Save
Ask
Tour
Hide
Share
$1,200,000
51 Days On Site

18830 Kanabec Trail
Lakeville, MN 55044

For Sale|Single Family Residence|Active
4
Beds
4
Total Baths
3
Full Baths
1
Partial Bath
4,430
SqFt
$271
/SqFt
1999
Built
Subdivision:
Great Oak Shores Point
County:
Dakota
Listing courtesy of Coldwell Banker Realty
Call Now: (612) 269-8914
Is this the listing for you? We can help make it yours.
(612) 269-8914
18830 Kanabec Trail18830 Kanabec Trail18830 Kanabec Trail18830 Kanabec Trail
Save
Ask
Tour
Hide
Share

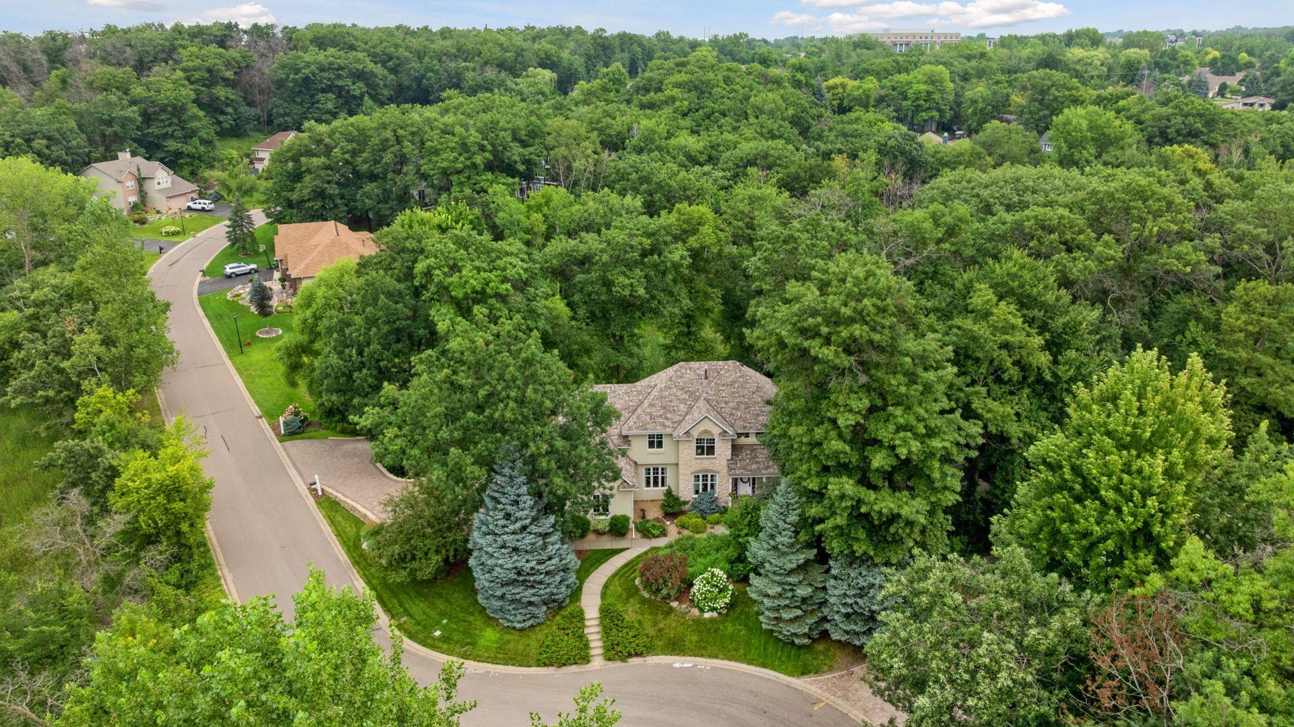
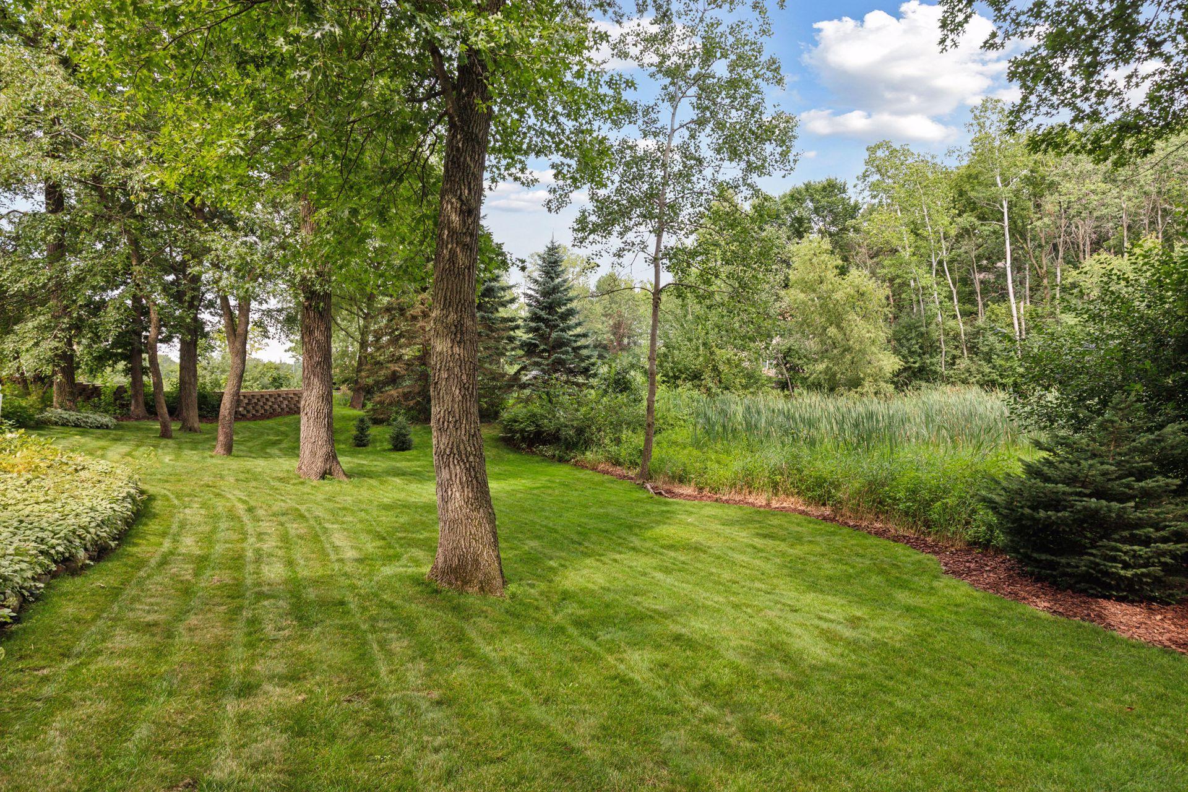
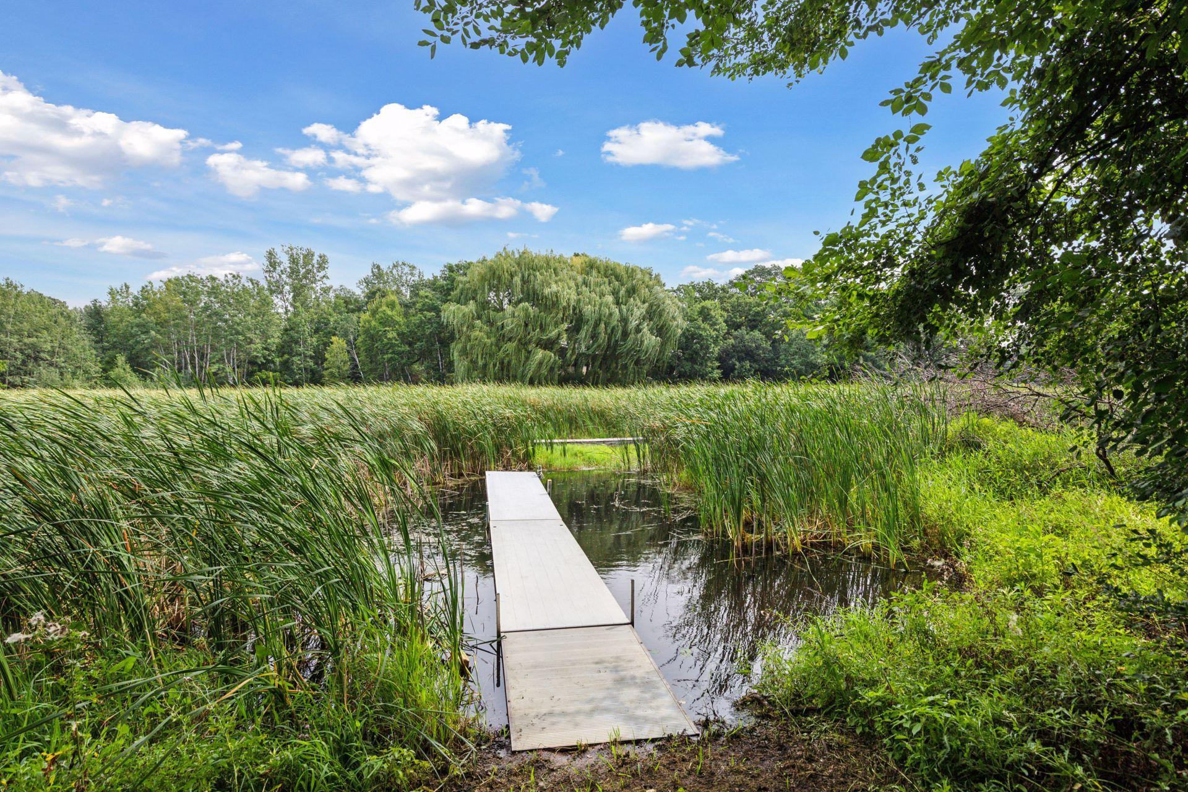
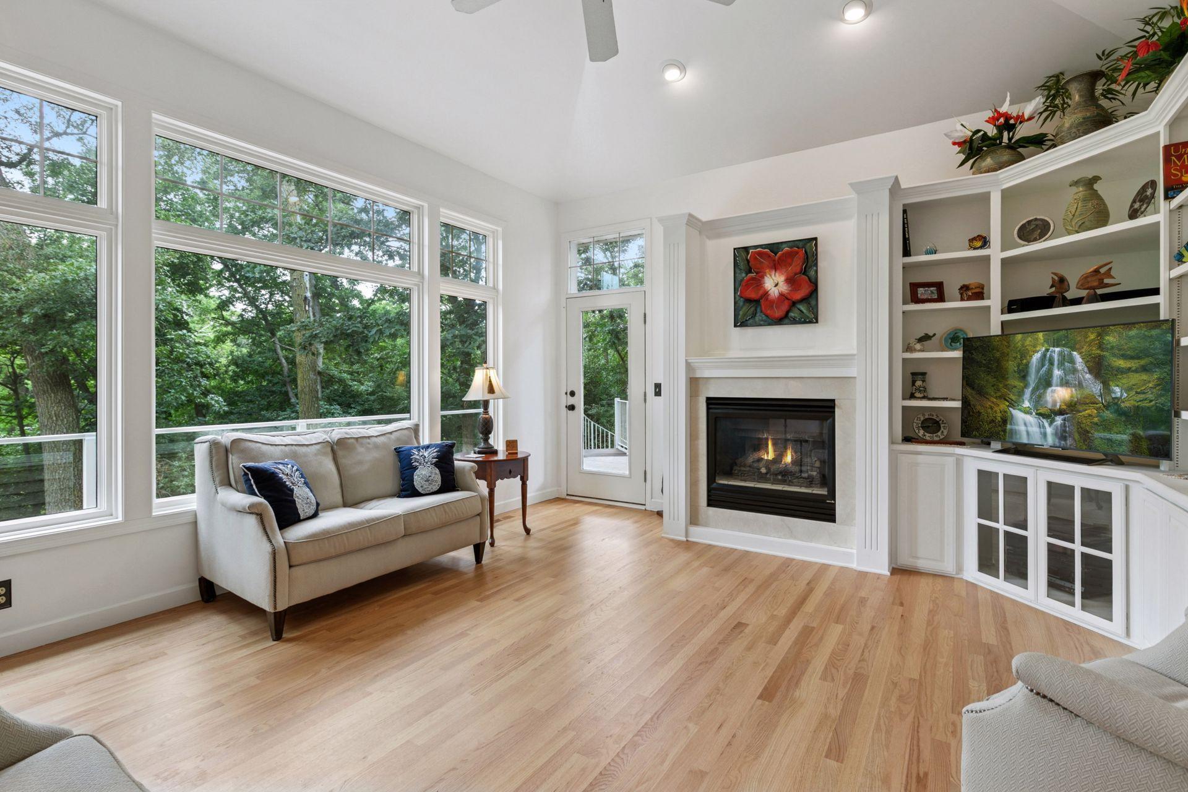
Welcome to your private oasis on the shores of Lake Marion—where refined living meets natural beauty on a breathtaking 1-acre setting. Surrounded by mature trees and professionally curated landscaping, this extraordinary residence offers sweeping views and serene setting, tranquil pond scenery, and shoreline access—creating a daily escape that feels miles away from it all yet remains close to everything. Inside, timeless architecture blends seamlessly with modern sophistication. A flowing, open-concept layout connects the main-level living and dining spaces to sun-drenched areas, including a stunning two-story great room. Recently refinished hardwood floors (2024), smooth scraped ceilings, and premium Marvin Signature windows (2021) elevate the home with clean lines and abundant natural light. The main level includes a spacious office, an amazing kitchen with informal dining, a laundry room, and access to the outdoor living spaces. Upstairs, the primary suite serves as a peaceful retreat with a gas fireplace, complete with a versatile bonus space ideal for a private office, lounge, or fitness area. The suite includes an extra-large walk-in closet and a spacious bath with double sinks, a separate tub, and shower. Two additional bedrooms share a full bathroom, as the upper level overlooks the foyer below, enhancing the home’s open, airy design. The walkout lower level is equally impressive—featuring bamboo flooring, a dry bar, flexible living and entertaining areas, a large bedroom, and a ¾ bath, storage, along with seamless walkout access to the outdoors. Step outside to experience a backyard designed for both relaxation and entertaining. A Trex composite deck with sleek tempered-glass railing (2022) captures panoramic views, while winding pathway leading to the water’s edge. The setting is peaceful, private, and immersive—complete with a flagstone fire pit and offering the rare feeling of a wooded retreat just minutes from city conveniences. Perfectly positioned near Ritter Farm Park, Buck Hill, Antlers Park, beach and pavilion plus top-rated schools like Lakeville Direct 194 including demand South High School, this home also offers quick access to major freeways, shopping, dining, and recreational trails—including a scenic path that loops around the lake. Recent upgrades—including a new air exchanger (2023), water softener (2023), updated siding (2021), and a paver driveway (2022)—ensure comfort, efficiency, and long-term peace of mind. This is more than a home—it’s a lifestyle defined by privacy, elegance, and connection to nature. A rare opportunity to own one of Lakeville’s most captivating properties.

Save
Ask
Tour
Hide
Share
Listing Snapshot
Price 
$1,200,000
Days On Site 
51 Days
Bedrooms 
4
Inside Area (SqFt) 
4,430 sqft
Total Baths 
4
Full Baths 
3
Partial Baths 
1
Lot Size 
1.027 Acres
Year Built 
1999
MLS® Number 
6737793
Status 
Active
Property Tax 
$14,803
HOA/Condo/Coop Fees 
N/A
Sq Ft Source 
N/A
Friends & Family
Recent Activity
3 days agoListing updated with changes from the MLS®
2 months agoStatus changed to Active
2 months agoListing first seen on site
General Features
Acres 
1.027
Attached Garage 
Yes
Foundation 
Block
Garage 
Yes
Garage Spaces 
3
Land Lease 
No
Levels 
Two
Number Of Stories 
2
Parking 
Garage Door OpenerAttachedDriveway
Property Sub Type 
Single Family Residence
Sewer 
Public Sewer
SqFt Above 
3450
SqFt Below 
980
SqFt Total 
4548
Water Source 
Public
Zoning 
Residential-Single Family
Interior Features
Appliances 
OvenCooktopDishwasherDisposalDryerExhaust FanRefrigeratorWater Softener Owned
Basement 
Walk-Out AccessBlockFinished
Cooling 
Central Air
Electric 
Circuit Breakers
Fireplace 
Yes
Fireplace Features 
Family RoomGasLiving RoomMaster Bedroom
Fireplaces 
3
Heating 
Natural GasForced Air
Interior 
Eat-in Kitchen
Laundry Features 
Laundry RoomMain Level
Amusement Room 
Dimensions - 25x16Level - Lower
Bedroom 
Dimensions - 17x16Level - Upper
Bedroom 2 
Dimensions - 12x11Level - Upper
Bedroom 3 
Dimensions - 11x11Level - Upper
Bedroom 4 
Dimensions - 16x14Level - Lower
Bonus Room 
Dimensions - 20x14Level - Upper
Dining Room 
Dimensions - 15x12Level - Main
Family Room 
Dimensions - 18x17Level - Main
Kitchen 
Dimensions - 21x17Level - Main
Living Room 
Dimensions - 13x12Level - Main
Office 
Dimensions - 13x12Level - Main
Save
Ask
Tour
Hide
Share
Exterior Features
Construction Details 
FrameStucco
Lot Features 
Cul-De-SacWoodedWaterfront
Patio And Porch 
CoveredDeckFront PorchPatioTerrace
Pool Features 
None
Road Frontage 
City Street
Roof 
Asphalt
Waterfront 
Yes
Waterfront Features 
Lake Front
Community Features
Roads 
Paved
School District 
194 - Lakeville
Township 
Lakeville
Schools
School District
194 - Lakeville
Elementary School
Unknown
Middle School
Unknown
High School
Unknown
Listing courtesy of Coldwell Banker Realty


Listing information is provided by Participants of the Northstar MLS. IDX information is provided exclusively for personal, non-commercial use, and may not be used for any purpose other than to identify prospective properties consumers may be interested in purchasing. Information is deemed reliable but not guaranteed. Copyright 2026, Northstar MLS.
Last checked: 2026-05-30 12:31 PM UTC

Neighborhood & Commute
Source: Walkscore
Save
Ask
Tour
Hide
Share