Save
Ask
Tour
Hide
Share
$787,000
38 Days On Site

19081 Inndale Drive
Lakeville, MN 55044

Single Family Residence|Pending
3
Beds
3
Total Baths
2
Full Baths
1
Partial Bath
4,655
SqFt
$169
/SqFt
2004
Built
Subdivision:
The Greenway 1st Add
County:
Dakota
Listing courtesy of Edina Realty, Inc.
Call Now: (612) 269-8914
Is this the listing for you? We can help make it yours.
(612) 269-8914
19081 Inndale Drive19081 Inndale Drive19081 Inndale Drive19081 Inndale Drive
Save
Ask
Tour
Hide
Share

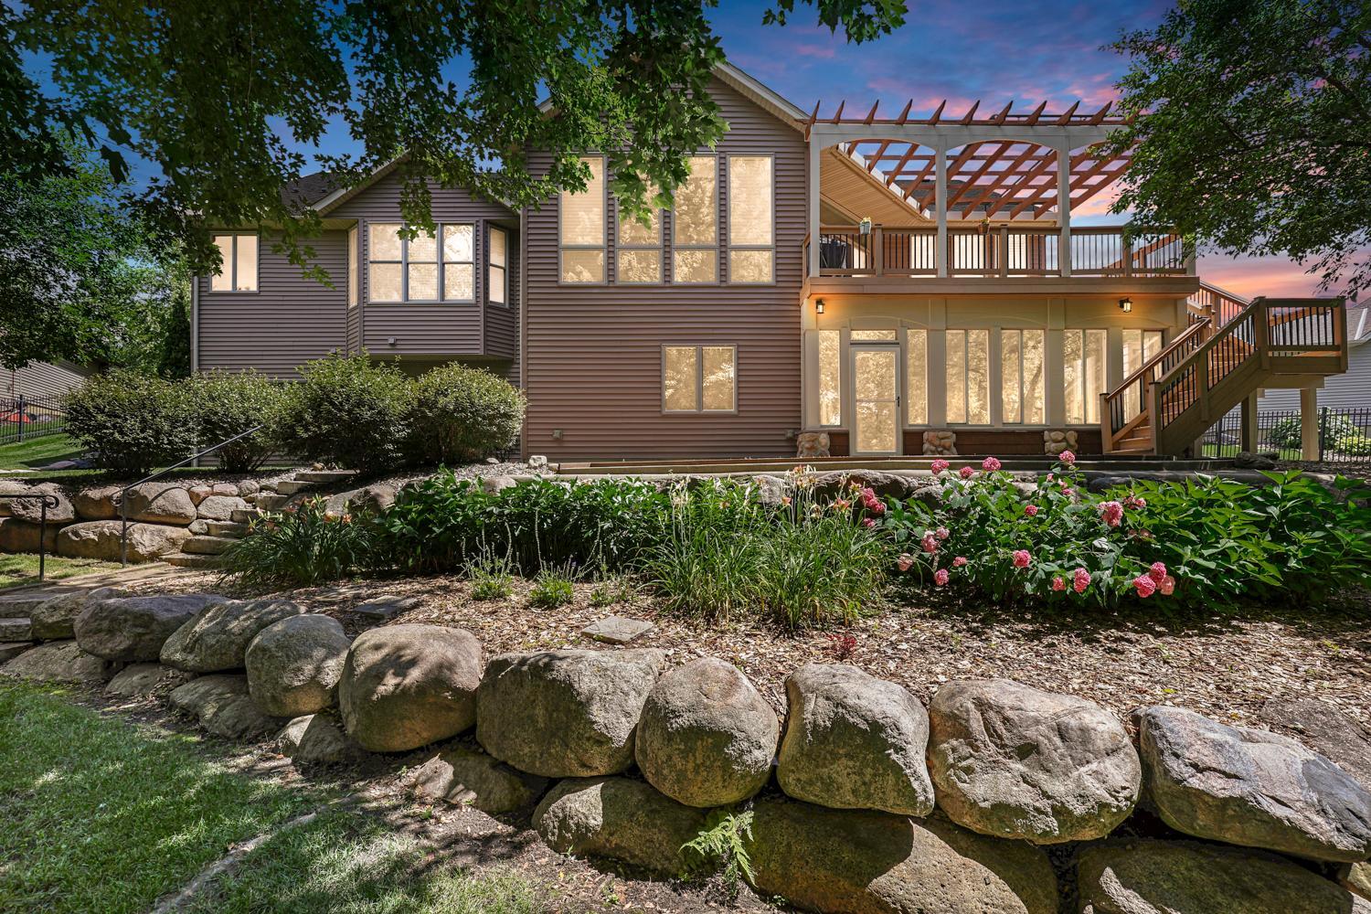
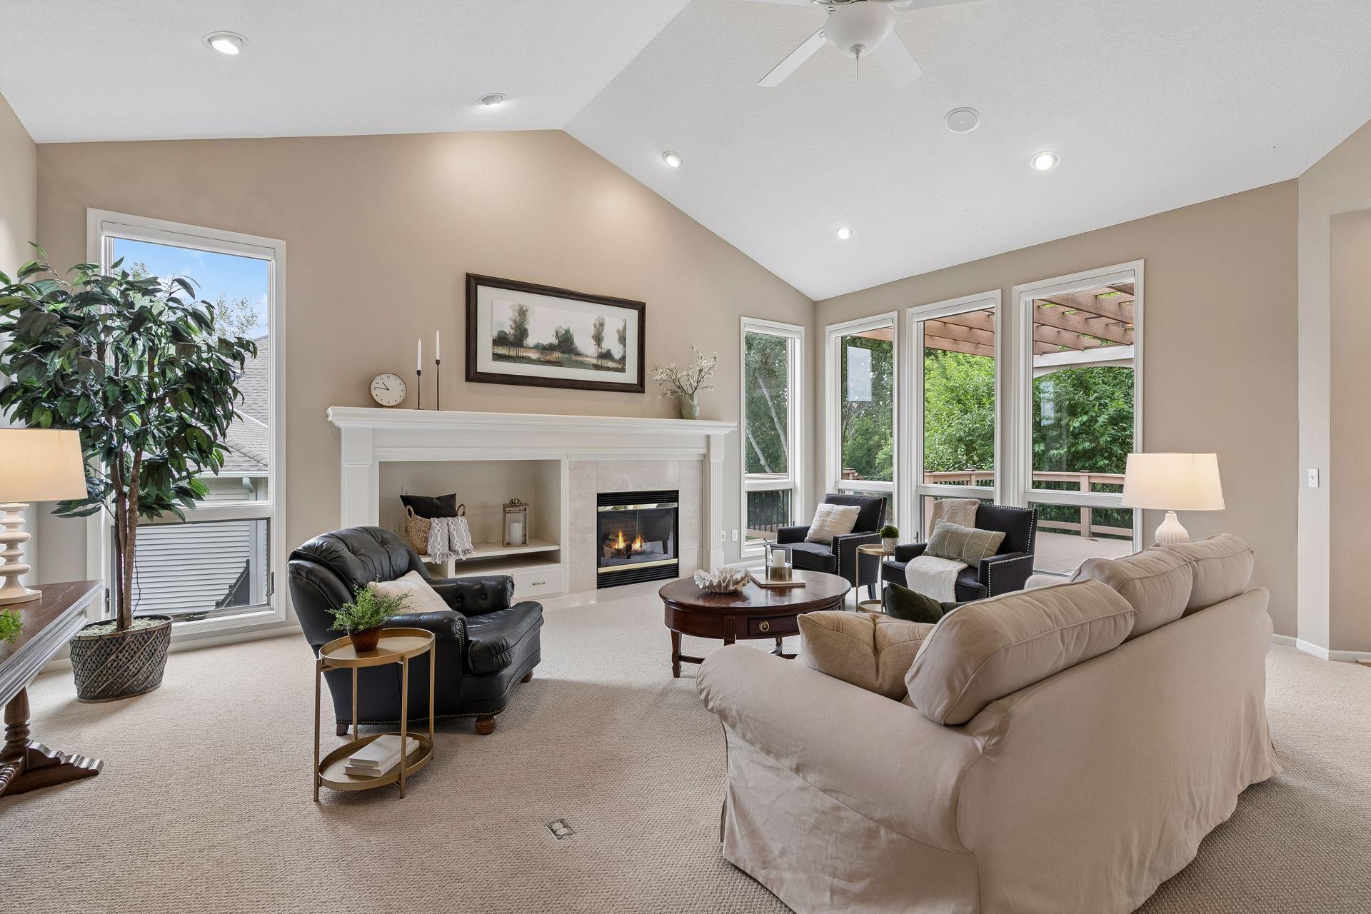
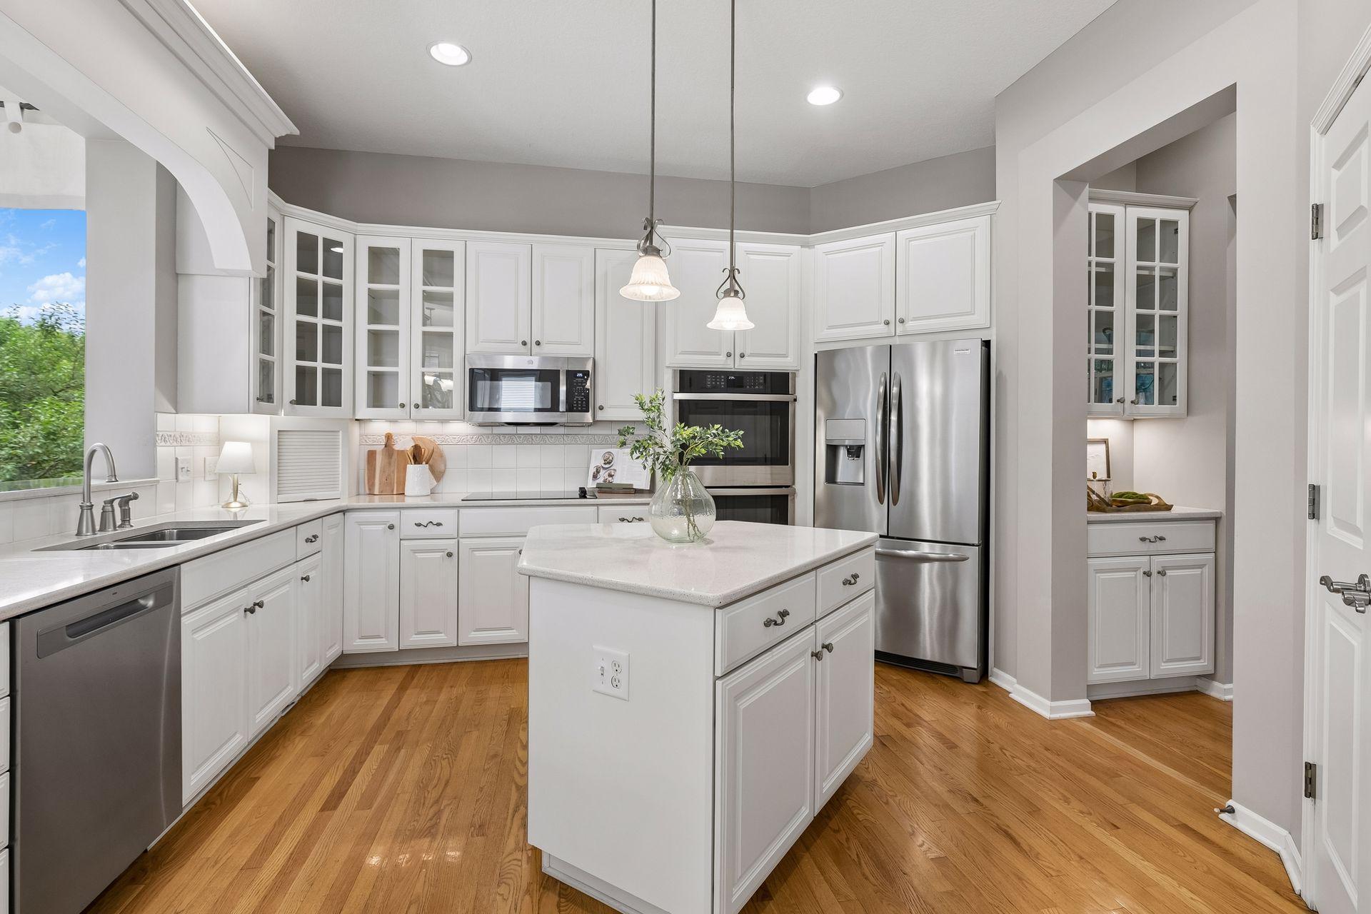
Beautifully situated in the heart of Lakeville, this meticulously maintained rambler offers a stunning setting with serene pond and wooded views. Designed for both comfortable everyday living and effortless entertaining, this home offers exceptional indoor and outdoor spaces. Enjoy multiple patios, a spacious deck and charming screened-in porch, all surrounded by lush, thoughtfully designed landscaping. Inside, an abundance of natural light fills the inviting living spaces, including the beautiful sunroom just off the kitchen. A main-level study with custom built-ins provides the perfect home office, while the spacious primary suite offers a private retreat. The expansive lower level is made for entertaining with a large family room, wet bar and recreation area. And for the hobbyist, craftsman or anyone needing extra workspace, the impressive 37x20 lower-level workshop is a rare and incredible bonus! Loaded with updates and upgrades and lovingly cared for throughout, this exceptional home offers space, functionality and beautiful surroundings. Enjoy the shared community in-ground pool, park, and basketball courts. Quarterly HOA dues of $375 cover pool, park, basketball courts and entrance monument. Welcome home! Buyer and buyer's agent to verify measurements. See supplements for full list of features and updates!

Save
Ask
Tour
Hide
Share
Listing Snapshot
Price 
$787,000
Days On Site 
38 Days
Bedrooms 
3
Inside Area (SqFt) 
4,655 sqft
Total Baths 
3
Full Baths 
2
Partial Baths 
1
Lot Size 
0.346 Acres
Year Built 
2004
MLS® Number 
6766881
Status 
Pending
Property Tax 
$7,944
HOA/Condo/Coop Fees 
$125 monthly
Sq Ft Source 
N/A
Friends & Family
Recent Activity
5 days agoListing updated with changes from the MLS®
5 days agoStatus changed to Pending
a month agoListing first seen on site
General Features
Acres 
0.346
Attached Garage 
Yes
Garage 
Yes
Garage Spaces 
3
Land Lease 
No
Levels 
One
Number Of Stories 
1
Parking 
AsphaltGarage Door OpenerAttachedGarage
Property Sub Type 
Single Family Residence
Sewer 
Public Sewer
SqFt Above 
2457
SqFt Below 
2198
SqFt Total 
4914
Utilities 
Cable Available
Water Source 
Public
Zoning 
Residential-Single Family
Interior Features
Appliances 
OvenCooktopDishwasherDisposalDouble OvenDryerElectric Water HeaterHumidifierMicrowaveRefrigeratorStainless Steel Appliance(s)WasherWater Softener OwnedWine CoolerWater Purifier
Basement 
Walk-Out AccessFinishedStorage SpaceSump Pump
Cooling 
Ceiling Fan(s)Central Air
Fireplace 
Yes
Fireplace Features 
GasLiving Room
Fireplaces 
1
Flooring 
Hardwood
Heating 
Natural GasForced AirRadiantZoned
Interior 
Central VacuumKitchen IslandVaulted Ceiling(s)Walk-In Closet(s)Wet BarChandelier
Laundry Features 
Laundry RoomMain LevelSinkWasher Hookup
Amusement Room 
Dimensions - 16x11Level - Lower
Bar/Wet Bar Room 
Dimensions - 17x12Level - Lower
Bedroom 
Dimensions - 18x17Level - Main
Bedroom 2 
Dimensions - 16x13Level - Lower
Bedroom 3 
Dimensions - 13x13Level - Lower
Deck 
Dimensions - 22x15Level - Main
Den 
Dimensions - 10x8Level - Lower
Dining Room 
Dimensions - 14x11Level - Main
Family Room 
Dimensions - 19x16Level - Lower
Informal Dining Room 
Dimensions - 11.5x11Level - Main
Kitchen 
Dimensions - 14x13Level - Main
Laundry 
Dimensions - 17x9Level - Main
Living Room 
Dimensions - 21x20Level - Main
Office 
Dimensions - 15x11Level - Main
Patio 
Dimensions - 30x15Level - Lower
Storage 
Dimensions - 32x15Level - Lower
Sun Room 
Dimensions - 15x11Level - Main
Three Season Porch 
Dimensions - 22x13Level - Lower
Workshop 
Dimensions - 37.5x20.5Level - Lower
Save
Ask
Tour
Hide
Share
Exterior Features
Construction Details 
StoneVinyl Siding
Fencing 
FencedFullSplit Rail
Other Structures 
Shed(s)
Patio And Porch 
DeckPatioPorchCoveredFront PorchRear PorchScreened
Pool Features 
Heated
Road Frontage 
City Street
Waterfront Features 
Pond
Windows/Doors 
French Doors
Community Features
Association Fee 
$375.0
Association Fee Frequency 
Quarterly
Community Features 
Pool
School District 
194 - Lakeville
Township 
Lakeville
Roads 
Paved
Schools
School District
194 - Lakeville
Elementary School
Unknown
Middle School
Unknown
High School
Unknown
Listing courtesy of Edina Realty, Inc.


Listing information is provided by Participants of the Northstar MLS. IDX information is provided exclusively for personal, non-commercial use, and may not be used for any purpose other than to identify prospective properties consumers may be interested in purchasing. Information is deemed reliable but not guaranteed. Copyright 2026, Northstar MLS.
Last checked: 2026-09-23 10:41 PM UTC

Neighborhood & Commute
Source: Walkscore
Save
Ask
Tour
Hide
Share