
Save
Ask
Tour
Hide
$445,000
33 Days On Site
2400 Indian Road WMinnetonka, MN 55305
For Sale|Single Family Residence|Pending
4
Beds
4
Total Baths
2
Full Baths
2
Partial Baths
2,408
SqFt
$185
/SqFt
1978
Built
Subdivision:
Enghausers Deaverdale
County:
Hennepin
Listing courtesy of RE/MAX Advantage Plus
Call Now: (612) 269-8914
Is this the listing for you? We can help make it yours.
(612) 269-8914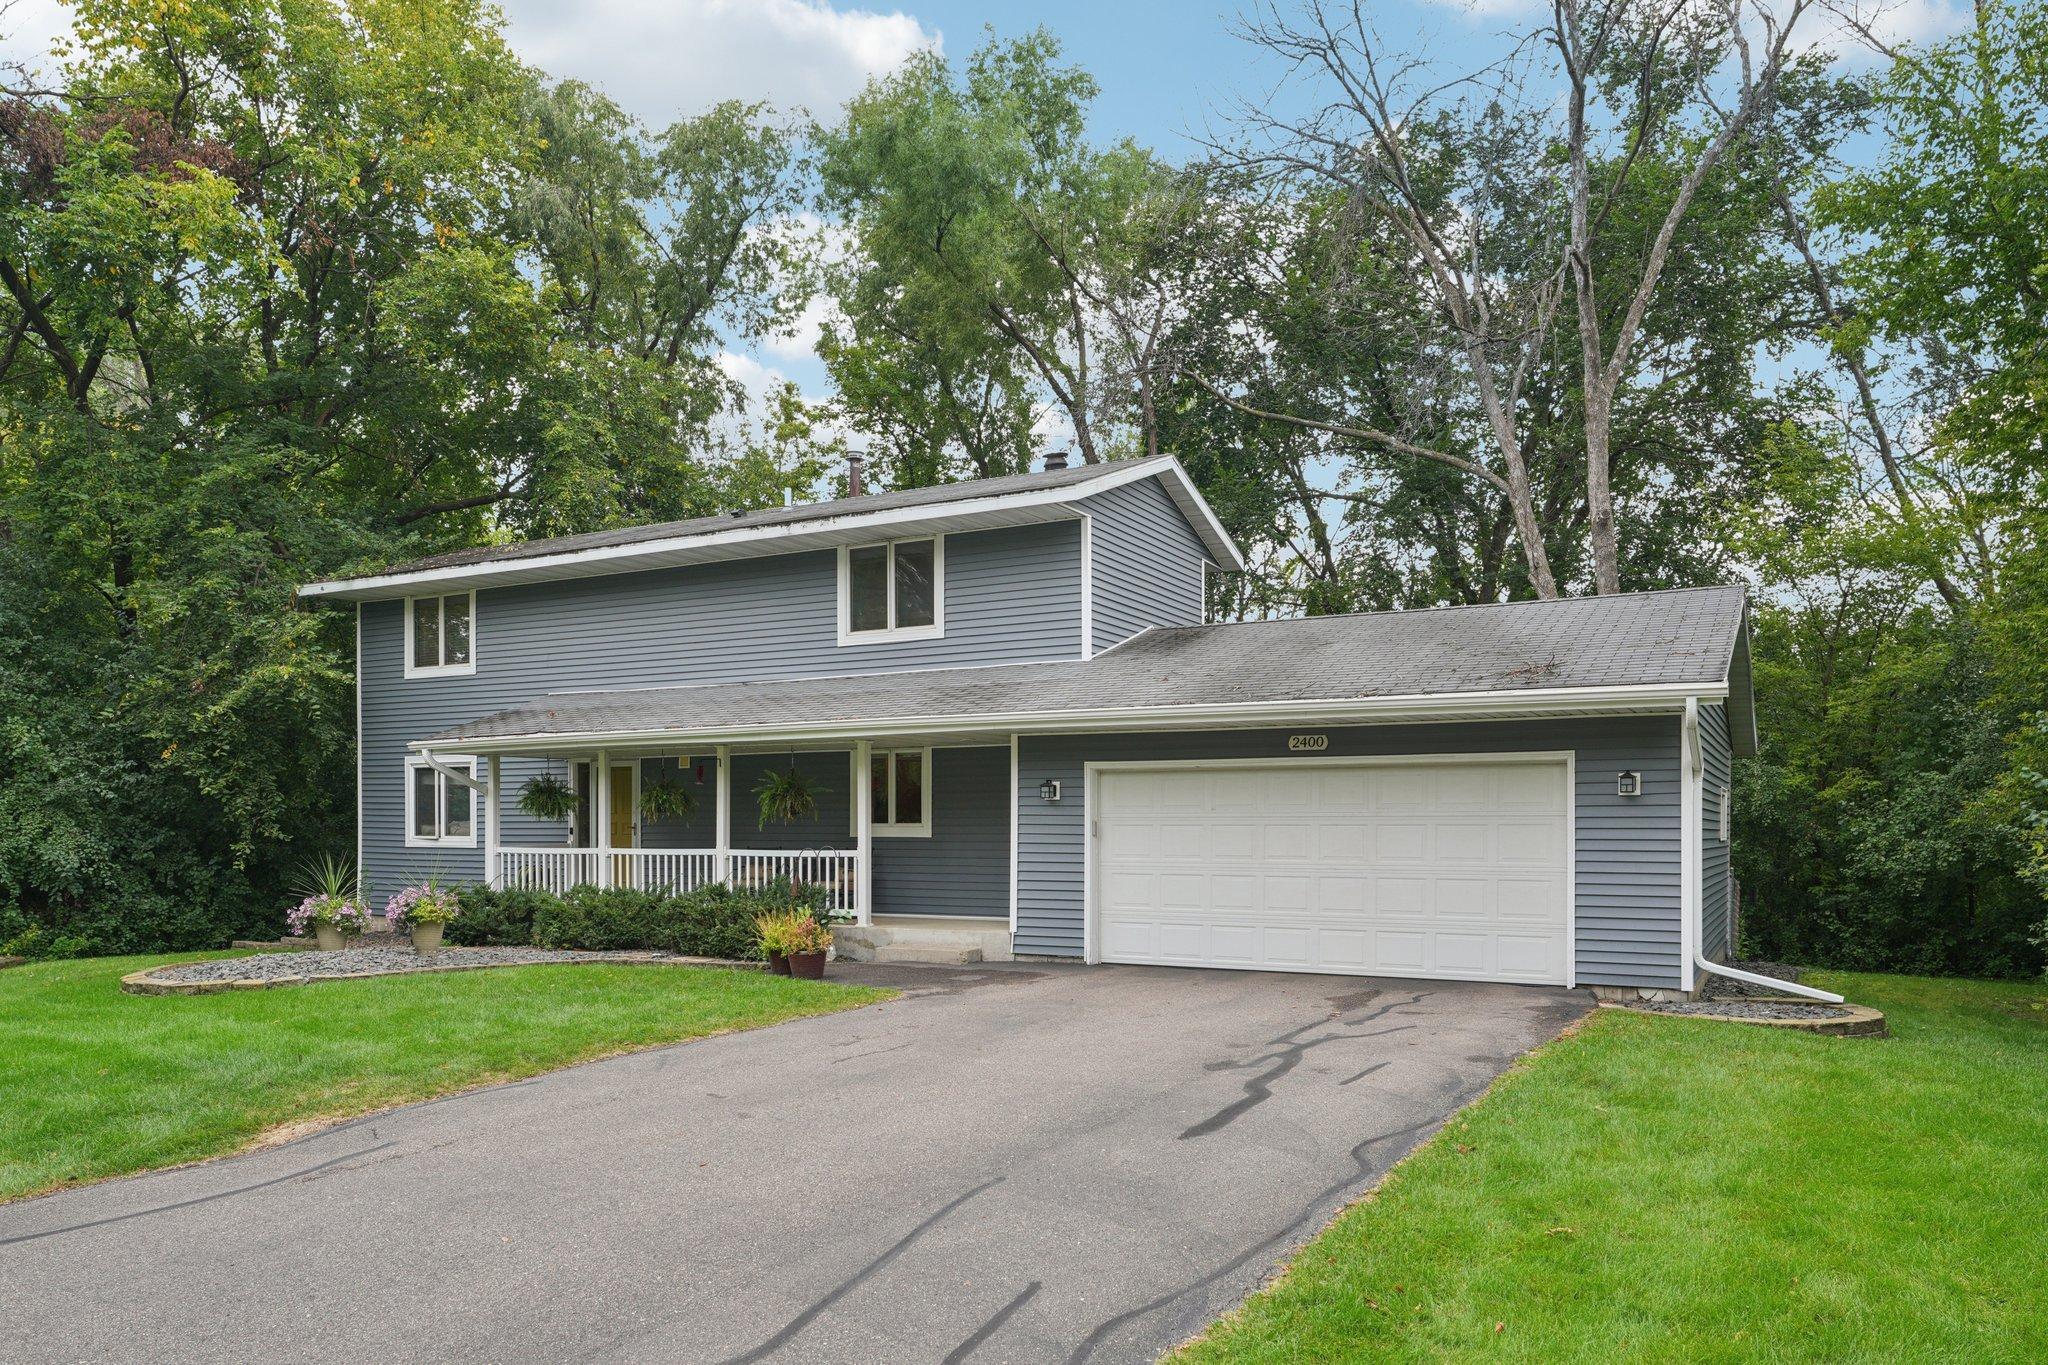
Save
Ask
Tour
Hide
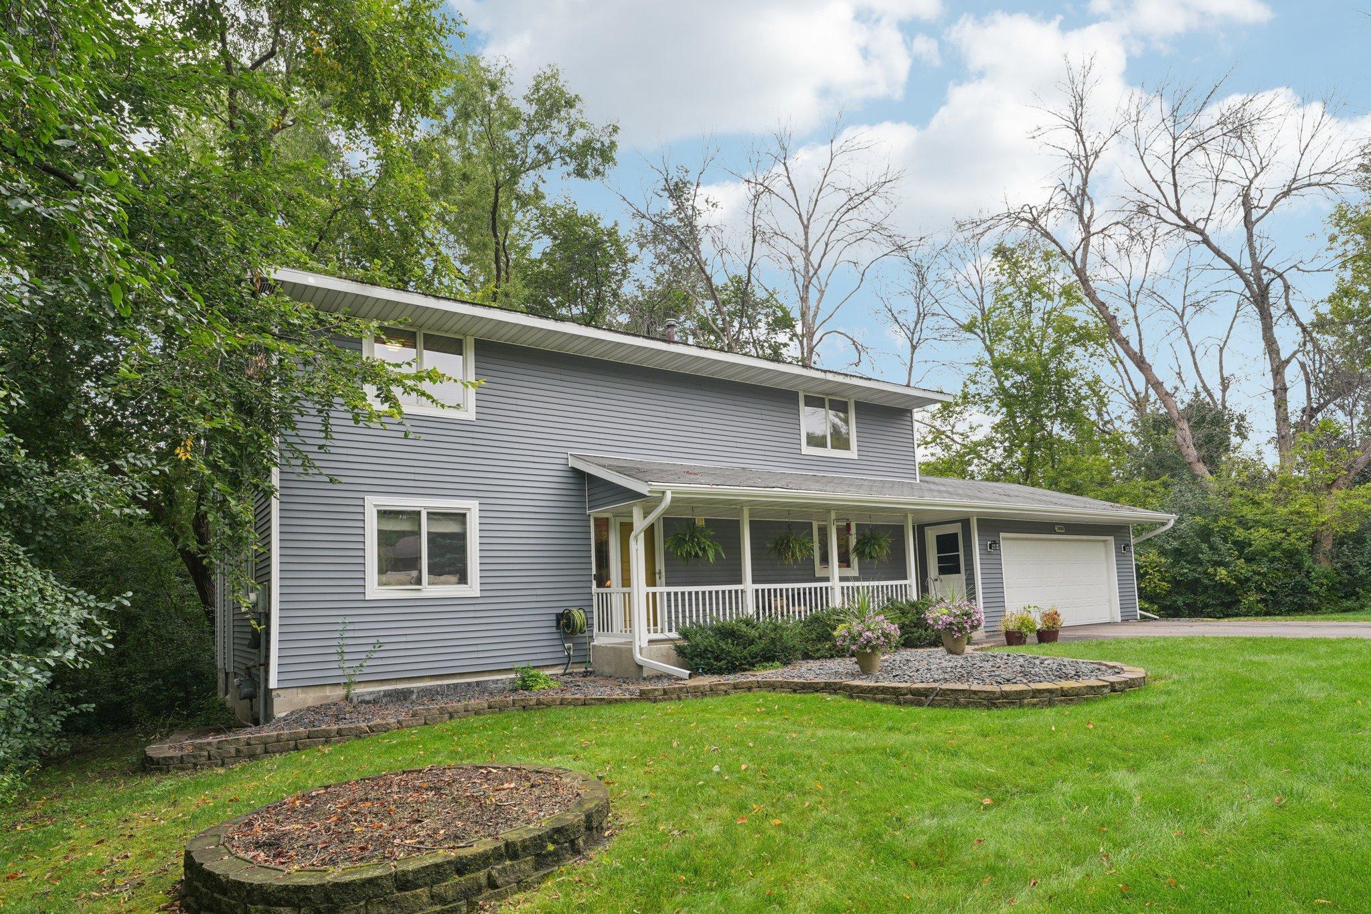
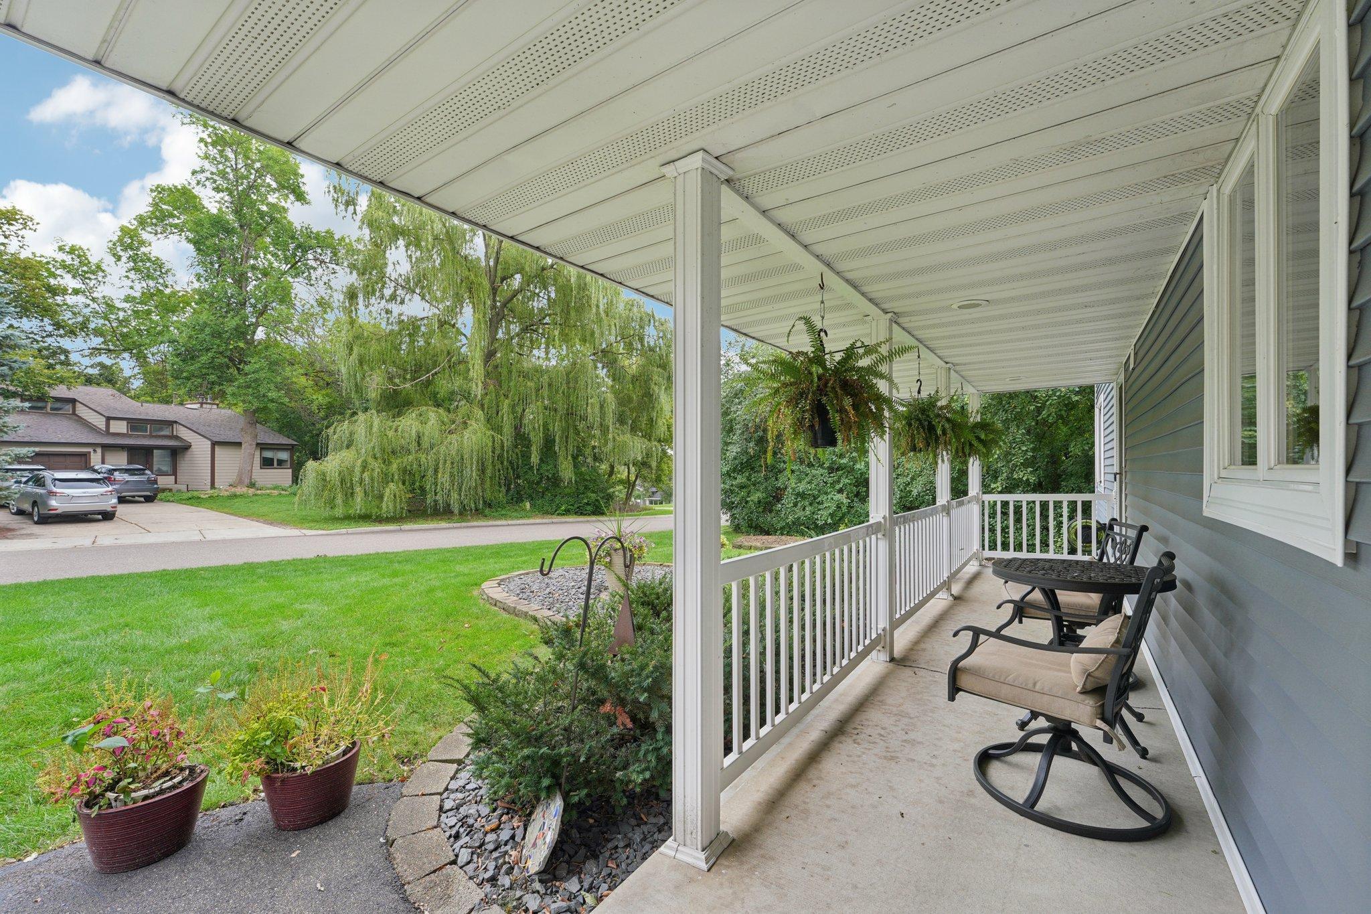
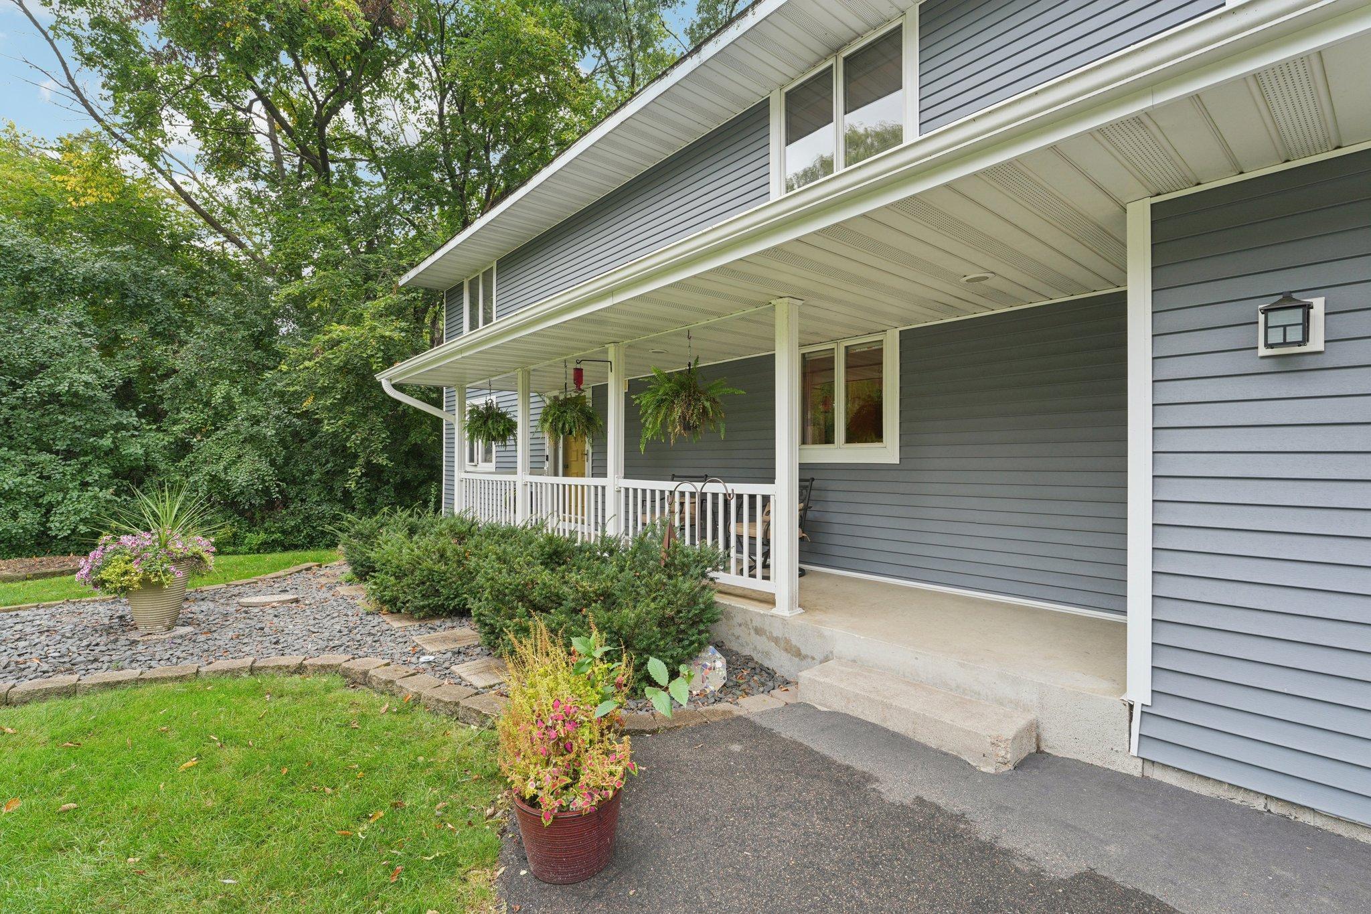
Wayzata Schools! This gorgeous Minnetonka home is situated on a heavily wooded private lot, surrounded by more expensive properties. The 4-bedroom house features a main-level master suite, an updated kitchen, and a spacious two-story family room. The original owners have taken excellent care of this home, and it shows. On the upper level, there are two bedrooms that share a full bath, while the lower level includes a second family room, a fourth bedroom, and an additional bathroom. The property boasts a large deck overlooking the private backyard, as well as a beautiful front porch. Conveniently located near Ridgedale, with easy access to highways 494 and 394, this home truly has it all!
Save
Ask
Tour
Hide
Listing Snapshot
Price
$445,000
Days On Site
33 Days
Bedrooms
4
Inside Area (SqFt)
2,408 sqft
Total Baths
4
Full Baths
2
Partial Baths
2
Lot Size
0.61 Acres
Year Built
1978
MLS® Number
6787050
Status
Pending
Property Tax
$4,566
HOA/Condo/Coop Fees
N/A
Sq Ft Source
N/A
Friends & Family
Recent Activity
| 3 weeks ago | Listing updated with changes from the MLS® | |
| 3 weeks ago | Status changed to Pending | |
| a month ago | Listing first seen on site |
General Features
Acres
0.61
Attached Garage
Yes
Garage
Yes
Garage Spaces
2
Land Lease
No
Levels
Two
Number Of Stories
2
Parking
AsphaltGarage Door OpenerAttached
Property Sub Type
Single Family Residence
Sewer
Public Sewer
SqFt Above
1608
SqFt Below
800
SqFt Total
2572
Utilities
Cable Available
Water Source
Public
Zoning
Residential-Single Family
Interior Features
Appliances
DishwasherDisposalDryerExhaust FanRangeRefrigeratorWasher
Basement
BlockFinishedFull
Cooling
Ceiling Fan(s)Central Air
Fireplace
Yes
Fireplace Features
Family RoomWood Burning
Fireplaces
1
Flooring
Hardwood
Heating
Natural GasForced Air
Interior
Eat-in KitchenVaulted Ceiling(s)Walk-In Closet(s)Bar
Save
Ask
Tour
Hide
Exterior Features
Construction Details
Vinyl Siding
Fencing
Chain Link
Lot Features
Many Trees
Patio And Porch
DeckFront Porch
Pool Features
None
Road Frontage
City Street
Roof
Asphalt
Community Features
Roads
Paved
School District
Wayzata
Schools
School District
Wayzata
Elementary School
Unknown
Middle School
Unknown
High School
Unknown
Listing courtesy of RE/MAX Advantage Plus

Listing information is provided by Participants of the Northstar MLS. IDX information is provided exclusively for personal, non-commercial use, and may not be used for any purpose other than to identify prospective properties consumers may be interested in purchasing. Information is deemed reliable but not guaranteed. Copyright 2025, Northstar MLS.
Last checked: 2025-10-15 01:28 AM UTC
Listing information is provided by Participants of the Northstar MLS. IDX information is provided exclusively for personal, non-commercial use, and may not be used for any purpose other than to identify prospective properties consumers may be interested in purchasing. Information is deemed reliable but not guaranteed. Copyright 2025, Northstar MLS.
Last checked: 2025-10-15 01:28 AM UTC
Neighborhood & Commute
Source: Walkscore
Save
Ask
Tour
Hide
Did you know? You can invite friends and family to your search. They can join your search, rate and discuss listings with you.