Save
Ask
Tour
Hide
Share
$889,900
80 Days On Site

17044 Huntington Path
Lakeville, MN 55044

Single Family Residence|Pending
4
Beds
4
Total Baths
3
Full Baths
1
Partial Bath
5,448
SqFt
$163
/SqFt
2000
Built
County:
Dakota
Listing courtesy of Edina Realty, Inc.
Call Now: (612) 269-8914
Is this the listing for you? We can help make it yours.
(612) 269-8914
17044 Huntington Path17044 Huntington Path17044 Huntington Path17044 Huntington Path
Save
Ask
Tour
Hide
Share

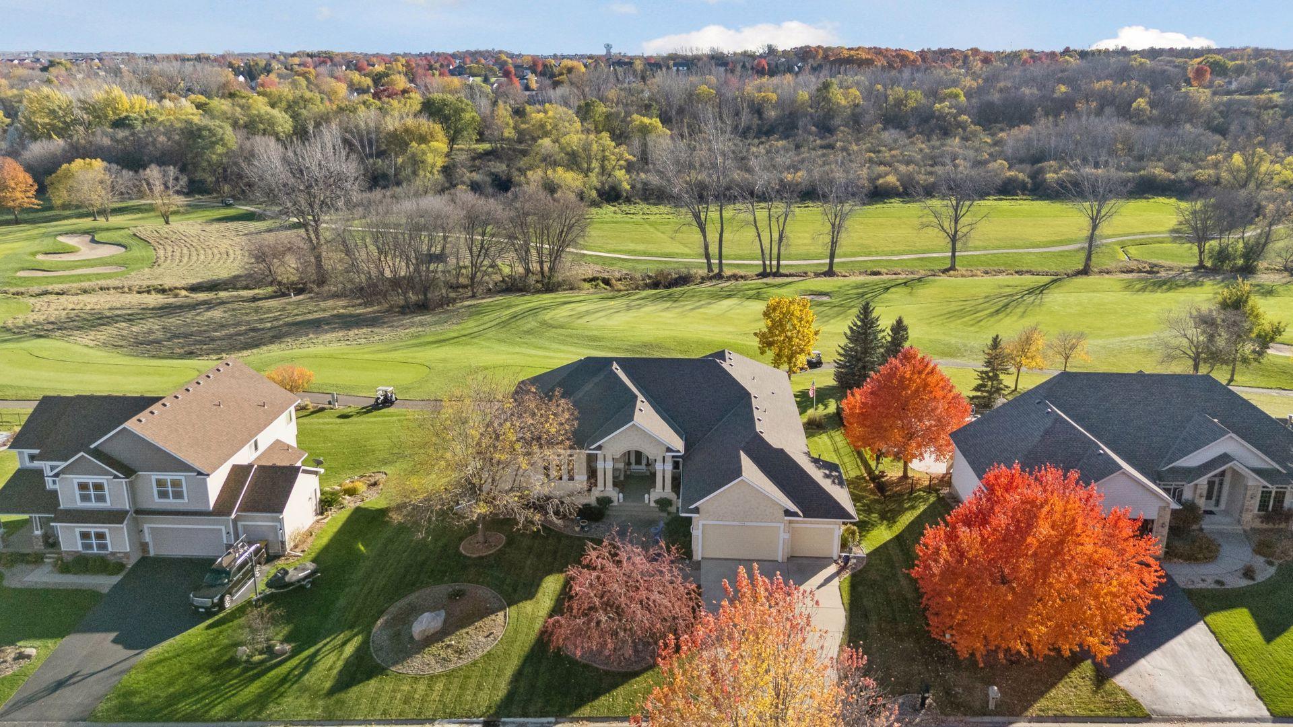
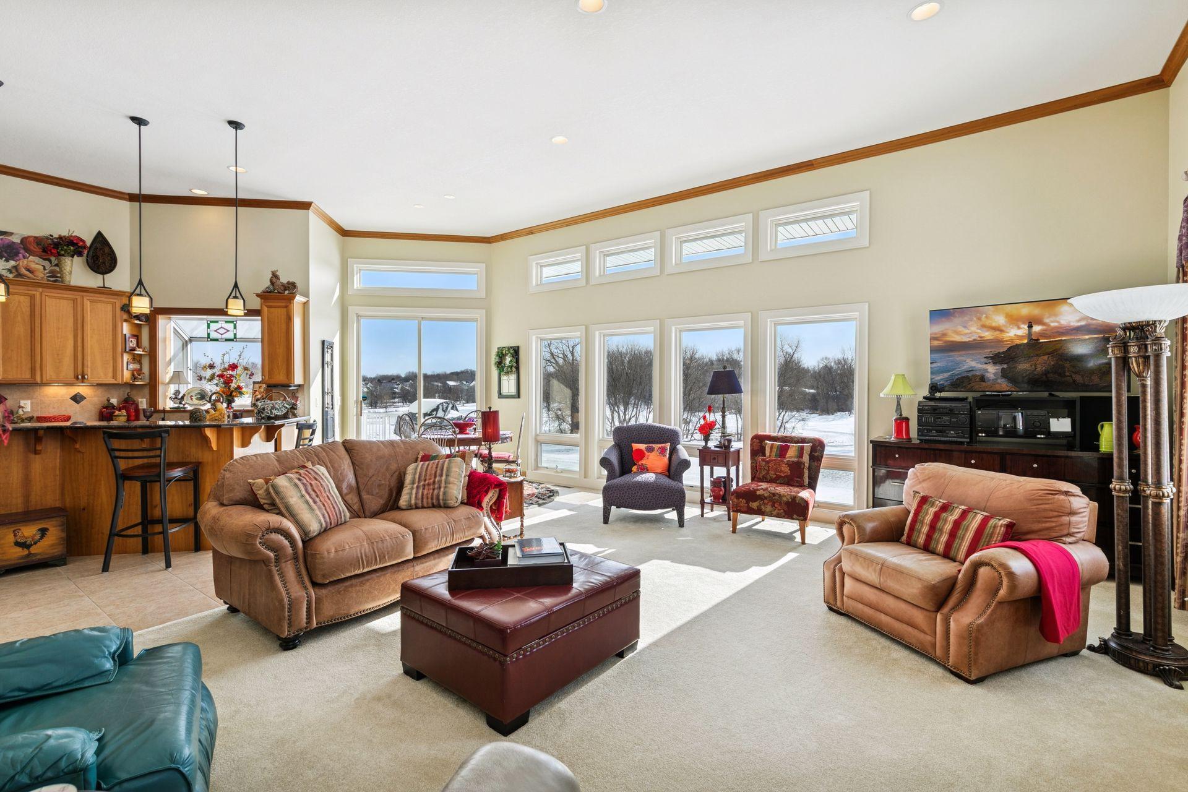
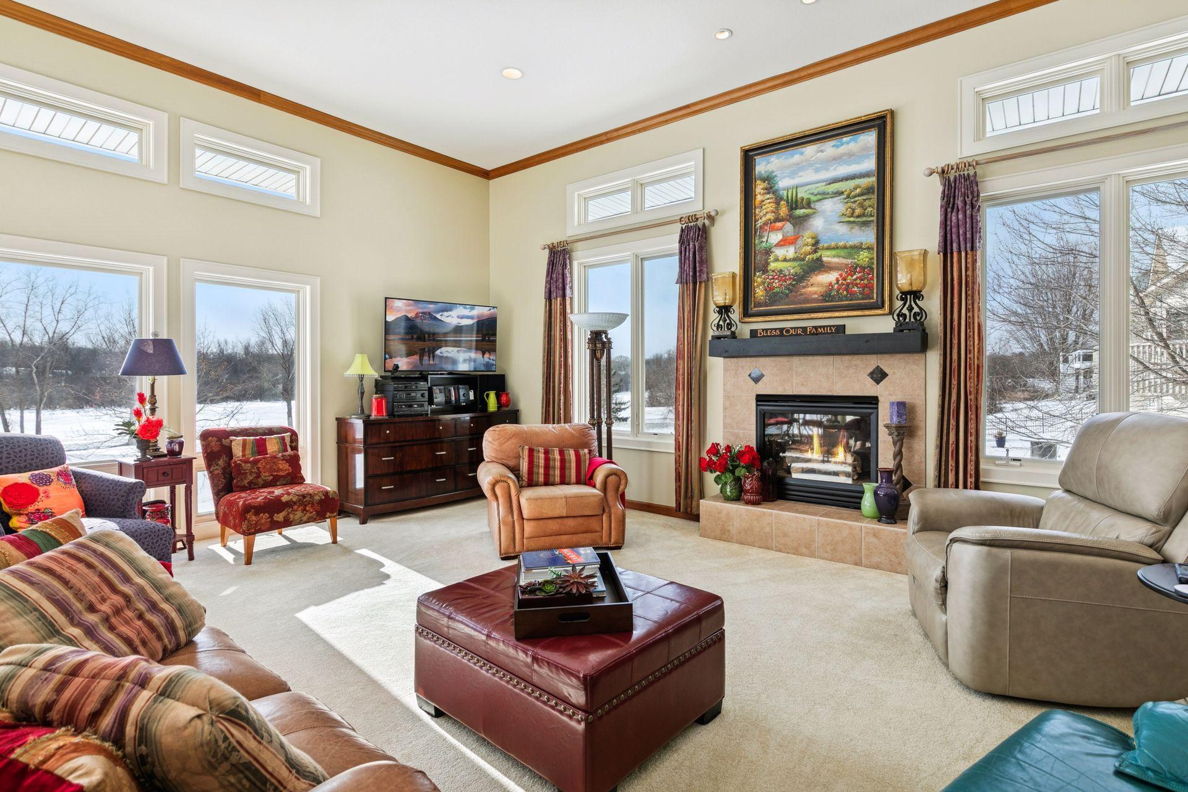
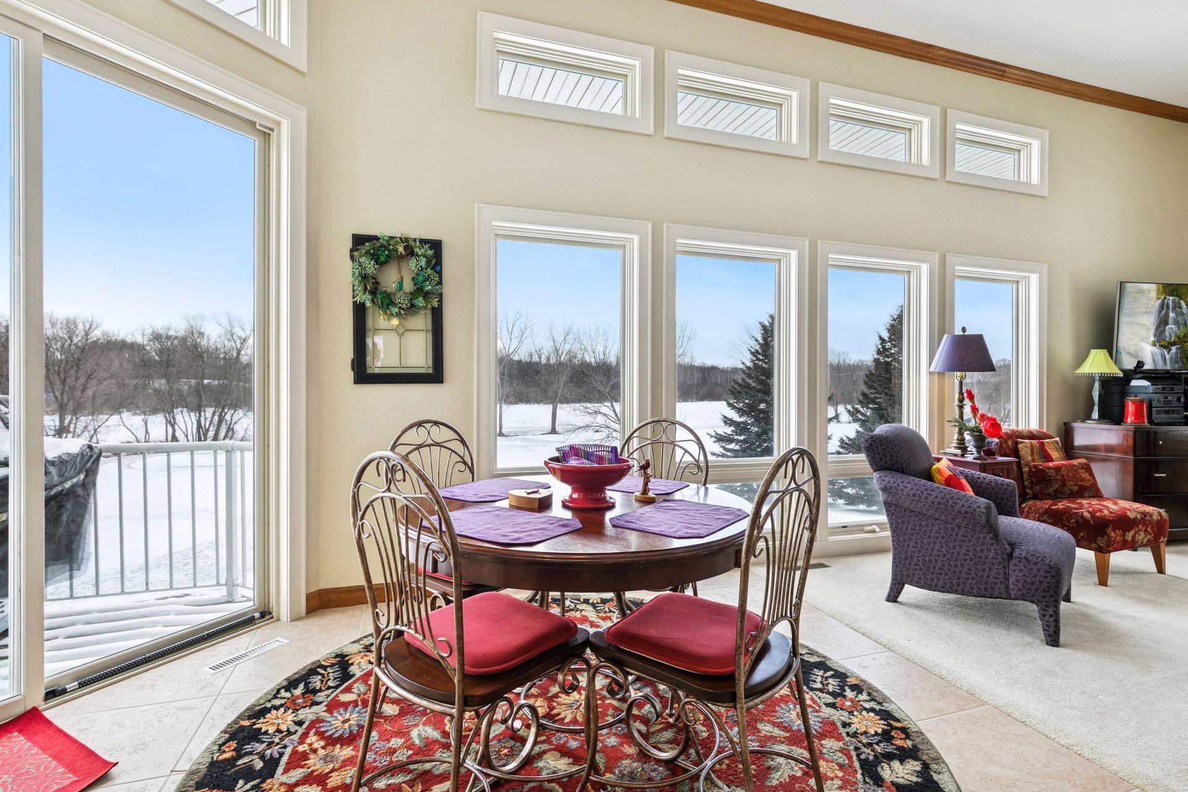
This beautiful home is thoughtfully designed with views of Crystal Lake Golf Course from every room! Main level features two spacious living areas - Great room w/ floor to ceiling windows that opens to the dining room, a set up perfect for entertaining & the family room that opens to the kitchen & eat-in dining area for comfortable everyday living. The primary suite has a lg bedroom & spa-like full bath with double vanities and separate tub and shower and walk in closet w/ California Closets. You will also enjoy the convenience of the main level office & lg functional laundry room. The lower-level windows, walk out & open floor plan make it feel anything but a lower level. The large family room is the perfect place for watching your favorite movies or sporting events. With the full kitchen & dining area, it is an entertainer’s dream! Two additional bedrooms, a full bath, flex room, convenient 1/2 bath & an abundance of storage complete the lower level. Enjoy mornings, evenings & grilling on the large deck that brings with it stunning views of the golf course & beautiful open green space. Move in & enjoy all this amazing home has waiting for you!

Save
Ask
Tour
Hide
Share
Listing Snapshot
Price 
$889,900
Days On Site 
80 Days
Bedrooms 
4
Inside Area (SqFt) 
5,448 sqft
Total Baths 
4
Full Baths 
3
Partial Baths 
1
Lot Size 
0.36 Acres
Year Built 
2000
MLS® Number 
6787202
Status 
Pending
Property Tax 
$11,530
HOA/Condo/Coop Fees 
N/A
Sq Ft Source 
N/A
Friends & Family
Recent Activity
3 weeks agoListing updated with changes from the MLS®
2 months agoStatus changed to Pending
3 months agoListing first seen on site
General Features
Acres 
0.36
Attached Garage 
Yes
Foundation 
Block
Garage 
Yes
Garage Spaces 
3
Land Lease 
No
Levels 
One
Number Of Stories 
1
Parking 
ConcreteGarage Door OpenerHeated GarageAttached
Property Sub Type 
Single Family Residence
Security 
Security System
Sewer 
Public Sewer
SqFt Above 
3241
SqFt Below 
2207
SqFt Total 
6482
Water Source 
Public
Zoning 
Residential-Single Family
Interior Features
Appliances 
DishwasherDisposalDryerExhaust FanHumidifierGas Water HeaterMicrowaveRangeRefrigeratorStainless Steel Appliance(s)WasherWater Softener Owned
Basement 
Walk-Out AccessBlockFinishedFullSump PumpDaylight
Cooling 
Central Air
Electric 
Circuit Breakers
Fireplace 
Yes
Fireplace Features 
Family RoomGas
Fireplaces 
1
Flooring 
Hardwood
Heating 
Natural GasForced Air
Interior 
Eat-in KitchenKitchen IslandWalk-In Closet(s)Wet Bar
Laundry Features 
Gas Dryer HookupLaundry RoomMain LevelSinkWasher Hookup
Bedroom 
Dimensions - 17x16Level - Main
Bedroom 2 
Dimensions - 13x13Level - Main
Bedroom 3 
Dimensions - 14x14Level - Lower
Bedroom 4 
Dimensions - 14x13Level - Lower
Deck 
Dimensions - 32x14Level - Main
Dining Room 
Dimensions - 14x12Level - Main
Family Room 
Dimensions - 22x16Level - Main
Flex Room 
Dimensions - 21x16Level - Lower
Great Room 
Dimensions - 23x18Level - Main
Kitchen 
Dimensions - 26x15Level - Main
Laundry 
Dimensions - 11x9Level - Main
Office 
Dimensions - 16x11Level - Main
Save
Ask
Tour
Hide
Share
Exterior Features
Construction Details 
Stucco
Fencing 
None
Lot Features 
On Golf Course
Patio And Porch 
DeckPorchCoveredFront Porch
Pool Features 
None
Road Frontage 
City Street
Roof 
Asphalt
Community Features
Roads 
Paved
School District 
Lakeville
Township 
Lakeville
Schools
School District
Lakeville
Elementary School
Unknown
Middle School
Unknown
High School
Unknown
Listing courtesy of Edina Realty, Inc.


Listing information is provided by Participants of the Northstar MLS. IDX information is provided exclusively for personal, non-commercial use, and may not be used for any purpose other than to identify prospective properties consumers may be interested in purchasing. Information is deemed reliable but not guaranteed. Copyright 2026, Northstar MLS.
Last checked: 2026-05-30 12:31 PM UTC

Neighborhood & Commute
Source: Walkscore
Save
Ask
Tour
Hide
Share