Save
Ask
Tour
Hide
Share
$789,900
240 Days On Site

19791 Henning Avenue
Lakeville, MN 55044

For Sale|Single Family Residence|Active
5
Beds
3
Total Baths
2
Full Baths
1
Partial Bath
3,051
SqFt
$259
/SqFt
2025
Built
Subdivision:
Berres Ridge 7th Add
County:
Dakota
Listing courtesy of eXp Realty
Call Now: (612) 269-8914
Is this the listing for you? We can help make it yours.
(612) 269-8914
Upcoming Open Houses
Sat, May 30, 11:00 AM - 4:00 PM
Sun, May 31, 11:00 AM - 4:00 PM
Sat, Jun 6, 11:00 AM - 4:00 PM
Sun, Jun 7, 11:00 AM - 4:00 PM
Sat, Jun 13, 11:00 AM - 4:00 PM
Sun, Jun 14, 11:00 AM - 4:00 PM
Sat, Jun 20, 11:00 AM - 4:00 PM
Sun, Jun 21, 11:00 AM - 4:00 PM
Sat, Jun 27, 11:00 AM - 4:00 PM
Sun, Jun 28, 11:00 AM - 4:00 PM
Sat, Jul 4, 11:00 AM - 4:00 PM
Sun, Jul 5, 11:00 AM - 4:00 PM
Sat, Jul 11, 11:00 AM - 4:00 PM
Sun, Jul 12, 11:00 AM - 4:00 PM
Sat, Jul 18, 11:00 AM - 4:00 PM
Sun, Jul 19, 11:00 AM - 4:00 PM
Sat, Jul 25, 11:00 AM - 4:00 PM
Sun, Jul 26, 11:00 AM - 4:00 PM
Sat, Aug 1, 11:00 AM - 4:00 PM
Sun, Aug 2, 11:00 AM - 4:00 PM
Sat, Aug 8, 11:00 AM - 4:00 PM
Sun, Aug 9, 11:00 AM - 4:00 PM
Sat, Aug 15, 11:00 AM - 4:00 PM
Sun, Aug 16, 11:00 AM - 4:00 PM
Sat, Aug 22, 11:00 AM - 4:00 PM
Sun, Aug 23, 11:00 AM - 4:00 PM
Sat, Aug 29, 11:00 AM - 4:00 PM
Sun, Aug 30, 11:00 AM - 4:00 PM
Sat, Sep 5, 11:00 AM - 4:00 PM
Sun, Sep 6, 11:00 AM - 4:00 PM
19791 Henning Avenue19791 Henning Avenue19791 Henning Avenue19791 Henning Avenue
Save
Ask
Tour
Hide
Share

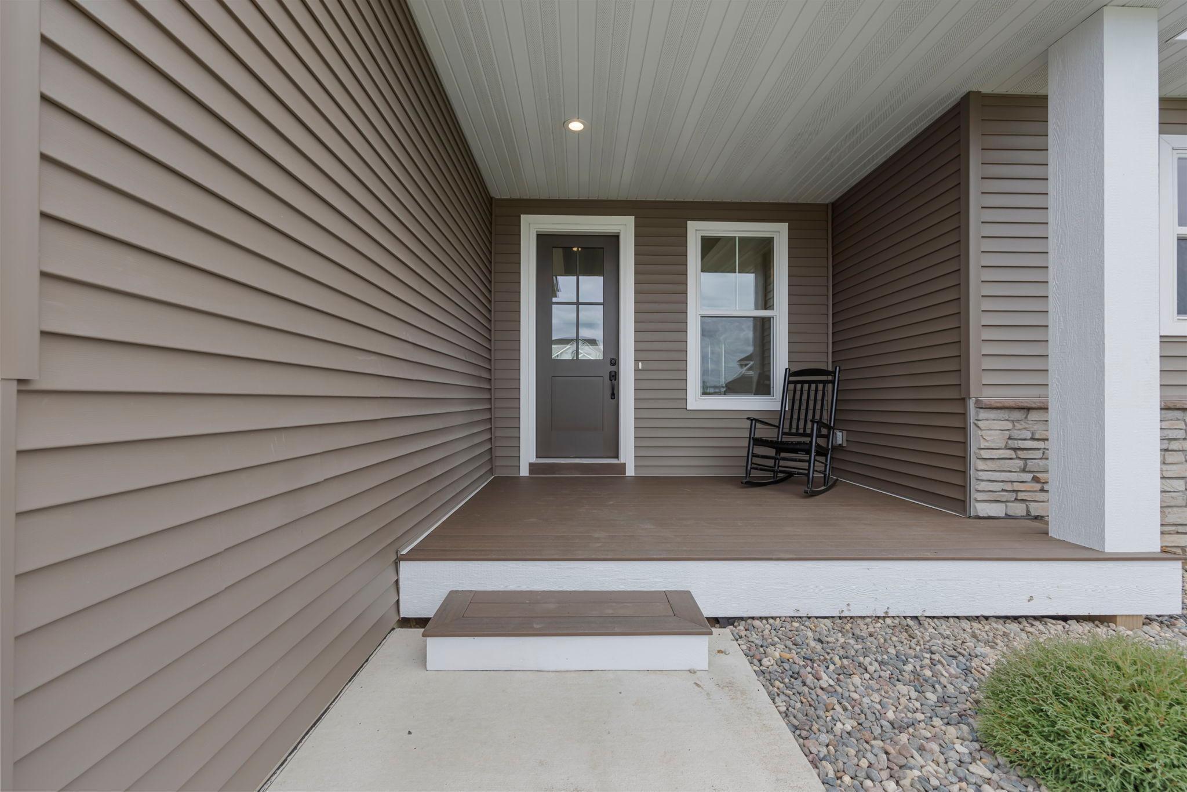
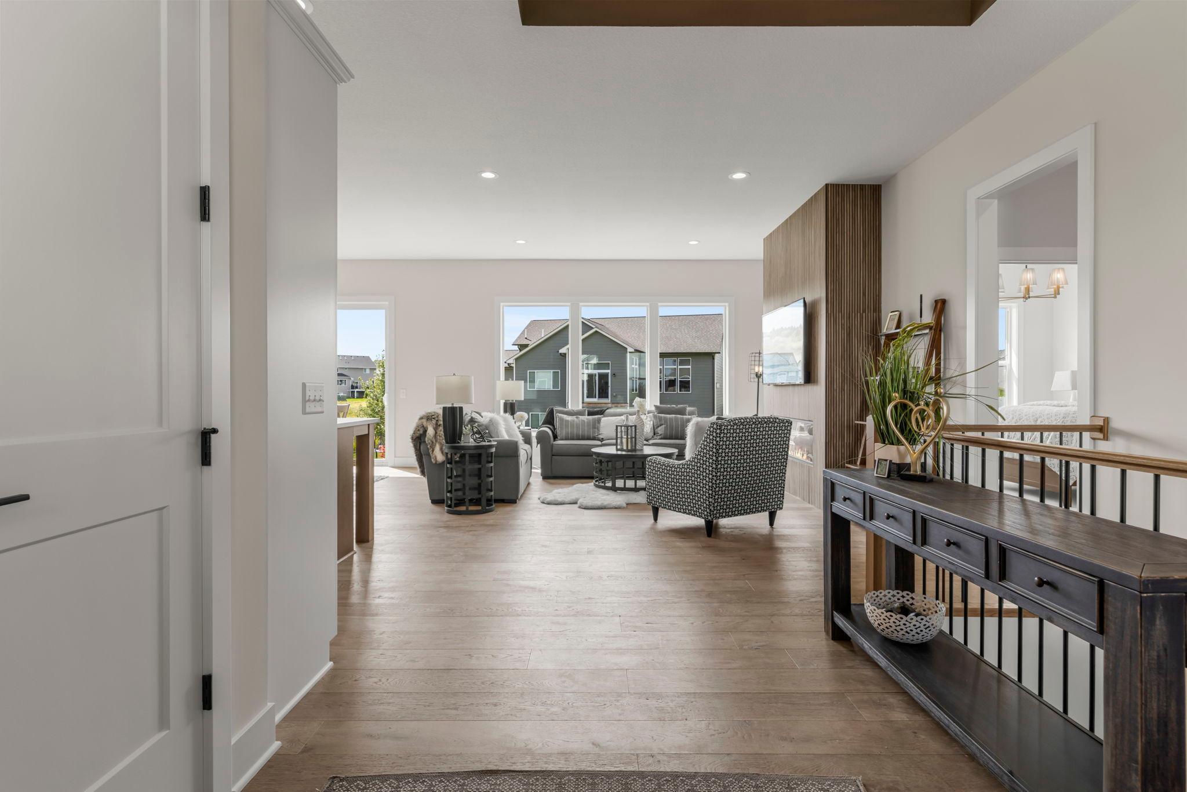
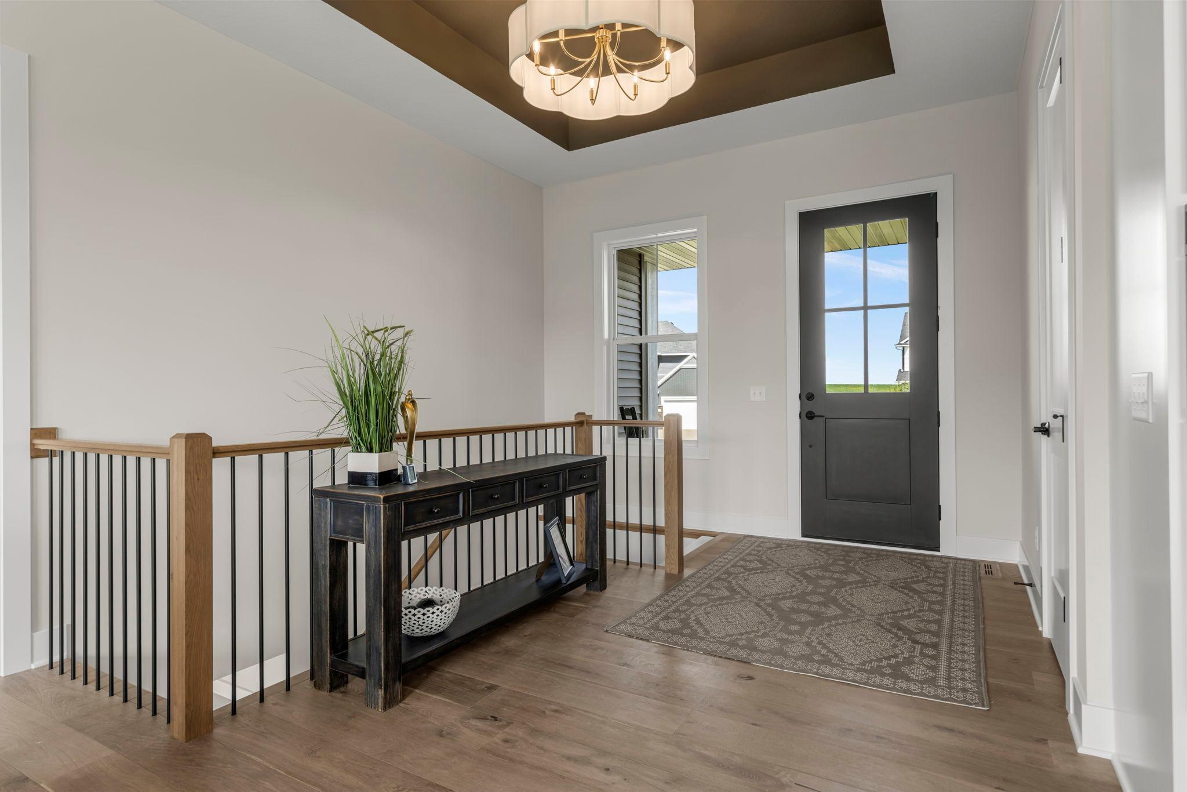
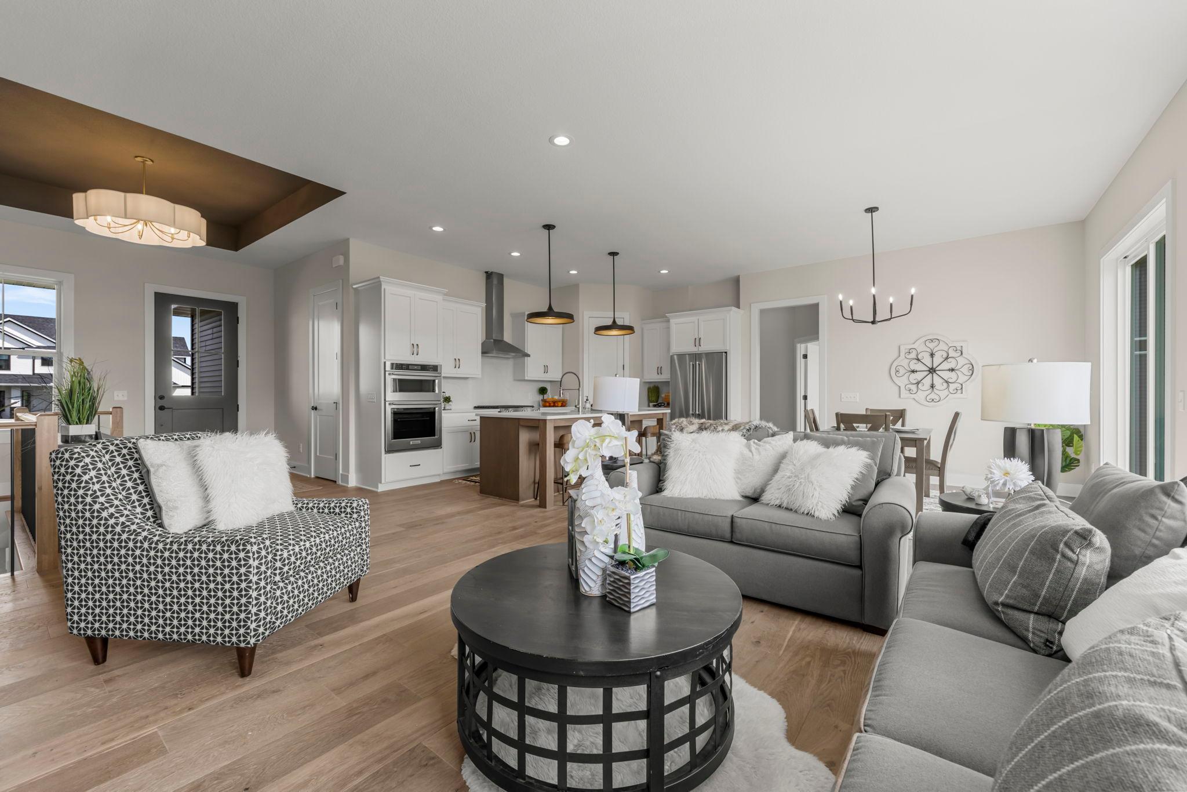
Welcome to the Magnolia III, an exquisite custom-built rambler by Stone Cottage Construction in the Berres Ridge community of Lakeville. This thoughtfully designed home offers 5 bedrooms, 3 baths, and a finished walkout basement, combining luxury and functionality. The open-concept main floor features 10-ft ceilings, engineered hardwood floors, and a stunning kitchen with a large center island, soft-close cabinetry, quartz countertops, gas range with hood vent, and wall oven. The adjacent dining area flows into a spacious great room with an electric fireplace — perfect for entertaining. The main-floor primary suite is a private retreat with a spa-like ensuite bath, dual quartz vanity, tiled walk-in shower, private toilet room, and direct access to a walk-in closet and laundry room. A second main-level bedroom offers flexibility as a guest room or home office, serviced by a full bath. The finished lower level includes a large family room, 3 additional bedrooms, a full bath, and access to the backyard. Enjoy outdoor living on the front porch with TimberTech maintenance free decking, beautiful landscaping with irrigation, and a spacious 4-car garage. A truly exceptional home with high-end finishes throughout! Stone Cottage is a custom builder with various options. Model Hours: Saturday & Sunday 11-4pm.

Save
Ask
Tour
Hide
Share
Listing Snapshot
Price 
$789,900
Days On Site 
240 Days
Bedrooms 
5
Inside Area (SqFt) 
3,051 sqft
Total Baths 
3
Full Baths 
2
Partial Baths 
1
Lot Size 
0.323 Acres
Year Built 
2025
MLS® Number 
6790527
Status 
Active
Property Tax 
$1,724
HOA/Condo/Coop Fees 
N/A
Sq Ft Source 
N/A
Friends & Family
Recent Activity
3 days agoListing updated with changes from the MLS®
8 months agoListing first seen on site
General Features
Acres 
0.323
Attached Garage 
Yes
Available on 
2025-11-15
Garage 
Yes
Garage Spaces 
4
Land Lease 
No
Levels 
One
Number Of Stories 
1
Parking 
AsphaltAttached
Property Condition 
New Construction
Property Sub Type 
Single Family Residence
Sewer 
Public Sewer
SqFt Above 
1684
SqFt Below 
1367
SqFt Total 
3368
Water Source 
Public
Zoning 
Residential-Single Family
Interior Features
Appliances 
OvenDishwasherDisposalDryerExhaust FanHumidifierGas Water HeaterMicrowaveRangeRefrigeratorStainless Steel Appliance(s)Washer
Basement 
Walk-Out AccessFinishedFullConcrete
Cooling 
Central Air
Fireplace 
Yes
Fireplace Features 
ElectricLiving Room
Fireplaces 
1
Flooring 
Hardwood
Heating 
Natural GasForced Air
Interior 
Kitchen IslandWalk-In Closet(s)
Laundry Features 
Laundry RoomMain LevelSink
Bedroom 
Dimensions - 15 X 14Level - Main
Bedroom 2 
Dimensions - 12 X 12Level - Main
Bedroom 3 
Dimensions - 18 X 12Level - Lower
Bedroom 4 
Dimensions - 15 X 14Level - Lower
Bedroom 5 
Dimensions - 15 X 15Level - Lower
Dining Room 
Dimensions - 13 X 11Level - Main
Family Room 
Dimensions - 30 X 18Level - Lower
Great Room 
Dimensions - 19 X 18Level - Main
Kitchen 
Dimensions - 13 X 11Level - Main
Porch 
Dimensions - 12 X 8Level - Main
Walk-In Closet 
Dimensions - 14 X 9Level - Main
Save
Ask
Tour
Hide
Share
Exterior Features
Construction Details 
Vinyl Siding
Lot Features 
Irregular Lot
Patio And Porch 
PorchFront PorchDeck
Community Features
School District 
194 - Lakeville
Township 
Lakeville
Schools
School District
194 - Lakeville
Elementary School
Unknown
Middle School
Unknown
High School
Unknown
Listing courtesy of eXp Realty


Listing information is provided by Participants of the Northstar MLS. IDX information is provided exclusively for personal, non-commercial use, and may not be used for any purpose other than to identify prospective properties consumers may be interested in purchasing. Information is deemed reliable but not guaranteed. Copyright 2026, Northstar MLS.
Last checked: 2026-05-30 12:31 PM UTC

Neighborhood & Commute
Source: Walkscore
Save
Ask
Tour
Hide
Share