Save
Ask
Tour
Hide
Share
$575,000
42 Days On Site

4848 Bulrush Boulevard
Shakopee, MN 55379

For Sale|Single Family Residence|Active
4
Beds
4
Total Baths
2
Full Baths
2
Partial Baths
3,200
SqFt
$180
/SqFt
2012
Built
Subdivision:
Dean Lakes 1st Add
County:
Scott
Listing courtesy of Pemberton RE
Call Now: (612) 269-8914
Is this the listing for you? We can help make it yours.
(612) 269-8914
4848 Bulrush Boulevard4848 Bulrush Boulevard4848 Bulrush Boulevard4848 Bulrush Boulevard
Save
Ask
Tour
Hide
Share

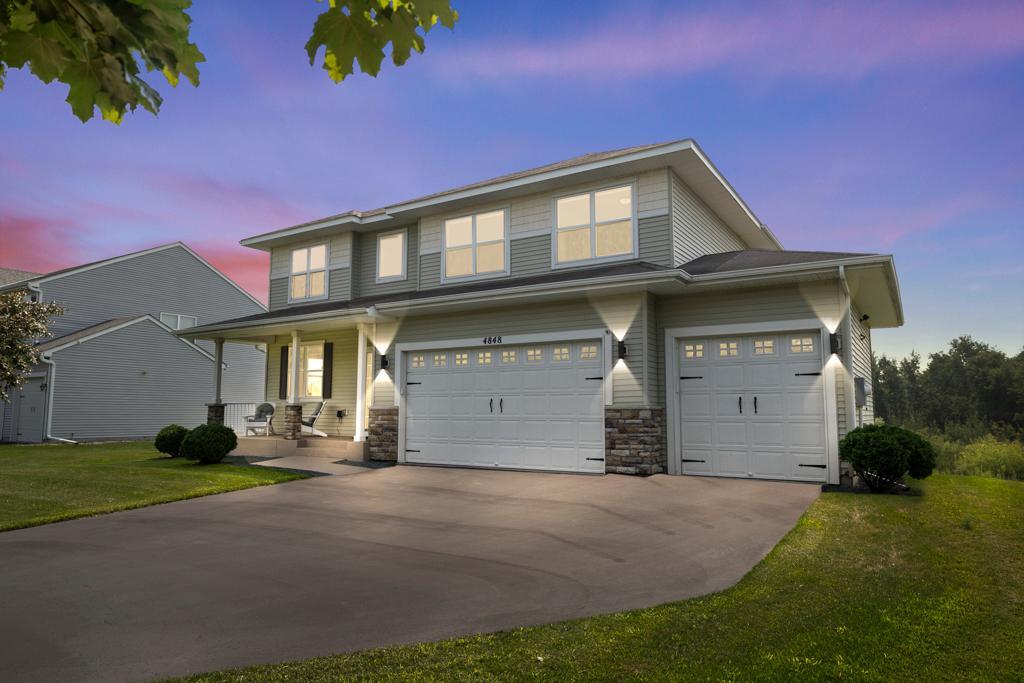
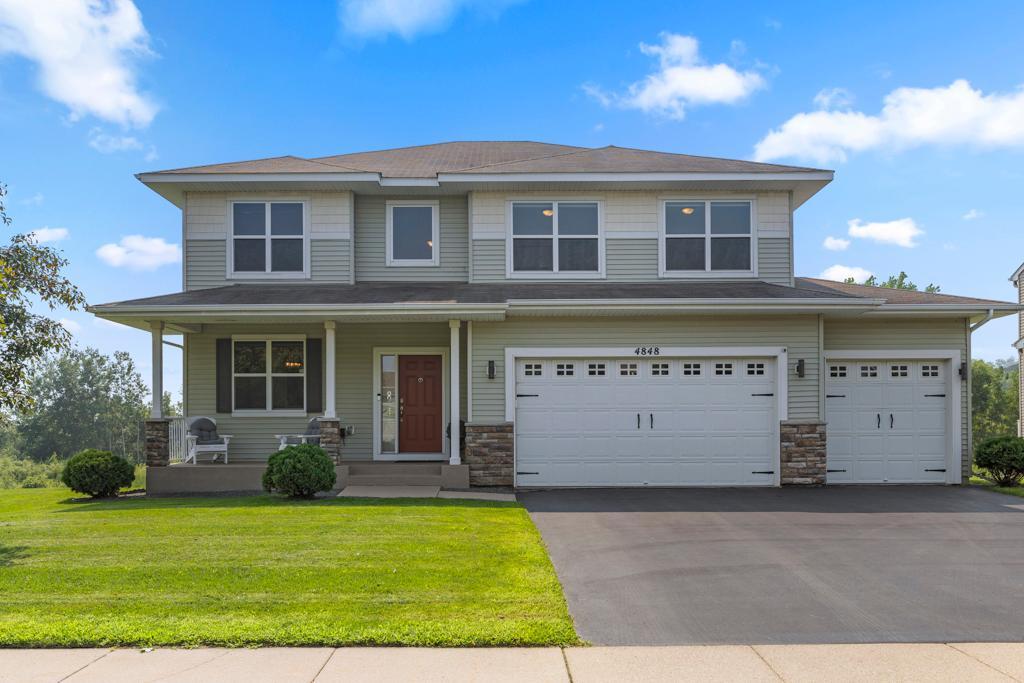
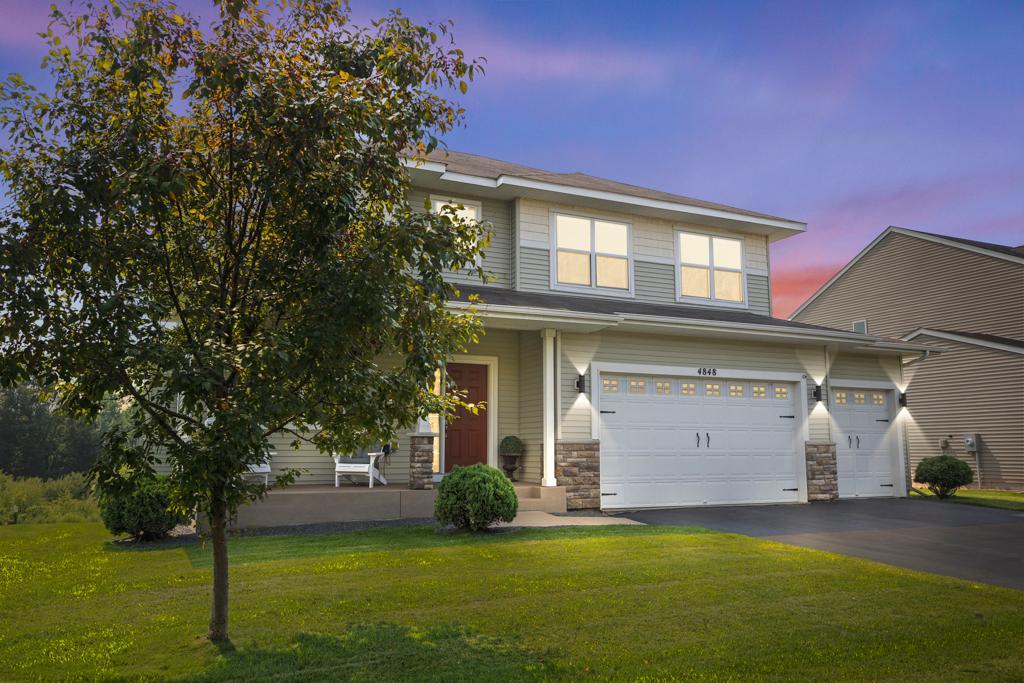
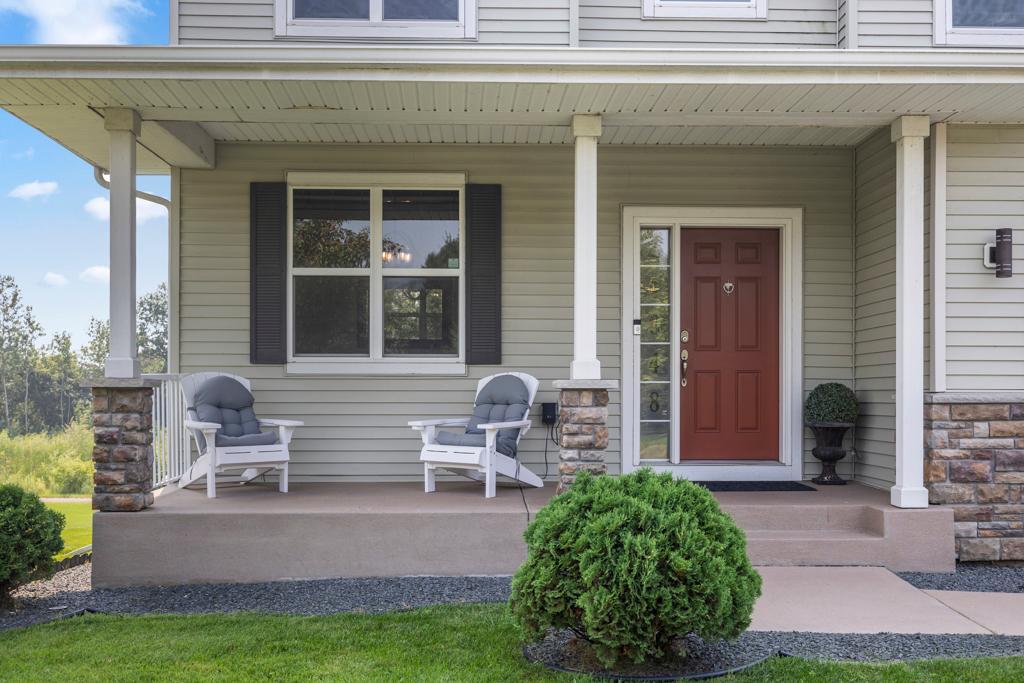
Enjoy stunning views and year-round recreation in this like-new K. Hovnanian 4-bed, 4-bath home with a fully finished basement and a brand new, oversized composite deck overlooking Deans Lake in Shakopee! Step right out your back door to walking and biking trails that connect to Xcel Mountain Bike Park and the Southbridge neighborhood. Plus, take advantage of community amenities including a pool, playground, and recreation area—perfect for an active lifestyle. The expansive backyard is beautifully manicured and features a firepit, creating the ideal setting for summer evenings and outdoor entertaining. Inside, you’ll love the hardwood floors, bright open layout, and spacious granite kitchen island designed for gathering. The primary suite boasts a spa-like bath with a rain shower, while the finished lower level offers a large rec room complete with a full bar, dimmable lighting, and a home gym with floor-to-ceiling mirrors. Meticulously maintained, this home also includes recent updates like a new water heater (2024) for added peace of mind. And when it comes to location, it’s hard to beat—just minutes from Canterbury Park, the new outdoor music venue, and local favorites like Bravis Craft Mexican Kitchen, Boardwalk Kitchen & Bar, Mr. Pig’s Smokery, and Badger Hill Brewing. A perfect blend of comfort, style, and convenience—this home is a must-see!

Save
Ask
Tour
Hide
Share
Listing Snapshot
Price 
$575,000
Days On Site 
42 Days
Bedrooms 
4
Inside Area (SqFt) 
3,200 sqft
Total Baths 
4
Full Baths 
2
Partial Baths 
2
Lot Size 
0.26 Acres
Year Built 
2012
MLS® Number 
6793627
Status 
Active
Property Tax 
$6,142
HOA/Condo/Coop Fees 
$106 monthly
Sq Ft Source 
N/A
Friends & Family
Recent Activity
a week agoListing updated with changes from the MLS®
a week agoPrice changed to $575,000
a month agoStatus changed to Active
a month agoListing first seen on site
General Features
Acres 
0.26
Attached Garage 
Yes
Foundation 
Other
Garage 
Yes
Garage Spaces 
3
Land Lease 
No
Levels 
Two
Number Of Stories 
2
Parking 
Attached
Property Sub Type 
Single Family Residence
Security 
Security System
Sewer 
Public Sewer
SqFt Above 
2300
SqFt Below 
900
SqFt Total 
3200
Water Source 
Public
Zoning 
Residential-Single Family
Interior Features
Appliances 
CooktopDishwasherDisposalExhaust FanMicrowaveRangeRefrigeratorStainless Steel Appliance(s)Washer
Basement 
Walk-Out AccessFinishedFull
Cooling 
Central Air
Fireplace 
Yes
Fireplace Features 
GasLiving Room
Fireplaces 
1
Flooring 
Hardwood
Heating 
Natural GasForced Air
Interior 
Kitchen IslandWalk-In Closet(s)Wet Bar
Laundry Features 
Laundry RoomMain Level
Bedroom 
Dimensions - 15x14Level - Upper
Bedroom 2 
Dimensions - 14x10Level - Upper
Bedroom 3 
Dimensions - 14x10Level - Upper
Bedroom 4 
Dimensions - 12x12Level - Lower
Den 
Dimensions - 11x10Level - Upper
Dining Room 
Dimensions - 11x10Level - Main
Family Room 
Dimensions - 15x15Level - Main
Kitchen 
Dimensions - 18x16Level - Main
Recreation Room 
Dimensions - 26x16Level - Lower
Save
Ask
Tour
Hide
Share
Exterior Features
Construction Details 
Vinyl Siding
Patio And Porch 
DeckPatio
Roof 
Asphalt
View 
LakePanoramic
Waterfront Features 
Pond
Waterview 
LakePanoramic
Windows/Doors 
French Doors
Community Features
Association Fee 
$106.0
Association Fee Frequency 
Monthly
Community Features 
Pool
School District 
720 - Shakopee
Township 
Shakopee
Schools
School District
720 - Shakopee
Elementary School
Unknown
Middle School
Unknown
High School
Unknown
Listing courtesy of Pemberton RE


Listing information is provided by Participants of the Northstar MLS. IDX information is provided exclusively for personal, non-commercial use, and may not be used for any purpose other than to identify prospective properties consumers may be interested in purchasing. Information is deemed reliable but not guaranteed. Copyright 2026, Northstar MLS.
Last checked: 2026-10-15 07:54 PM UTC

Neighborhood & Commute
Source: Walkscore
Save
Ask
Tour
Hide
Share