
Save
Ask
Tour
Hide
$550,000
29 Days On Site
9207 W 136th StreetSavage, MN 55378
For Sale|Single Family Residence|Active
4
Beds
3
Total Baths
2
Full Baths
1
Partial Bath
2,552
SqFt
$216
/SqFt
2004
Built
Subdivision:
Oak Hills
County:
Scott
Listing courtesy of RE/MAX Results
Call Now: (612) 269-8914
Is this the listing for you? We can help make it yours.
(612) 269-8914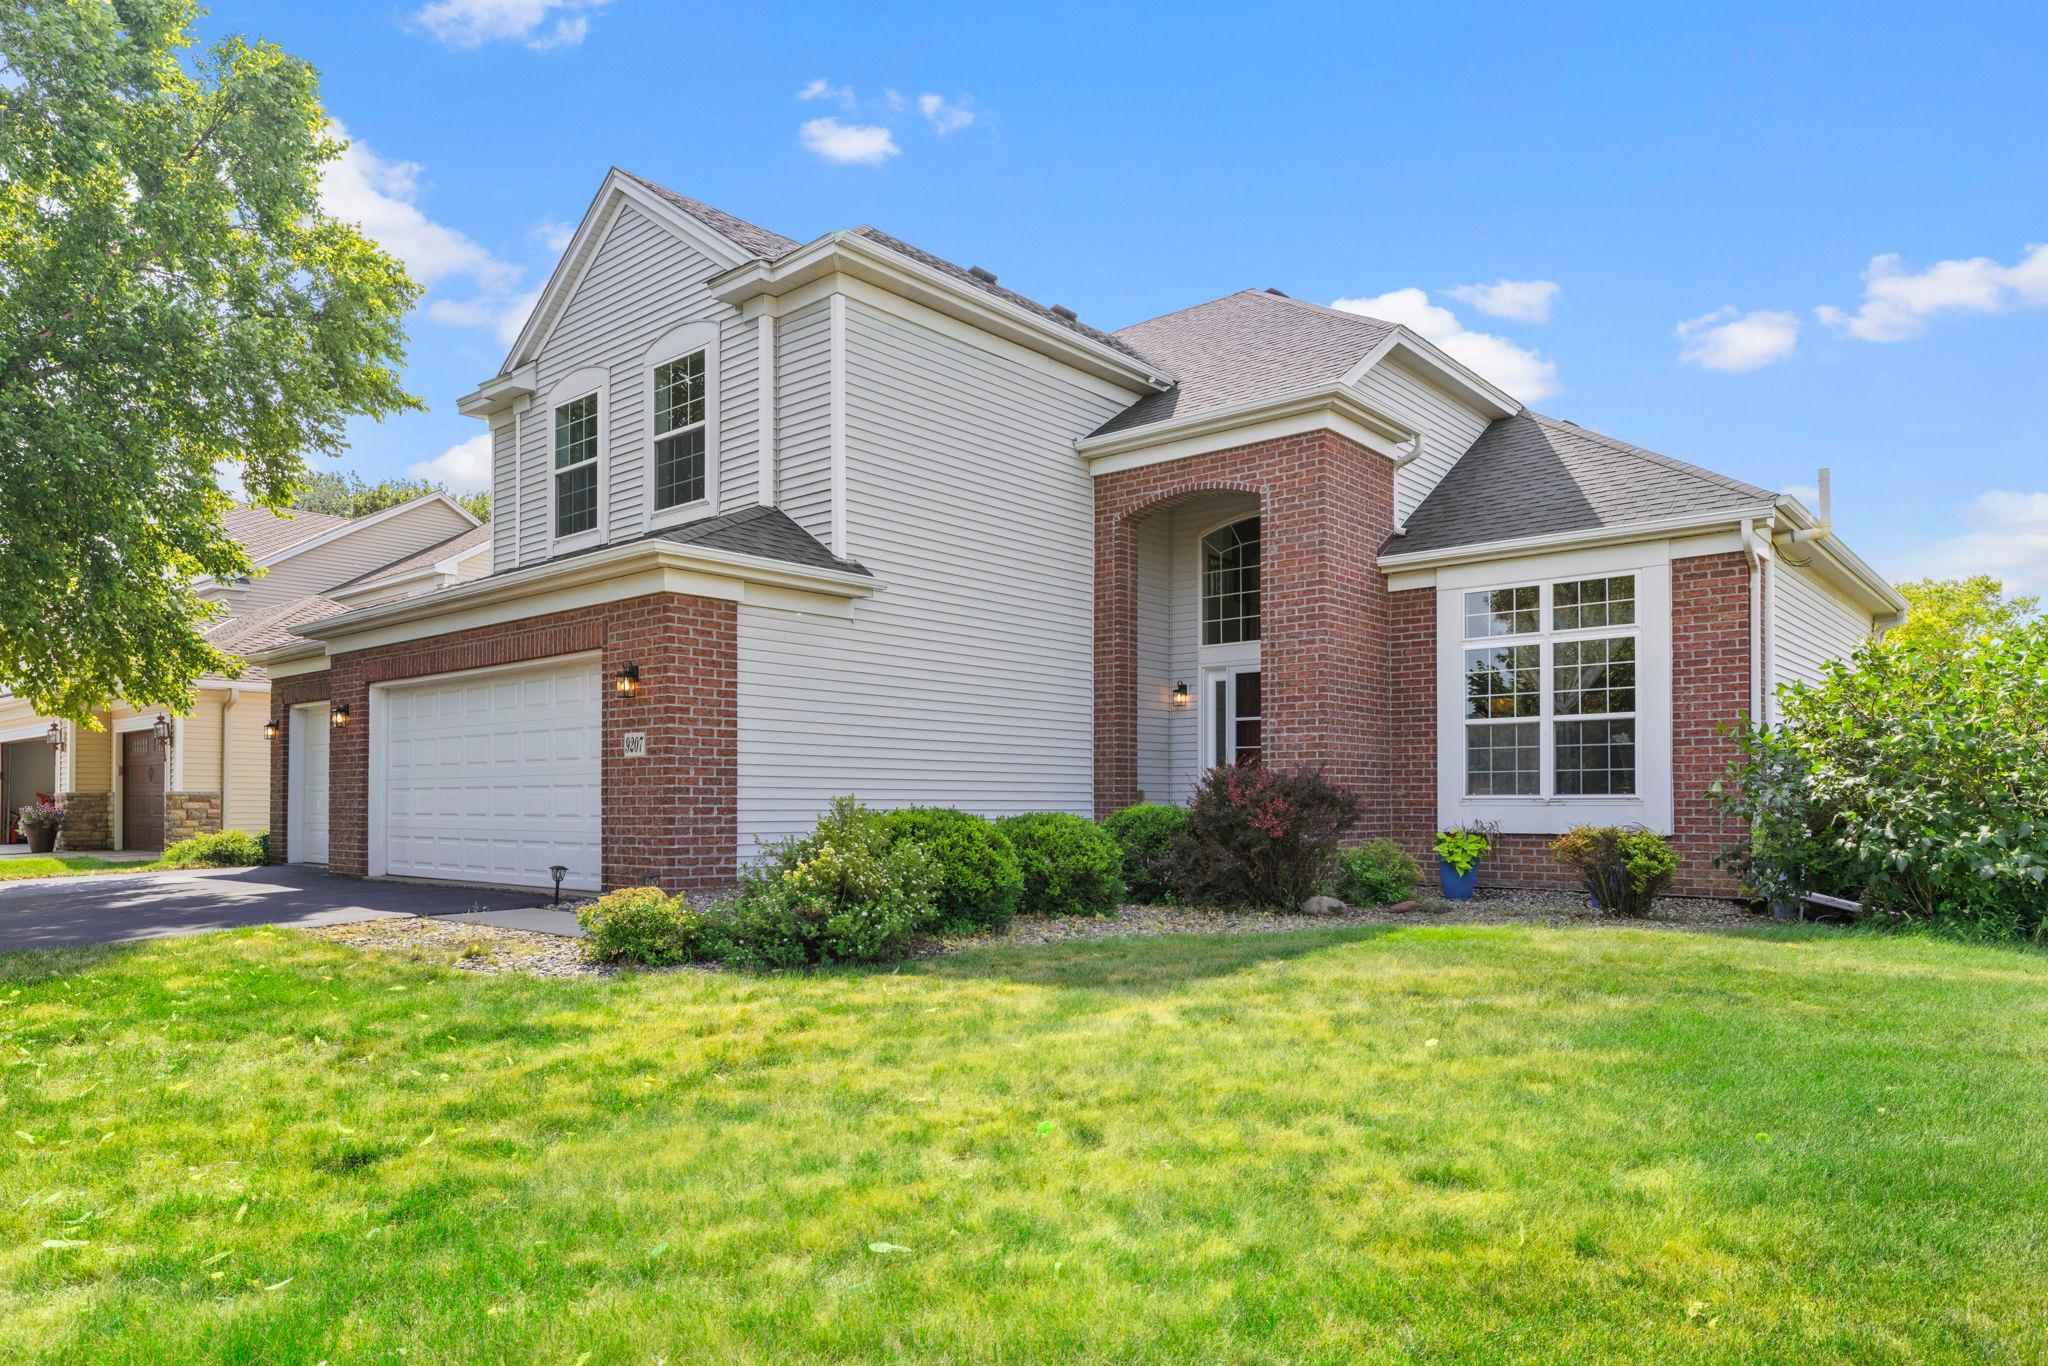
Save
Ask
Tour
Hide
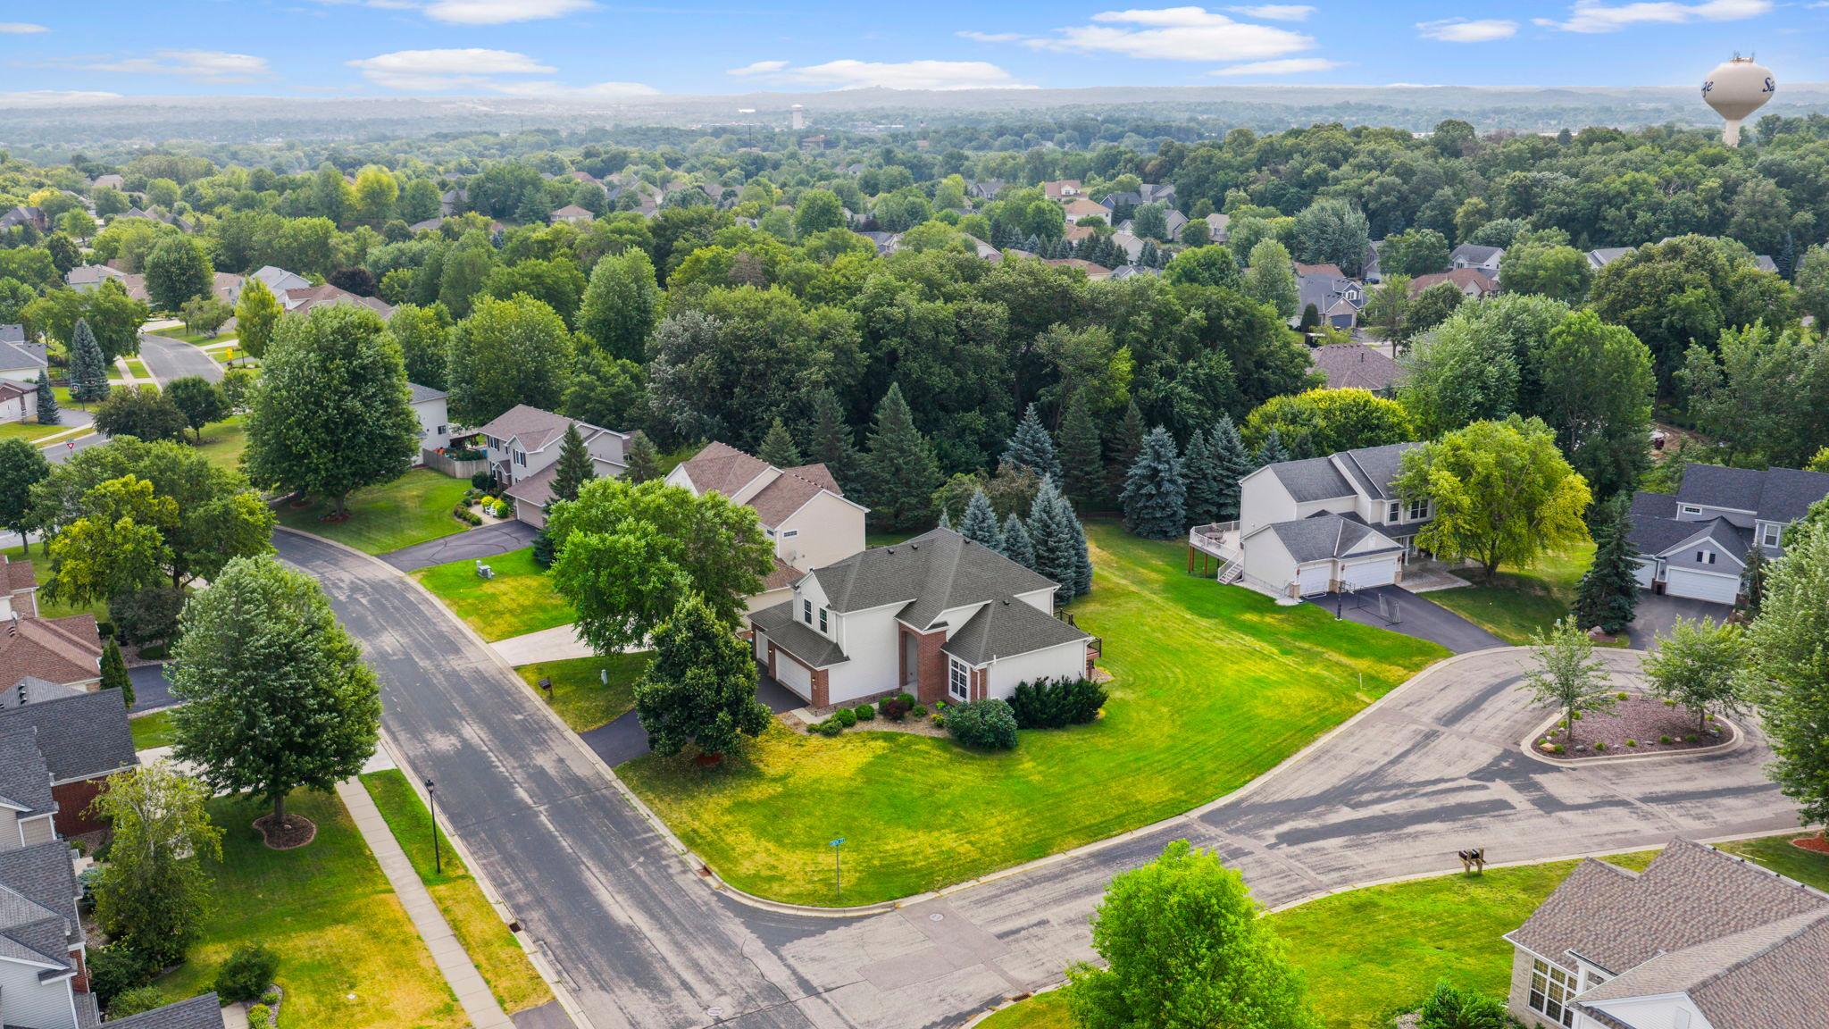
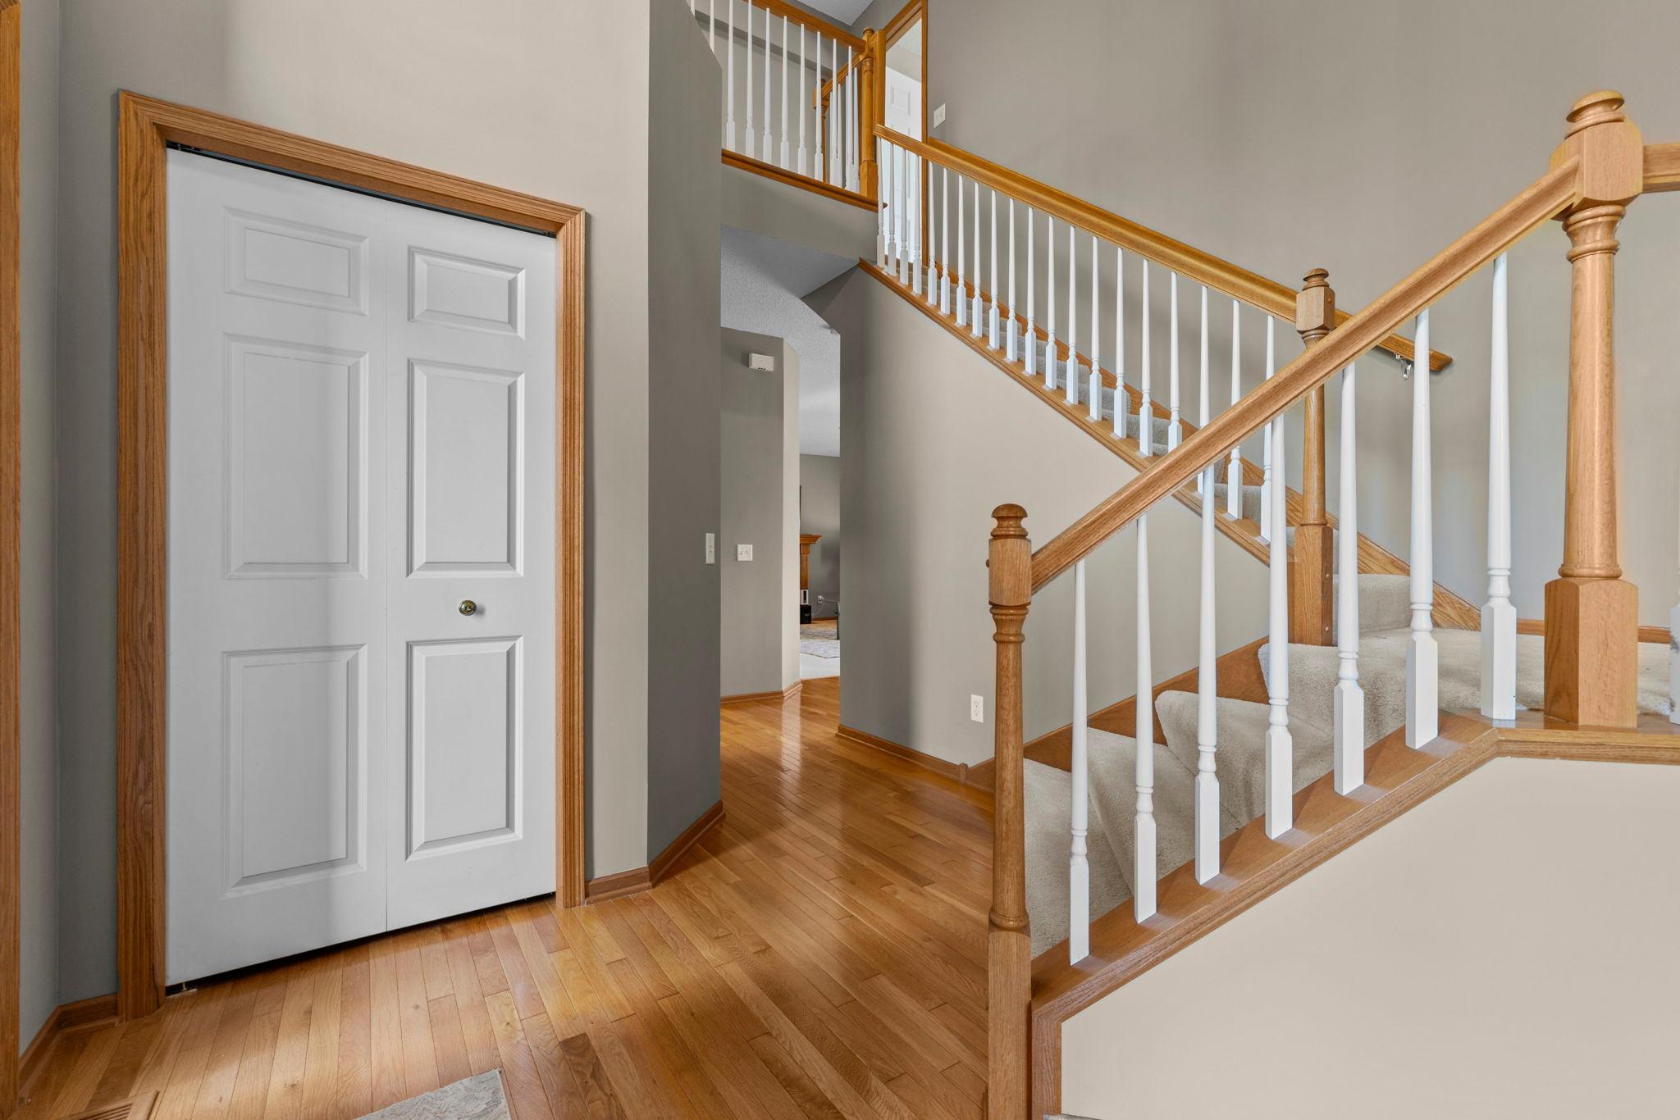
Welcome to this beautiful two-story home in a desirable Savage neighborhood! The bright, open main level offers multiple living spaces, providing flexibility for everyday living and entertaining. The refreshed kitchen features modern updates and walks out to a deck overlooking the spacious corner lot. Upstairs, you'll find a generous owner's suite along with three additional bedrooms, offering plenty of room for family, guests, or a home office. Large 3-car garage! Experience the best of Savage with parks, trails, shopping, restaurants, and everyday amenities just minutes from your doorstep.
Save
Ask
Tour
Hide
Listing Snapshot
Price
$550,000
Days On Site
29 Days
Bedrooms
4
Inside Area (SqFt)
2,552 sqft
Total Baths
3
Full Baths
2
Partial Baths
1
Lot Size
0.3 Acres
Year Built
2004
MLS® Number
6806073
Status
Active
Property Tax
$6,612
HOA/Condo/Coop Fees
N/A
Sq Ft Source
N/A
Friends & Family
Recent Activity
| 3 weeks ago | Listing updated with changes from the MLS® | |
| 3 weeks ago | Status changed to Active | |
| 4 weeks ago | Listing first seen on site |
General Features
Acres
0.3
Attached Garage
Yes
Garage
Yes
Garage Spaces
3
Land Lease
No
Levels
Two
Number Of Stories
2
Parking
Attached
Property Sub Type
Single Family Residence
Sewer
Public Sewer
SqFt Above
2552
SqFt Total
3834
Water Source
Public
Zoning
Residential-Single Family
Interior Features
Appliances
DishwasherDryerMicrowaveRangeRefrigeratorWasher
Basement
Unfinished
Cooling
Central Air
Fireplace
Yes
Fireplace Features
Gas
Fireplaces
1
Heating
Natural GasForced Air
Bedroom
Dimensions - 25x13Level - Upper
Bedroom 2
Dimensions - 13x10Level - Main
Bedroom 3
Dimensions - 10x15Level - Main
Bedroom 4
Dimensions - 10x15Level - Main
Dining Room
Dimensions - 11x13Level - Main
Family Room
Dimensions - 16x14Level - Main
Foyer
Dimensions - 8x10Level - Main
Informal Dining Room
Dimensions - 7x14Level - Main
Kitchen
Dimensions - 11x13Level - Main
Living Room
Dimensions - 12x13Level - Main
Office
Dimensions - 12x12Level - Main
Save
Ask
Tour
Hide
Exterior Features
Construction Details
Vinyl Siding
Patio And Porch
Deck
Roof
Asphalt
Community Features
School District
720 - Shakopee
Township
Savage
Schools
School District
720 - Shakopee
Elementary School
Unknown
Middle School
Unknown
High School
Unknown
Listing courtesy of RE/MAX Results

Listing information is provided by Participants of the Northstar MLS. IDX information is provided exclusively for personal, non-commercial use, and may not be used for any purpose other than to identify prospective properties consumers may be interested in purchasing. Information is deemed reliable but not guaranteed. Copyright 2026, Northstar MLS.
Last checked: 2026-08-23 05:11 PM UTC
Listing information is provided by Participants of the Northstar MLS. IDX information is provided exclusively for personal, non-commercial use, and may not be used for any purpose other than to identify prospective properties consumers may be interested in purchasing. Information is deemed reliable but not guaranteed. Copyright 2026, Northstar MLS.
Last checked: 2026-08-23 05:11 PM UTC
Neighborhood & Commute
Source: Walkscore
Save
Ask
Tour
Hide