Save
Ask
Tour
Hide
Share
$799,000
24 Days On Site

8027 180th Street W
Lakeville, MN 55044

For Sale|Single Family Residence|Active
6
Beds
4
Total Baths
3
Full Baths
1
Partial Bath
3,762
SqFt
$212
/SqFt
2020
Built
Subdivision:
Summers Creek
County:
Dakota
Listing courtesy of Coldwell Banker Realty
Call Now: (612) 269-8914
Is this the listing for you? We can help make it yours.
(612) 269-8914
Upcoming Open Houses
Sat, Jun 6, 11:00 AM - 1:00 PM
8027 180th Street W8027 180th Street W8027 180th Street W8027 180th Street W
Save
Ask
Tour
Hide
Share

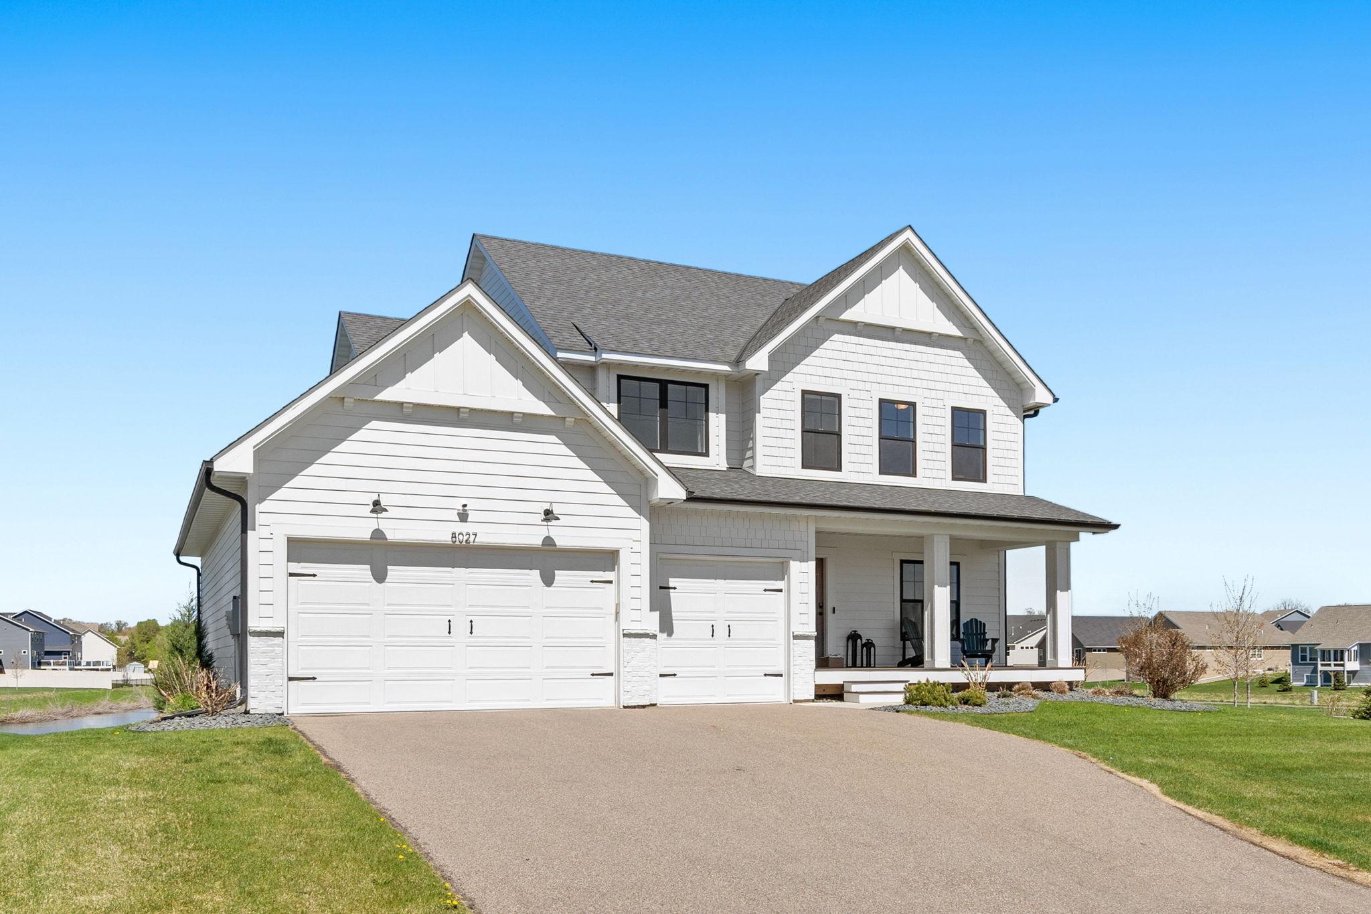
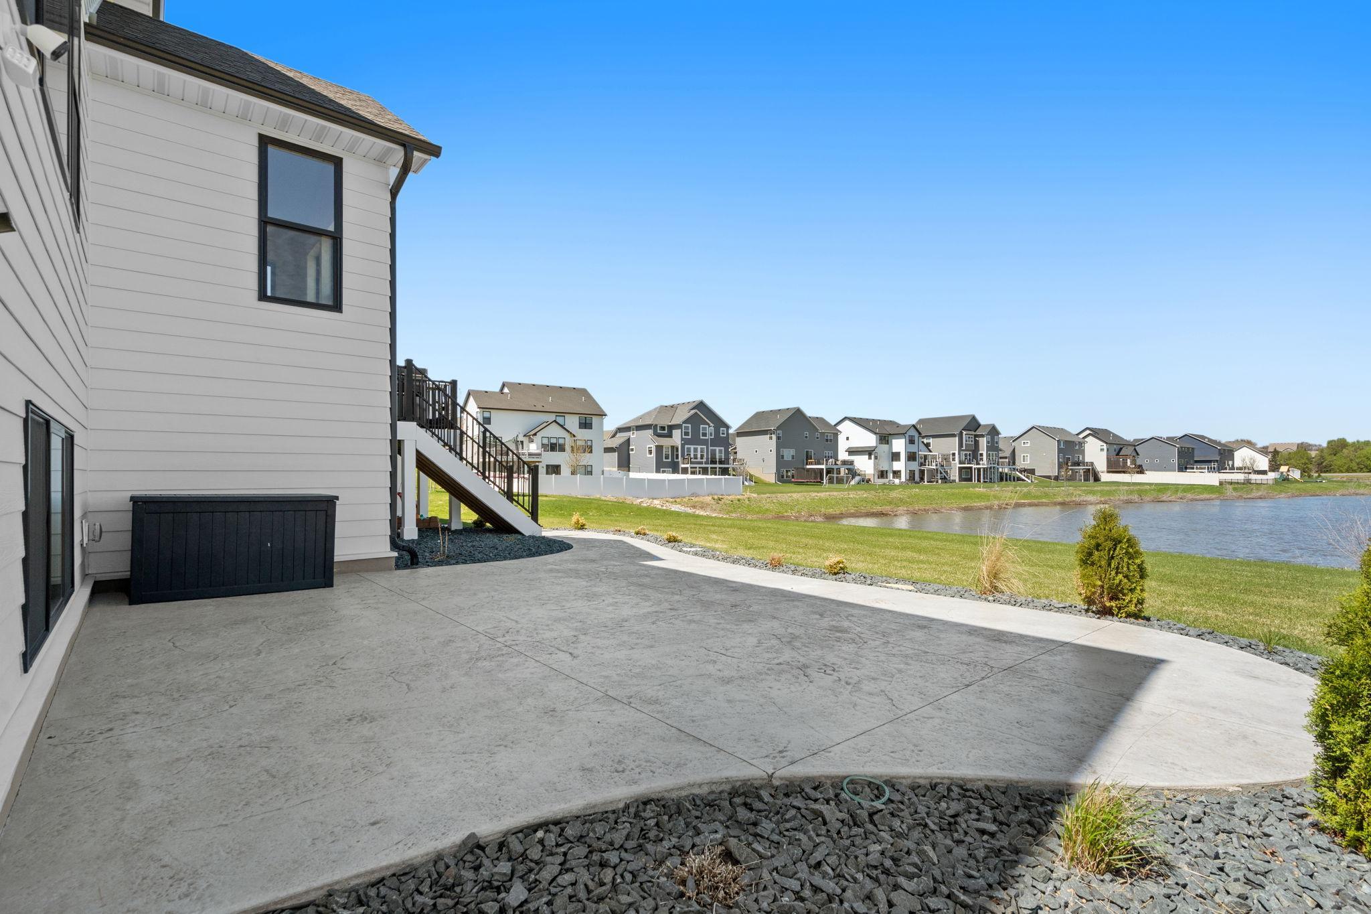
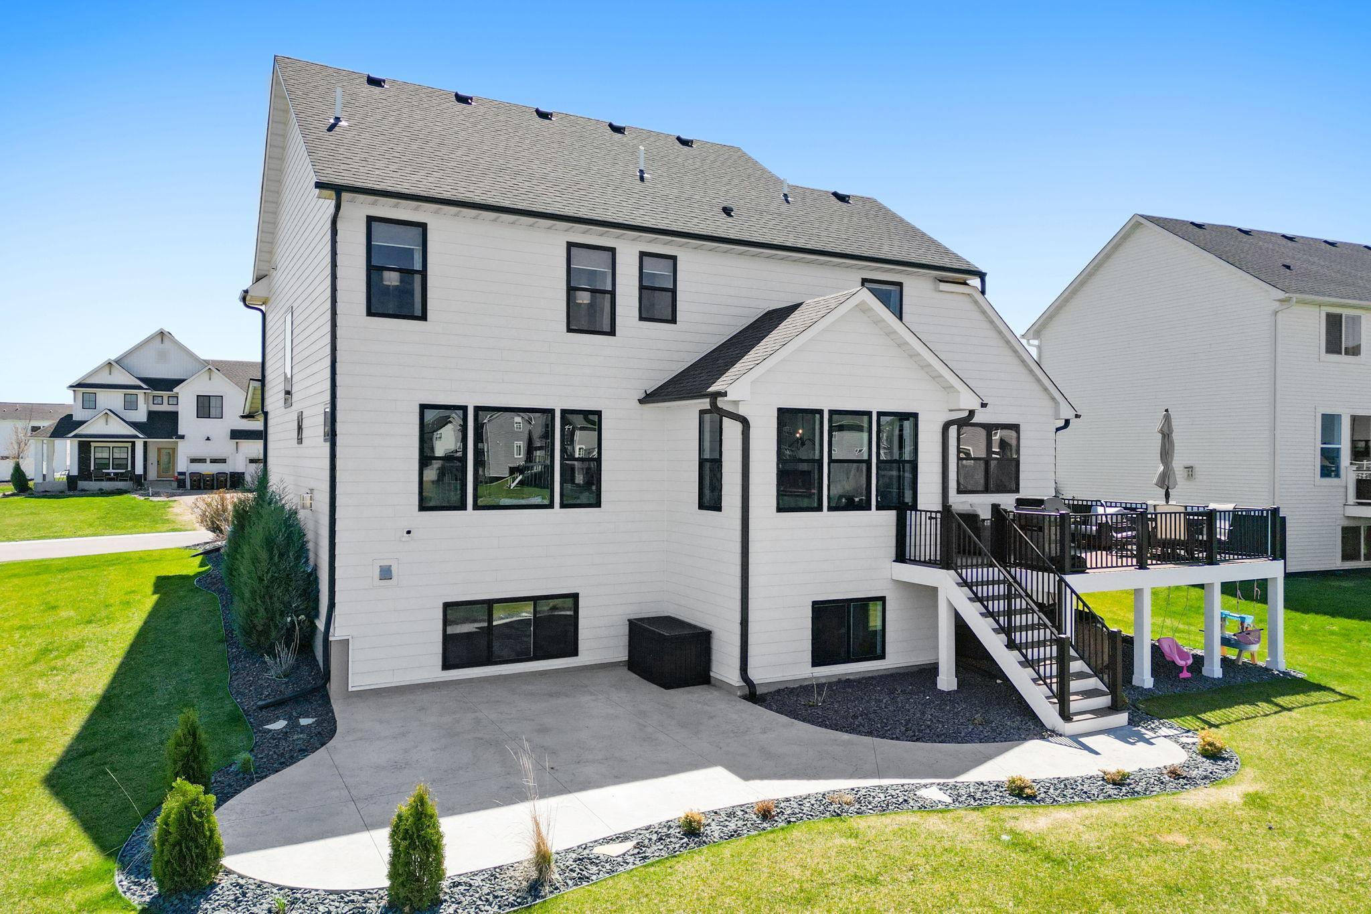
Welcome to this gorgeous one- owner Country Joe home in Summers Creek in Lakeville. Designed with intention and scale, this home seamlessly blends sophisticated finishes with a layout that supports both elevated entertaining and effortless daily living. The main level is bright and inviting . At the heart of the home is the gourmet kitchen with gas cooktop and vent hood, dual wall ovens with generous prep space. The expansive center island anchors the space. The generous informal dining room can comfortably seat a crowd for holidays and celebrations. From the informal dining area step onto the maintenance free deck which is ideal for seamless indoor- outdoor entertaining. The main level also features an office space, bedroom or flex space that is tucked off the kitchen, and a spacious mudroom space with buildt ins . Upstairs is the primary suite that is your reset button - calming space with a spa like bathroom with walk in tiled shower and large walk in closet that gives you all the space you were looking for. 3 other generous sized bedrooms and the Laundry space complete the upper level. The finished lower level expands the living space with room for a billiard table or games connected to a custom designed wet bar area.. ..all this plus the 6th bedroom and full bathroom. The backyard features an expansive deck with stamped concrete patio that overlooks a pond. Great place to end the evening or start your morning with coffee. Neutral decor thru out and thoughtful selections in this well cared for home that make it feel like new construction. Close to parks, trails, top rated Lakeville Area Schools ( ISD 194), shopping and restaurants. This home is the perfect choice. Don’t miss the opportunity to be the next homeowner.

Save
Ask
Tour
Hide
Share
Listing Snapshot
Price 
$799,000
Days On Site 
24 Days
Bedrooms 
6
Inside Area (SqFt) 
3,762 sqft
Total Baths 
4
Full Baths 
3
Partial Baths 
1
Lot Size 
0.414 Acres
Year Built 
2020
MLS® Number 
6812693
Status 
Active
Property Tax 
$7,664
HOA/Condo/Coop Fees 
N/A
Sq Ft Source 
N/A
Friends & Family
Recent Activity
3 days agoListing updated with changes from the MLS®
2 weeks agoStatus changed to Active
4 weeks agoListing first seen on site
General Features
Acres 
0.414
Attached Garage 
Yes
Garage 
Yes
Garage Spaces 
3
Land Lease 
No
Levels 
Two
Number Of Stories 
2
Parking 
AsphaltAttached
Property Sub Type 
Single Family Residence
Sewer 
Public Sewer
SqFt Above 
2512
SqFt Below 
1250
SqFt Total 
3762
Water Source 
Public
Zoning 
Residential-Multi-Family
Interior Features
Appliances 
OvenCooktopDishwasherDouble OvenDryerExhaust FanGas Water HeaterMicrowaveRangeRefrigeratorStainless Steel Appliance(s)WasherWater Softener Owned
Basement 
FinishedDaylight
Cooling 
Ceiling Fan(s)Central Air
Fireplace 
Yes
Fireplace Features 
Family RoomGas
Fireplaces 
1
Heating 
Natural GasForced Air
Interior 
Kitchen IslandWalk-In Closet(s)Wet Bar
Laundry Features 
Laundry RoomUpper Level
Bar/Wet Bar Room 
Dimensions - 12x8Level - Lower
Bedroom 
Dimensions - 12x11Level - Main
Bedroom 2 
Dimensions - 15x15Level - Upper
Bedroom 3 
Dimensions - 11x11Level - Upper
Bedroom 4 
Dimensions - 11x15Level - Upper
Bedroom 5 
Dimensions - 13x13Level - Upper
Bedroom 6 
Dimensions - 15x12Level - Lower
Billiard 
Level - Lower
Family Room 
Dimensions - 18x16Level - Main
Informal Dining Room 
Dimensions - 13x12Level - Main
Kitchen 
Dimensions - 13x16Level - Main
Mud Room 
Level - Main
Office 
Level - Main
Pantry (Walk-In) 
Level - Main
Recreation Room 
Dimensions - 33x11Level - Lower
Save
Ask
Tour
Hide
Share
Exterior Features
Construction Details 
Cement Siding
Fencing 
None
Lot Features 
Corner Lot
Patio And Porch 
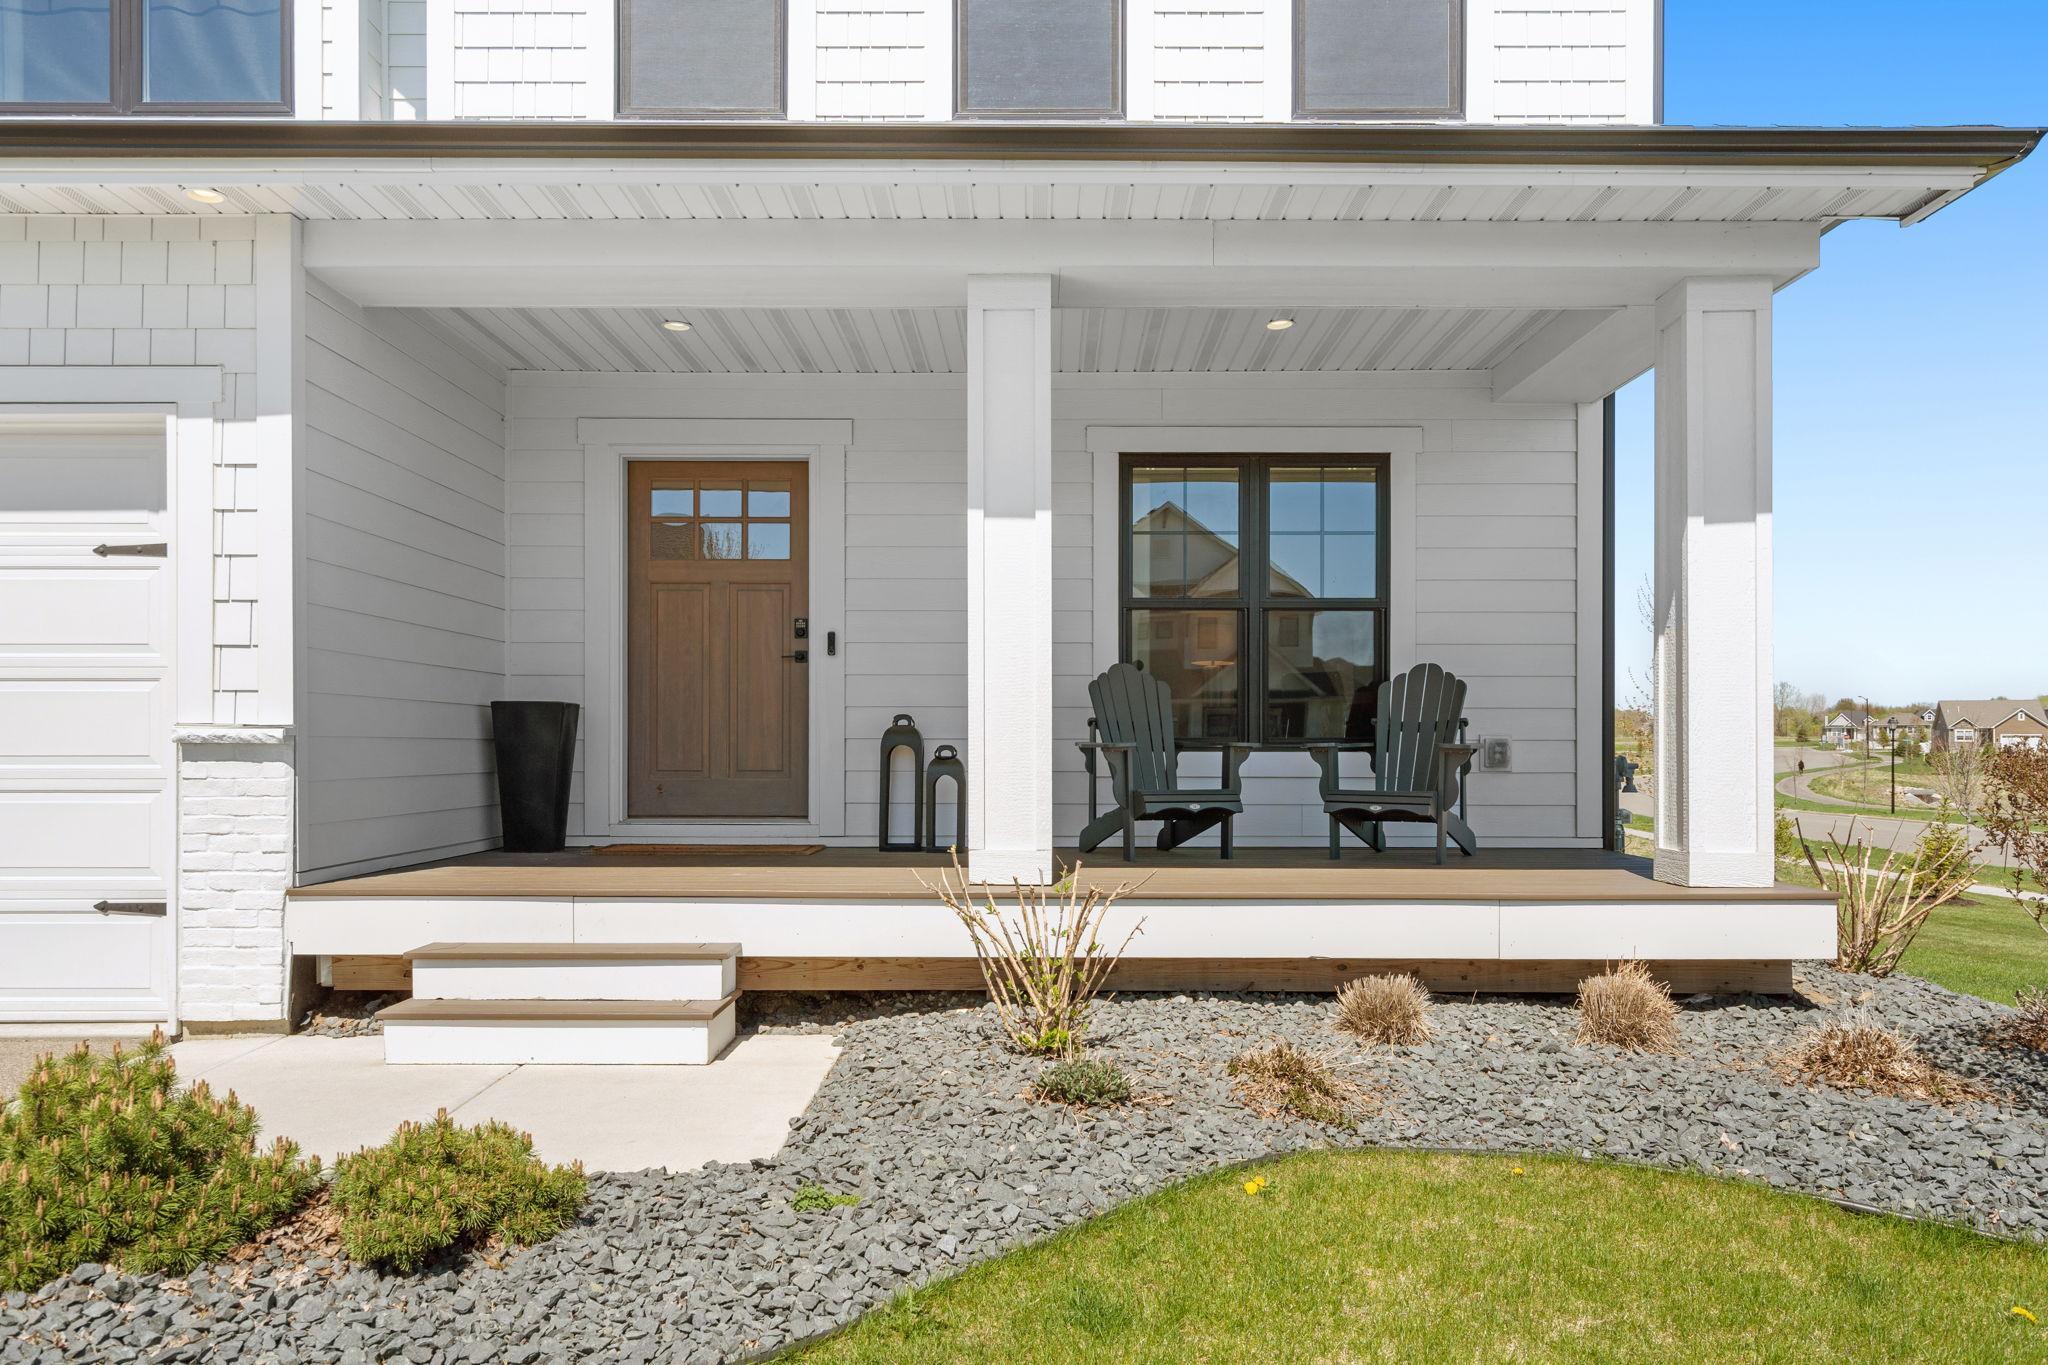
DeckPatioFront Porch
Pool Features 
None
Road Frontage 
City Street
Windows/Doors 
French Doors
Community Features
School District 
194 - Lakeville
Township 
Lakeville
Schools
School District
194 - Lakeville
Elementary School
Unknown
Middle School
Unknown
High School
Unknown
Listing courtesy of Coldwell Banker Realty


Listing information is provided by Participants of the Northstar MLS. IDX information is provided exclusively for personal, non-commercial use, and may not be used for any purpose other than to identify prospective properties consumers may be interested in purchasing. Information is deemed reliable but not guaranteed. Copyright 2026, Northstar MLS.
Last checked: 2026-05-30 12:31 PM UTC

Neighborhood & Commute
Source: Walkscore
Save
Ask
Tour
Hide
Share