Save
Ask
Tour
Hide
Share
$5,250,000
7 Days On Site

940 N Arm Drive
Orono, MN 55364

For Sale|Single Family Residence|Active
4
Beds
6
Total Baths
1
Full Bath
5
Partial Baths
5,085
SqFt
$1,032
/SqFt
2021
Built
Subdivision:
Pirates Cove
County:
Hennepin
Listing courtesy of Lakes Sotheby's International
Call Now: (612) 269-8914
Is this the listing for you? We can help make it yours.
(612) 269-8914
940 N Arm Drive940 N Arm Drive940 N Arm Drive940 N Arm Drive
Save
Ask
Tour
Hide
Share

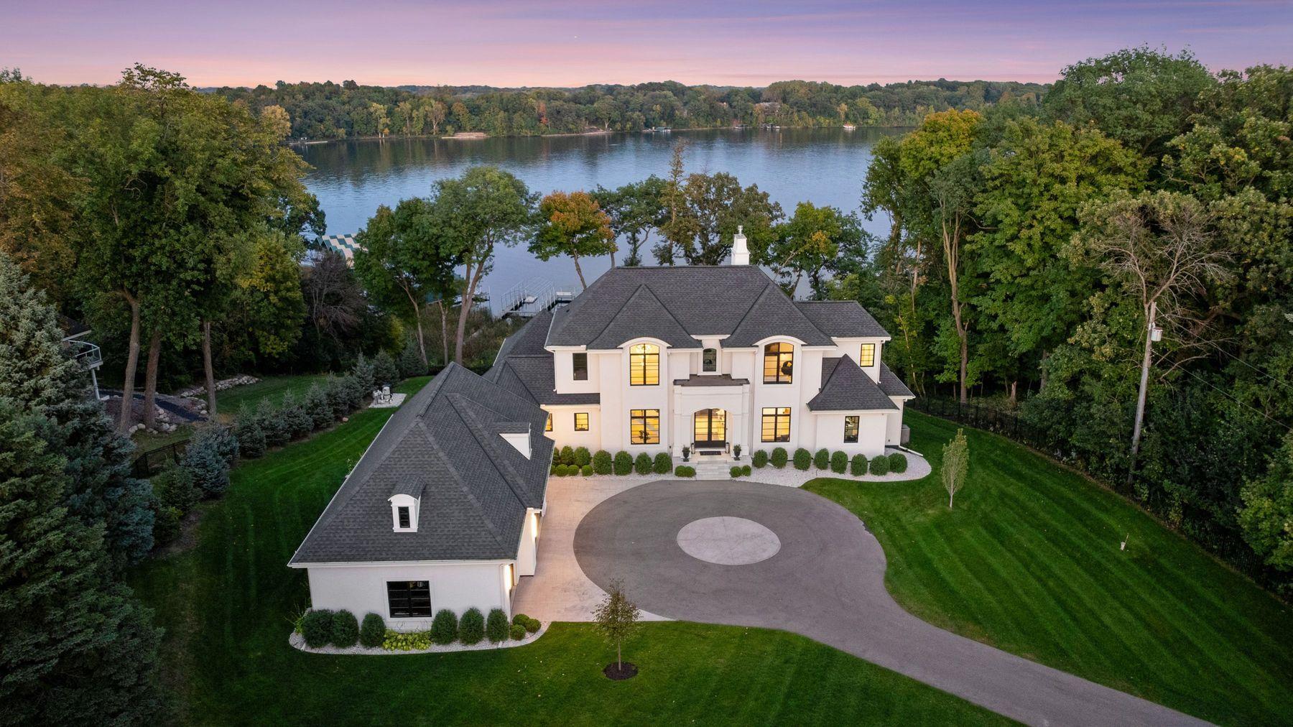
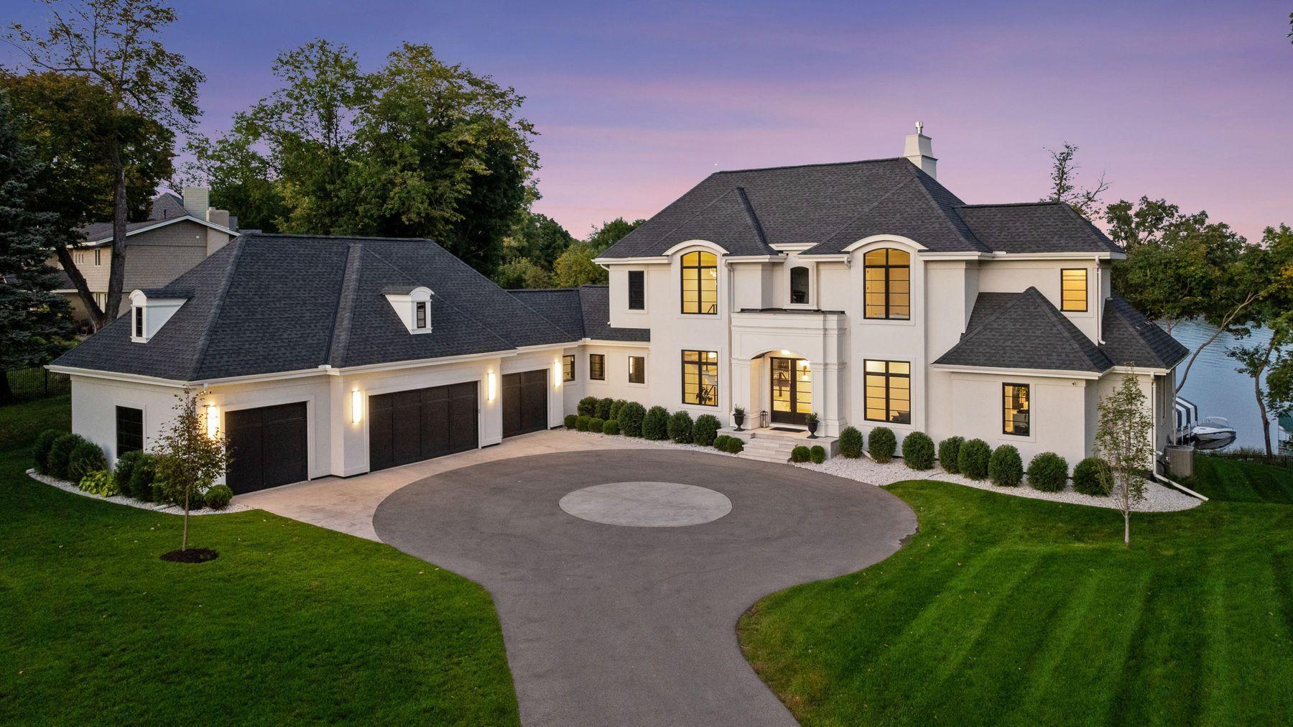
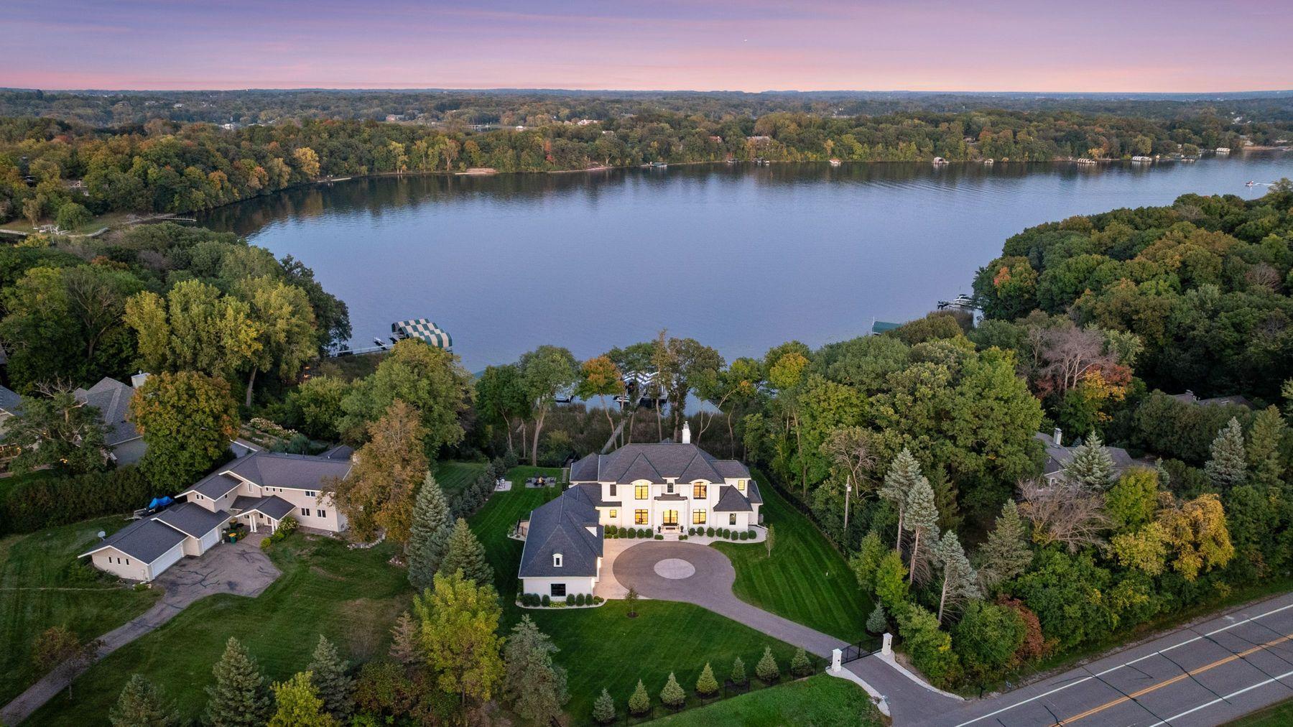
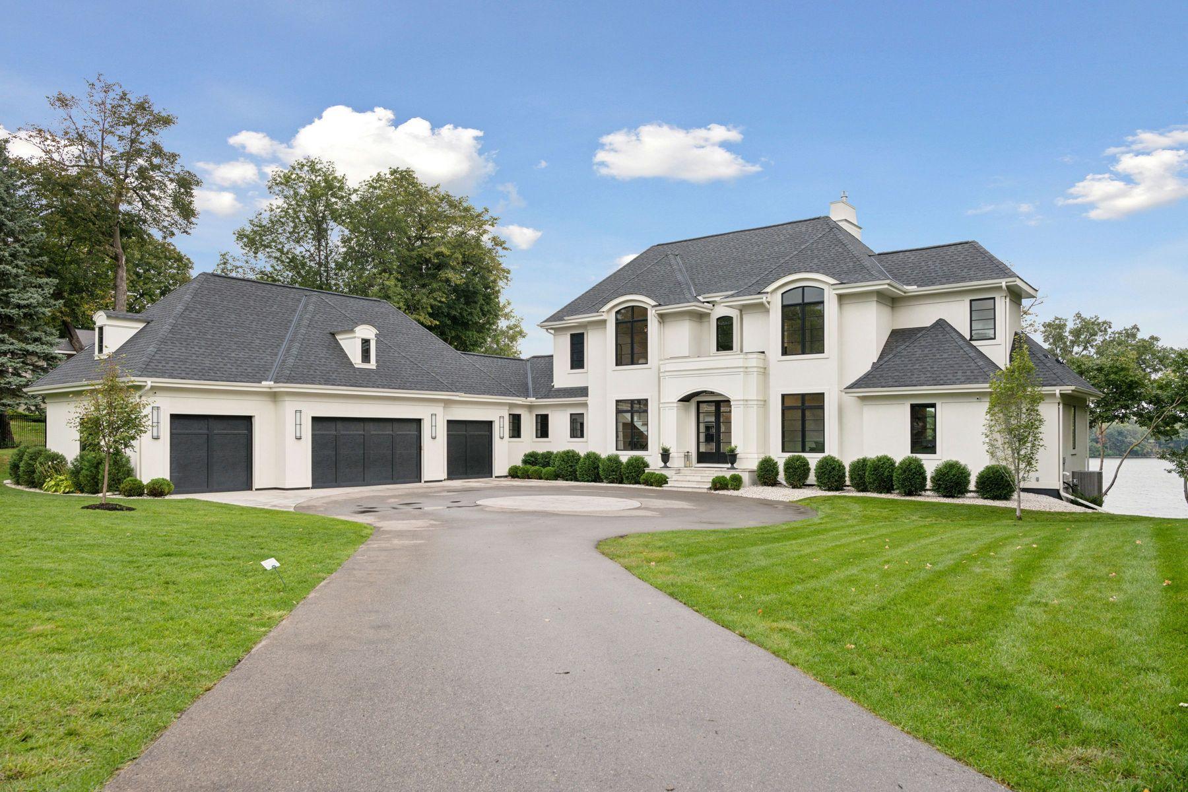
Privately gated and completed just four years ago, this exceptional French Country estate offers direct access to Lake Minnetonka’s coveted North Arm and showcases the quality, craftsmanship, and condition of like-new construction. A remarkable collaboration between David Charlez Designs, Brooke Voss Interior Design, and Zehnder Homes, the residence seamlessly blends timeless architecture with fresh, modern finishes throughout. Thoughtfully designed for both everyday living and entertaining, the home features white oak hardwood floors, a dramatic double-height great room, designer lighting, and beautifully curated spaces at every turn. The chef’s kitchen is appointed with Wolf and Sub-Zero appliances, custom cabinetry, and an effortless connection to the home’s expansive indoor and outdoor gathering areas. Resort-inspired amenities include a private gym, sauna, steam shower, spa, large outdoor pool, and professionally landscaped grounds with a fully fenced yard. Offering privacy, luxury, and direct North Arm access, this turnkey residence presents a rare opportunity to own one of the area’s most thoughtfully designed and impeccably executed homes.

Save
Ask
Tour
Hide
Share
Listing Snapshot
Price 
$5,250,000
Days On Site 
7 Days
Bedrooms 
4
Inside Area (SqFt) 
5,085 sqft
Total Baths 
6
Full Baths 
1
Partial Baths 
5
Lot Size 
1 Acre
Year Built 
2021
MLS® Number 
6817697
Status 
Active
Property Tax 
$31,545
HOA/Condo/Coop Fees 
N/A
Sq Ft Source 
N/A
Friends & Family
Recent Activity
5 days agoListing updated with changes from the MLS®
a week agoListing first seen on site
General Features
Acres 
1
Attached Garage 
Yes
Garage 
Yes
Garage Spaces 
4
Land Lease 
No
Levels 
Two
Number Of Stories 
2
Parking 
Attached
Property Sub Type 
Single Family Residence
Sewer 
Public Sewer
SqFt Above 
3437
SqFt Below 
1648
SqFt Total 
5635
Water Source 
PrivateWell
Zoning 
Residential-Single Family
Interior Features
Appliances 
DishwasherDryerExhaust FanMicrowaveOtherRangeRefrigeratorStainless Steel Appliance(s)Washer
Basement 
Walk-Out AccessFinishedFullOtherStorage SpaceDaylight
Cooling 
Ceiling Fan(s)Central Air
Fireplace 
Yes
Fireplace Features 
Family RoomGasLiving Room
Fireplaces 
2
Flooring 
Hardwood
Heating 
Natural GasForced Air
Interior 
Eat-in KitchenKitchen IslandSaunaVaulted Ceiling(s)Walk-In Closet(s)Wet BarChandelier
Laundry Features 
Laundry RoomMain LevelSinkWasher Hookup
Bar/Wet Bar Room 
Dimensions - 08x08Level - Lower
Bedroom 
Dimensions - 15x15Level - Main
Bedroom 2 
Dimensions - 15x13Level - Upper
Bedroom 3 
Dimensions - 19x13Level - Upper
Bedroom 4 
Dimensions - 13x13Level - Lower
Dining Room 
Dimensions - 16x12Level - Main
Exercise Room 
Dimensions - 16x15Level - Lower
Family Room 
Dimensions - 19x11Level - Lower
Foyer 
Dimensions - 12x08Level - Main
Game Room 
Dimensions - 19x17Level - Lower
Kitchen 
Dimensions - 19x15Level - Main
Mud Room 
Dimensions - 13x10Level - Main
Other 
Dimensions - 16x13Level - Main
Save
Ask
Tour
Hide
Share
Exterior Features
Construction Details 
ConcreteOther
Exterior 
Balcony
Lot Features 
Waterfront
Patio And Porch 
DeckPatioPorch
Pool Features 
Heated
Road Frontage 
City Street
Waterfront 
Yes
Waterfront Features 
Lake Front
Windows/Doors 
French Doors
Community Features
School District 
277 - Westonka
Township 
Orono
Schools
School District
277 - Westonka
Elementary School
Unknown
Middle School
Unknown
High School
Unknown
Listing courtesy of Lakes Sotheby's International


Listing information is provided by Participants of the Northstar MLS. IDX information is provided exclusively for personal, non-commercial use, and may not be used for any purpose other than to identify prospective properties consumers may be interested in purchasing. Information is deemed reliable but not guaranteed. Copyright 2026, Northstar MLS.
Last checked: 2026-07-14 08:50 AM UTC

Neighborhood & Commute
Source: Walkscore
Save
Ask
Tour
Hide
Share