Save
Ask
Tour
Hide
Share
$1,250,000
18 Days On Site

21049 France Boulevard
Lakeville, MN 55044

Single Family Residence|Pending
4
Beds
4
Total Baths
2
Full Baths
2
Partial Baths
3,981
SqFt
$314
/SqFt
2004
Built
Subdivision:
South Passage
County:
Scott
Listing courtesy of Edina Realty, Inc.
Call Now: (612) 269-8914
Is this the listing for you? We can help make it yours.
(612) 269-8914
21049 France Boulevard21049 France Boulevard21049 France Boulevard21049 France Boulevard
Save
Ask
Tour
Hide
Share

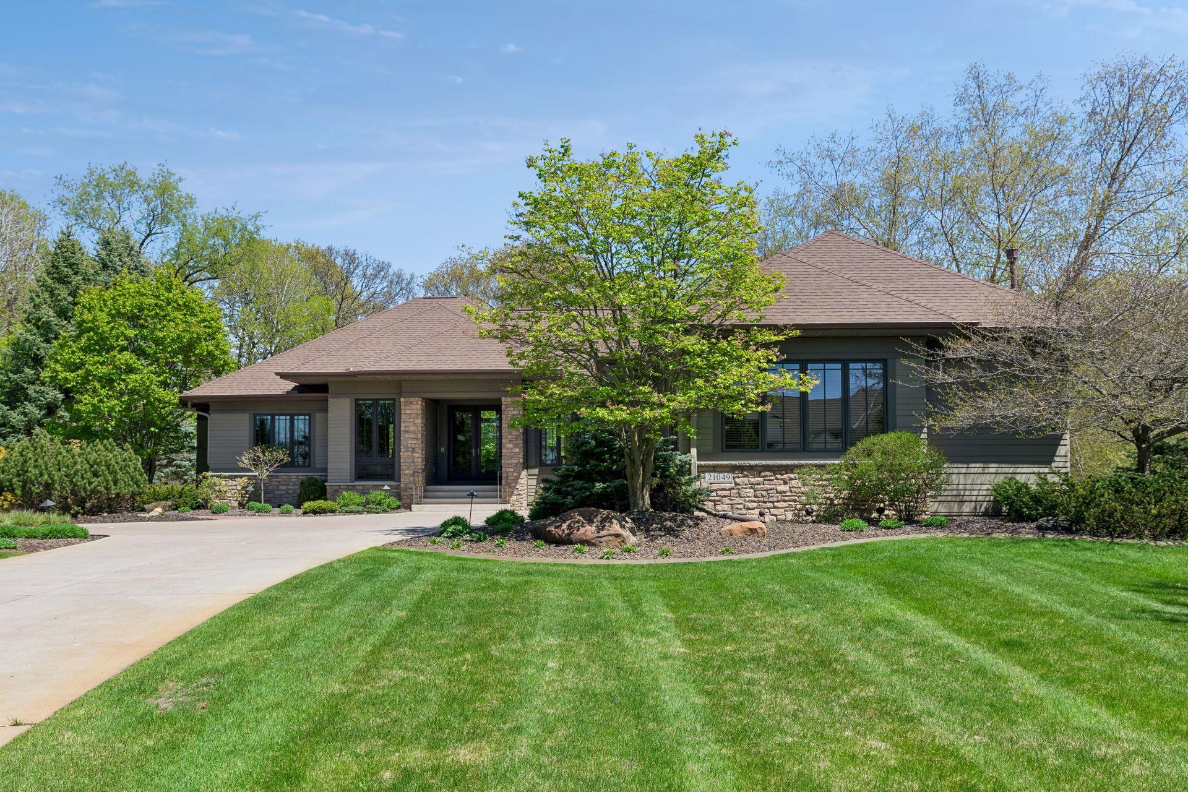
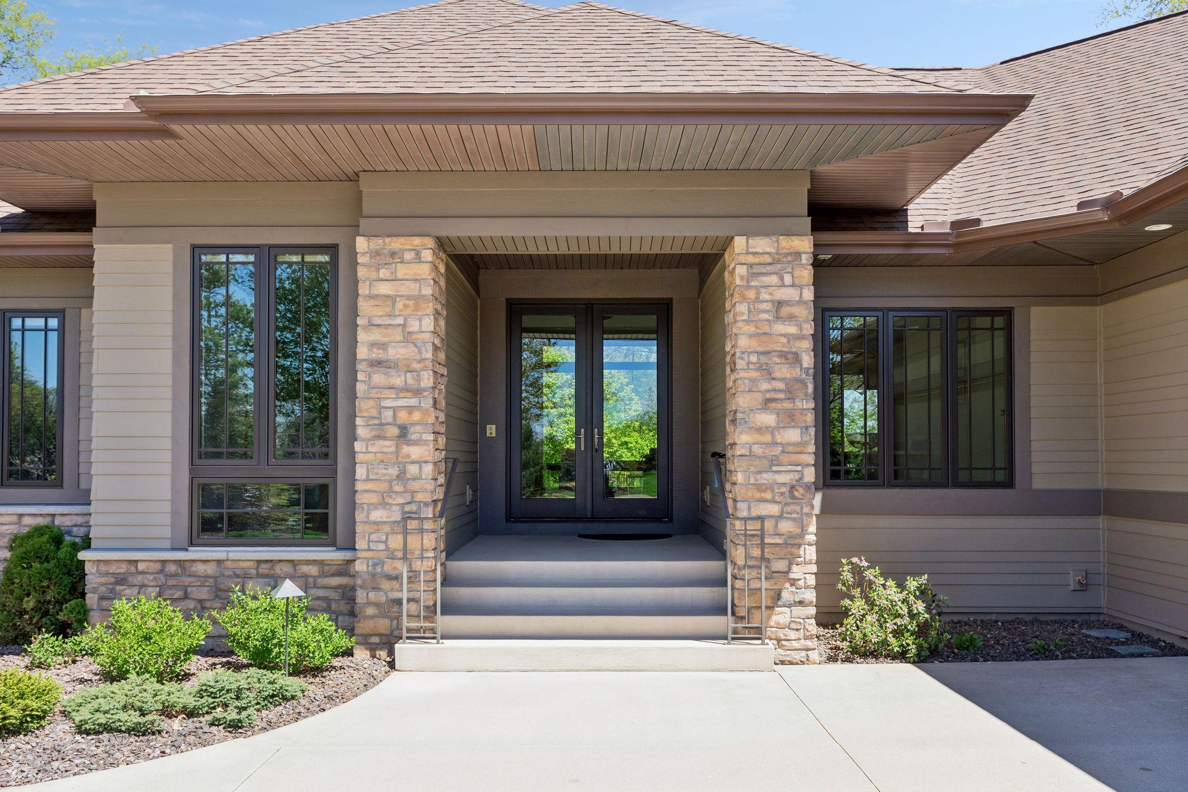
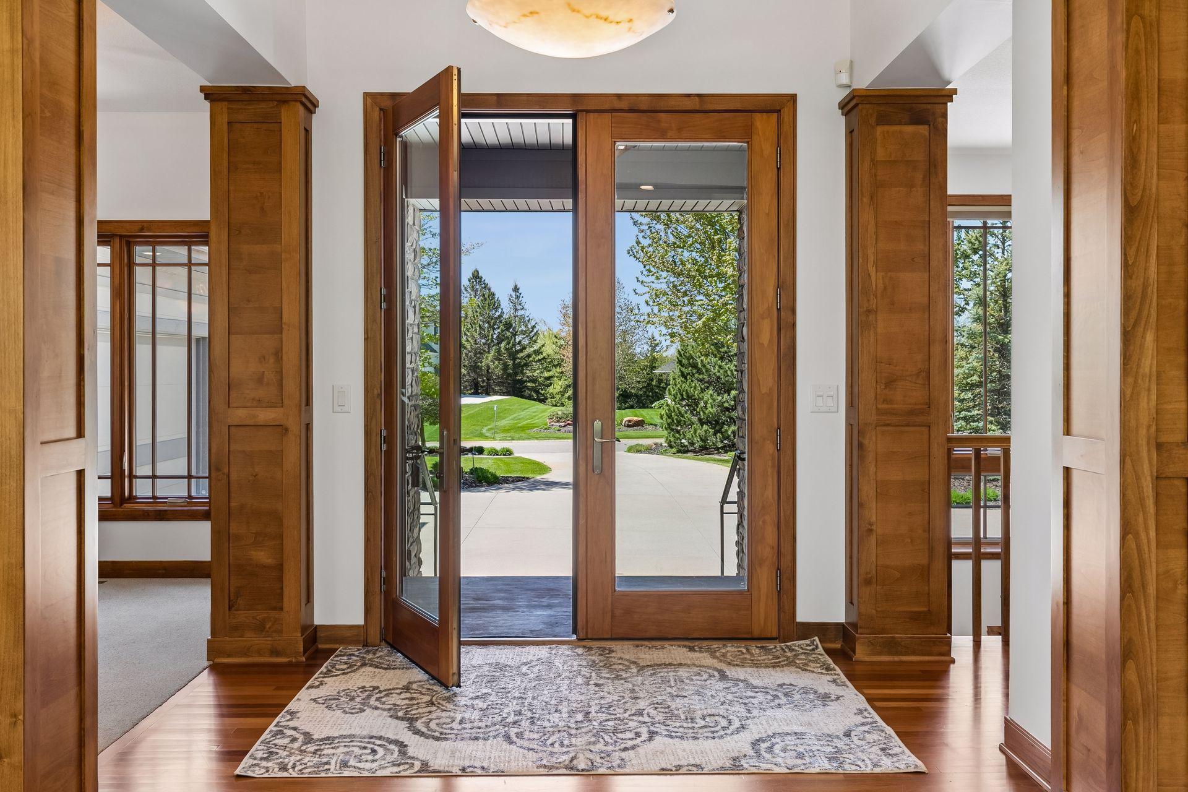
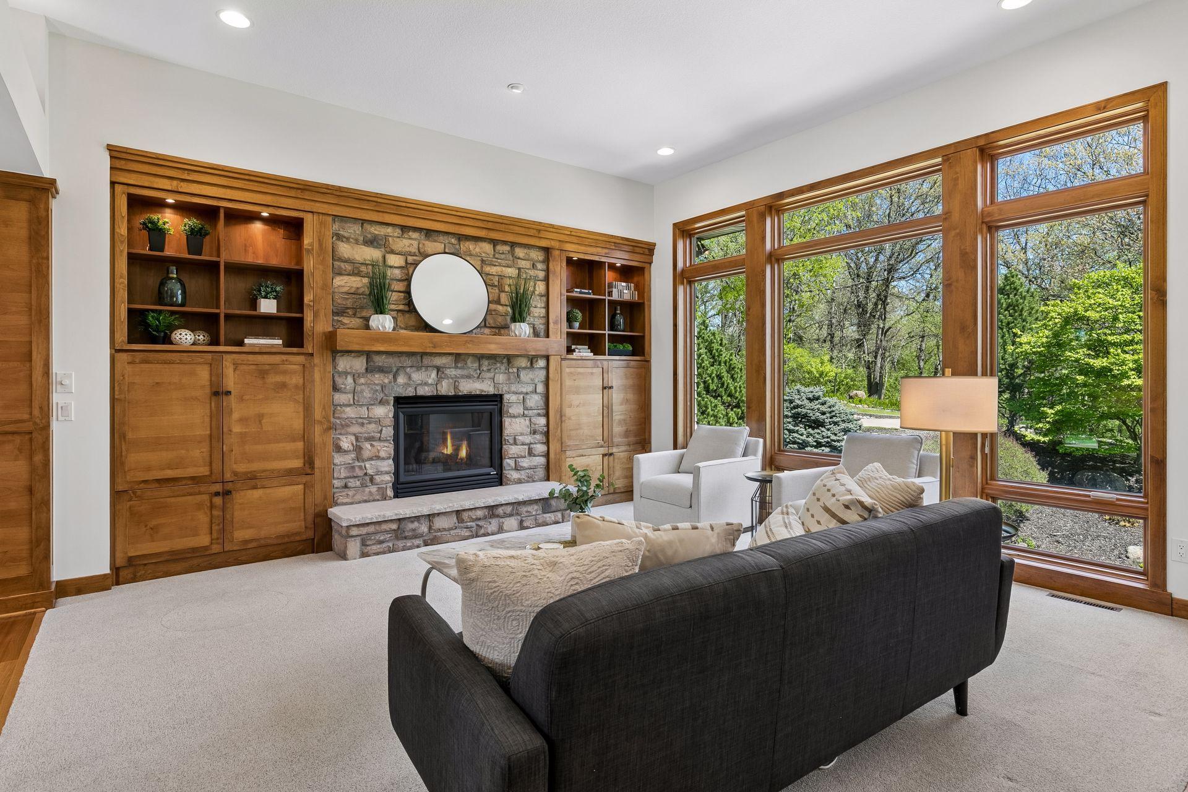
Exceptional one-owner rambler on a quiet cul-de-sac in the prestigious South Passage neighborhood of Credit River. Set on a stunning .9-acre lot with mature trees, scenic wetland views and extensive professional landscaping, this home offers both privacy and beauty. Built by award-winning A. Maas Construction, it showcases timeless craftsmanship with rich alder woodwork, gleaming hardwood floors and a thoughtfully designed layout ideal for everyday living and entertaining. The home features both formal and informal dining spaces and a beautifully appointed kitchen with granite counters, stainless steel appliances, gas range, pantry and built-in buffet. The inviting living room offers a cozy gas fireplace with stone surround, custom built-ins and large windows that fill the space with natural light and showcase the picturesque backyard. The primary suite is a true retreat with French doors, a tray ceiling with ambient lighting, walk-in closet and a luxurious bath featuring heated floors, double vanity with tower, jetted tub and walk-in shower. A main-level den with built-ins provides a perfect workspace, along with convenient main-floor laundry and functional mudroom with storage and built-in desk. The walkout lower level includes three additional bedrooms, a spacious family room with gas fireplace, custom built-ins, wet bar with refrigerator and microwave, in-floor heat, two additional baths and abundant storage. Enjoy outdoor living with a maintenance-free covered deck, ideal for grilling and a charming three-season porch perfect for relaxing. Additional highlights include a heated three-car garage, concrete driveway and major updates including: furnace with heat pump and A/C (2025), Pella windows (2022), and roof (2022). Located in the highly sought-after Lakeville school district, this home offers peaceful country living with the convenience of being minutes from 35W, shopping, dining, golf courses and walking trails.

Save
Ask
Tour
Hide
Share
Listing Snapshot
Price 
$1,250,000
Days On Site 
18 Days
Bedrooms 
4
Inside Area (SqFt) 
3,981 sqft
Total Baths 
4
Full Baths 
2
Partial Baths 
2
Lot Size 
0.9 Acres
Year Built 
2004
MLS® Number 
7001903
Status 
Pending
Property Tax 
$10,611
HOA/Condo/Coop Fees 
$62.5 monthly
Sq Ft Source 
N/A
Friends & Family
Recent Activity
a week agoListing updated with changes from the MLS®
a week agoStatus changed to Pending
3 weeks agoListing first seen on site
General Features
Acres 
0.9
Attached Garage 
Yes
Foundation 
None
Garage 
Yes
Garage Spaces 
3
Land Lease 
No
Levels 
One
Number Of Stories 
1
Parking 
ConcreteGarage Door OpenerHeated GarageAttached
Property Sub Type 
Single Family Residence
Security 
Security System
Sewer 
Septic TankShared Septic
SqFt Above 
2081
SqFt Below 
1900
SqFt Total 
4162
Water Source 
PrivateWell
Zoning 
Residential-Single Family
Interior Features
Appliances 
OvenDishwasherDisposalDryerHumidifierMicrowaveRangeRefrigeratorStainless Steel Appliance(s)WasherWater Softener OwnedWater Purifier
Basement 
Walk-Out AccessFinishedOtherStorage SpaceSump PumpDaylight
Cooling 
Ceiling Fan(s)Central Air
Fireplace 
Yes
Fireplace Features 
Family RoomGasLiving Room
Fireplaces 
2
Flooring 
Hardwood
Heating 
Natural GasForced AirFireplace(s)Heat Pump
Interior 
Central VacuumBreakfast BarKitchen IslandWalk-In Closet(s)Wet Bar
Laundry Features 
Laundry RoomMain LevelSink
Bar/Wet Bar Room 
Dimensions - 10x10Level - Lower
Bedroom 
Dimensions - 19x14Level - Main
Bedroom 2 
Dimensions - 15x12Level - Lower
Bedroom 3 
Dimensions - 15x14Level - Lower
Bedroom 4 
Dimensions - 12x12Level - Lower
Den 
Dimensions - 13x10Level - Main
Dining Room 
Dimensions - 14x11Level - Main
Family Room 
Dimensions - 33x20Level - Lower
Informal Dining Room 
Dimensions - 14x11Level - Main
Kitchen 
Dimensions - 15x15Level - Main
Laundry 
Dimensions - 11x11Level - Main
Living Room 
Dimensions - 15x16Level - Main
Patio 
Dimensions - 20x19Level - Lower
Three Season Porch 
Dimensions - 16x15Level - Main
Save
Ask
Tour
Hide
Share
Exterior Features
Construction Details 
StoneCement Siding
Lot Features 
Cul-De-Sac
Patio And Porch 
DeckPatioPorchCoveredScreened
Road Frontage 
City Street
Roof 
Asphalt
Windows/Doors 
French Doors
Community Features
Association Dues 
750
HOA Fee Frequency 
Annually
Roads 
Paved
School District 
194 - Lakeville
Township 
Lakeville
Schools
School District
194 - Lakeville
Elementary School
Unknown
Middle School
Unknown
High School
Unknown
Listing courtesy of Edina Realty, Inc.


Listing information is provided by Participants of the Northstar MLS. IDX information is provided exclusively for personal, non-commercial use, and may not be used for any purpose other than to identify prospective properties consumers may be interested in purchasing. Information is deemed reliable but not guaranteed. Copyright 2026, Northstar MLS.
Last checked: 2026-05-30 12:31 PM UTC

Neighborhood & Commute
Source: Walkscore
Save
Ask
Tour
Hide
Share