Save
Ask
Tour
Hide
Share
$535,000
5 Days On Site

14856 River Crossing
Savage, MN 55378

For Sale|Single Family Residence|Active
5
Beds
3
Total Baths
1
Full Bath
2
Partial Baths
2,929
SqFt
$183
/SqFt
1992
Built
Subdivision:
River Run
County:
Scott
Listing courtesy of Edina Realty, Inc.
Call Now: (612) 269-8914
Is this the listing for you? We can help make it yours.
(612) 269-8914
14856 River Crossing14856 River Crossing14856 River Crossing14856 River Crossing
Save
Ask
Tour
Hide
Share

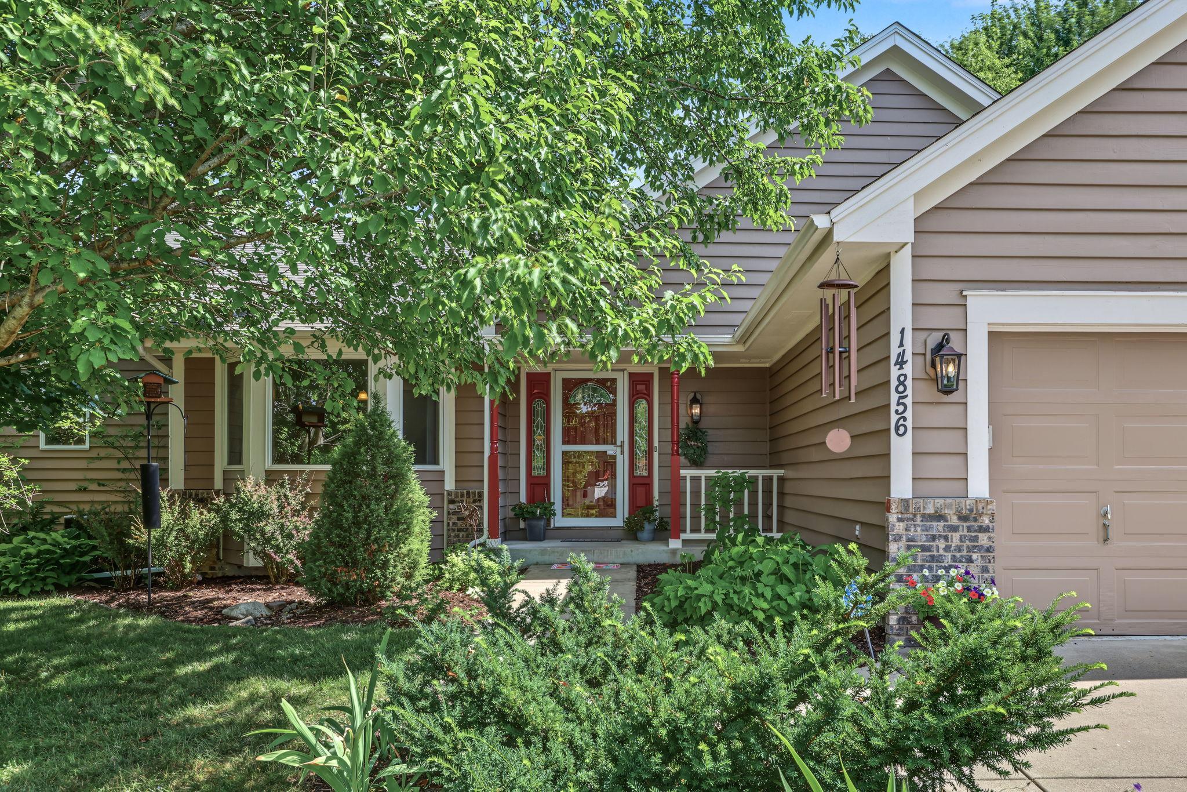
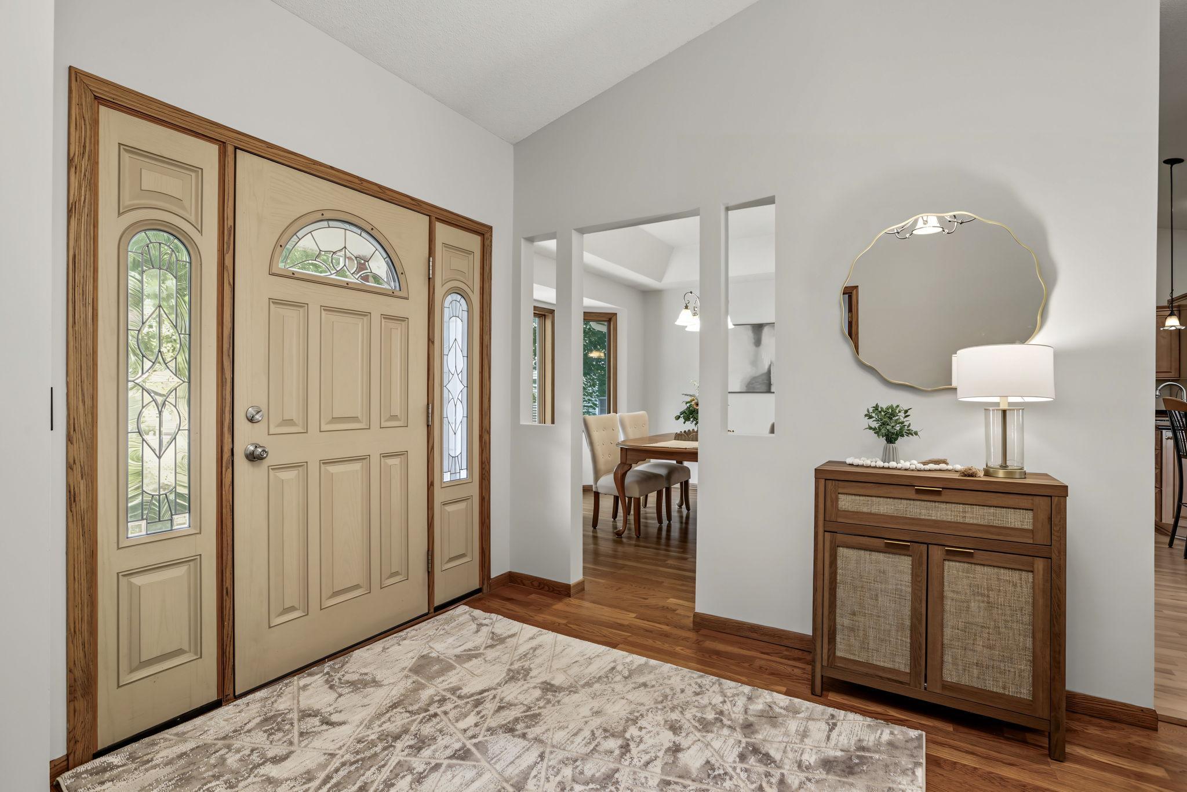
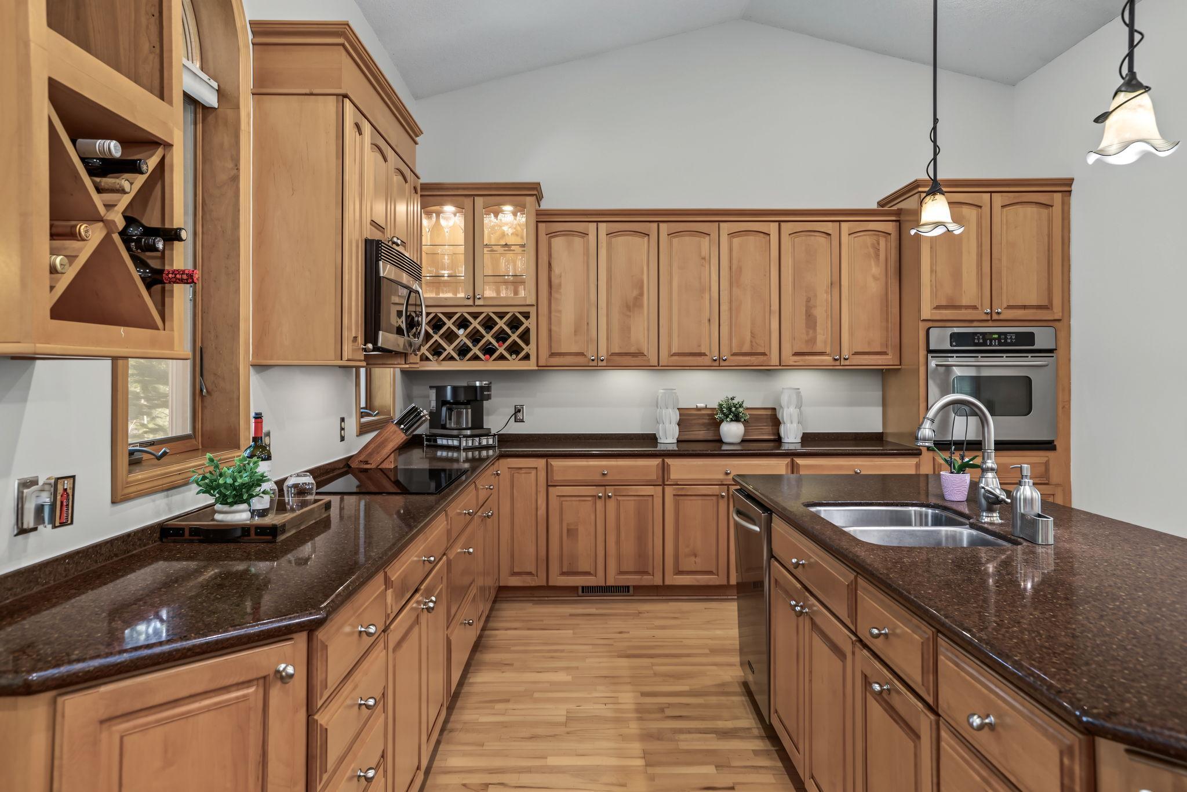
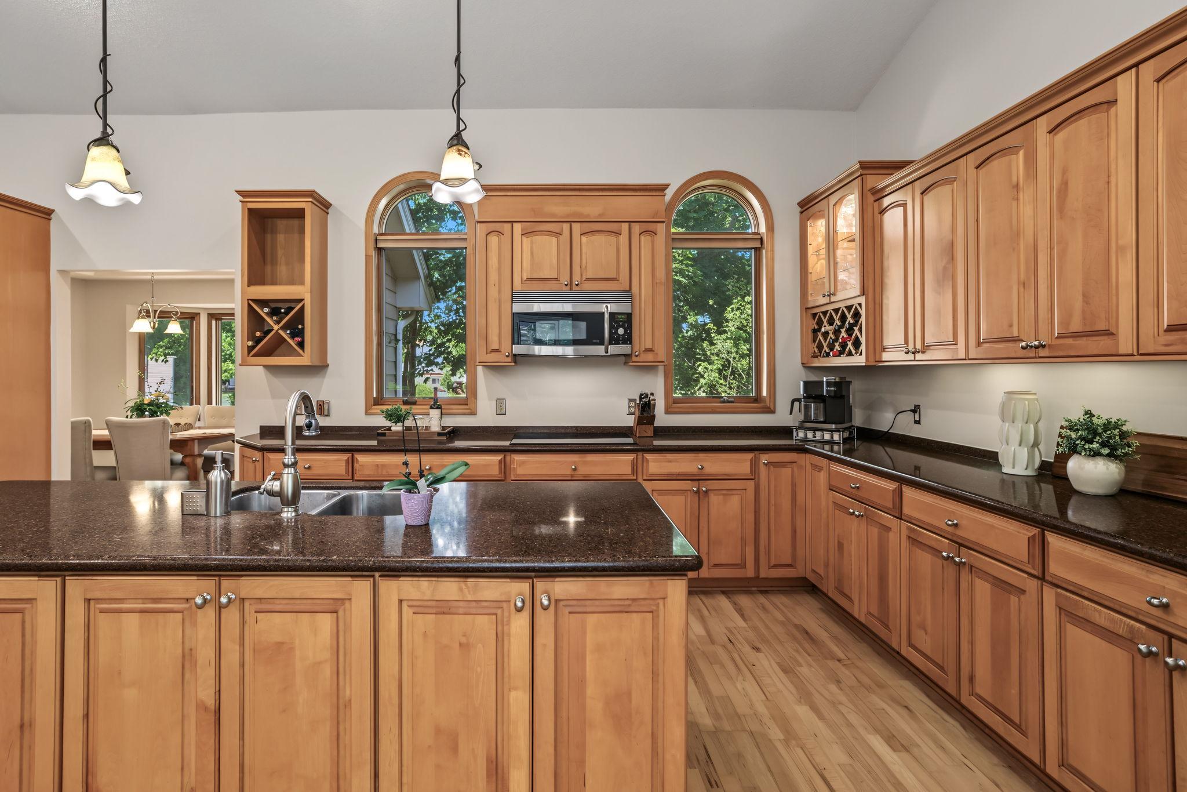
Welcome to this beautifully updated 5 bd, 3ba home perfectly situated on a quiet cul-de-sac lot with a spacious 3-car garage and an incredible backyard retreat. The private outdoor oasis is surrounded by mature landscaping and features a resurfaced deck, paver patio, gas fire pit, retaining walls and tranquil water feature – creating the perfect setting for relaxing or entertaining. Inside, you'll find thoughtful updates throughout, including a stunning kitchen renovation with maple cabinetry, Silestone countertops, massive center island, stainless steel appliances and abundant workspace. The addition of a main-level family room and inviting three-season porch provides comfortable gathering spaces year-round, while the formal dining room is ideal for holidays and special occasions. The upper level features an inviting living room, full bath and three bedrooms, including a spacious primary suite with French door entrance, walk-in closet and a private ¾ bath. The walkout lower level offers a warm and welcoming family room centered around a wood-burning fireplace, two additional bedrooms and a beautifully finished ¾ bath. The 4th level provides a tucked away space for mechanicals and abundant storage. New siding (2023), new furnace/AC, carpet on upper level, resurfaced deck (2025), interior paint (2026) - see supplements for a complete list of upgrades/improvements. Please note: the home is located in the 191 school district, but is just a block from the Prior Lake-Savage school district boundary, offering the opportunity to open enroll (subject to district policies and availability), with Prior Lake school bus service running through the neighborhood.

Save
Ask
Tour
Hide
Share
Listing Snapshot
Price 
$535,000
Days On Site 
5 Days
Bedrooms 
5
Inside Area (SqFt) 
2,929 sqft
Total Baths 
3
Full Baths 
1
Partial Baths 
2
Lot Size 
0.27 Acres
Year Built 
1992
MLS® Number 
7004480
Status 
Active
Property Tax 
$5,721
HOA/Condo/Coop Fees 
N/A
Sq Ft Source 
N/A
Friends & Family
Recent Activity
4 days agoListing updated with changes from the MLS®
5 days agoListing first seen on site
General Features
Acres 
0.27
Attached Garage 
Yes
Foundation 
Other
Garage 
Yes
Garage Spaces 
3
Land Lease 
No
Levels 
Multi/Split
Parking 
ConcreteGarage Door OpenerAttached
Property Sub Type 
Single Family Residence
Security 
Security System
Sewer 
Public Sewer
SqFt Above 
1804
SqFt Below 
1125
SqFt Total 
3304
Water Source 
Public
Zoning 
Residential-Single Family
Interior Features
Appliances 
OvenCooktopDishwasherDisposalDryerMicrowaveRefrigeratorStainless Steel Appliance(s)WasherWater Softener Owned
Basement 
Walk-Out AccessFinishedStorage SpaceSump PumpDaylight
Cooling 
Ceiling Fan(s)Central Air
Fireplace 
Yes
Fireplace Features 
Family RoomWood Burning
Fireplaces 
1
Heating 
Natural GasForced AirFireplace(s)
Interior 
Eat-in KitchenKitchen IslandVaulted Ceiling(s)Walk-In Closet(s)
Laundry Features 
Main Level
Bedroom 
Dimensions - 15x12Level - Upper
Bedroom 2 
Dimensions - 11x10Level - Upper
Bedroom 3 
Dimensions - 11x10Level - Upper
Bedroom 4 
Dimensions - 16x11Level - Lower
Bedroom 5 
Dimensions - 13x11Level - Lower
Dining Room 
Dimensions - 12x11Level - Main
Family Room 
Dimensions - 22x16Level - Lower
Kitchen 
Dimensions - 26x13Level - Main
Living Room 
Dimensions - 13x11Level - Main
Mud Room 
Dimensions - 9x6Level - Main
Patio 
Dimensions - 32x13Level - Lower
Three Season Porch 
Dimensions - 11x10Level - Main
Save
Ask
Tour
Hide
Share
Exterior Features
Construction Details 
StoneCedarVinyl Siding
Patio And Porch 
DeckPatioPorchScreened
Roof 
Asphalt
Windows/Doors 
French Doors
Community Features
School District 
191 - Burnsville-Eagan-Savage
Township 
Savage
Schools
School District
191 - Burnsville-Eagan-Savage
Elementary School
Unknown
Middle School
Unknown
High School
Unknown
Listing courtesy of Edina Realty, Inc.


Listing information is provided by Participants of the Northstar MLS. IDX information is provided exclusively for personal, non-commercial use, and may not be used for any purpose other than to identify prospective properties consumers may be interested in purchasing. Information is deemed reliable but not guaranteed. Copyright 2026, Northstar MLS.
Last checked: 2026-07-21 05:51 PM UTC

Neighborhood & Commute
Source: Walkscore
Save
Ask
Tour
Hide
Share