Save
Ask
Tour
Hide
Share
$685,000
85 Days On Site

14831 Lac Lavon Drive
Burnsville, MN 55306

For Sale|Single Family Residence|Active
4
Beds
3
Total Baths
2
Full Baths
1
Partial Bath
3,238
SqFt
$212
/SqFt
2002
Built
Subdivision:
Spring Green
County:
Dakota
Listing courtesy of Edina Realty, Inc.
Call Now: (612) 269-8914
Is this the listing for you? We can help make it yours.
(612) 269-8914
14831 Lac Lavon Drive14831 Lac Lavon Drive14831 Lac Lavon Drive14831 Lac Lavon Drive
Save
Ask
Tour
Hide
Share

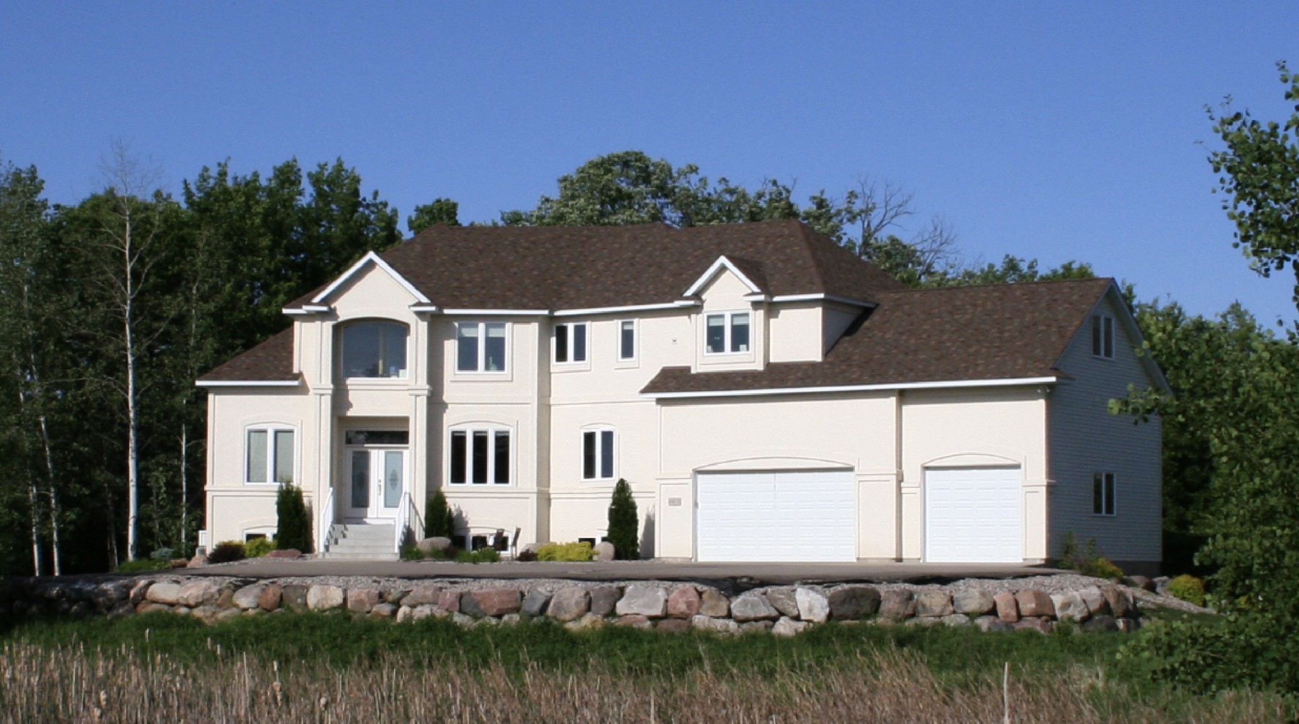
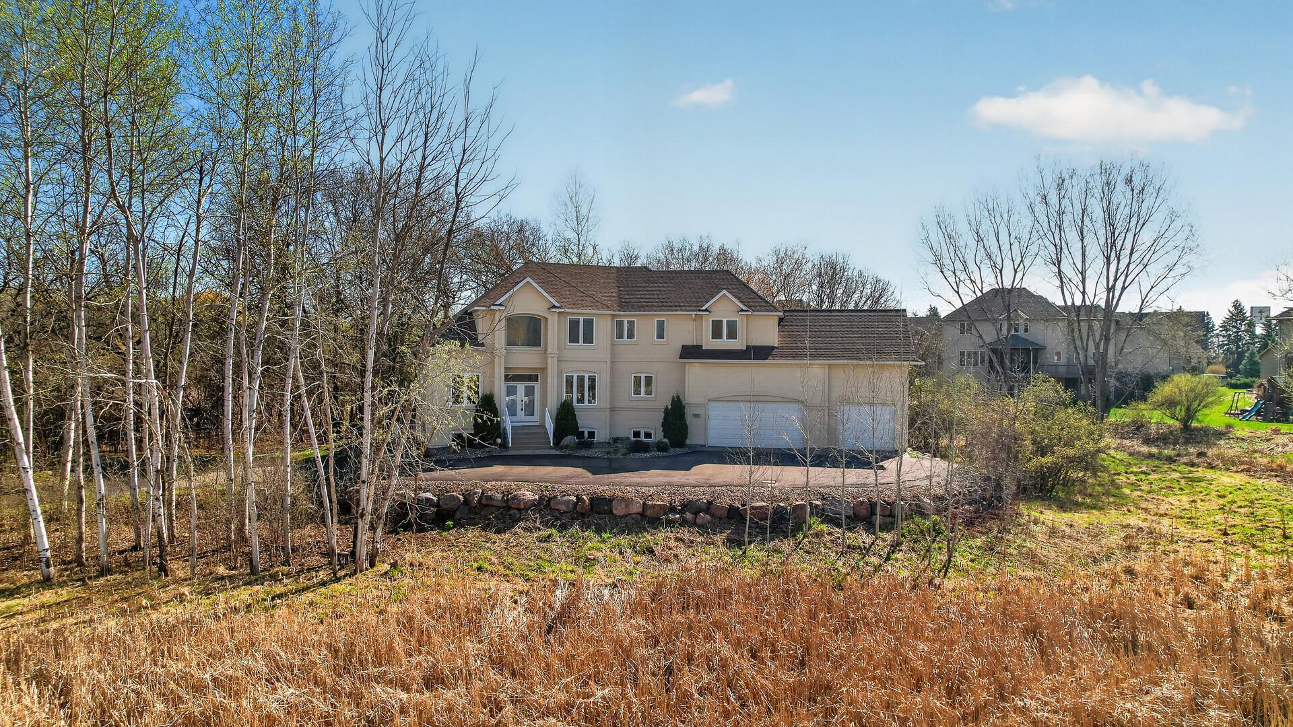
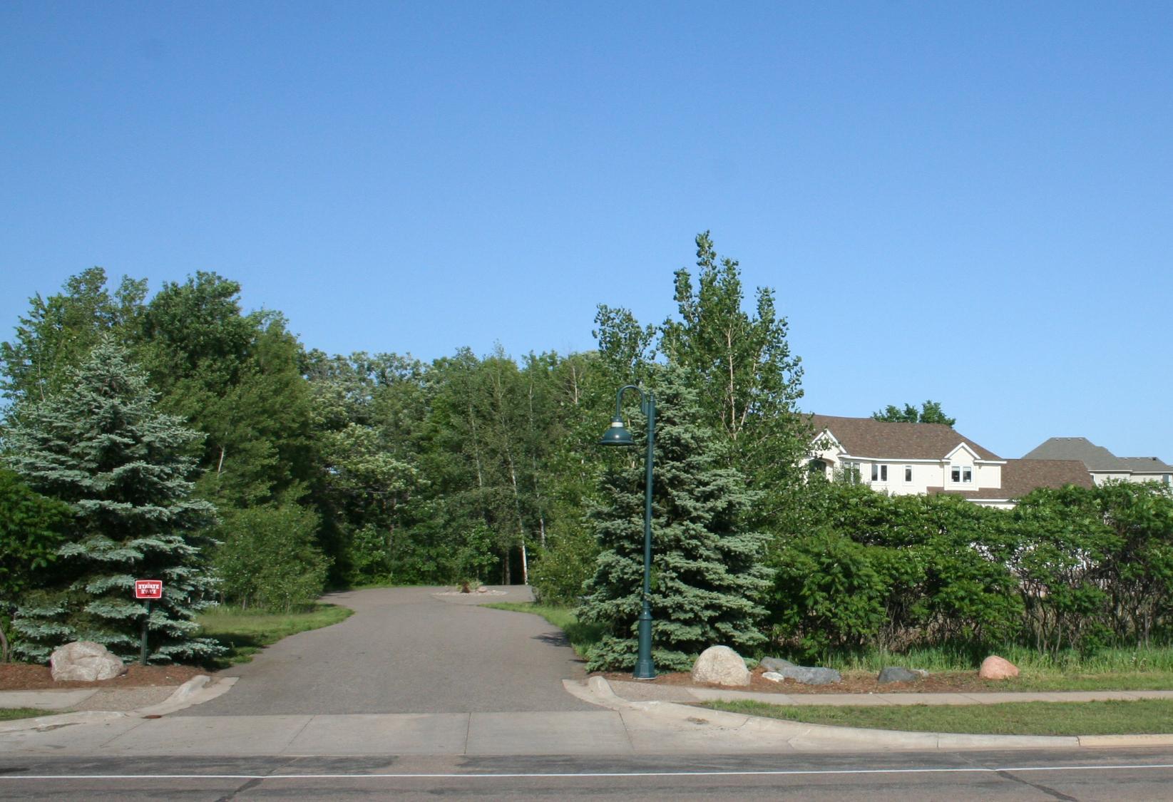
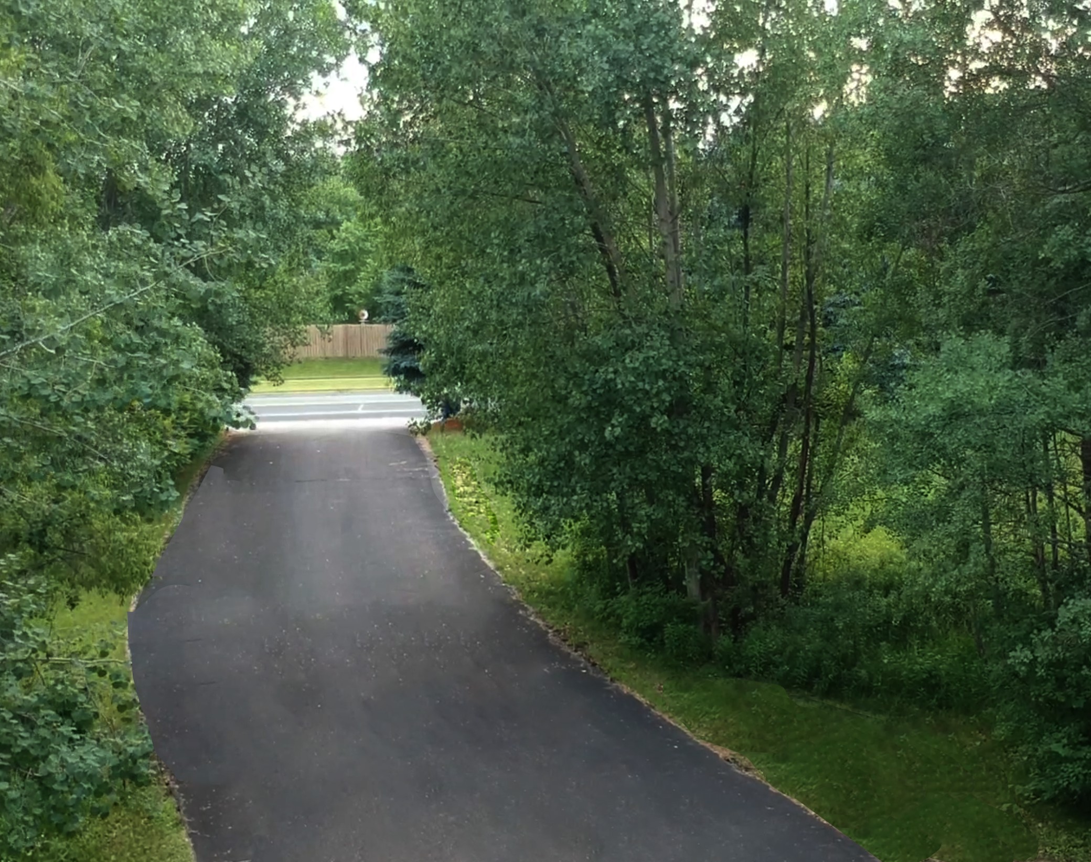
Stately and Private; this home sits on a secluded 1.1 Acre parcel; yet is close to everything! Large home has over 3200 finished feet with an UNfinished walkout lower level! Wetlands in front, woods behind; all on your own Private drive! Maple woodwork throughout with huge Chef's kitchen, granite tops, Pantry, stainless appliances; Separate cooktop and wall oven and attached granite table/extension for meals! 3 sided fireplace; Main Floor office with additional Built-ins! Private maintenance-free deck up in the trees to the back; This Custom home is 'part of' The Spring Green neighborhood which plows your drive and covers Trash; yet it feels like you live on an isolated dream island! Check out the expansive Upper Level with 4 large Bedrooms; 2 separate Loft areas, as well as the invaluable Upper-level laundry! See the plat or call with any questions! This hidden secret is located within #196 Schools; and has an additional .87 acre lot next door also for sale for an additional $200k; perfect for the multi-generational buyer! Show and sell, flexible closing possible!

Save
Ask
Tour
Hide
Share
Listing Snapshot
Price 
$685,000
Days On Site 
85 Days
Bedrooms 
4
Inside Area (SqFt) 
3,238 sqft
Total Baths 
3
Full Baths 
2
Partial Baths 
1
Lot Size 
1.09 Acres
Year Built 
2002
MLS® Number 
7008391
Status 
Active
Property Tax 
$7,706
HOA/Condo/Coop Fees 
$125 monthly
Sq Ft Source 
N/A
Friends & Family
Recent Activity
6 days agoListing updated with changes from the MLS®
6 days agoPrice changed to $685,000
3 months agoStatus changed to Active
3 months agoListing first seen on site
General Features
Acres 
1.09
Attached Garage 
Yes
Foundation 
Other
Garage 
Yes
Garage Spaces 
3
Land Lease 
No
Levels 
Two
Number Of Stories 
2
Parking 
AsphaltGarage Door OpenerAttached
Property Sub Type 
Single Family Residence
Sewer 
Public Sewer
SqFt Above 
3238
SqFt Total 
4678
Water Source 
Public
Zoning 
Lot,Residential-Single Family
Interior Features
Appliances 
OvenDishwasherDisposalDryerMicrowaveRefrigeratorStainless Steel Appliance(s)Washer
Basement 
Walk-Out AccessBlockSump PumpUnfinishedDaylight
Cooling 
Central Air
Electric 
Circuit Breakers
Fireplace 
Yes
Fireplace Features 
Family RoomGasDouble Sided
Fireplaces 
1
Flooring 
Hardwood
Heating 
Natural GasForced Air
Interior 
Kitchen IslandWalk-In Closet(s)
Laundry Features 
Upper Level
Bedroom 
Dimensions - 17x16Level - Upper
Bedroom 2 
Dimensions - 22x13Level - Upper
Bedroom 3 
Dimensions - 13x13Level - Upper
Bedroom 4 
Dimensions - 14x12Level - Upper
Deck 
Dimensions - 16x14Level - Main
Kitchen 
Dimensions - 18x27Level - Main
Laundry 
Dimensions - 13x7Level - Upper
Living Room 
Dimensions - 20x19Level - Main
Loft 
Dimensions - 16x12Level - Upper
Mud Room 
Dimensions - 12x9Level - Main
Office 
Dimensions - 12x11Level - Main
Pantry (Walk-In) 
Dimensions - 12x6Level - Main
Save
Ask
Tour
Hide
Share
Exterior Features
Construction Details 
StuccoVinyl Siding
Lot Features 
Irregular LotNear Public Transit
Patio And Porch 
Deck
Pool Features 
None
Waterfront Features 
Pond
Windows/Doors 
French Doors
Community Features
Association Dues 
125
HOA Fee Frequency 
Monthly
School District 
196 - Rosemount-Apple Valley-Eagan
Township 
Burnsville
Schools
School District
196 - Rosemount-Apple Valley-Eagan
Elementary School
Unknown
Middle School
Unknown
High School
Unknown
Listing courtesy of Edina Realty, Inc.


Listing information is provided by Participants of the Northstar MLS. IDX information is provided exclusively for personal, non-commercial use, and may not be used for any purpose other than to identify prospective properties consumers may be interested in purchasing. Information is deemed reliable but not guaranteed. Copyright 2026, Northstar MLS.
Last checked: 2026-07-17 03:59 AM UTC

Neighborhood & Commute
Source: Walkscore
Save
Ask
Tour
Hide
Share