Save
Ask
Tour
Hide
Share
$1,078,080
134 Days On Site

18505 Jabiru Path
Lakeville, MN 55044

For Sale|Single Family Residence|Active
5
Beds
5
Total Baths
2
Full Baths
3
Partial Baths
4,288
SqFt
$251
/SqFt
2026
Built
Subdivision:
Preserve of Lakeville 4th Addition
County:
Scott
Listing courtesy of Youngfield Homes, Inc
Call Now: (612) 269-8914
Is this the listing for you? We can help make it yours.
(612) 269-8914
18505 Jabiru Path18505 Jabiru Path18505 Jabiru Path18505 Jabiru Path
Save
Ask
Tour
Hide
Share

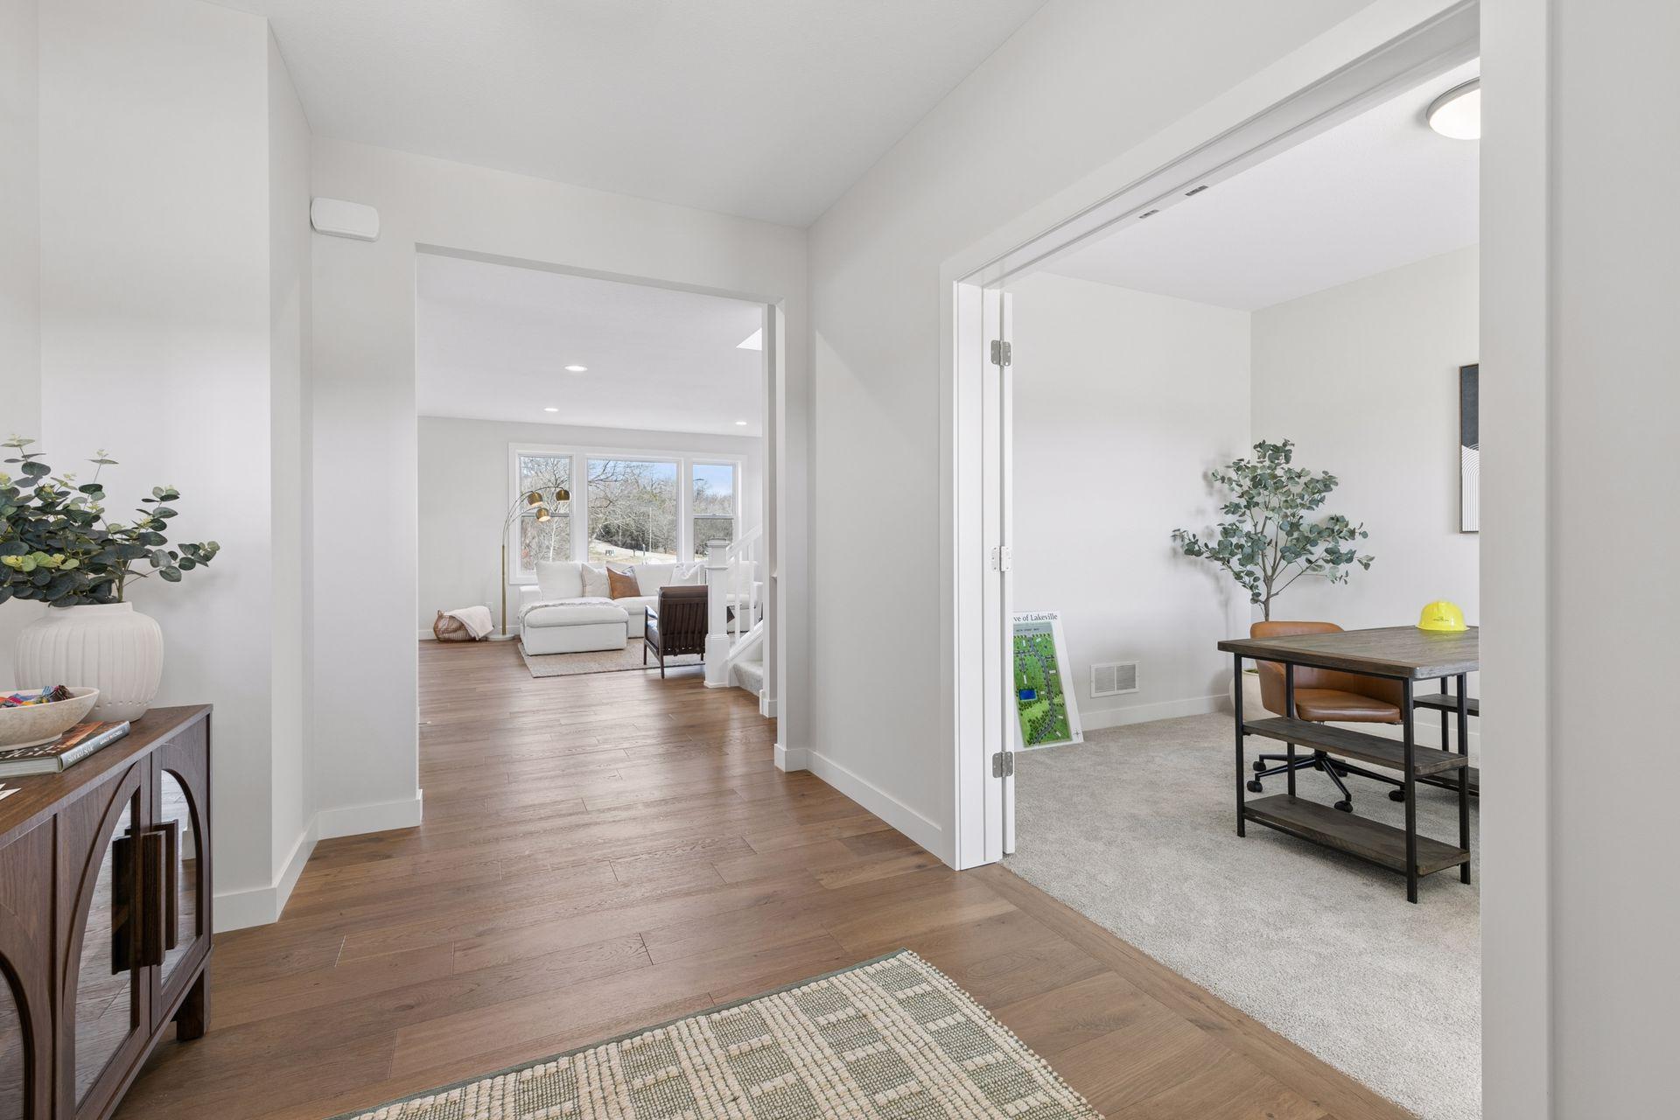
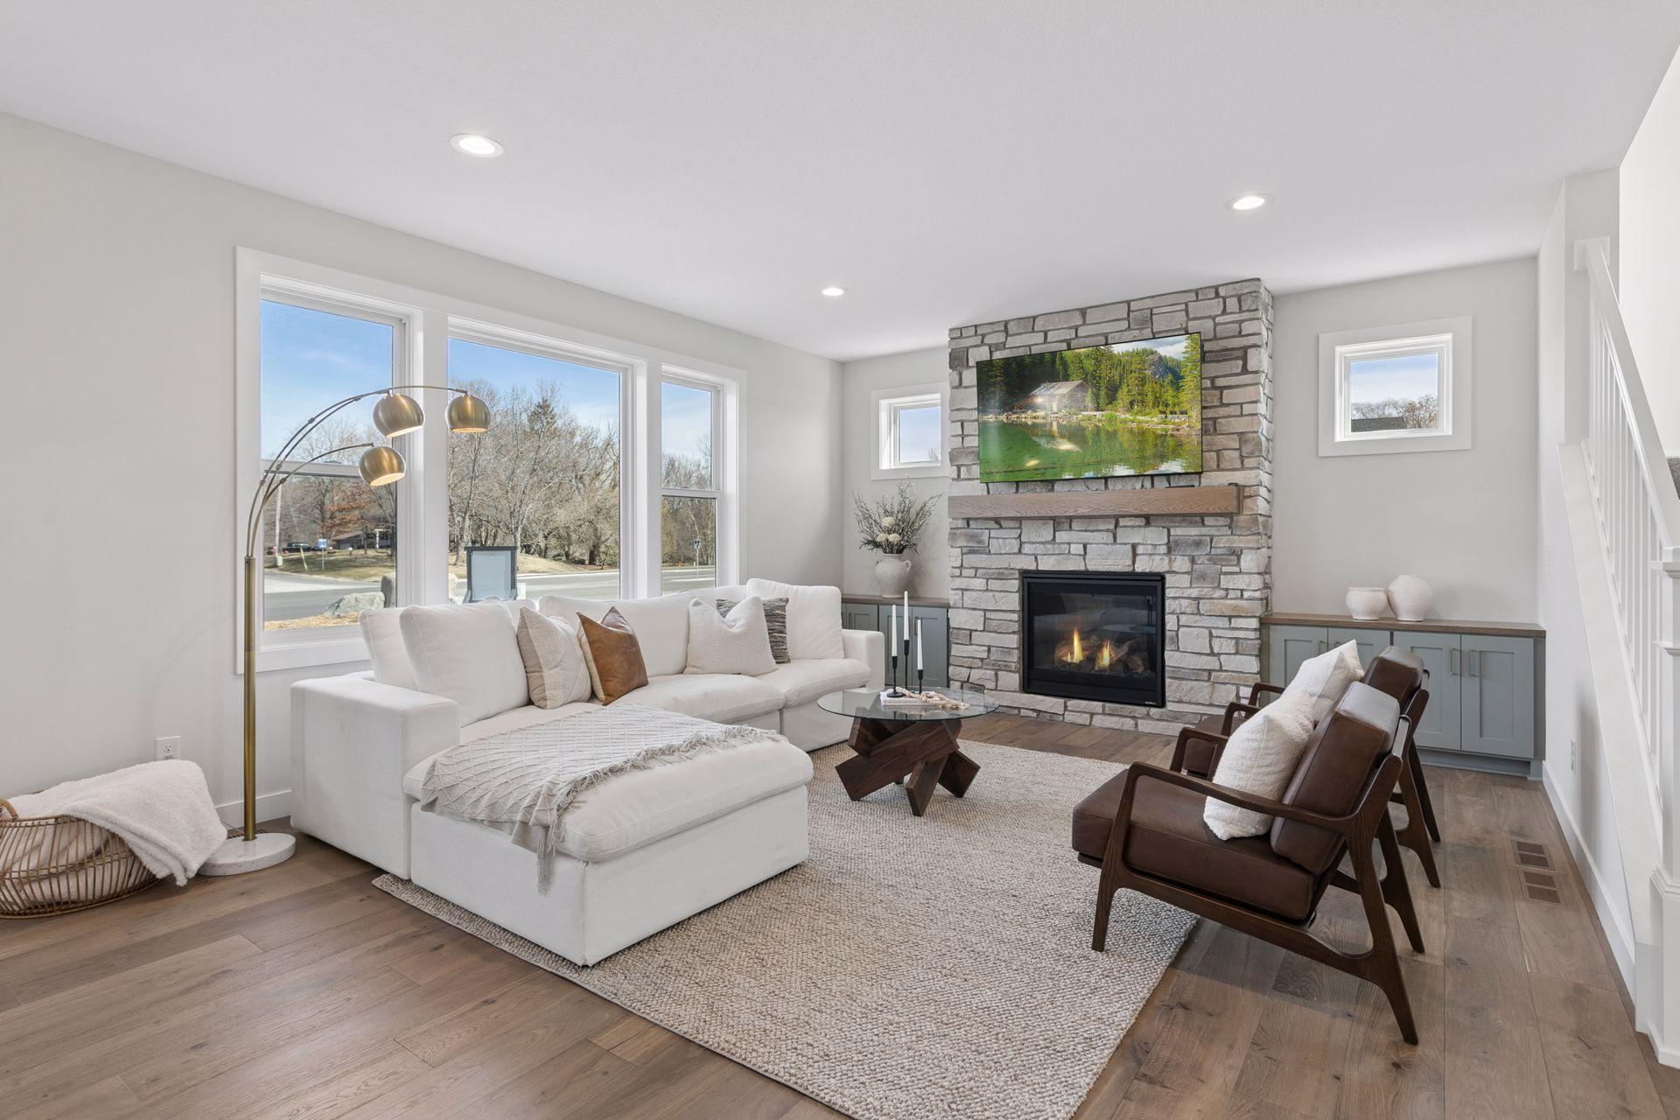
Welcome to the award-winning Watkins model by Country Joe Homes, featured in the 2026 Spring Parade of Homes and located in the highly sought-after Preserve of Lakeville. This professionally designed residence offers over 4,200 finished square feet with 5 bedrooms, 5 bathrooms, and an impressive 4-car garage on a spacious homesite. From the moment you arrive, the home’s curb appeal stands out with a charming cedar-wrapped front porch and thoughtfully designed exterior. Inside, the main level showcases an expansive open-concept layout built for both everyday living and entertaining. The gourmet kitchen features a large center island, stainless steel appliances, and a fully equipped working pantry, seamlessly flowing into the dining area and oversized great room filled with natural light. Upstairs, you’ll find four bedrooms including a luxurious primary suite with a spa-like bath and generous walk-in closet. The finished lower level provides even more room to relax and entertain, complete with an additional bedroom, bathroom, and spacious recreation area. Located in a prime Lakeville location near parks, trails, shopping, and top-rated Lakeville schools, this home combines thoughtful design, elevated finishes, and exceptional craftsmanship. Experience one of Lakeville’s premier model homes—schedule your showing today.

Save
Ask
Tour
Hide
Share
Listing Snapshot
Price 
$1,078,080
Days On Site 
134 Days
Bedrooms 
5
Inside Area (SqFt) 
4,288 sqft
Total Baths 
5
Full Baths 
2
Partial Baths 
3
Lot Size 
0.42 Acres
Year Built 
2026
MLS® Number 
7008857
Status 
Active
Property Tax 
$142
HOA/Condo/Coop Fees 
N/A
Sq Ft Source 
N/A
Friends & Family
Recent Activity
3 days agoListing updated with changes from the MLS®
a month agoPrice changed to $1,078,080
4 months agoListing first seen on site
General Features
Acres 
0.42
Attached Garage 
Yes
Available on 
2026-10-12
Garage 
Yes
Garage Spaces 
4
Land Lease 
No
Levels 
Two
Number Of Stories 
2
Parking 
AsphaltGarage Door OpenerAttached
Property Condition 
New Construction
Property Sub Type 
Single Family Residence
Sewer 
Public Sewer
SqFt Above 
3101
SqFt Below 
1187
SqFt Total 
4288
Water Source 
Public
Zoning 
Residential-Single Family
Interior Features
Appliances 
OvenCooktopDishwasherDisposalExhaust FanMicrowaveRefrigeratorStainless Steel Appliance(s)
Cooling 
Central Air
Fireplace 
Yes
Fireplaces 
1
Heating 
ElectricNatural GasForced Air
Interior 
Kitchen IslandWalk-In Closet(s)
Laundry Features 
Sink
Bedroom 
Dimensions - 16x16Level - Upper
Bedroom 2 
Dimensions - 15x13Level - Upper
Bedroom 3 
Dimensions - 19x13Level - Upper
Bedroom 4 
Dimensions - 20x12Level - Upper
Bedroom 5 
Dimensions - 18x12Level - Lower
Great Room 
Dimensions - 17x16Level - Main
Informal Dining Room 
Dimensions - 14x8Level - Main
Kitchen 
Dimensions - 20x15Level - Main
Pantry (Walk-In) 
Dimensions - 11x9Level - Main
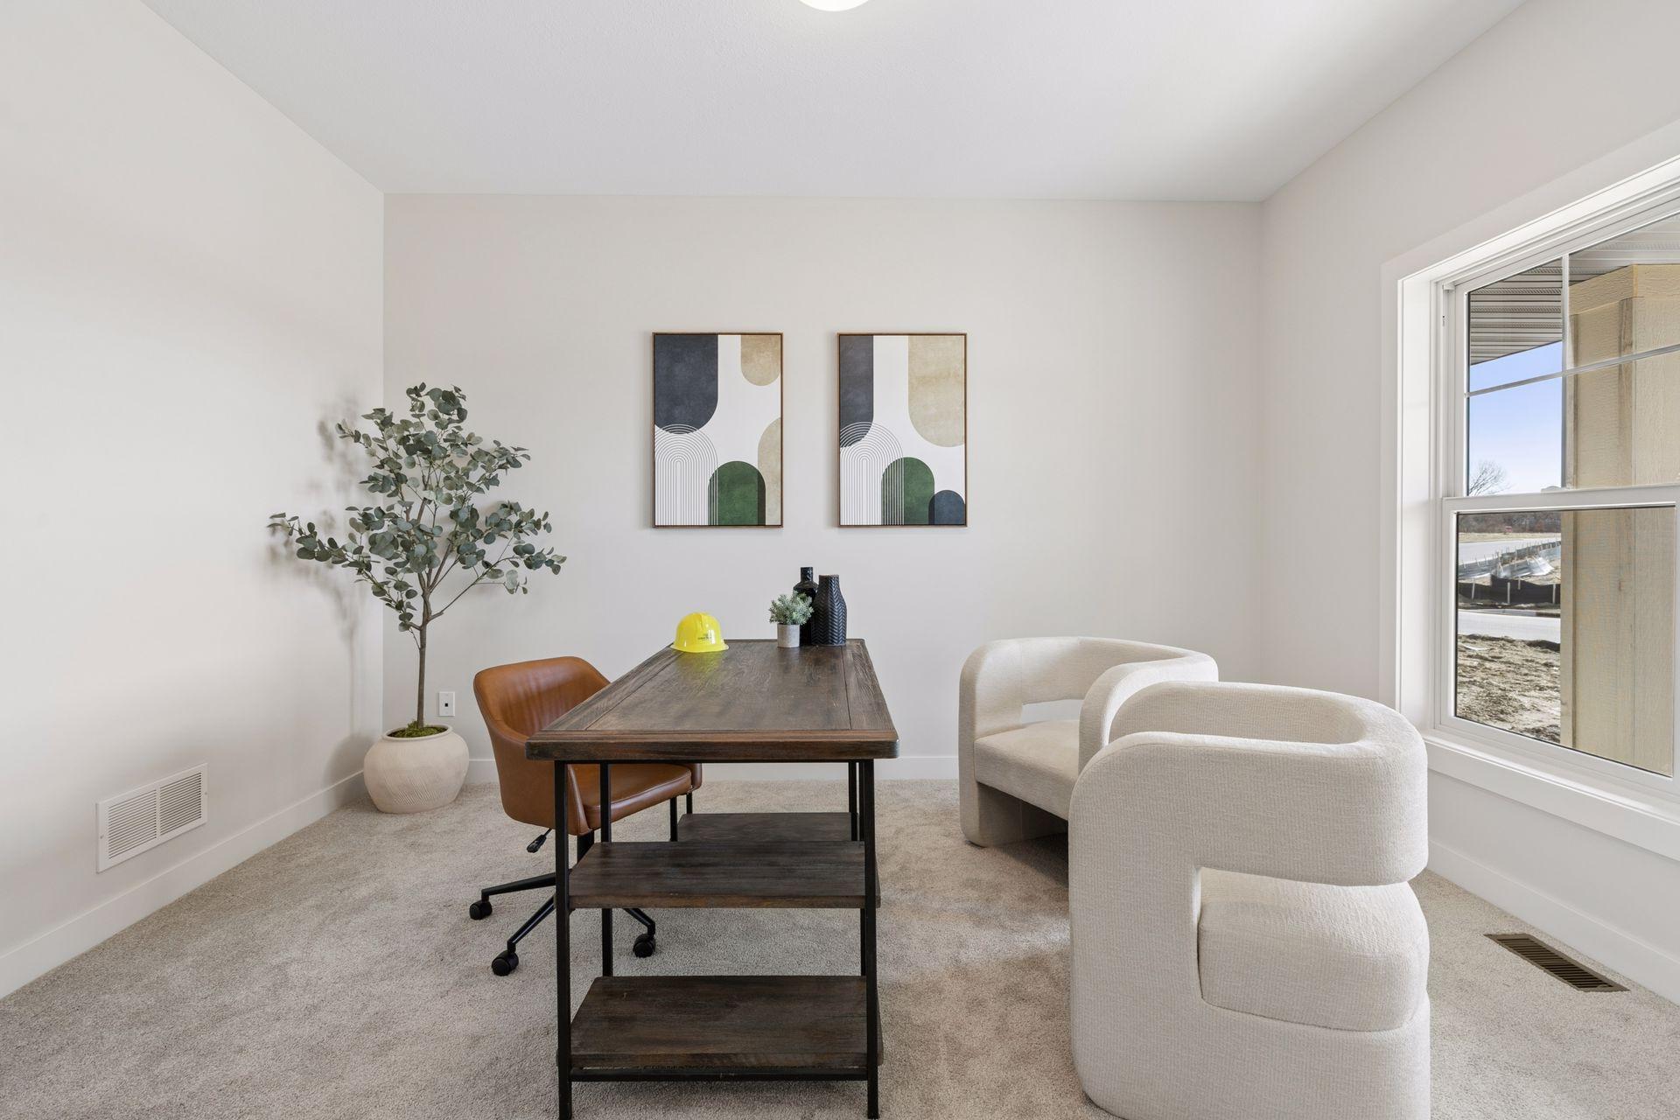
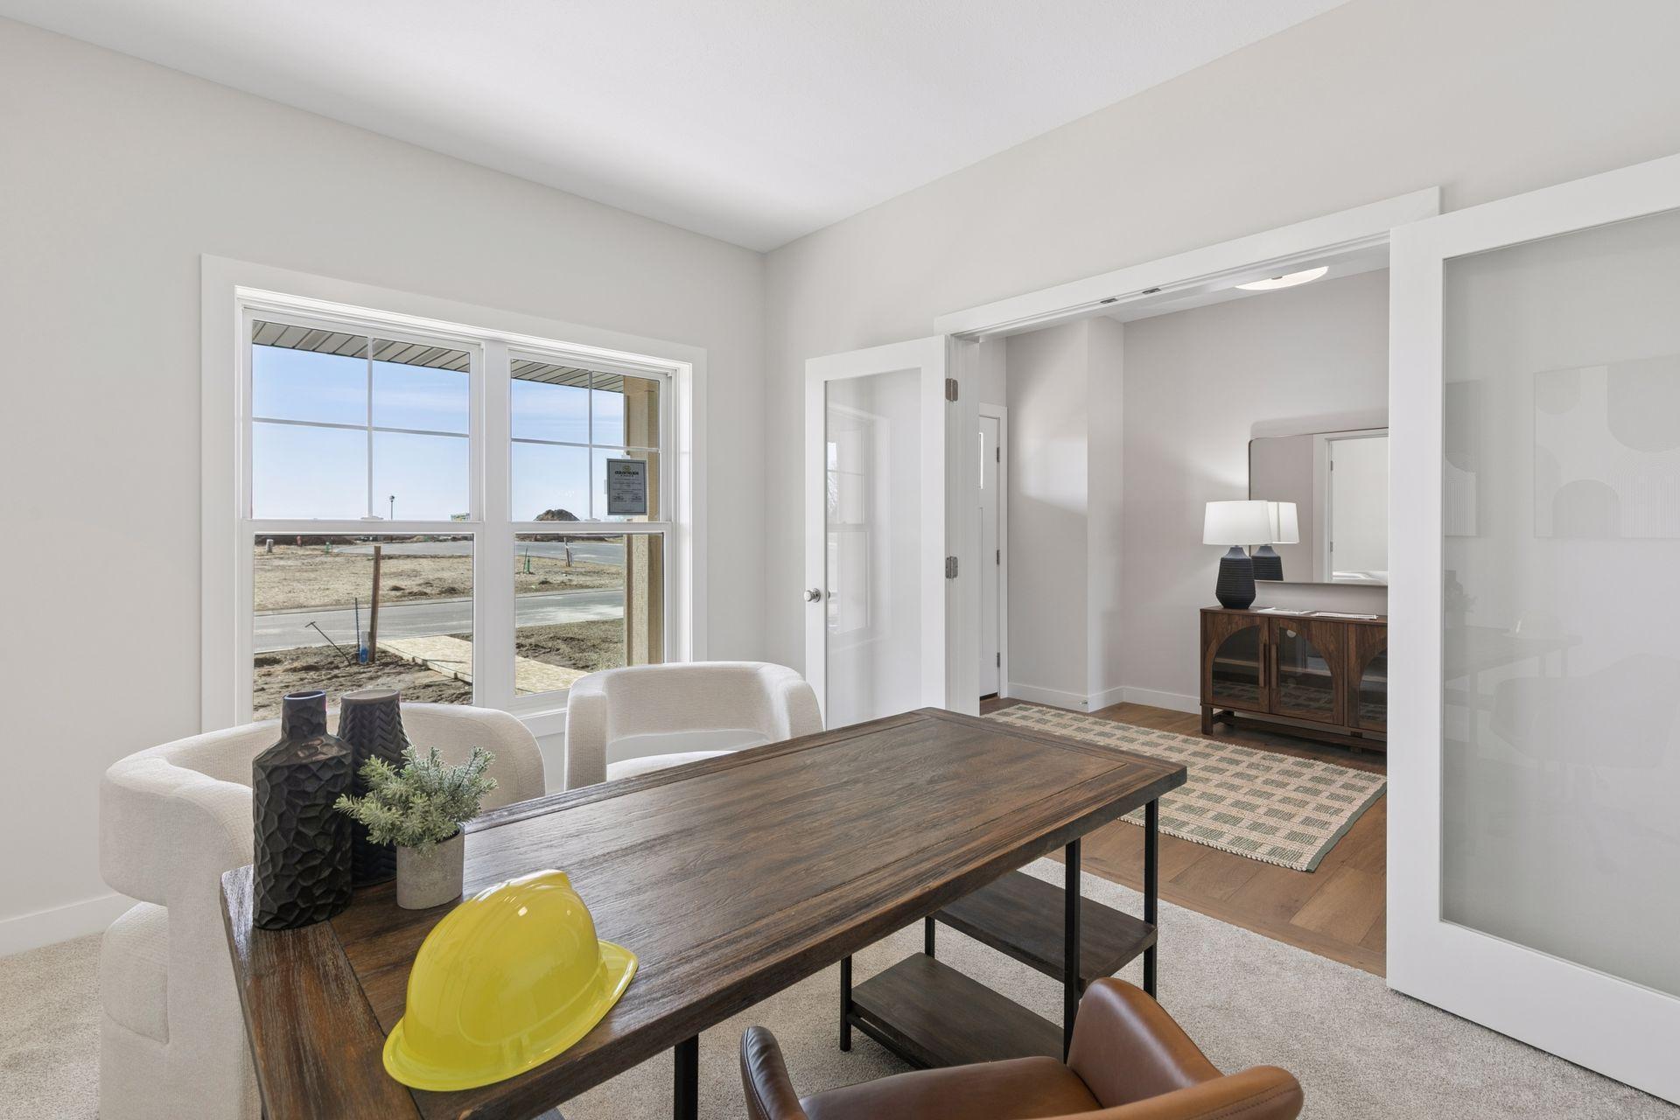
Study 
Dimensions - 14x11Level - Main
Save
Ask
Tour
Hide
Share
Exterior Features
Construction Details 
Cement Siding
Patio And Porch 
PatioFront Porch
Road Frontage 
City Street
Roof 
Asphalt
Community Features
School District 
194 - Lakeville
Township 
Lakeville
Schools
School District
194 - Lakeville
Elementary School
Unknown
Middle School
Unknown
High School
Unknown
Listing courtesy of Youngfield Homes, Inc


Listing information is provided by Participants of the Northstar MLS. IDX information is provided exclusively for personal, non-commercial use, and may not be used for any purpose other than to identify prospective properties consumers may be interested in purchasing. Information is deemed reliable but not guaranteed. Copyright 2026, Northstar MLS.
Last checked: 2026-05-30 12:31 PM UTC

Neighborhood & Commute
Source: Walkscore
Save
Ask
Tour
Hide
Share