Save
Ask
Tour
Hide
Share
$1,200,000
6 Days On Site

9486 Olympia Drive
Eden Prairie, MN 55347

For Sale|Single Family Residence|Active
5
Beds
4
Total Baths
2
Full Baths
2
Partial Baths
4,351
SqFt
$276
/SqFt
1988
Built
Subdivision:
Welter Purgatory Acres 4th Add
County:
Hennepin
Listing courtesy of Edina Realty, Inc.
Call Now: (612) 269-8914
Is this the listing for you? We can help make it yours.
(612) 269-8914
9486 Olympia Drive9486 Olympia Drive9486 Olympia Drive9486 Olympia Drive
Save
Ask
Tour
Hide
Share

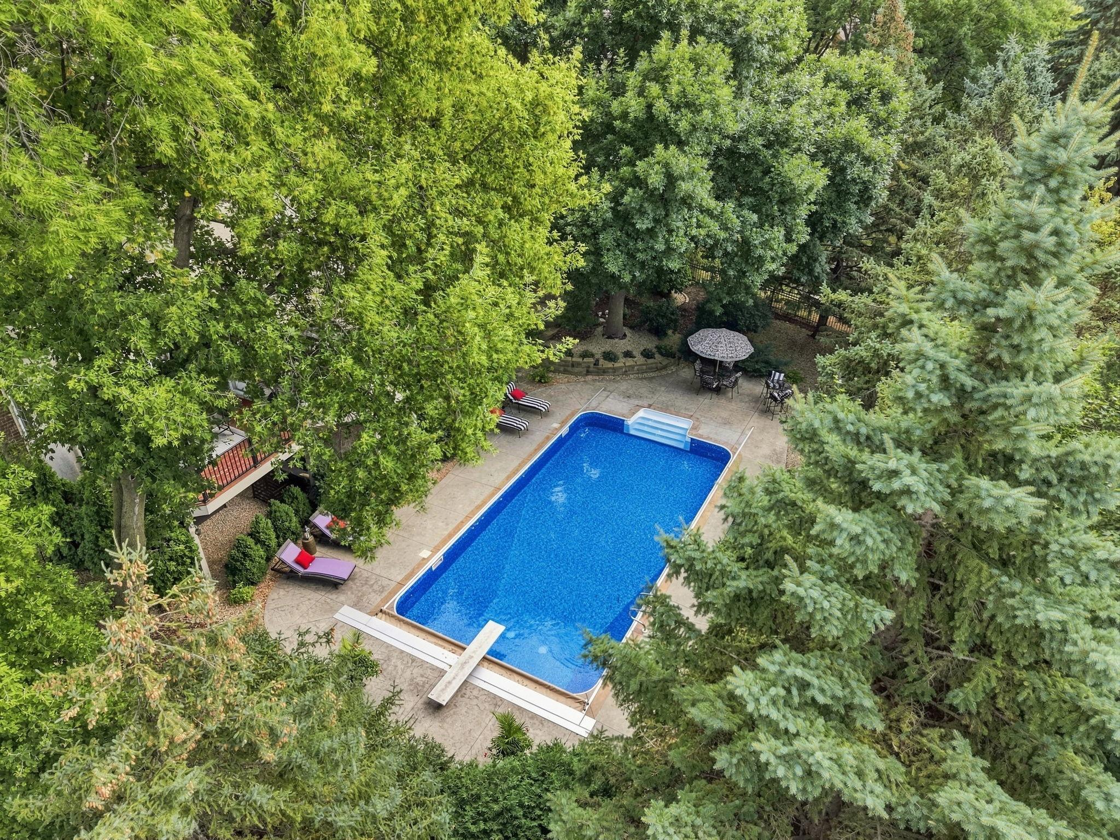
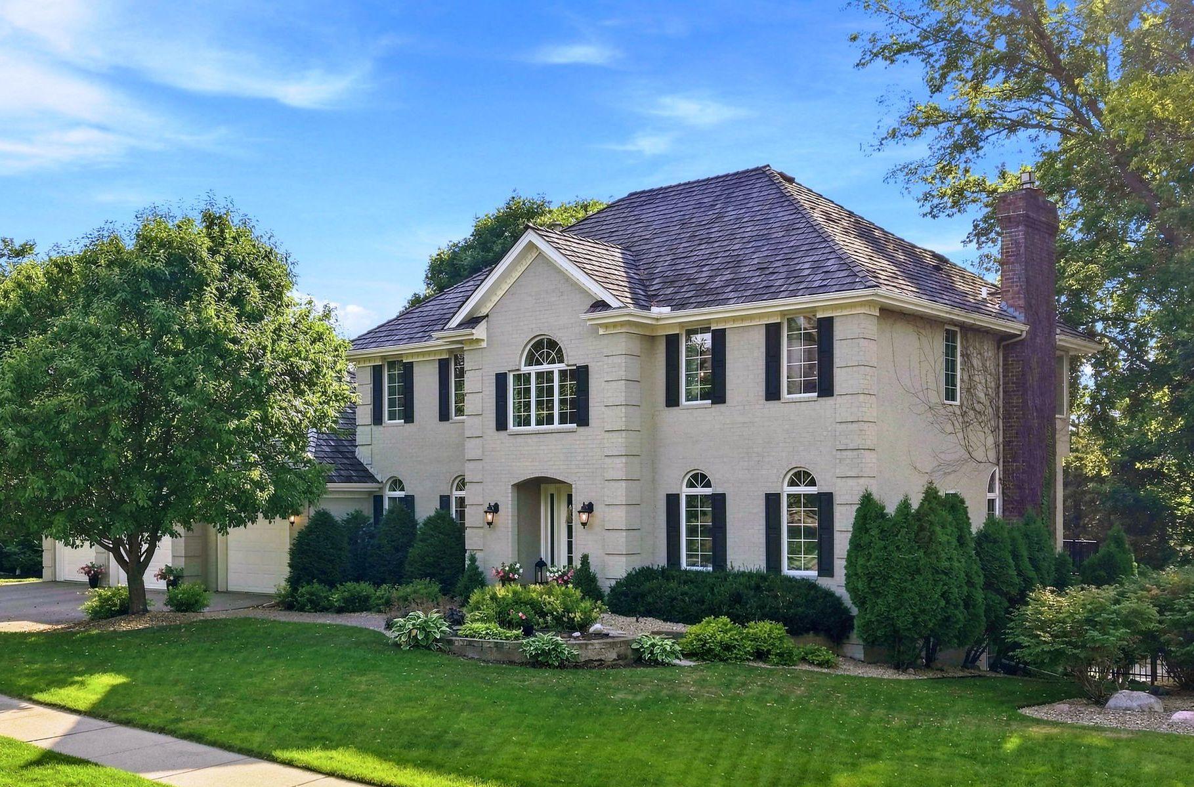
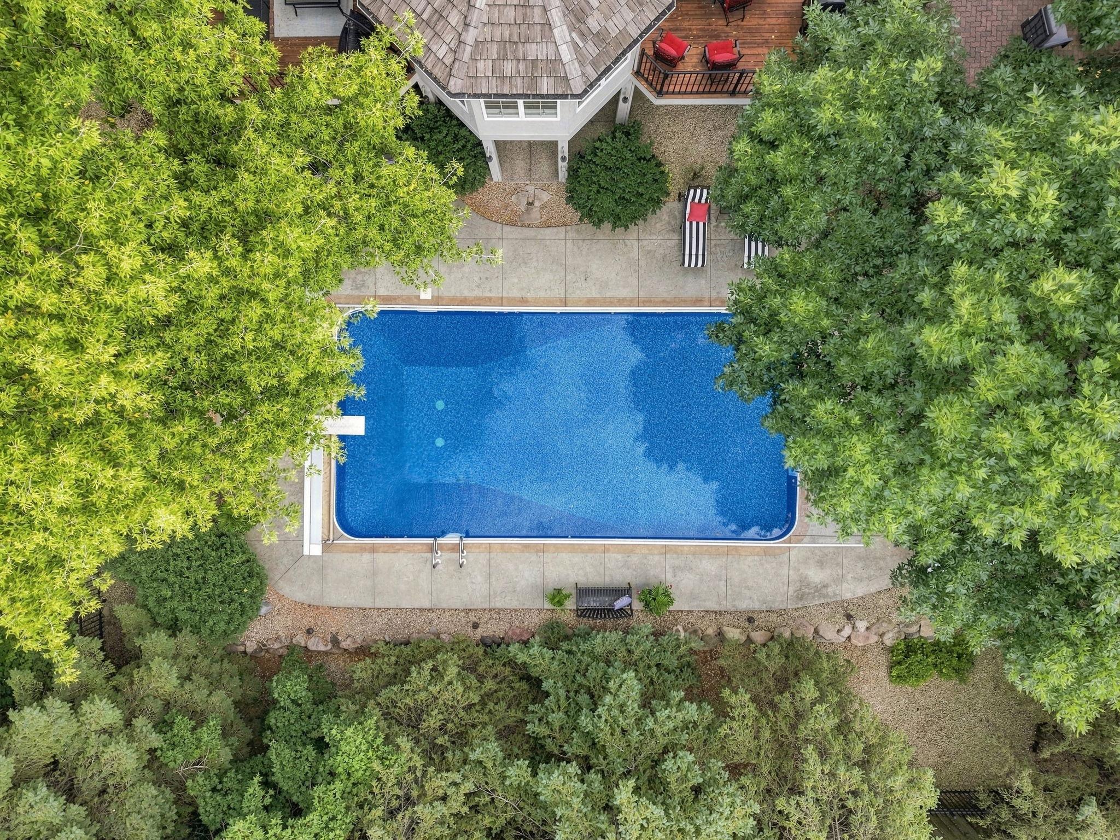
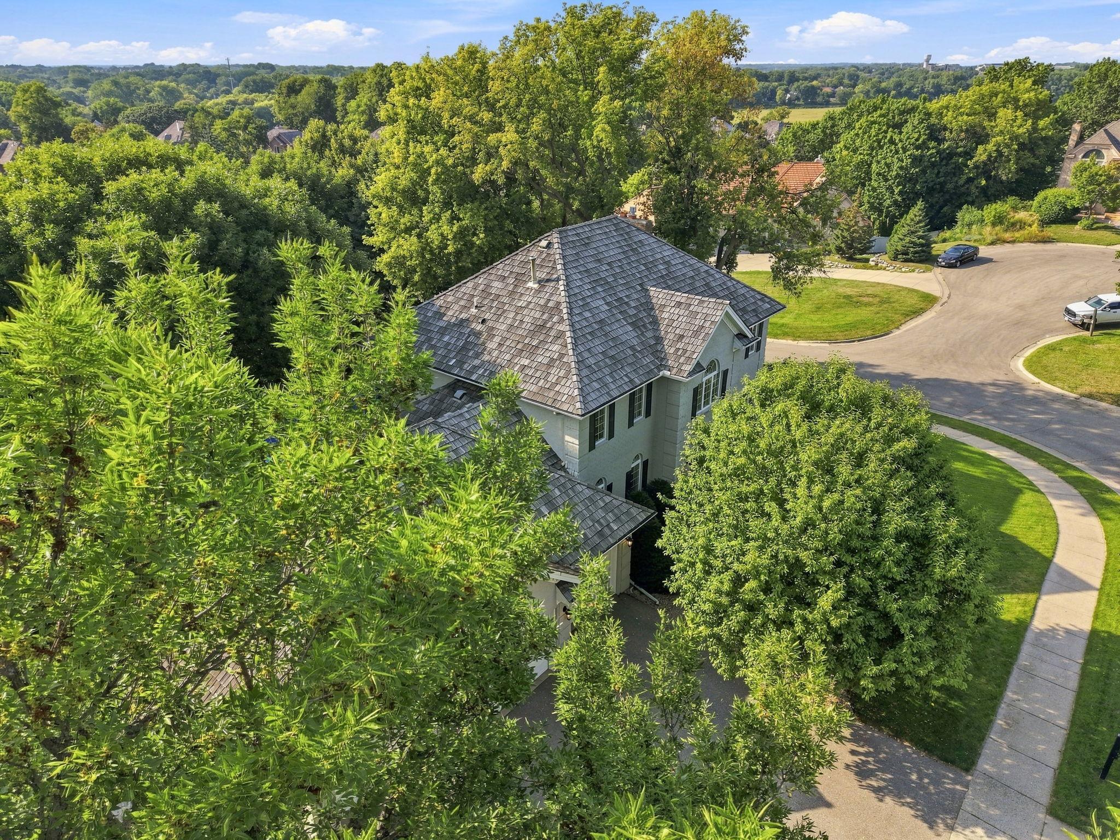
Rare in Olympic Hills: a private, parklike setting complete with your own in-ground pool. Set on a prime corner lot, this two-story walkout offers mature landscaping and scenic views. The main level features hardwood floors, a chef’s kitchen with enameled cabinetry, quartz countertops, center island, butler’s pantry, and formal dining room. A light-filled vaulted sunroom opens to two newly refinished decks overlooking the lush backyard. Upstairs features four spacious bedrooms on one level, including a private owner’s suite. The newly renovated walkout lower level adds a large family room, billiards area, fifth bedroom, and remodeled ¾ bath, offering excellent flexibility for guests or multigenerational living. Outside, enjoy the in-ground pool with electric cover, aluminum fencing, and generous patio space. A heated, finished three-car garage with epoxy floors completes this standout Olympic Hills property.

Save
Ask
Tour
Hide
Share
Listing Snapshot
Price 
$1,200,000
Days On Site 
6 Days
Bedrooms 
5
Inside Area (SqFt) 
4,351 sqft
Total Baths 
4
Full Baths 
2
Partial Baths 
2
Lot Size 
0.37 Acres
Year Built 
1988
MLS® Number 
7018649
Status 
Active
Property Tax 
$9,968.32
HOA/Condo/Coop Fees 
N/A
Sq Ft Source 
N/A
Friends & Family
Recent Activity
22 hours agoListing updated with changes from the MLS®
5 days agoStatus changed to Active
7 days agoListing first seen on site
General Features
Acres 
0.37
Attached Garage 
Yes
Foundation 
Other
Garage 
Yes
Garage Spaces 
3
Land Lease 
No
Levels 
Two
Number Of Stories 
2
Parking 
Heated GarageAttached
Property Sub Type 
Single Family Residence
Sewer 
Public Sewer
SqFt Above 
3082
SqFt Below 
1269
SqFt Total 
4522
Water Source 
Public
Zoning 
Residential-Single Family
Interior Features
Appliances 
OvenCooktopDishwasherDouble OvenDryerMicrowaveRangeRefrigeratorStainless Steel Appliance(s)Washer
Basement 
Walk-Out AccessFinishedFullStorage SpaceSump PumpDaylight
Cooling 
Central Air
Electric 
Circuit Breakers
Fireplace 
Yes
Fireplace Features 
GasLiving Room
Fireplaces 
1
Flooring 
Hardwood
Heating 
Natural GasForced Air
Interior 
Kitchen IslandWalk-In Closet(s)
Laundry Features 
Laundry RoomMain Level
Bedroom 
Dimensions - 18x14Level - Upper
Bedroom 2 
Dimensions - 12x11Level - Upper
Bedroom 3 
Dimensions - 11x10Level - Upper
Bedroom 4 
Dimensions - 10x10Level - Upper
Bedroom 5 
Dimensions - 14x12Level - Lower
Deck 
Dimensions - 13x11Level - Main
Dining Room 
Dimensions - 14x11Level - Main
Family Room 
Dimensions - 25x16Level - Lower
Foyer 
Dimensions - 10x8Level - Main
Game Room 
Dimensions - 13x12Level - Lower
Informal Dining Room 
Dimensions - 12x11Level - Main
Kitchen 
Dimensions - 15x12Level - Main
Laundry 
Dimensions - 11x9Level - Main
Living Room 
Dimensions - 18x14Level - Main
Office 
Dimensions - 14x13Level - Main
Patio 
Dimensions - 14x12Level - Lower
Storage 
Dimensions - 9x6Level - Lower
Sun Room 
Dimensions - 15x14Level - Main
Save
Ask
Tour
Hide
Share
Exterior Features
Construction Details 
StoneStucco
Fencing 
FencedFull
Patio And Porch 
DeckPatio
Roof 
Asphalt
Windows/Doors 
French Doors
Community Features
School District 
272 - Eden Prairie
Township 
Eden Prairie
Schools
School District
272 - Eden Prairie
Elementary School
Unknown
Middle School
Unknown
High School
Unknown
Listing courtesy of Edina Realty, Inc.


Listing information is provided by Participants of the Northstar MLS. IDX information is provided exclusively for personal, non-commercial use, and may not be used for any purpose other than to identify prospective properties consumers may be interested in purchasing. Information is deemed reliable but not guaranteed. Copyright 2026, Northstar MLS.
Last checked: 2026-09-01 10:22 AM UTC

Neighborhood & Commute
Source: Walkscore
Save
Ask
Tour
Hide
Share