Save
Ask
Tour
Hide
Share
$600,000
31 Days On Site

4094 Blueberry Lane
Eagan, MN 55123

Single Family Residence|Pending
5
Beds
3
Total Baths
1
Full Bath
2
Partial Baths
3,046
SqFt
$197
/SqFt
1983
Built
Subdivision:
Hilltop Estates
County:
Dakota
Listing courtesy of Pemberton RE
Call Now: (612) 269-8914
Is this the listing for you? We can help make it yours.
(612) 269-8914
4094 Blueberry Lane4094 Blueberry Lane4094 Blueberry Lane4094 Blueberry Lane
Save
Ask
Tour
Hide
Share

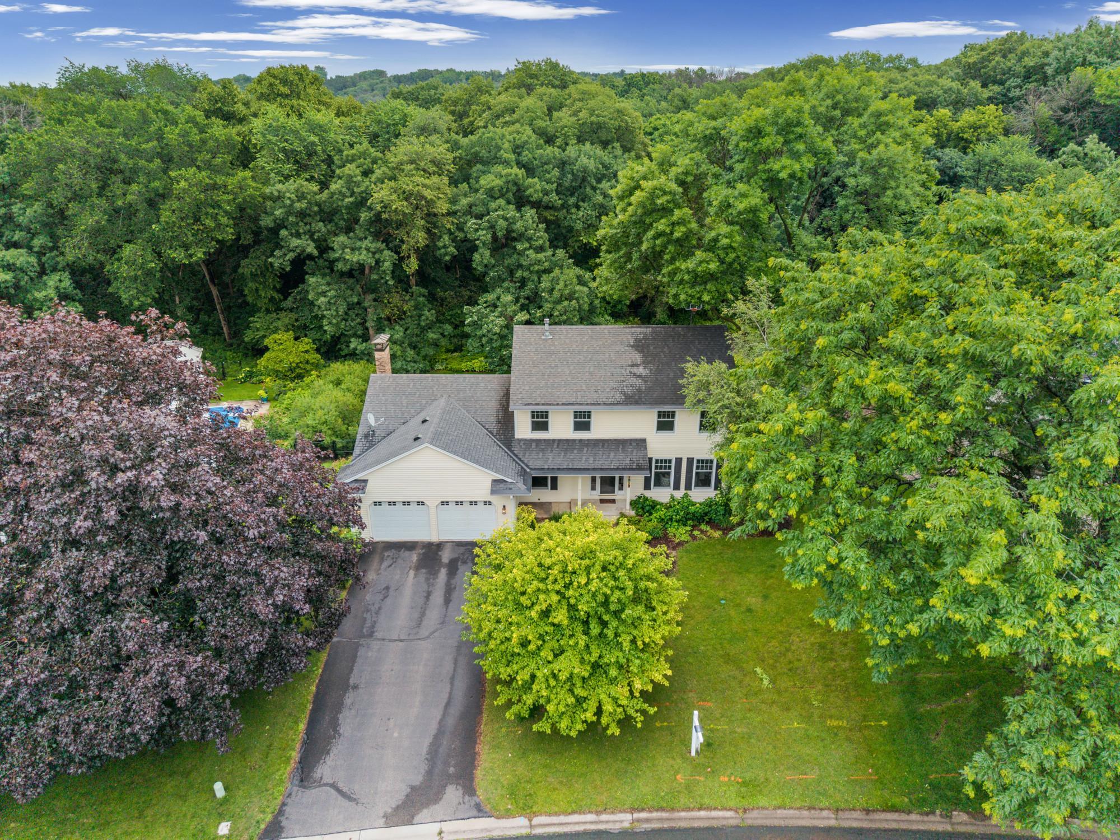
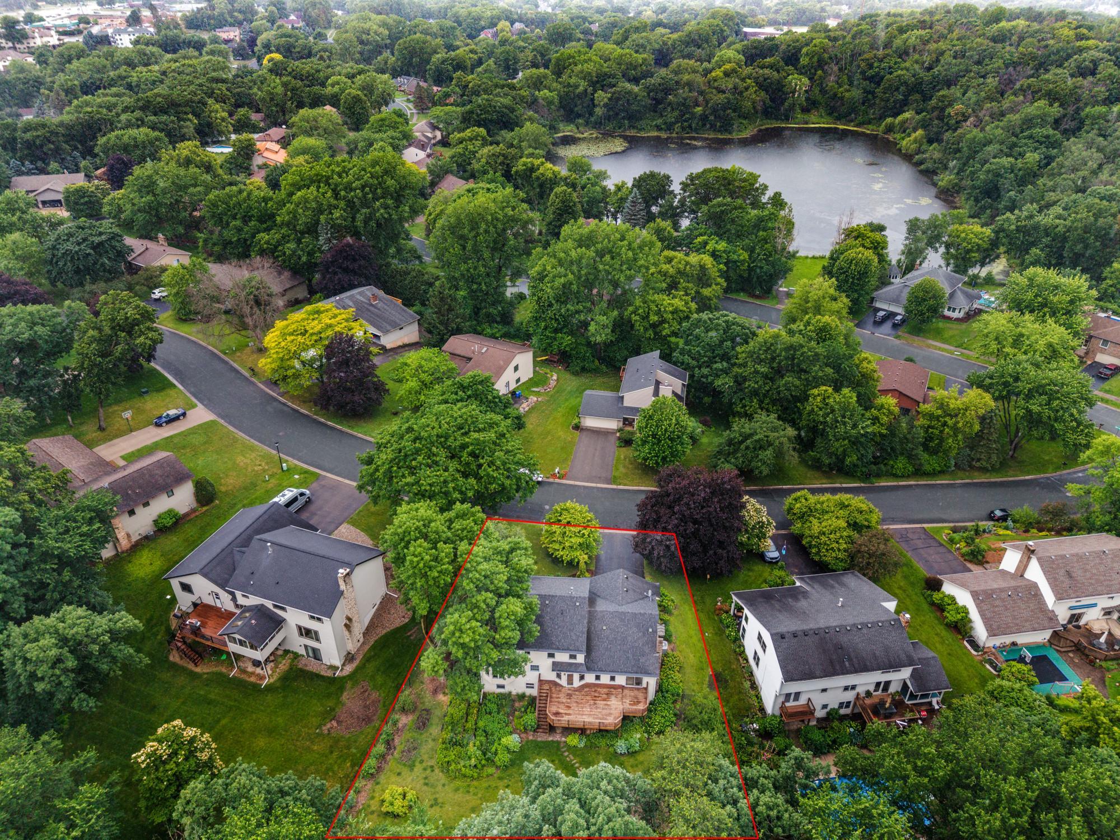
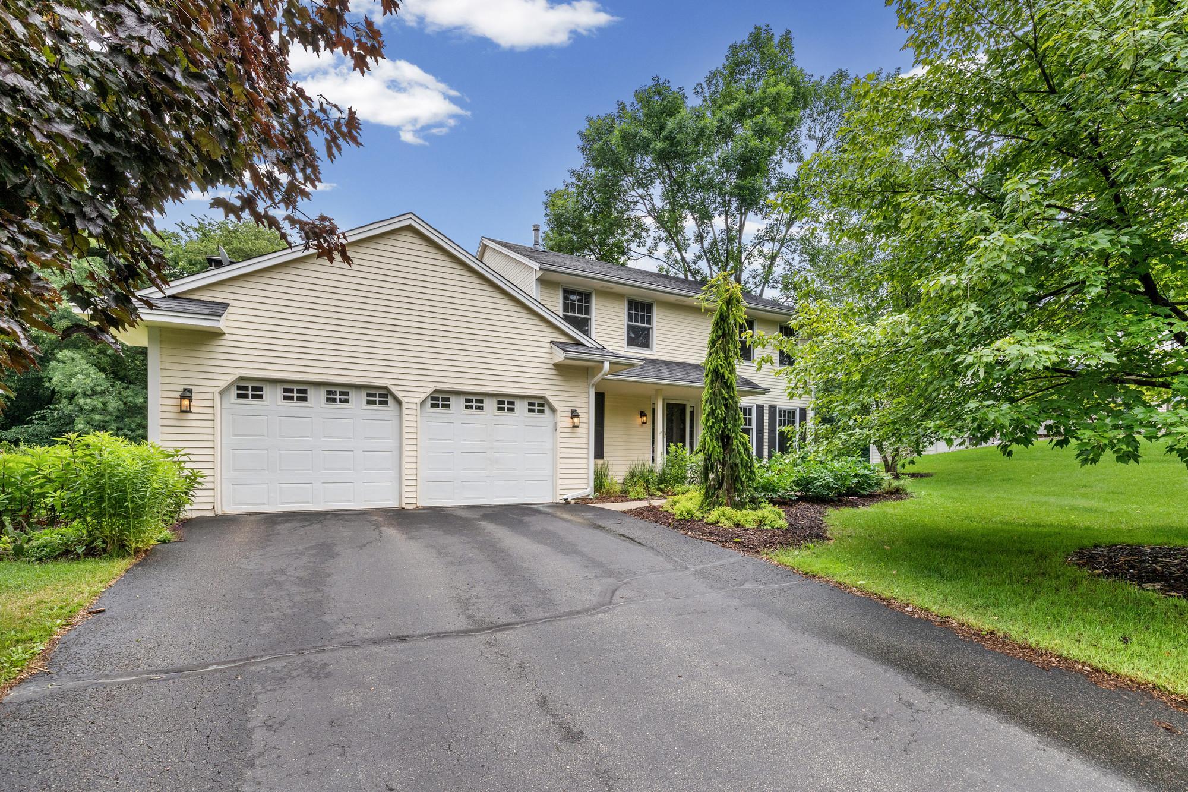
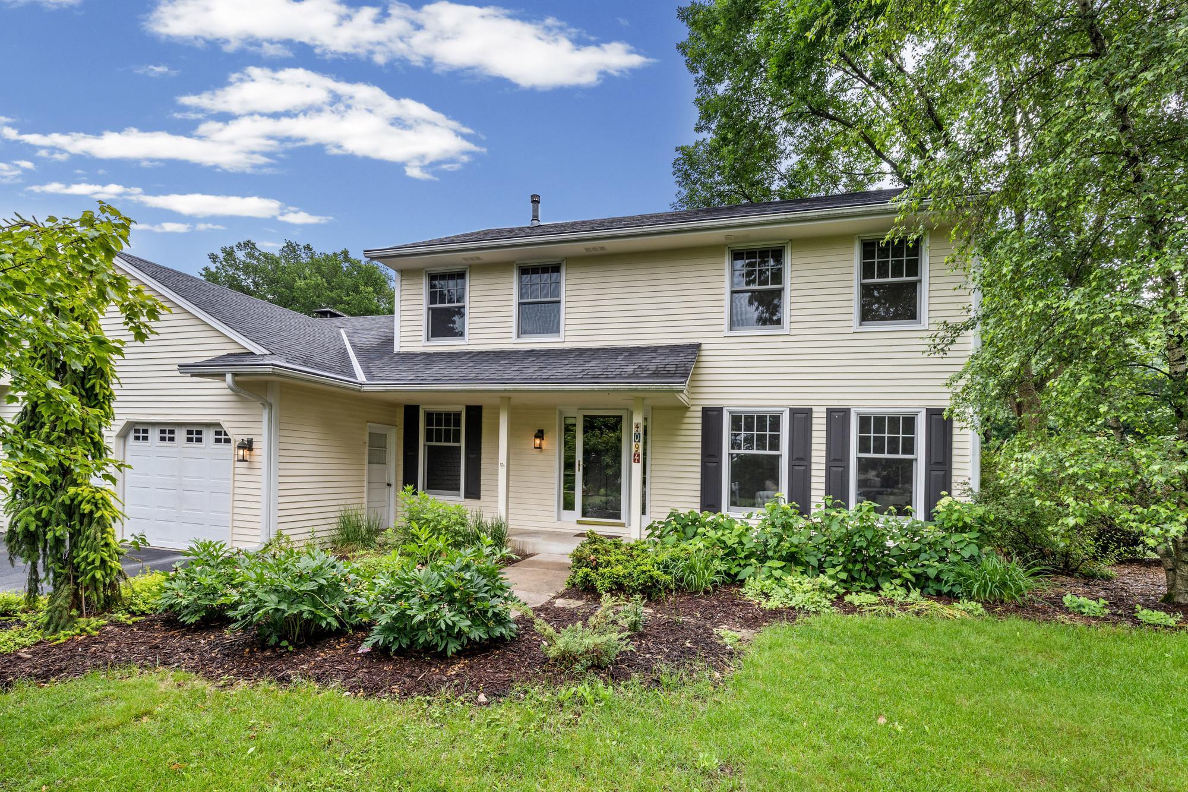
Set on a gorgeous lot backing directly to Patrick Eagan Park, this home offers a setting that's nearly impossible to replicate. Enjoy morning coffee on the deck, evenings around the fire pit, pickup games on the outdoor basketball court, and miles of wooded trails just steps from your door. Inside, the vaulted great room with exposed beams creates a dramatic yet inviting living space. Recent updates include a brand-new furnace, new carpet, and fresh paint. Four bedrooms, a private owner's suite, and a walkout basement provide the space and flexibility today's buyers desire. The lower level features a cozy wood-burning fireplace, perfect for Minnesota winters. Surrounded by mature trees and tucked into an established neighborhood, this home feels like a private retreat while remaining close to major shopping, restaurants, schools, and everyday conveniences.

Save
Ask
Tour
Hide
Share
Listing Snapshot
Price 
$600,000
Days On Site 
31 Days
Bedrooms 
5
Inside Area (SqFt) 
3,046 sqft
Total Baths 
3
Full Baths 
1
Partial Baths 
2
Lot Size 
0.339 Acres
Year Built 
1983
MLS® Number 
7019338
Status 
Pending
Property Tax 
$5,426
HOA/Condo/Coop Fees 
N/A
Sq Ft Source 
N/A
Friends & Family
Recent Activity
2 weeks agoListing updated with changes from the MLS®
2 weeks agoStatus changed to Pending
a month agoListing first seen on site
General Features
Acres 
0.339
Attached Garage 
Yes
Foundation 
Other
Garage 
Yes
Garage Spaces 
2
Land Lease 
No
Levels 
Two
Number Of Stories 
2
Parking 
Attached
Property Sub Type 
Single Family Residence
Sewer 
Public Sewer
SqFt Above 
2262
SqFt Below 
784
SqFt Total 
3572
Water Source 
Public
Zoning 
Residential-Single Family
Interior Features
Appliances 
DishwasherDryerExhaust FanRangeRefrigeratorWasher
Basement 
Partially Finished
Cooling 
Ceiling Fan(s)Dual
Fireplace 
Yes
Fireplace Features 
GasWood Burning
Fireplaces 
2
Flooring 
Hardwood
Heating 
Natural GasForced Air
Interior 
Vaulted Ceiling(s)
Laundry Features 
Lower LevelSink
Bedroom 
Dimensions - 9x9Level - Main
Bedroom 2 
Dimensions - 13x14Level - Upper
Bedroom 3 
Dimensions - 10x15Level - Upper
Bedroom 4 
Dimensions - 15x10Level - Upper
Bedroom 5 
Dimensions - 14x12Level - Upper
Dining Room 
Dimensions - 12x12Level - Main
Family Room 
Dimensions - 22x13Level - Main
Kitchen 
Dimensions - 12x11Level - Main
Living Room 
Dimensions - 14x16Level - Main
Recreation Room 
Dimensions - 38x13Level - Lower
Save
Ask
Tour
Hide
Share
Exterior Features
Construction Details 
CedarFiber Cement
Fencing 
Chain Link
Patio And Porch 
Deck
Pool Features 
None
Roof 
Asphalt
Community Features
School District 
196 - Rosemount-Apple Valley-Eagan
Township 
Eagan
Schools
School District
196 - Rosemount-Apple Valley-Eagan
Elementary School
Unknown
Middle School
Unknown
High School
Unknown
Listing courtesy of Pemberton RE


Listing information is provided by Participants of the Northstar MLS. IDX information is provided exclusively for personal, non-commercial use, and may not be used for any purpose other than to identify prospective properties consumers may be interested in purchasing. Information is deemed reliable but not guaranteed. Copyright 2026, Northstar MLS.
Last checked: 2026-07-17 03:54 AM UTC

Neighborhood & Commute
Source: Walkscore
Save
Ask
Tour
Hide
Share