Save
Ask
Tour
Hide
Share
$500,000
43 Days On Site

13452 Flagstaff Avenue
Apple Valley, MN 55124

Single Family Residence|Pending
4
Beds
3
Total Baths
2
Full Baths
1
Partial Bath
2,429
SqFt
$206
/SqFt
1995
Built
Subdivision:
Greenleaf Park Estates
County:
Dakota
Listing courtesy of Keller Williams Select Realty
Call Now: (612) 269-8914
Is this the listing for you? We can help make it yours.
(612) 269-8914
13452 Flagstaff Avenue13452 Flagstaff Avenue13452 Flagstaff Avenue13452 Flagstaff Avenue
Save
Ask
Tour
Hide
Share

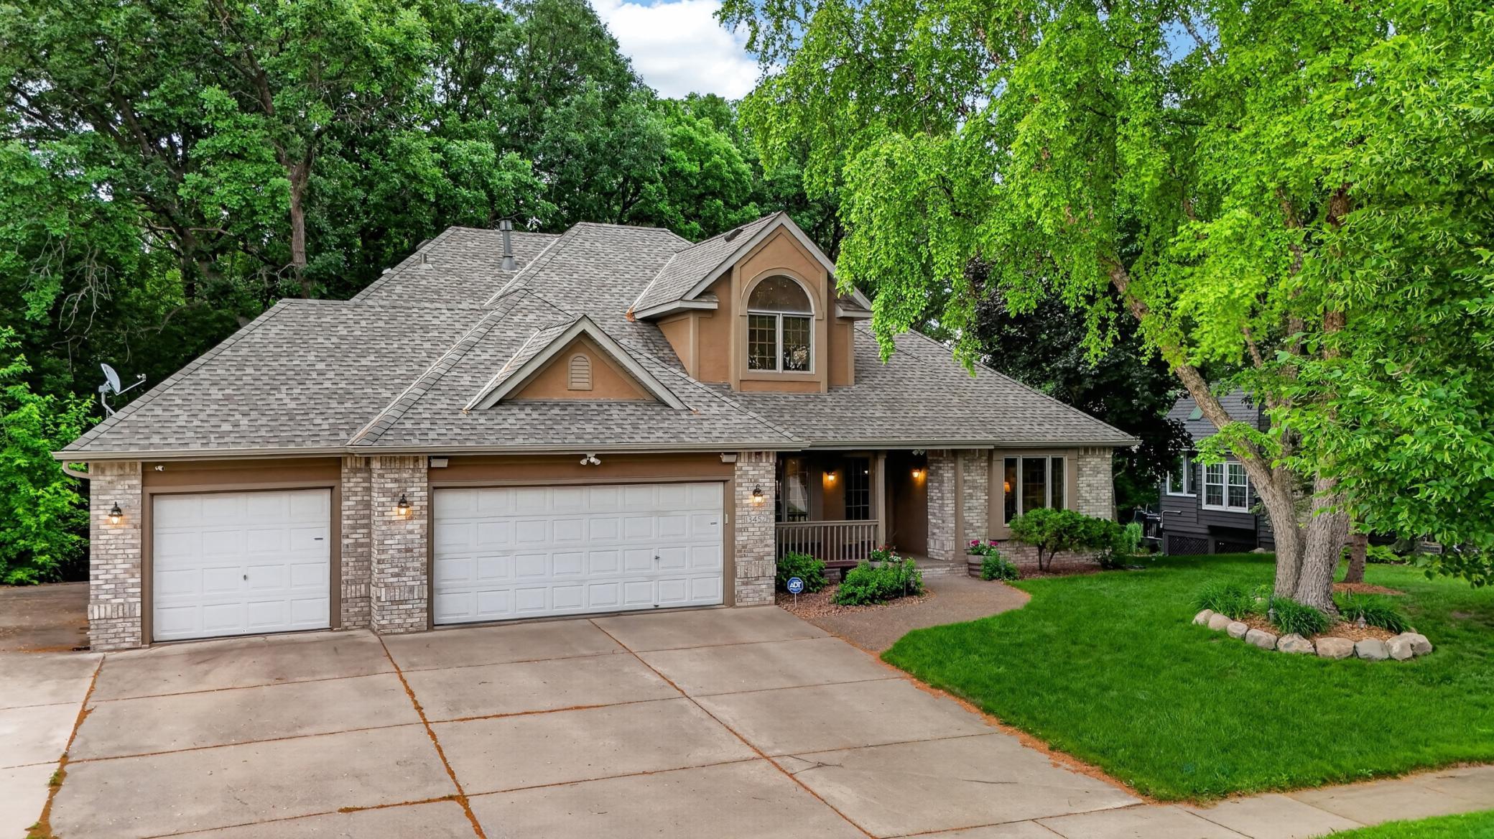
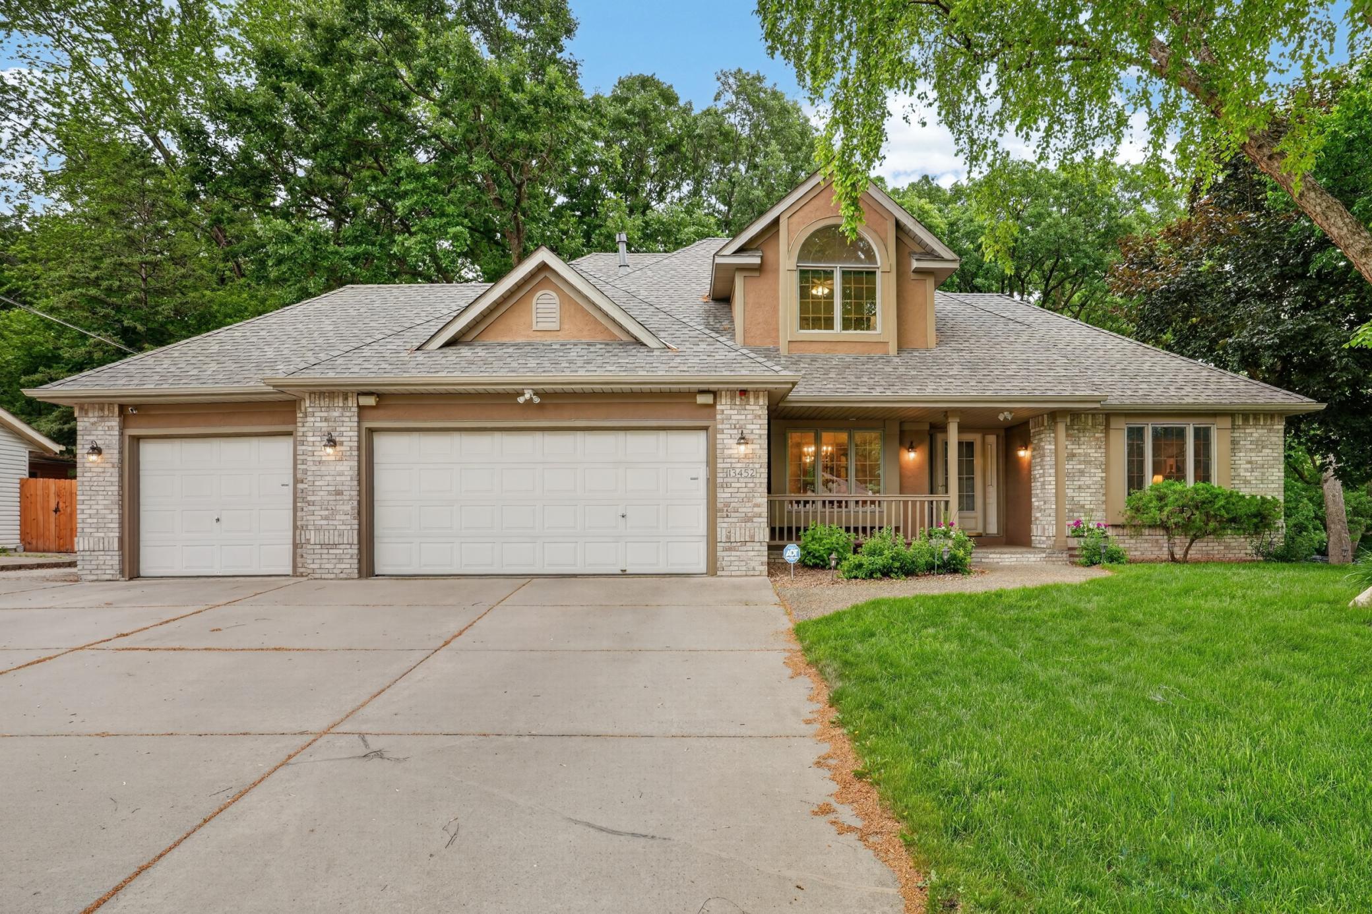
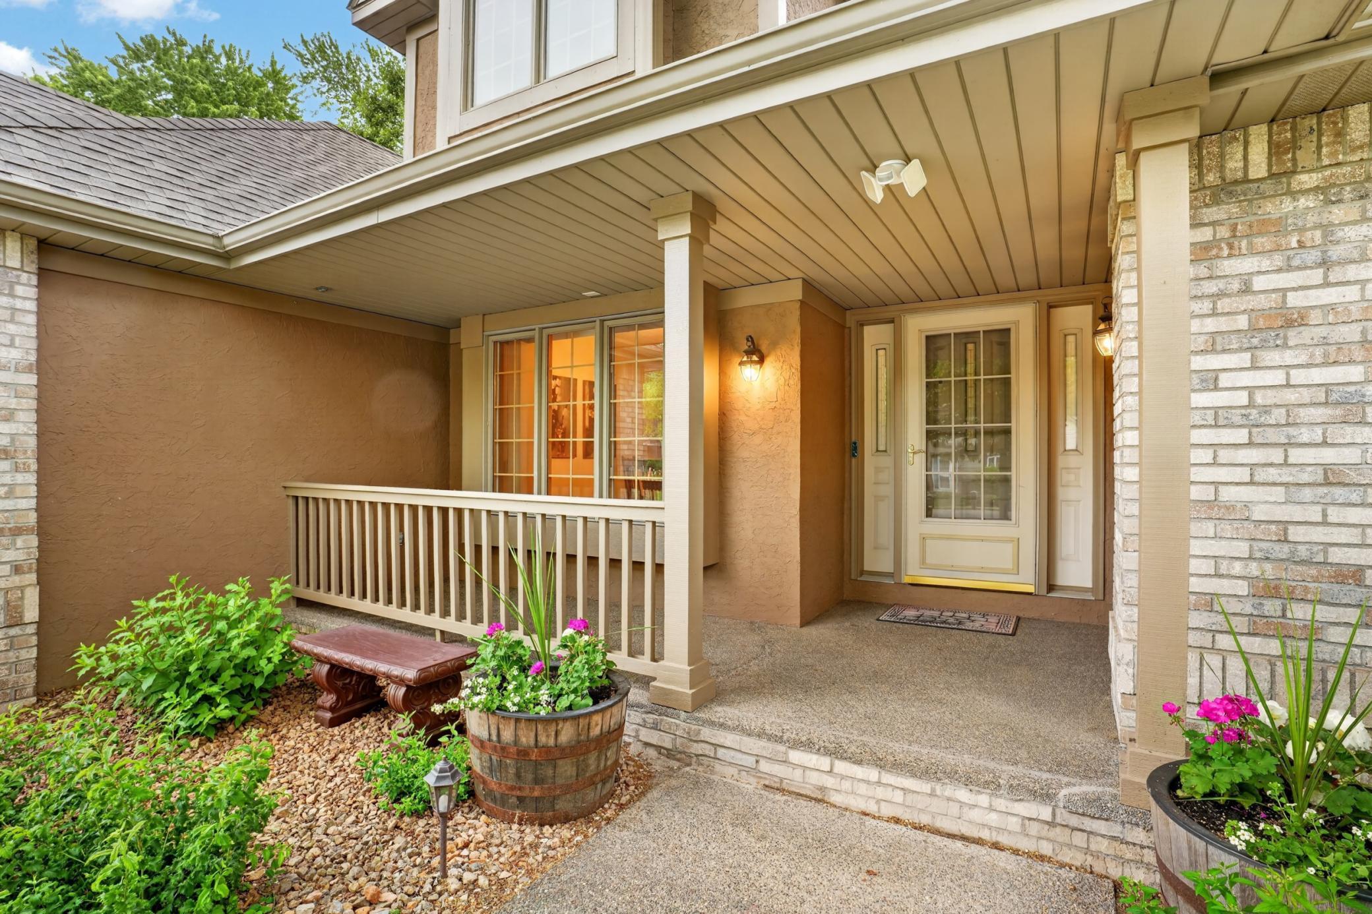
Welcome home to this beautifully maintained Apple Valley property offering space, comfort, and stunning natural surroundings. A spectacular main-level addition features expansive windows that fill the home with natural light and provide breathtaking year-round views of the wooded backyard, creating the perfect space to relax, entertain, or simply enjoy nature. The thoughtfully designed floor plan includes a desirable main-level primary suite, while three additional bedrooms upstairs provide ample space for family, guests, or a home office. Fresh paint throughout gives the home a clean, updated feel, and the wired-for-sound system adds convenience and enjoyment throughout the living spaces. Outside, the private wooded lot offers exceptional wildlife watching and a peaceful retreat rarely found in suburban living. A spacious 3-car garage provides plenty of room for vehicles, storage, and hobbies. Major updates include a new roof in 2022 and well-maintained mechanical systems, providing peace of mind for years to come. Huge walkout unfinished lower level with tons of potential. LL bathroom is already roughed in and partially finished. Ideally located in the heart of Apple Valley, this move-in-ready home combines thoughtful updates, generous living spaces, and beautiful natural views in one exceptional package.

Save
Ask
Tour
Hide
Share
Listing Snapshot
Price 
$500,000
Days On Site 
43 Days
Bedrooms 
4
Inside Area (SqFt) 
2,429 sqft
Total Baths 
3
Full Baths 
2
Partial Baths 
1
Lot Size 
0.444 Acres
Year Built 
1995
MLS® Number 
7020192
Status 
Pending
Property Tax 
$6,276
HOA/Condo/Coop Fees 
N/A
Sq Ft Source 
N/A
Friends & Family
Recent Activity
a month agoListing updated with changes from the MLS®
a month agoStatus changed to Pending
a month agoListing first seen on site
General Features
Acres 
0.444
Attached Garage 
Yes
Foundation 
Block
Garage 
Yes
Garage Spaces 
3
Land Lease 
No
Levels 
Two
Number Of Stories 
2
Parking 
Attached
Property Sub Type 
Single Family Residence
Security 
Security System
Sewer 
Public Sewer
SqFt Above 
2429
SqFt Total 
4340
Water Source 
Public
Zoning 
Residential-Single Family
Interior Features
Appliances 
DishwasherDisposalDryerGas Water HeaterMicrowaveRangeRefrigeratorWasherWater Softener OwnedWater Purifier
Basement 
Walk-Out AccessBlockUnfinished
Cooling 
Central Air
Electric 
Circuit Breakers
Fireplace 
Yes
Fireplace Features 
Family RoomGas
Fireplaces 
1
Heating 
Natural GasForced Air
Interior 
Walk-In Closet(s)
Laundry Features 
Laundry RoomMain Level
Bedroom 
Dimensions - 12.9x14.6Level - Main
Bedroom 2 
Dimensions - 11.3x10.11Level - Upper
Bedroom 3 
Dimensions - 9.9x11Level - Upper
Bedroom 4 
Dimensions - 10.8x12.1Level - Upper
Dining Room 
Dimensions - 10.10x11.11Level - Main
Family Room 
Dimensions - 13.7x17.6Level - Main
Informal Dining Room 
Dimensions - 11.5x11.7Level - Main
Kitchen 
Dimensions - 10.2x12.5Level - Main
Sun Room 
Dimensions - 22.9x17.6Level - Main
Save
Ask
Tour
Hide
Share
Exterior Features
Construction Details 
BlockFrameStoneSteel SidingStucco
Fencing 
None
Lot Features 
Wooded
Patio And Porch 
Deck
Pool Features 
None
Road Frontage 
City Street
Community Features
School District 
196 - Rosemount-Apple Valley-Eagan
Township 
Apple Valley
Schools
School District
196 - Rosemount-Apple Valley-Eagan
Elementary School
Unknown
Middle School
Unknown
High School
Unknown
Listing courtesy of Keller Williams Select Realty


Listing information is provided by Participants of the Northstar MLS. IDX information is provided exclusively for personal, non-commercial use, and may not be used for any purpose other than to identify prospective properties consumers may be interested in purchasing. Information is deemed reliable but not guaranteed. Copyright 2026, Northstar MLS.
Last checked: 2026-07-22 10:57 PM UTC

Neighborhood & Commute
Source: Walkscore
Save
Ask
Tour
Hide
Share