Save
Ask
Tour
Hide
Share
$824,900
13 Days On Site

16322 Equestrian Trail
Lakeville, MN 55044

For Sale|Townhouse|Active
3
Beds
3
Total Baths
2
Full Baths
1
Partial Bath
2,956
SqFt
$279
/SqFt
2017
Built
Subdivision:
Spirit Of Brandtjen Farm 16th Add
County:
Dakota
Listing courtesy of Coldwell Banker Realty
Call Now: (612) 269-8914
Is this the listing for you? We can help make it yours.
(612) 269-8914
16322 Equestrian Trail16322 Equestrian Trail16322 Equestrian Trail16322 Equestrian Trail
Save
Ask
Tour
Hide
Share

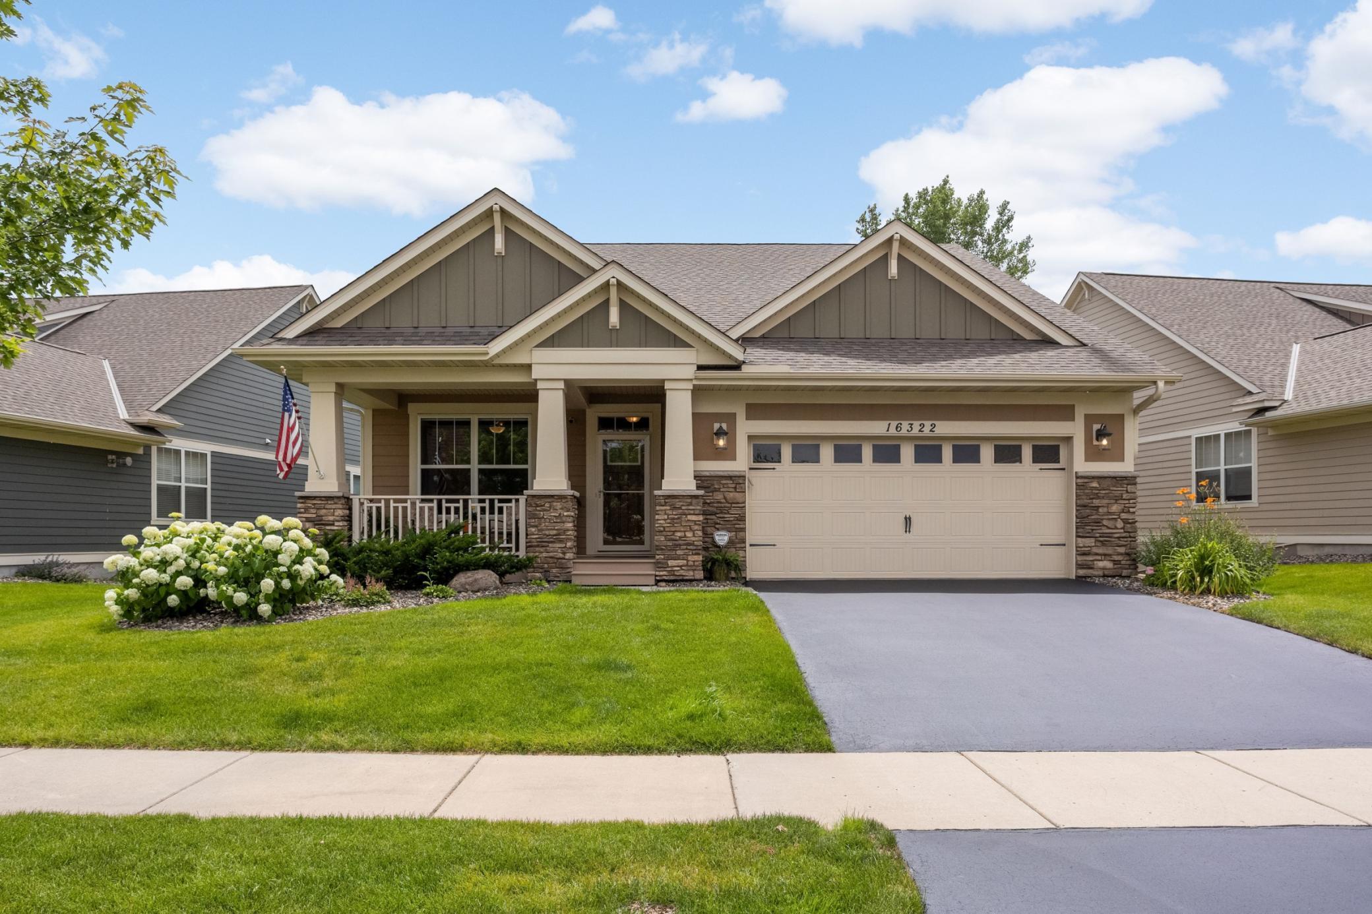
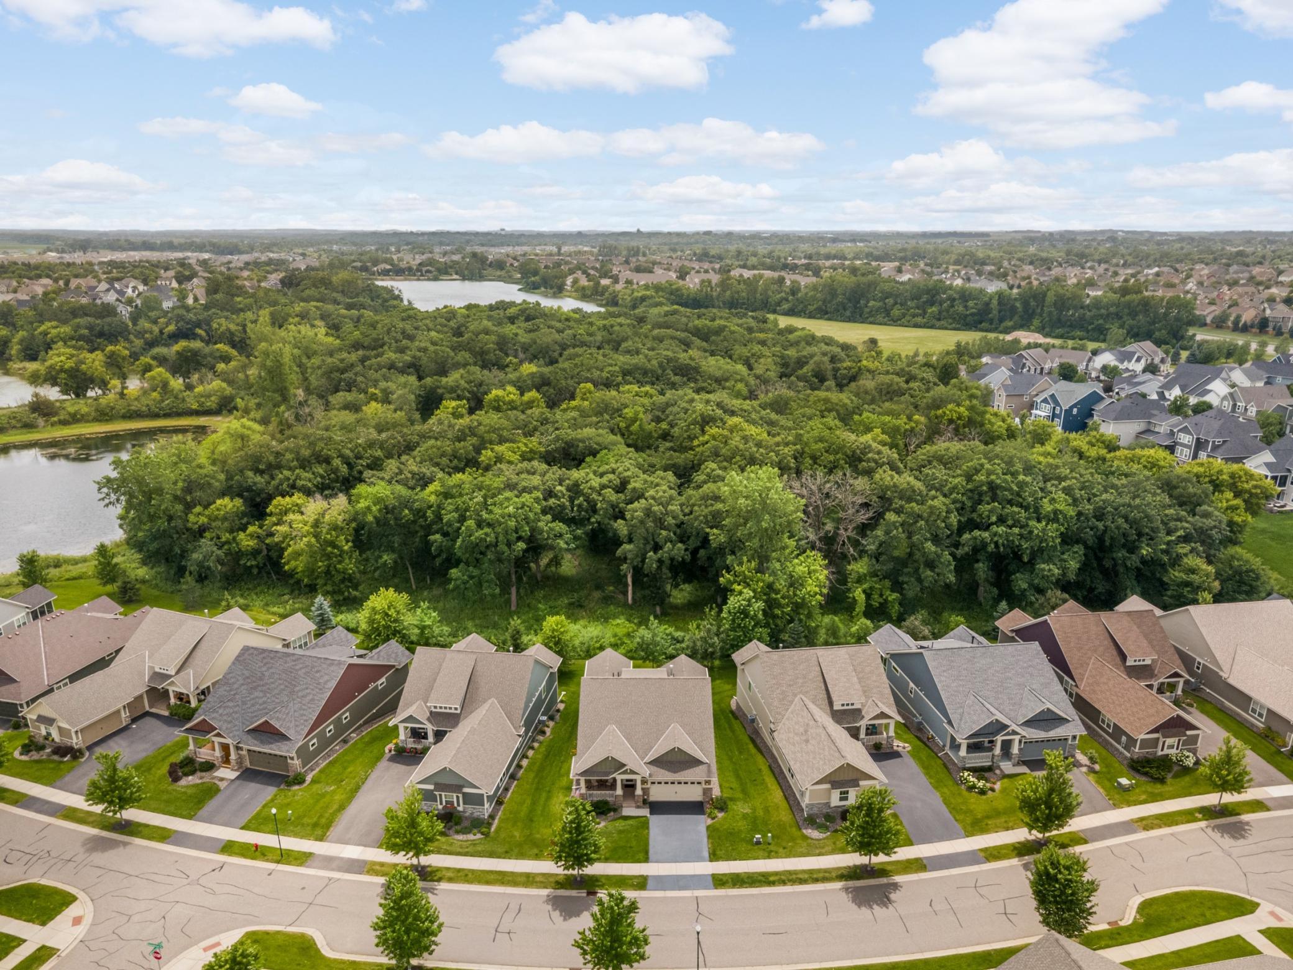
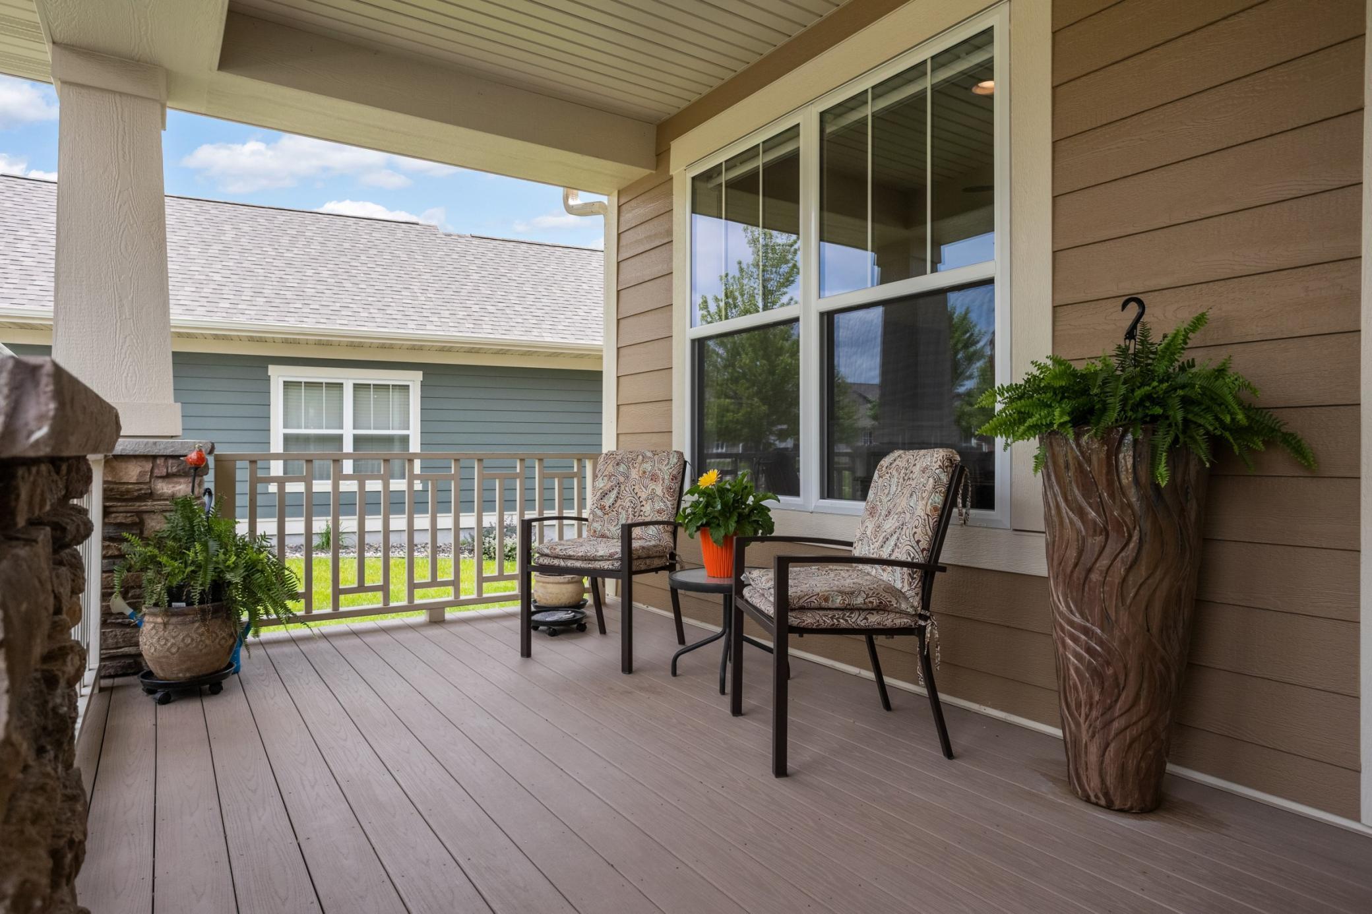
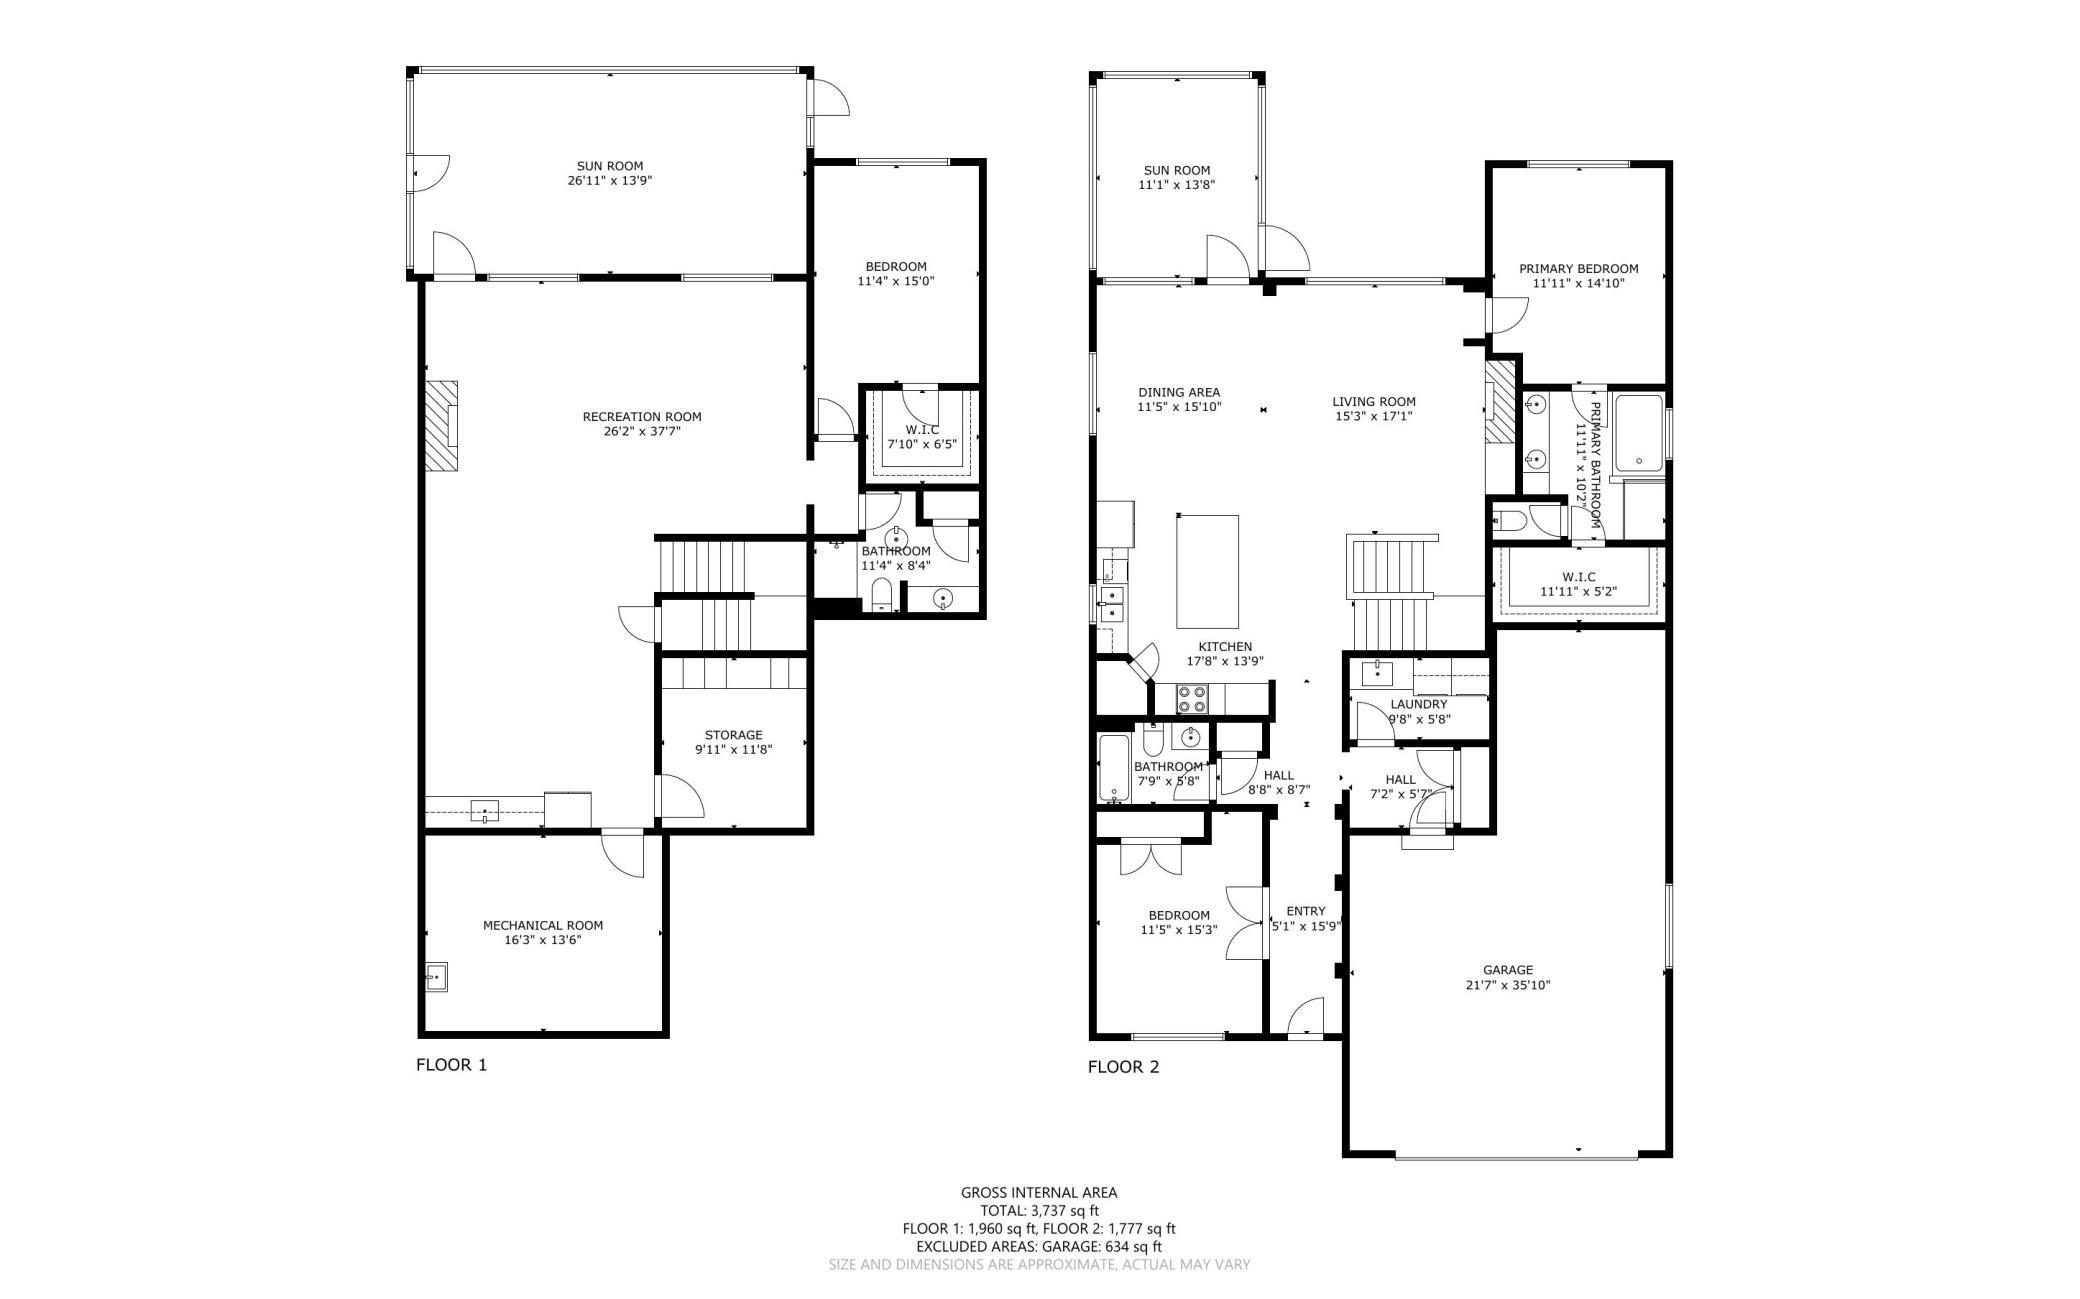
Welcome to this absolutely delightful Robert Thomas detached villa in the Spirit of Brandtjen Farm! This stunning home is situated on a premium lot backing up to a heavily wooded green space. Some of the luxurious appointments of this open and flowing floor plan include a gourmet kitchen with quartz countertops, a tiled backsplash, a walk-in pantry, and stainless steel appliances. The spacious dining area overlooks an impressive living room featuring a raised-hearth gas fireplace, coffered ceilings, and transom windows. The main-floor primary bedroom en-suite features a tray vault ceiling, a large walk-in closet, and a luxury bath with dual vanities, a soaking tub, and a walk-in shower. A bright and cheery 3-season sunroom boasts a vaulted ceiling and walks out to a maintenance-free deck. The main level also includes a dedicated office/bedroom, laundry room, and a guest bath. The walk-out lower level features a huge family room complete with a 2nd gas fireplace and a wet bar area, alongside a third bedroom and a finished office/den/craft room. Enjoy the outdoors from the wonderful screened-in porch area below the deck. Complete with a 3-car tandem garage. 2 community pools, exercise facilities & clubhouses. Minutes to shops, coffee & restaurants. 196 schools. there is so much to love about this amazing home!

Save
Ask
Tour
Hide
Share
Listing Snapshot
Price 
$824,900
Days On Site 
13 Days
Bedrooms 
3
Inside Area (SqFt) 
2,956 sqft
Total Baths 
3
Full Baths 
2
Partial Baths 
1
Lot Size 
0.095 Acres
Year Built 
2017
MLS® Number 
7020565
Status 
Active
Property Tax 
$8,190
HOA/Condo/Coop Fees 
$292 monthly
Sq Ft Source 
N/A
Friends & Family
Recent Activity
yesterdayListing updated with changes from the MLS®
yesterdayStatus changed to Active
2 weeks agoListing first seen on site
General Features
Acres 
0.095
Attached Garage 
Yes
Garage 
Yes
Garage Spaces 
3
Land Lease 
No
Levels 
One
Number Of Stories 
1
Parking 
AsphaltGarage Door OpenerAttachedGarage
Property Sub Type 
Townhouse
Sewer 
Public Sewer
SqFt Above 
1708
SqFt Below 
1248
SqFt Total 
2956
Water Source 
Public
Zoning 
Residential-Single Family
Interior Features
Appliances 
OvenCooktopDishwasherDisposalDryerGas Water HeaterMicrowaveRefrigeratorStainless Steel Appliance(s)WasherWater Softener Owned
Basement 
Walk-Out AccessFinishedFullStorage SpaceSump PumpDaylight
Cooling 
Ceiling Fan(s)Central Air
Fireplace 
Yes
Fireplace Features 
Family RoomGasLiving Room
Fireplaces 
2
Flooring 
Hardwood
Heating 
Natural GasForced Air
Interior 
Breakfast BarKitchen IslandVaulted Ceiling(s)Walk-In Closet(s)Wet Bar
Laundry Features 
Electric Dryer HookupGas Dryer HookupLaundry RoomMain LevelWasher Hookup
Spa 
Yes
Bedroom 
Dimensions - 14x12Level - Main
Bedroom 2 
Dimensions - 13x12Level - Main
Bedroom 3 
Dimensions - 15x11Level - Lower
Deck 
Dimensions - 15x14Level - Main
Dining Room 
Dimensions - 13x12Level - Main
Family Room 
Dimensions - 25x17Level - Lower
Game Room 
Dimensions - 20x16Level - Lower
Kitchen 
Dimensions - 17x13Level - Main
Laundry 
Dimensions - 9x5Level - Main
Living Room 
Dimensions - 18x16Level - Main
Office 
Dimensions - 11x9Level - Lower
Screened Porch 
Dimensions - 13x11Level - Main
Save
Ask
Tour
Hide
Share
Exterior Features
Construction Details 
StoneCement Siding
Lot Features 
Level
Patio And Porch 
DeckPatioPorchEnclosedRear PorchScreened
Pool Features 
Heated
Roof 
Asphalt
Spa 
Yes
Windows/Doors 
French Doors
Community Features
Association Dues 
292
Community Features 
Pool
HOA Fee Frequency 
Monthly
Roads 
Paved
School District 
196 - Rosemount-Apple Valley-Eagan
Township 
Lakeville
Schools
School District
196 - Rosemount-Apple Valley-Eagan
Elementary School
Unknown
Middle School
Unknown
High School
Unknown
Listing courtesy of Coldwell Banker Realty


Listing information is provided by Participants of the Northstar MLS. IDX information is provided exclusively for personal, non-commercial use, and may not be used for any purpose other than to identify prospective properties consumers may be interested in purchasing. Information is deemed reliable but not guaranteed. Copyright 2026, Northstar MLS.
Last checked: 2026-07-21 06:33 PM UTC

Neighborhood & Commute
Source: Walkscore
Save
Ask
Tour
Hide
Share