Save
Ask
Tour
Hide
Share
$729,000
22 Days On Site

8629 188th Street W
Lakeville, MN 55044

For Sale|Single Family Residence|Active
5
Beds
5
Total Baths
3
Full Baths
2
Partial Baths
3,669
SqFt
$199
/SqFt
2020
Built
Subdivision:
Chokecherry Hill 5th Add
County:
Dakota
Listing courtesy of Keller Williams Select Realty
Call Now: (612) 269-8914
Is this the listing for you? We can help make it yours.
(612) 269-8914
8629 188th Street W8629 188th Street W8629 188th Street W8629 188th Street W
Save
Ask
Tour
Hide
Share

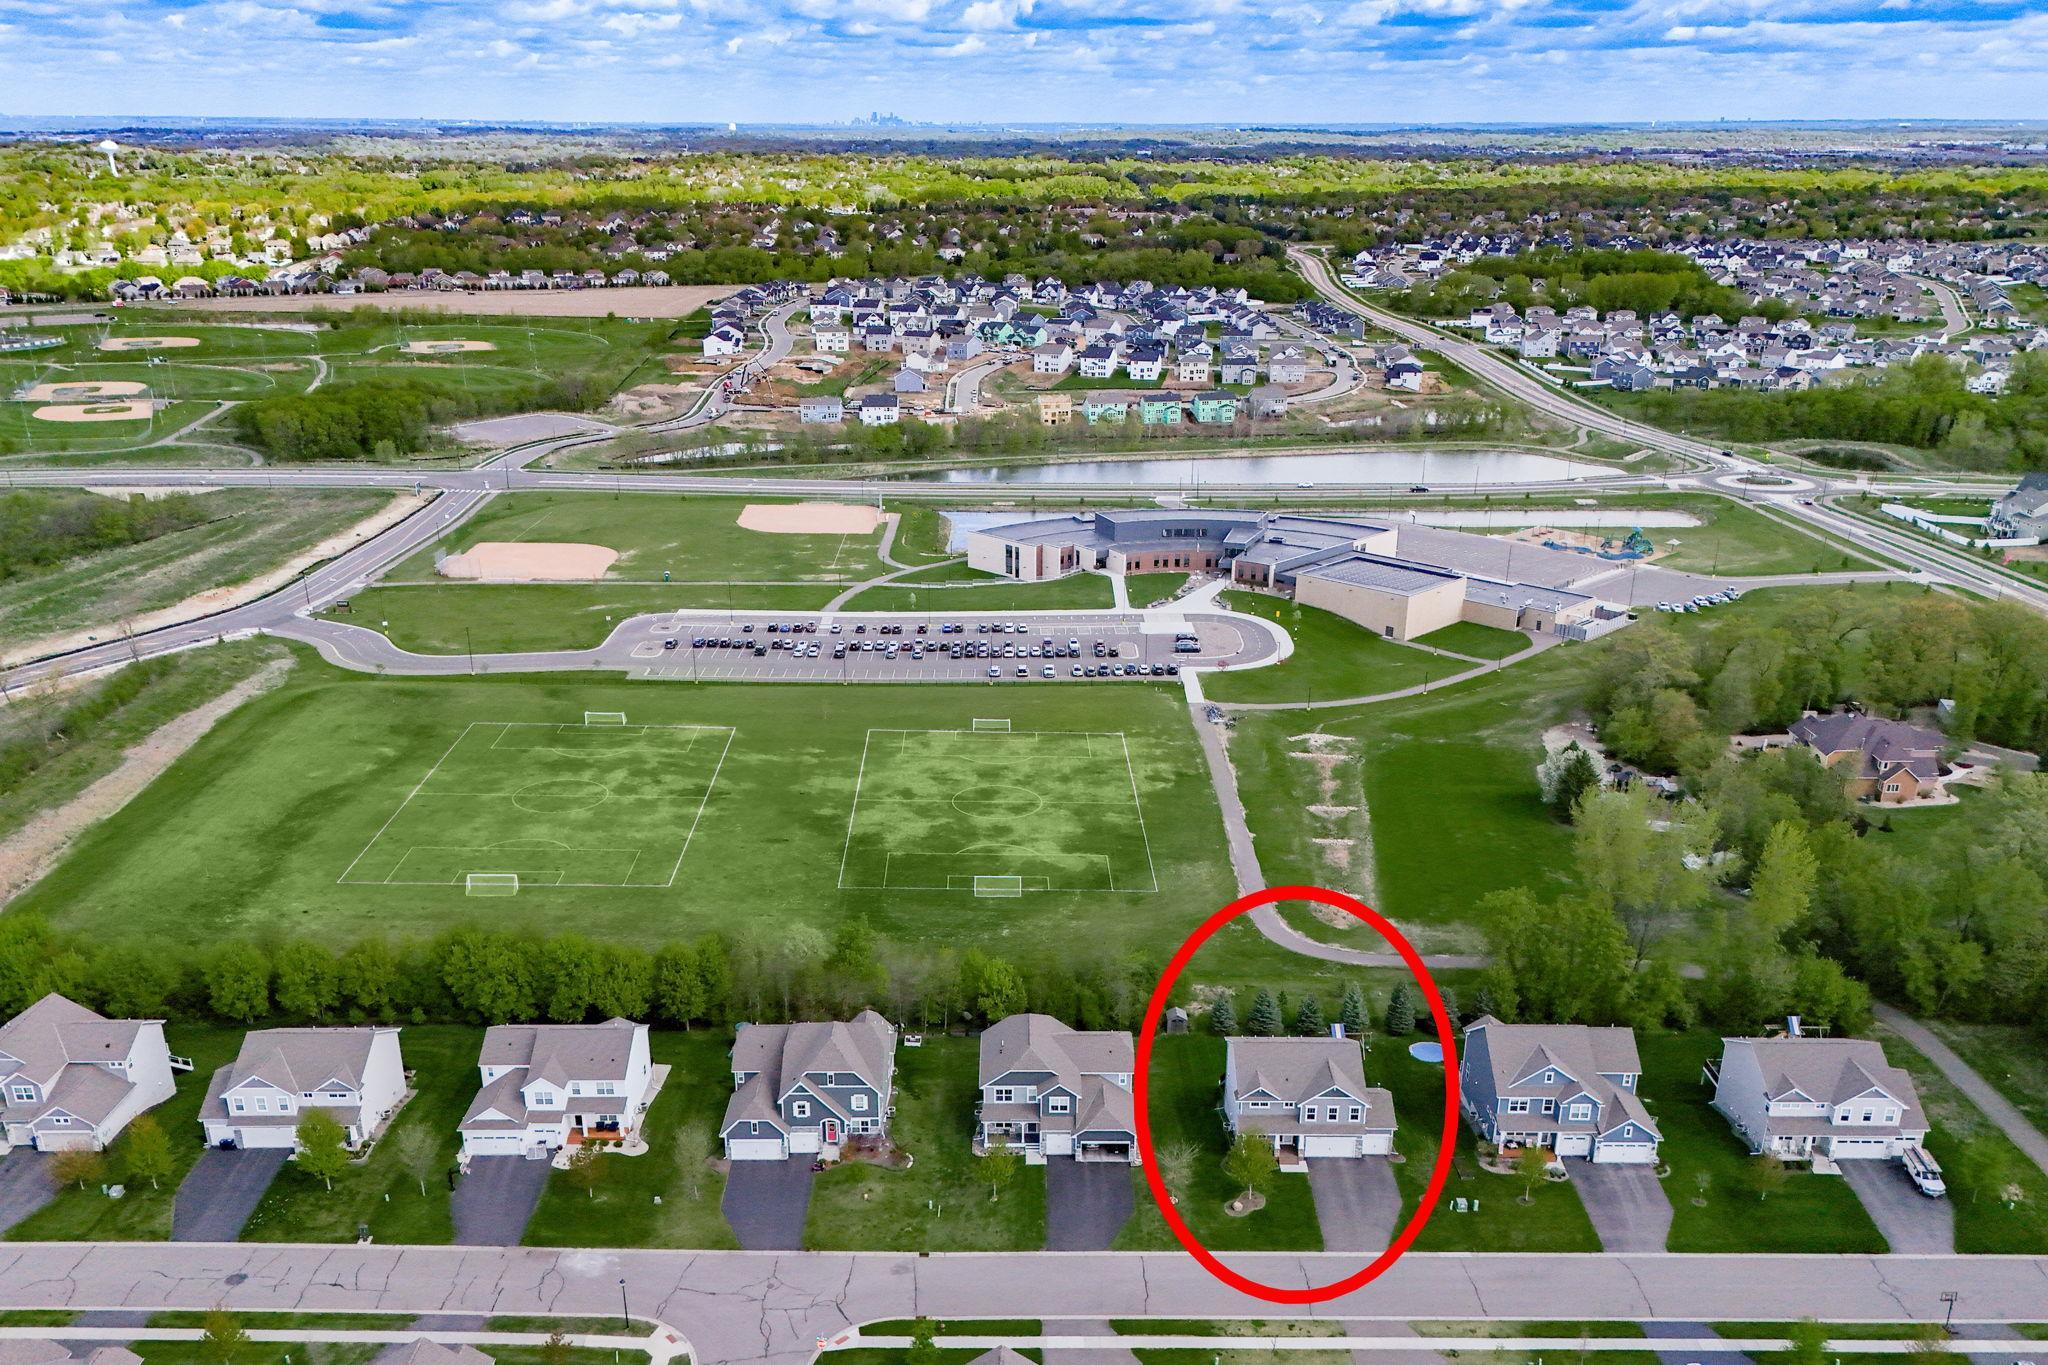
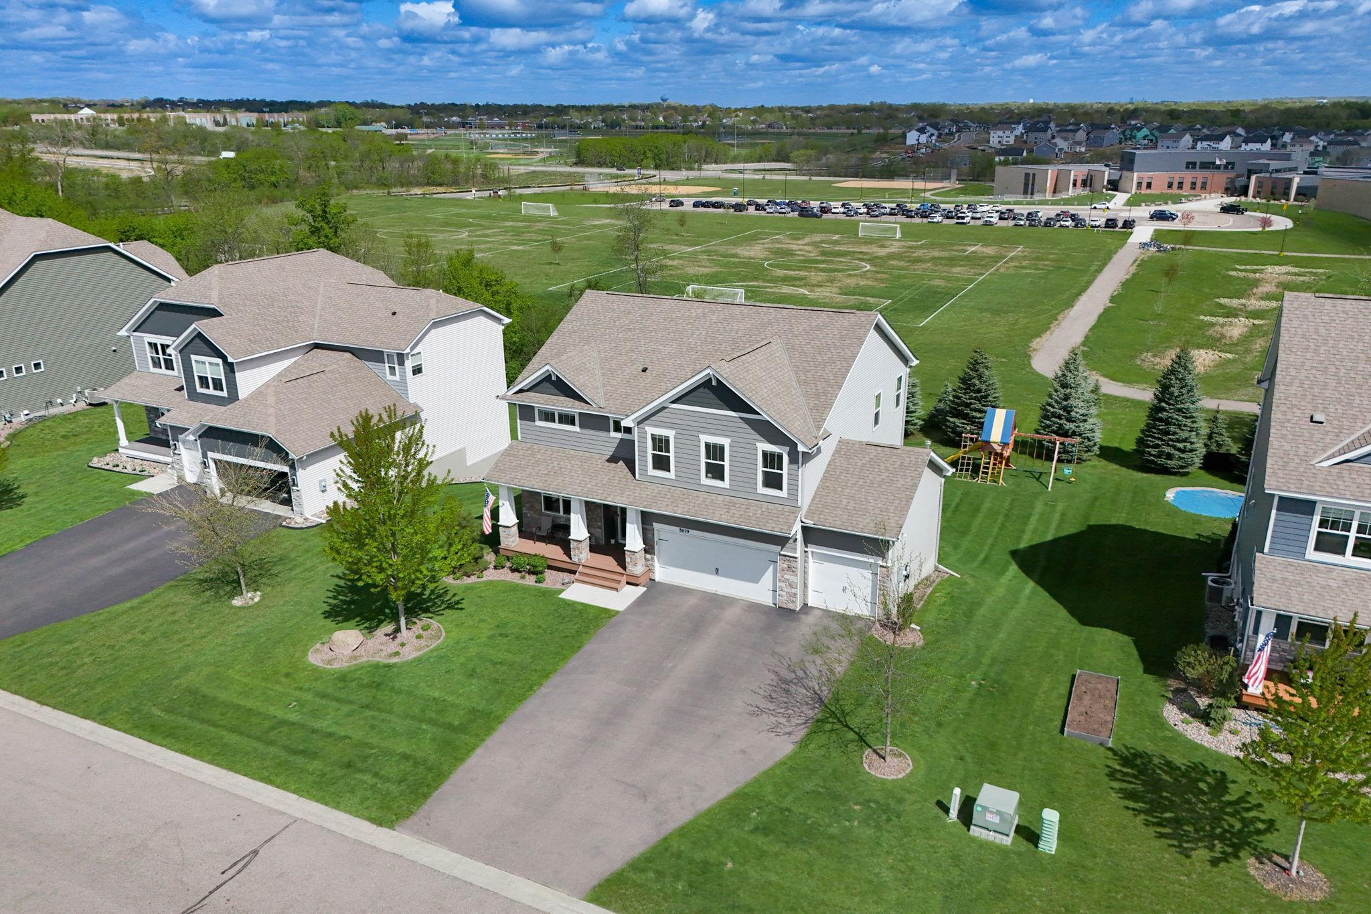
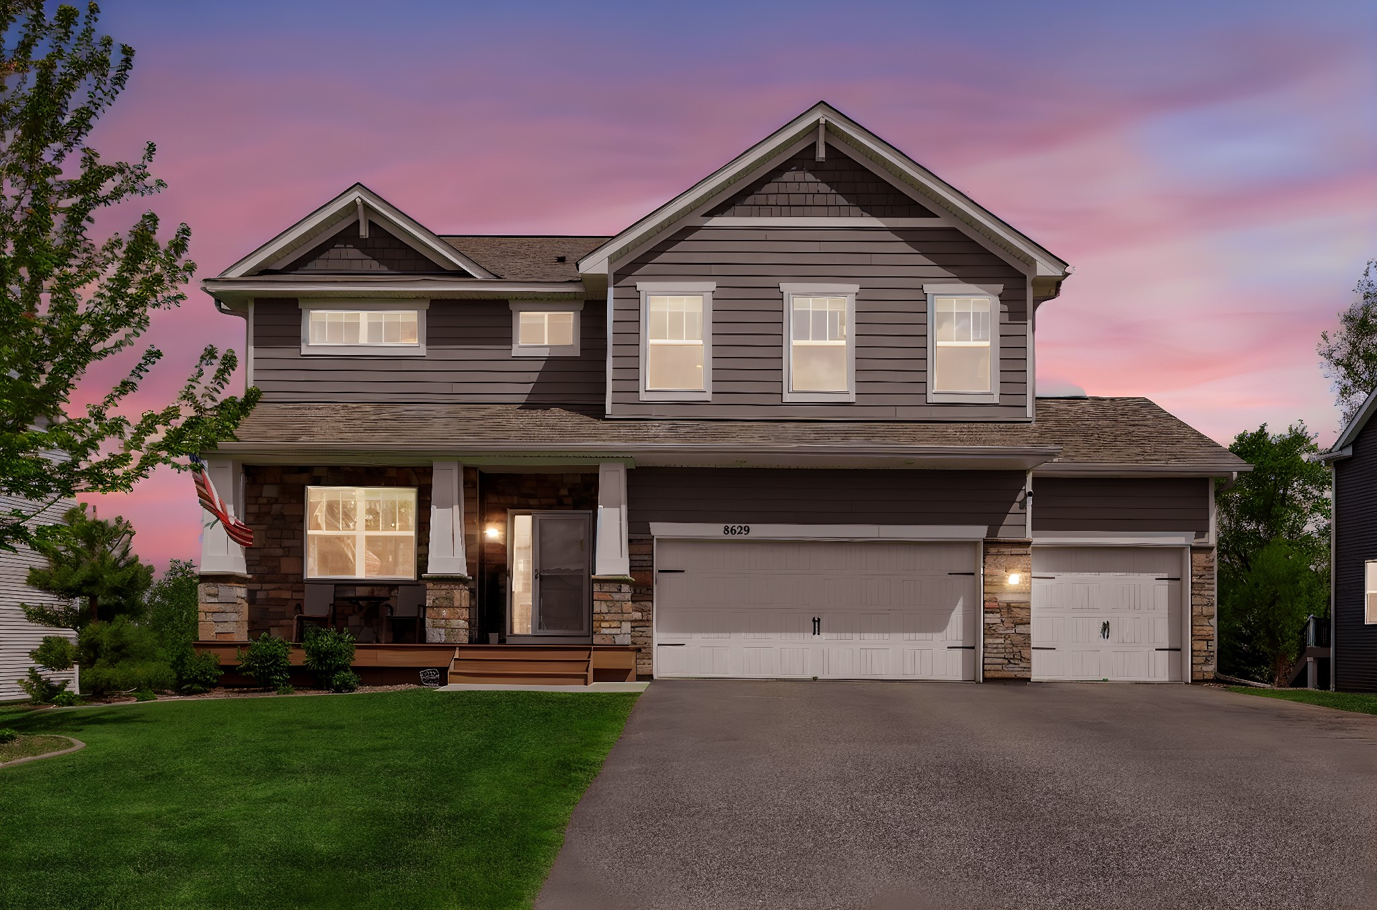
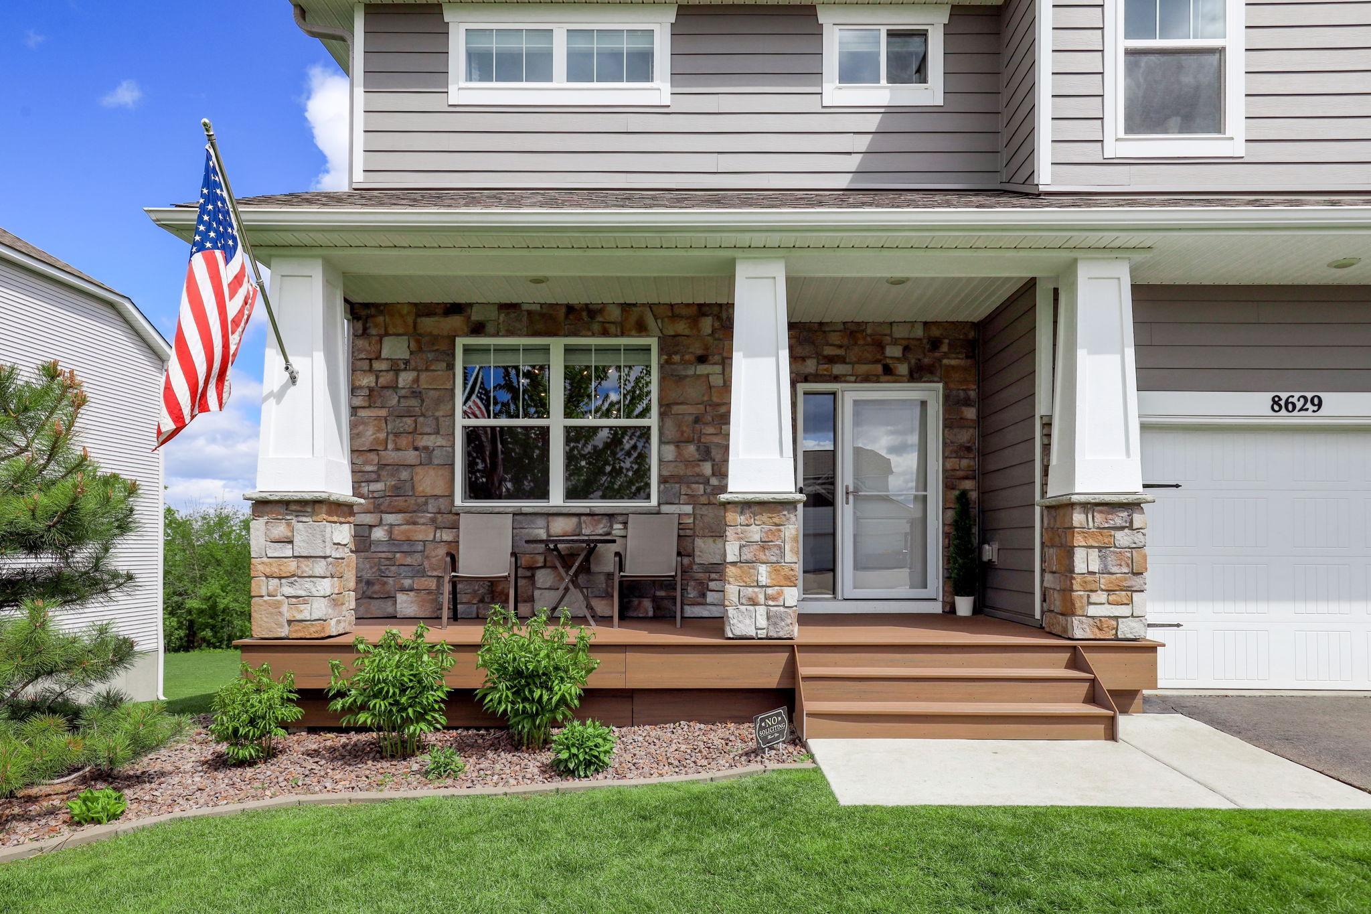
AMAZING SHOWPIECE OF STYLE & COMFORT in Lakeville’s Coveted ISD 194!!! HIGHLY SOUGHT LOCATION - BACKYARD OVERLOOKS FIELDS OF HIGHVIEW ELEMENTARY! TONS OF UPGRADES - step inside and feel the difference immediately. Every inch of this 5 bed, 5 bath home has been carefully curated, beautifully updated, and impeccably maintained—a rare blend of sophistication and warmth that’s impossible to ignore. The main level sets the tone with brand NEW LVP flooring and fresh 2025 paint, creating a bright, modern backdrop for everyday living. Custom mudroom built-ins (2023) and NEW office built-ins (2025) elevate both function and style. The kitchen is a true centerpiece—SS appliances, granite countertops, double oven, and storage for days—designed for those who love to cook, gather, and entertain. Upstairs, the home opens to a spacious loft, ideal for a second living area, homework zone, or cozy retreat. The primary suite feels like a private retreat with its walk-in closet and spa inspired bath featuring a separate tub and shower. Three additional bedrooms, including a Jack and Jill setup and an additional ¾ bath, offer comfort and flexibility for every lifestyle. The NEWLY finished walkout lower level (2023) expands your living space dramatically—an inviting family room, electric fireplace, under stair playroom, and ample storage (2023). It’s the perfect backdrop for movie nights, game days, or quiet evenings in. Additional updates? They’re exceptional!! NEW garage heater (2024), NEW maintenance free front porch (2024), NEW maintenance free deck (2021), NEW oversized walkout patio (2021), NEW Irrigation system & landscaping (2021), NEW invisible fence (2020), NEW water softener (2020) and NEW Gutters (2020) From the first impression to the final detail, this home delivers comfort, craftsmanship, and undeniable presence. Move in ready, beautifully updated, and set in a fantastic Lakeville location—this is the one that stands out!! See it today!!

Save
Ask
Tour
Hide
Share
Listing Snapshot
Price 
$729,000
Days On Site 
22 Days
Bedrooms 
5
Inside Area (SqFt) 
3,669 sqft
Total Baths 
5
Full Baths 
3
Partial Baths 
2
Lot Size 
0.25 Acres
Year Built 
2020
MLS® Number 
7021839
Status 
Active
Property Tax 
$6,998
HOA/Condo/Coop Fees 
N/A
Sq Ft Source 
N/A
Friends & Family
Recent Activity
3 days agoListing updated with changes from the MLS®
2 weeks agoStatus changed to Active
3 weeks agoListing first seen on site
General Features
Acres 
0.25
Attached Garage 
Yes
Garage 
Yes
Garage Spaces 
3
Land Lease 
No
Levels 
Two
Number Of Stories 
2
Parking 
Garage Door OpenerHeated GarageAttached
Property Sub Type 
Single Family Residence
Sewer 
Public Sewer
SqFt Above 
2791
SqFt Below 
878
SqFt Total 
3669
Water Source 
Public
Zoning 
Residential-Single Family
Interior Features
Appliances 
CooktopDishwasherDouble OvenDryerExhaust FanMicrowaveRefrigeratorStainless Steel Appliance(s)WasherWater Softener OwnedWater Purifier
Basement 
Walk-Out AccessFinishedFullConcreteSump Pump
Cooling 
Ceiling Fan(s)Central Air
Fireplace 
Yes
Fireplace Features 
ElectricFamily RoomGasLiving Room
Fireplaces 
2
Heating 
Natural GasForced Air
Interior 
Kitchen IslandWalk-In Closet(s)
Laundry Features 
Laundry RoomUpper Level
Bedroom 
Dimensions - 18 X 14Level - Upper
Bedroom 2 
Dimensions - 18 X 12Level - Upper
Bedroom 3 
Dimensions - 15 X 12Level - Upper
Bedroom 4 
Dimensions - 15 X 12Level - Upper
Bedroom 5 
Dimensions - 13 X 12Level - Lower
Deck 
Dimensions - 23 X 13Level - Main
Dining Room 
Dimensions - 18 x 8Level - Main
Family Room 
Dimensions - 30 X 18Level - Lower
Kitchen 
Dimensions - 18 x 12Level - Main
Laundry 
Dimensions - 8 X 6Level - Upper
Living Room 
Dimensions - 20 X 18Level - Main
Loft 
Dimensions - 28 X 14Level - Upper
Office 
Dimensions - 11 X 10Level - Main
Pantry (Walk-In) 
Dimensions - 10 X 3Level - Main
Patio 
Dimensions - 39 X 13Level - Lower
Porch 
Dimensions - 19 X 8Level - Main
Unfinished 
Dimensions - 19 X 17Level - Lower
Save
Ask
Tour
Hide
Share
Exterior Features
Construction Details 
StoneCement SidingFiber Cement
Fencing 
Invisible
Patio And Porch 
DeckPatioPorchCoveredFront Porch
Community Features
School District 
194 - Lakeville
Township 
Lakeville
Schools
School District
194 - Lakeville
Elementary School
Unknown
Middle School
Unknown
High School
Unknown
Listing courtesy of Keller Williams Select Realty


Listing information is provided by Participants of the Northstar MLS. IDX information is provided exclusively for personal, non-commercial use, and may not be used for any purpose other than to identify prospective properties consumers may be interested in purchasing. Information is deemed reliable but not guaranteed. Copyright 2026, Northstar MLS.
Last checked: 2026-05-30 12:31 PM UTC

Neighborhood & Commute
Source: Walkscore
Save
Ask
Tour
Hide
Share