Save
Ask
Tour
Hide
Share
$834,000
101 Days On Site

16899 E Lake Drive
Lakeville, MN 55044

For Sale|Single Family Residence|Active
4
Beds
4
Total Baths
2
Full Baths
2
Partial Baths
4,125
SqFt
$202
/SqFt
2013
Built
Subdivision:
Spirit Of Brandtjen Farm 2nd Add
County:
Dakota
Listing courtesy of LPT Realty, LLC
Call Now: (612) 269-8914
Is this the listing for you? We can help make it yours.
(612) 269-8914
16899 E Lake Drive16899 E Lake Drive16899 E Lake Drive16899 E Lake Drive
Save
Ask
Tour
Hide
Share

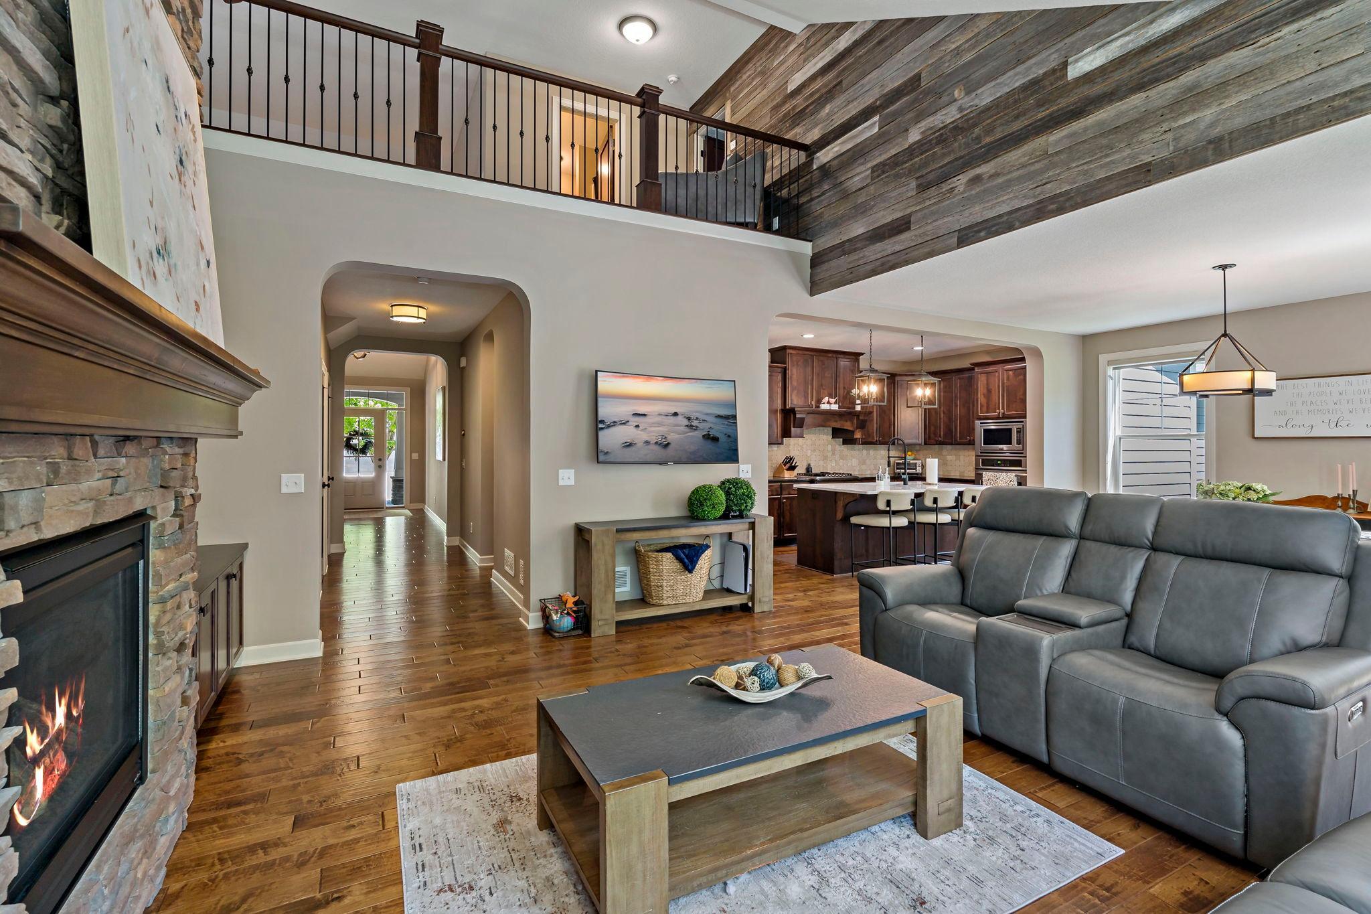
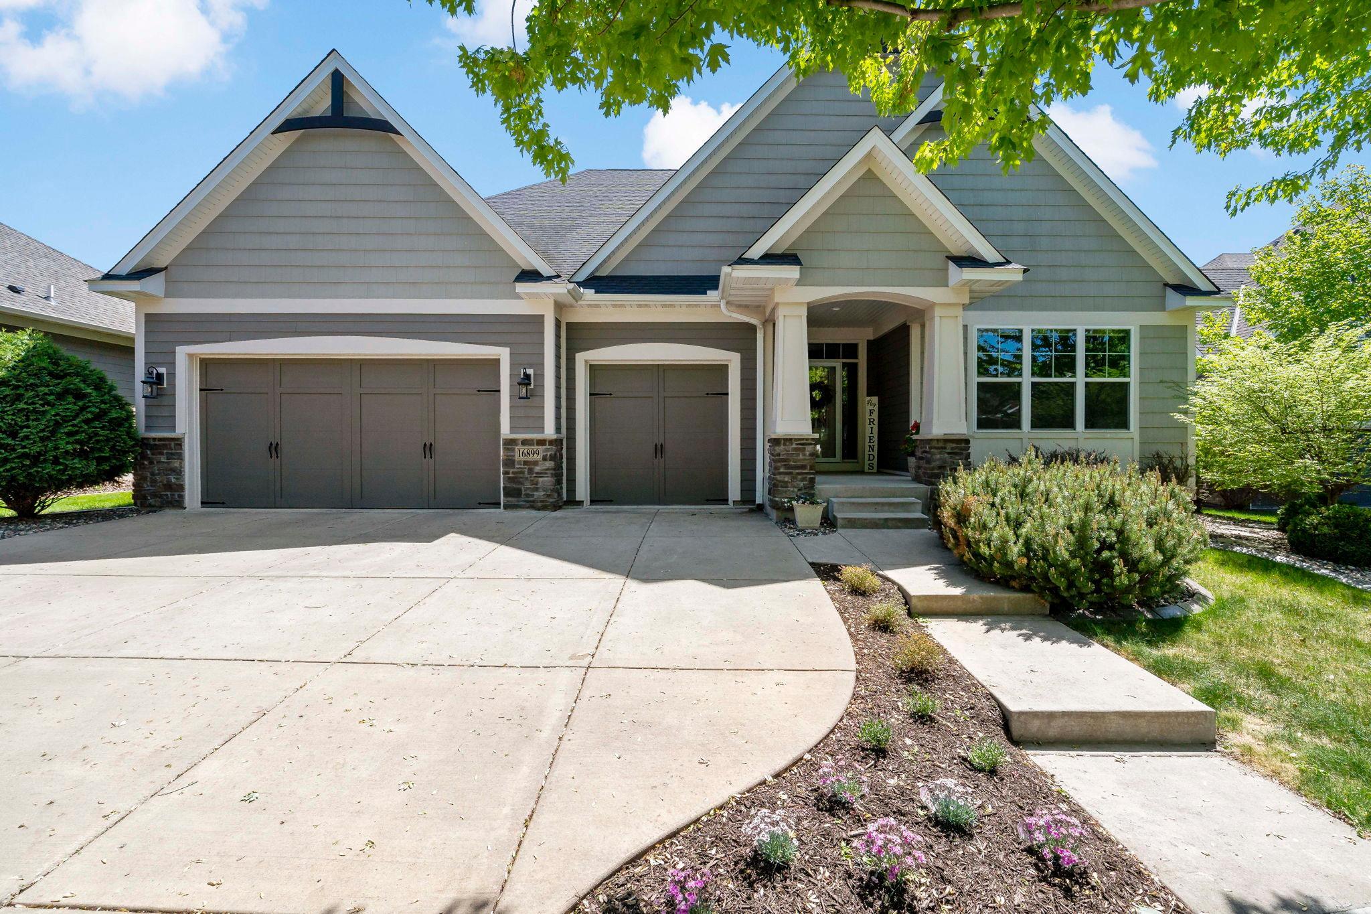
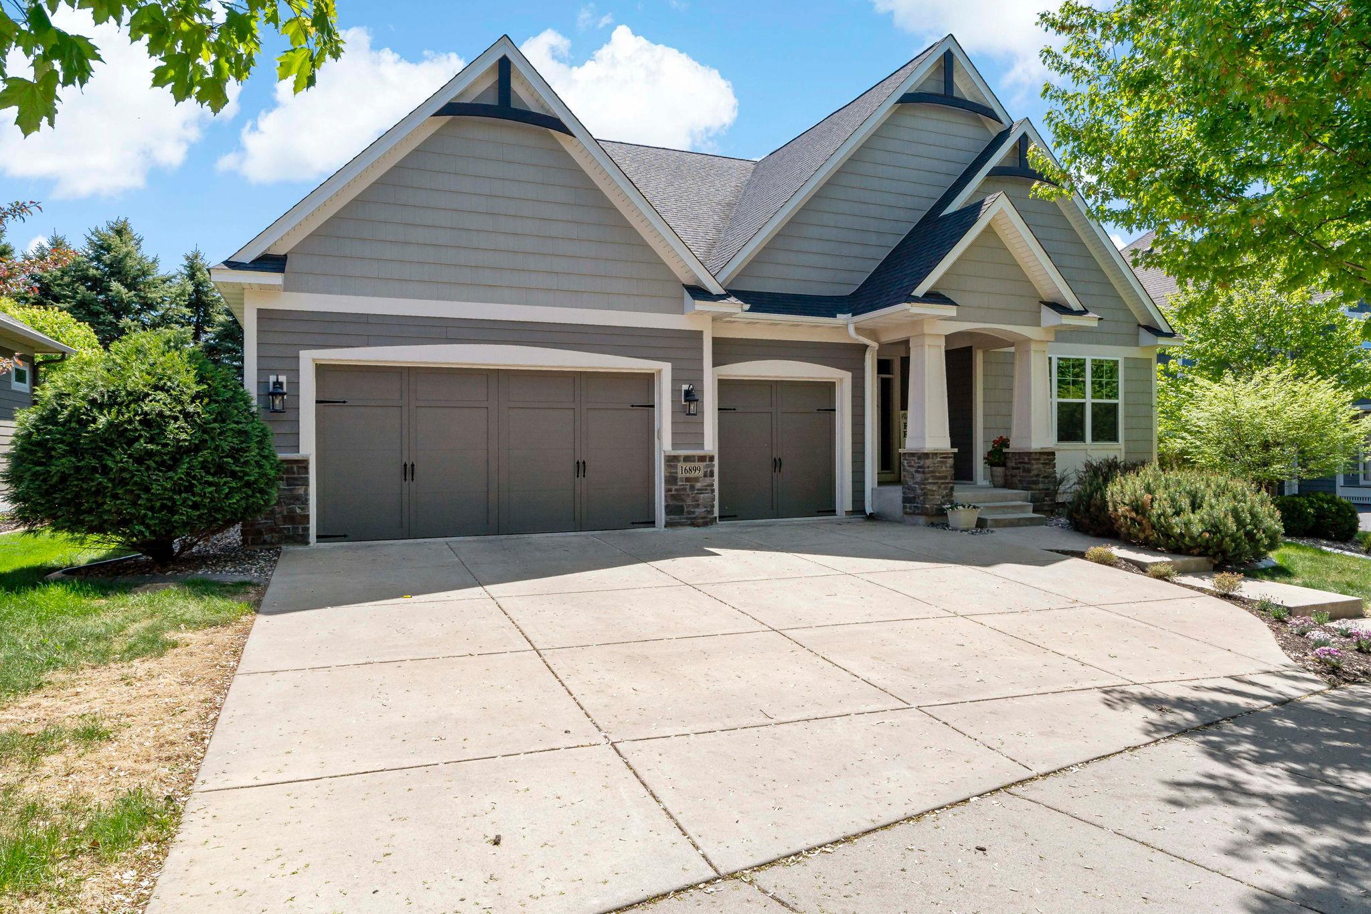
Luxury custom-built home in Lakeville's highly sought-after Spirit of Brandtjen Farms community! Sellers are motivated, all reasonable offers will be entertained! With loads of updates over the last two years and all living facilities on one level, every detail has been thoughtfully considered. Step inside to a soaring vaulted foyer that opens to an impressive two-story stone gas fireplace and an open-concept living and dining area. The chef's kitchen delivers, featuring a center island, butler's pantry, stainless steel appliances, and generous wine storage. The main floor primary suite is a true retreat, showcasing a newly remodeled walk-in shower, widened doorways, and abundant closet space. A second bedroom with vaulted ceilings, laundry room and a full bath round out the main level. Upstairs, a lofted family room with a reclaimed barnwood accent wall overlooks the main floor, accompanied by an additional bedroom and full bath. The newly finished lower level is where this home truly sets itself apart. A luxurious second primary suite features an enormous walk in closet, an incredible spa-inspired bathroom with an elevated soaking tub, a striking tile walk-in shower and dual vessel sinks! A flexible lower-level room offers room for a home gym, hobby space, or private office. Practical upgrades include a new washer and dryer, new raised toilets, pocket doors added, and a maintenance-free back deck perfect for summer entertaining! Holy garage, batman! This four-car heated attached garage is a dream for auto enthusiasts or those who just like extra space for all of thier toys. Four houses away, a wooded walking trail awaits! Residents enjoy two clubhouses, multiple pools, a fitness center, and more, all within award-winning School District 196!

Save
Ask
Tour
Hide
Share
Listing Snapshot
Price 
$834,000
Days On Site 
101 Days
Bedrooms 
4
Inside Area (SqFt) 
4,125 sqft
Total Baths 
4
Full Baths 
2
Partial Baths 
2
Lot Size 
0.245 Acres
Year Built 
2013
MLS® Number 
7022641
Status 
Active
Property Tax 
$7,536
HOA/Condo/Coop Fees 
$107 monthly
Sq Ft Source 
N/A
Friends & Family
Recent Activity
yesterdayListing updated with changes from the MLS®
2 weeks agoPrice changed to $834,000
3 months agoListing first seen on site
General Features
Acres 
0.245
Attached Garage 
Yes
Foundation 
Block
Garage 
Yes
Garage Spaces 
4
Land Lease 
No
Levels 
Two
Parking 
ConcreteHeated GarageStorageAttached
Property Sub Type 
Single Family Residence
Sewer 
Public Sewer
SqFt Above 
2745
SqFt Below 
1380
SqFt Total 
4765
Utilities 
Cable Available
Water Source 
Public
Zoning 
Residential-Single Family
Interior Features
Appliances 
OvenCooktopDishwasherDisposalDryerExhaust FanGas Water HeaterMicrowaveRefrigeratorStainless Steel Appliance(s)WasherWater Softener Owned
Basement 
FinishedConcreteStorage SpaceSump Pump
Cooling 
Ceiling Fan(s)Central Air
Electric 
Circuit Breakers
Fireplace 
Yes
Fireplace Features 
Family RoomGasStone
Fireplaces 
1
Flooring 
Hardwood
Heating 
Natural GasForced Air
Interior 
Kitchen IslandVaulted Ceiling(s)Walk-In Closet(s)
Laundry Features 
Gas Dryer HookupLaundry RoomMain LevelWasher Hookup
Bedroom 
Dimensions - 15x15Level - Main
Bedroom 2 
Dimensions - 12x11Level - Main
Bedroom 3 
Dimensions - 16x11Level - Upper
Bedroom 4 
Dimensions - 37x15Level - Lower
Dining Room 
Dimensions - 15x14Level - Main
Family Room 
Dimensions - 16x10Level - Upper
Flex Room 
Dimensions - 26x13Level - Lower
Foyer 
Dimensions - 17x8Level - Main
Kitchen 
Dimensions - 15x9Level - Main
Laundry 
Dimensions - 8x7Level - Main
Living Room 
Dimensions - 17x16Level - Main
Mud Room 
Dimensions - 7x7Level - Main
Primary Bathroom 
Dimensions - 13x11Level - Main
Save
Ask
Tour
Hide
Share
Exterior Features
Construction Details 
ConcreteStoneFiber Cement
Fencing 
PartialVinyl
Patio And Porch 
DeckPorchCoveredFront Porch
Road Frontage 
City Street
Roof 
Asphalt
Windows/Doors 
French Doors
Community Features
Accessibility Features 
Accessible Entrance
Association Dues 
107
Community Features 
Pool
HOA Fee Frequency 
Monthly
Roads 
Paved
School District 
196 - Rosemount-Apple Valley-Eagan
Township 
Lakeville
Schools
School District
196 - Rosemount-Apple Valley-Eagan
Elementary School
Unknown
Middle School
Unknown
High School
Unknown
Listing courtesy of LPT Realty, LLC


Listing information is provided by Participants of the Northstar MLS. IDX information is provided exclusively for personal, non-commercial use, and may not be used for any purpose other than to identify prospective properties consumers may be interested in purchasing. Information is deemed reliable but not guaranteed. Copyright 2026, Northstar MLS.
Last checked: 2026-05-30 12:31 PM UTC

Neighborhood & Commute
Source: Walkscore
Save
Ask
Tour
Hide
Share