Save
Ask
Tour
Hide
Share
$650,000
41 Days On Site

15788 Fair Hill Way
Apple Valley, MN 55124

For Sale|Single Family Residence|Active Under Contract
5
Beds
4
Total Baths
2
Full Baths
2
Partial Baths
4,286
SqFt
$152
/SqFt
2015
Built
County:
Dakota
Listing courtesy of RE/MAX Advantage Plus
Call Now: (612) 269-8914
Is this the listing for you? We can help make it yours.
(612) 269-8914
15788 Fair Hill Way15788 Fair Hill Way15788 Fair Hill Way15788 Fair Hill Way
Save
Ask
Tour
Hide
Share

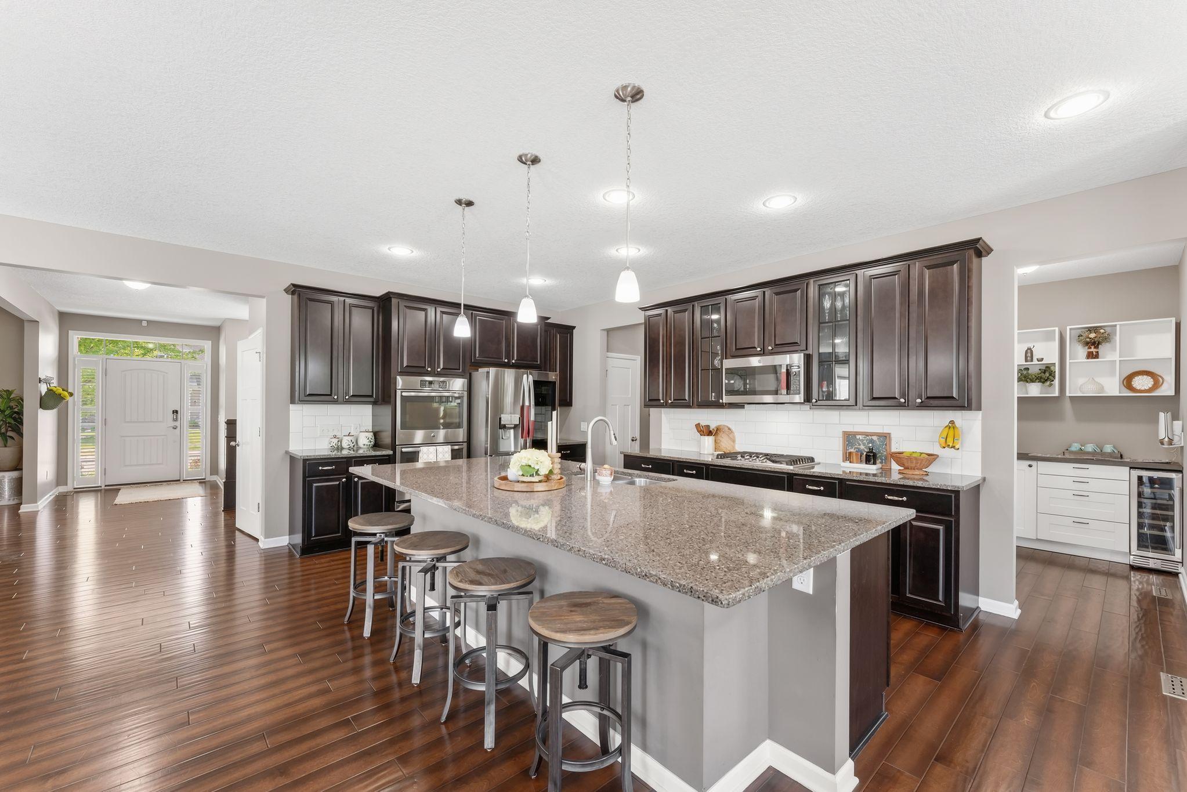
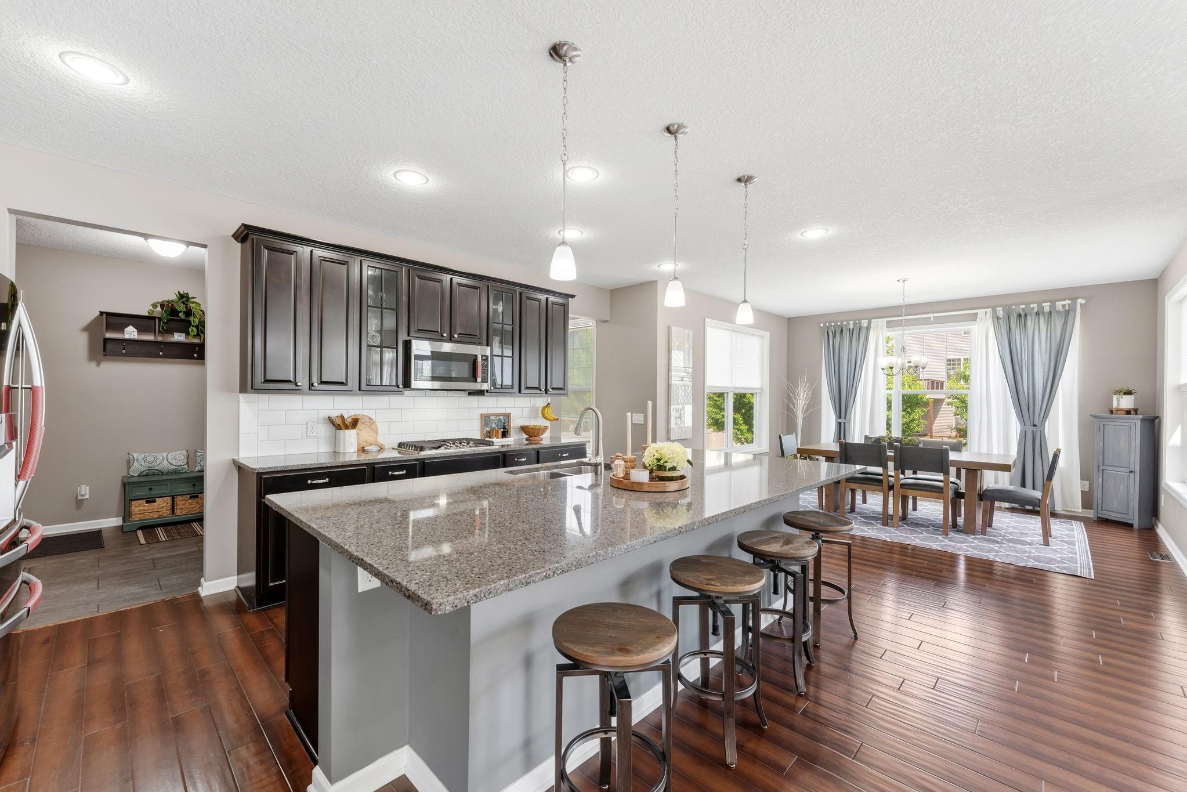
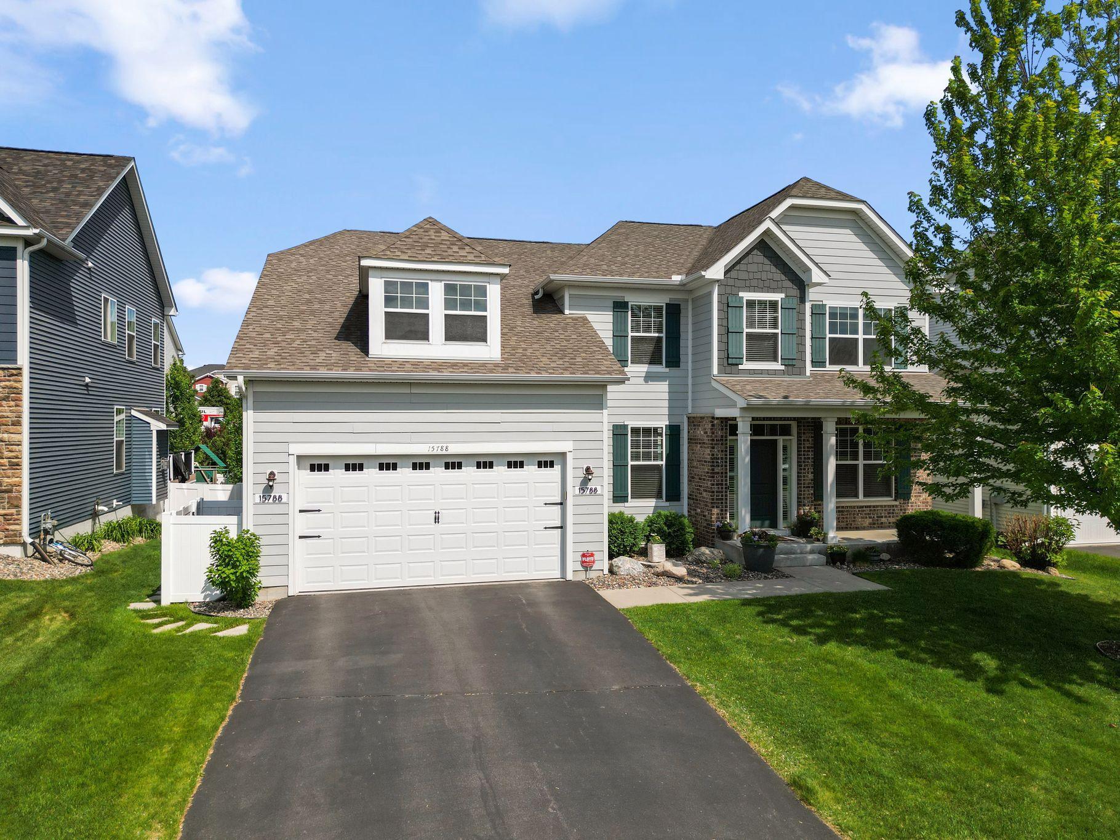
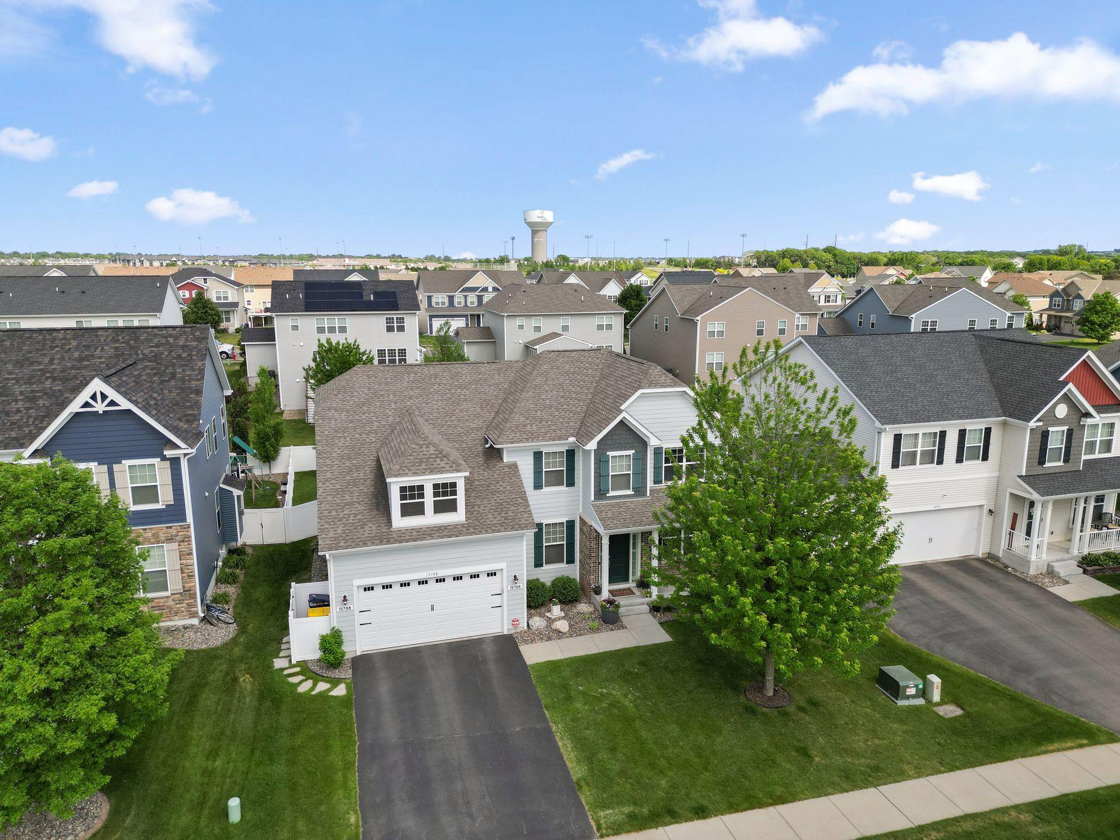
Welcome to this beautifully updated home in one of Apple Valley's most desirable neighborhoods, set within award-winning District #196. Perfectly located near parks, trails, shopping, and dining, this home is the perfect mix of comfort, convenience, and style. Inside, you’ll find fresh interior paint, brand-new carpet in the LL, and living spaces designed for entertaining. The chef's kitchen has everything you're looking for, including a walk-in pantry -- get the coffee station all set up! The open-concept main level flows seamlessly from the living room to the kitchen and dining area, and includes a main-floor office or flex space, perfect for working from home or quiet study time. Upstairs features four spacious bedrooms plus a versatile loft, offering plenty of room for everyone! The second bathroom on the upper level has been recently finished and is sure to impress. The fully finished lower level adds even more space, complete with an additional bedroom, hobby/game area, and plenty of room for movie nights or entertaining a crowd for watching the weekly games. Step outside to a beautiful stamped concrete patio adjacent to the wonderful, flat and fenced-in backyard -- ready for outdoor play! DO not miss the HUGE three-stall (tandem) garage with epoxy flooring, workbench AND a heater! With thoughtful updates, flexible spaces, and a location that puts everything within reach, this home truly checks every box. Close to Quarry Point Park, shopping, dining and so much!!

Save
Ask
Tour
Hide
Share
Listing Snapshot
Price 
$650,000
Days On Site 
41 Days
Bedrooms 
5
Inside Area (SqFt) 
4,286 sqft
Total Baths 
4
Full Baths 
2
Partial Baths 
2
Lot Size 
0.19 Acres
Year Built 
2015
MLS® Number 
7024100
Status 
Active Under Contract
Property Tax 
$9,024
HOA/Condo/Coop Fees 
N/A
Sq Ft Source 
N/A
Friends & Family
Recent Activity
6 days agoListing updated with changes from the MLS®
6 days agoStatus changed to Active Under Contract
a month agoListing first seen on site
General Features
Acres 
0.19
Attached Garage 
Yes
Foundation 
Other
Garage 
Yes
Garage Spaces 
3
Land Lease 
No
Levels 
Two
Number Of Stories 
2
Parking 
Attached
Property Sub Type 
Single Family Residence
Sewer 
Public Sewer
SqFt Above 
2976
SqFt Below 
1310
SqFt Total 
4503
Water Source 
Public
Zoning 
Residential-Single Family
Interior Features
Appliances 
OvenCooktopDishwasherDryerExhaust FanMicrowaveRefrigeratorWasher
Basement 
FullConcrete
Cooling 
Ceiling Fan(s)Central Air
Fireplace 
Yes
Fireplace Features 
Family RoomGasStone
Fireplaces 
1
Flooring 
Hardwood
Heating 
Natural GasForced Air
Interior 
Vaulted Ceiling(s)
Bedroom 
Dimensions - 17x16Level - Upper
Bedroom 2 
Dimensions - 14x11Level - Upper
Bedroom 3 
Dimensions - 14x10Level - Upper
Bedroom 4 
Dimensions - 12x10Level - Upper
Bedroom 5 
Dimensions - 13x11Level - Lower
Dining Room 
Dimensions - 14x12Level - Main
Family Room 
Dimensions - 35x18Level - Lower
Kitchen 
Dimensions - 16x10Level - Main
Laundry 
Dimensions - 8x5Level - Upper
Living Room 
Dimensions - 19x18Level - Main
Loft 
Dimensions - 16x7Level - Upper
Office 
Dimensions - 14x11Level - Main
Pantry (Walk-In) 
Dimensions - 8x4Level - Main
Recreation Room 
Level - Lower
Save
Ask
Tour
Hide
Share
Exterior Features
Construction Details 
StoneCement SidingVinyl Siding
Fencing 
None
Patio And Porch 
Patio
Community Features
School District 
196 - Rosemount-Apple Valley-Eagan
Township 
Apple Valley
Schools
School District
196 - Rosemount-Apple Valley-Eagan
Elementary School
Unknown
Middle School
Unknown
High School
Unknown
Listing courtesy of RE/MAX Advantage Plus


Listing information is provided by Participants of the Northstar MLS. IDX information is provided exclusively for personal, non-commercial use, and may not be used for any purpose other than to identify prospective properties consumers may be interested in purchasing. Information is deemed reliable but not guaranteed. Copyright 2026, Northstar MLS.
Last checked: 2026-07-22 10:50 PM UTC

Neighborhood & Commute
Source: Walkscore
Save
Ask
Tour
Hide
Share