Save
Ask
Tour
Hide
Share
$524,900
35 Days On Site

19350 Canby Court
Farmington, MN 55024

For Sale|Single Family Residence|Active Under Contract
6
Beds
4
Total Baths
2
Full Baths
2
Partial Baths
3,638
SqFt
$144
/SqFt
2006
Built
Subdivision:
Providence
County:
Dakota
Listing courtesy of Keller Williams Realty Integrity Lakes
Call Now: (612) 269-8914
Is this the listing for you? We can help make it yours.
(612) 269-8914
19350 Canby Court19350 Canby Court19350 Canby Court19350 Canby Court
Save
Ask
Tour
Hide
Share

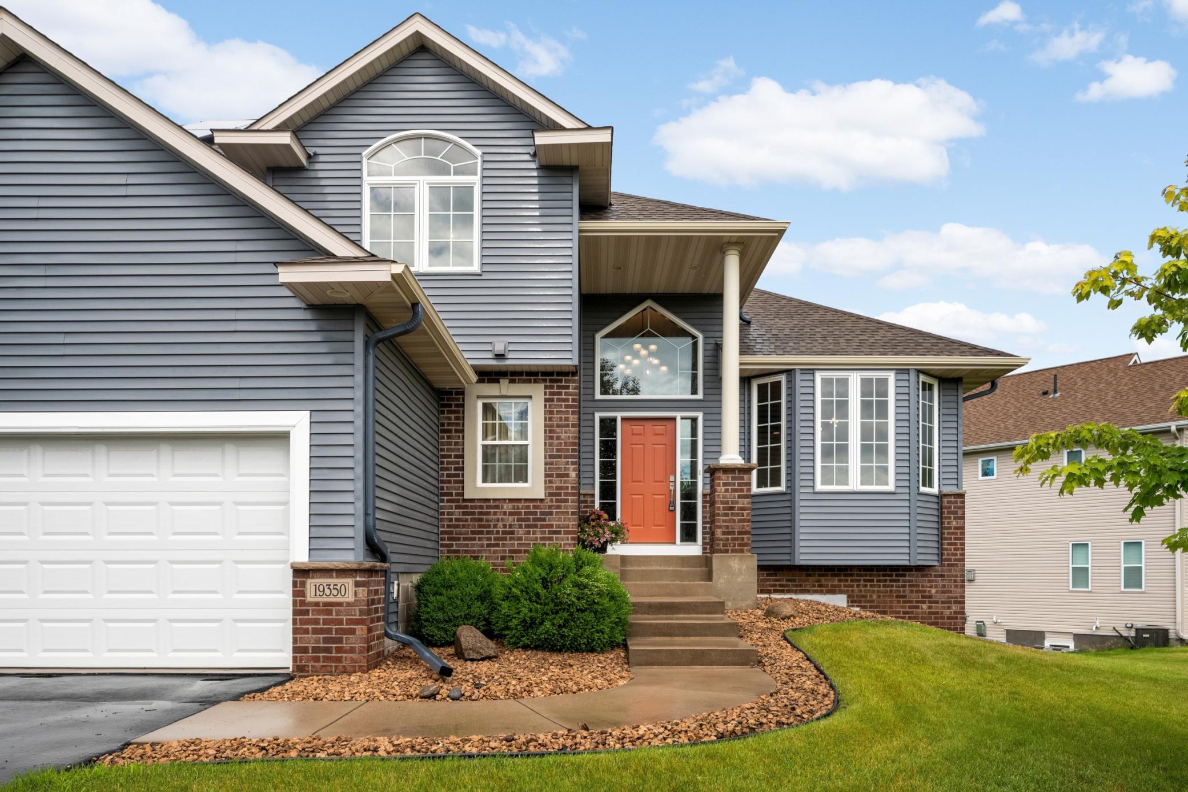
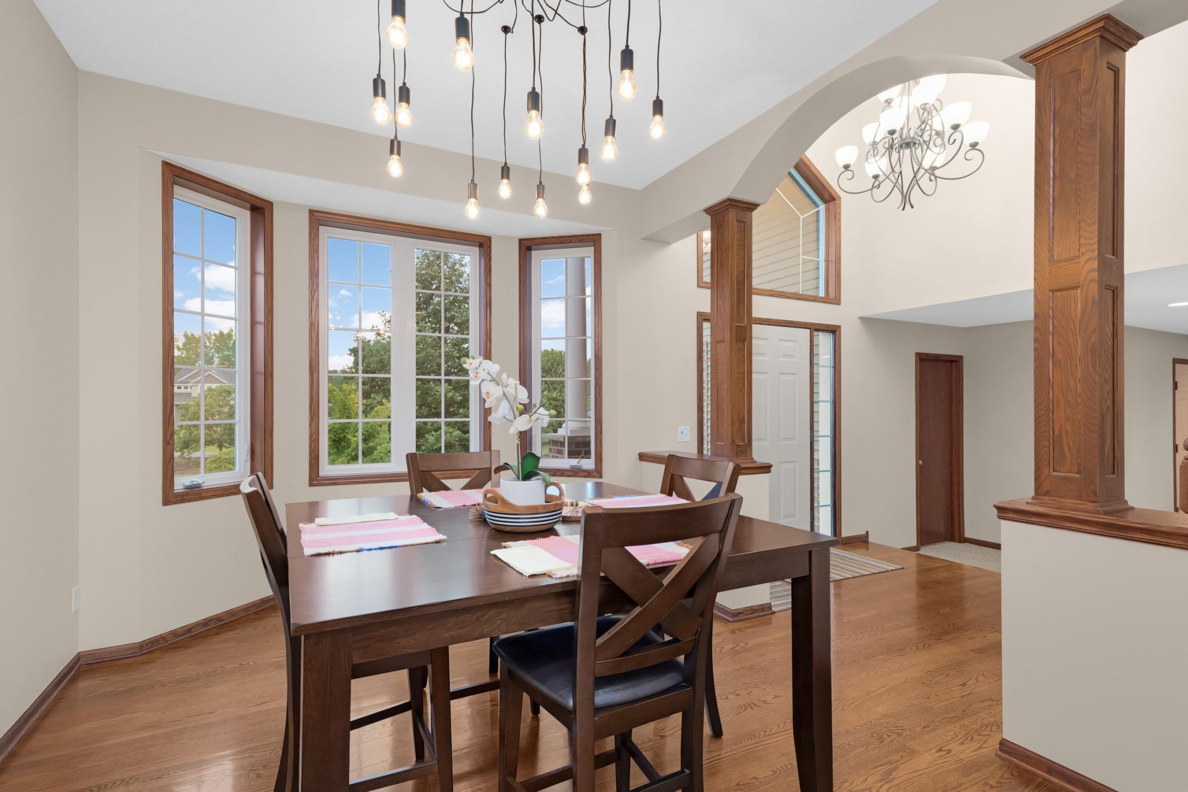
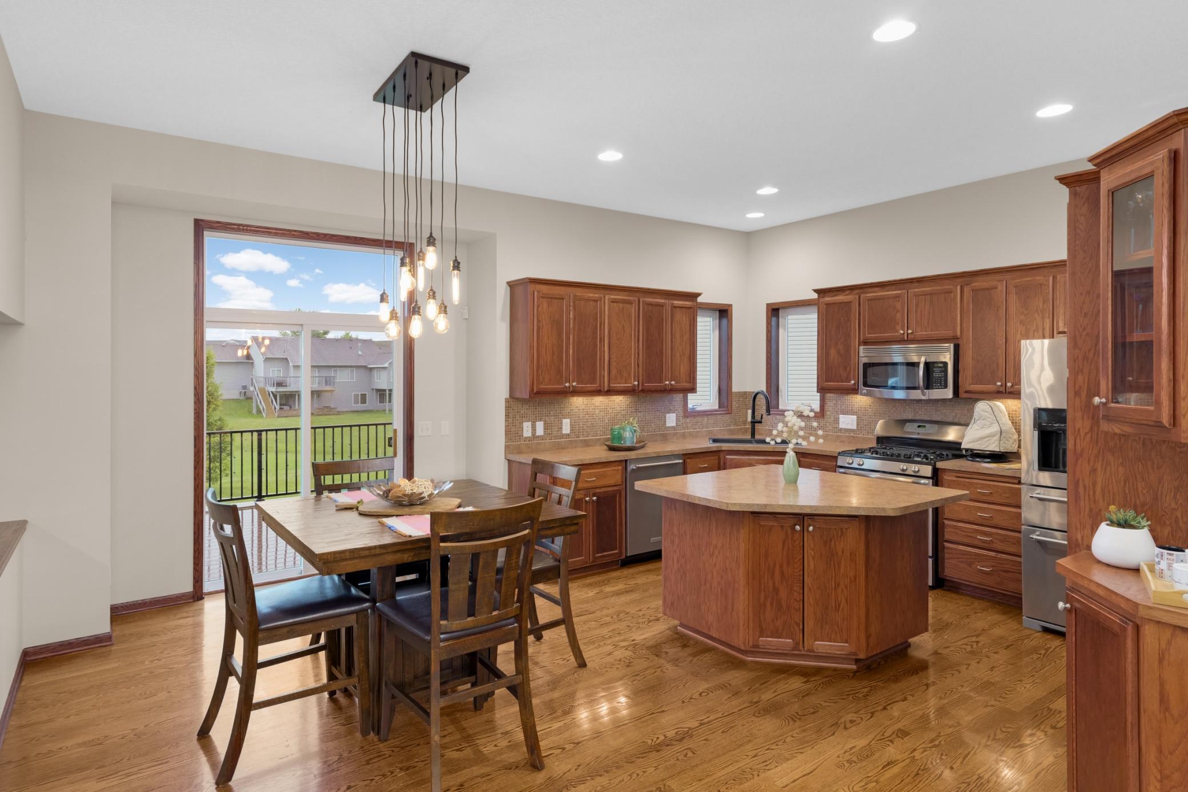
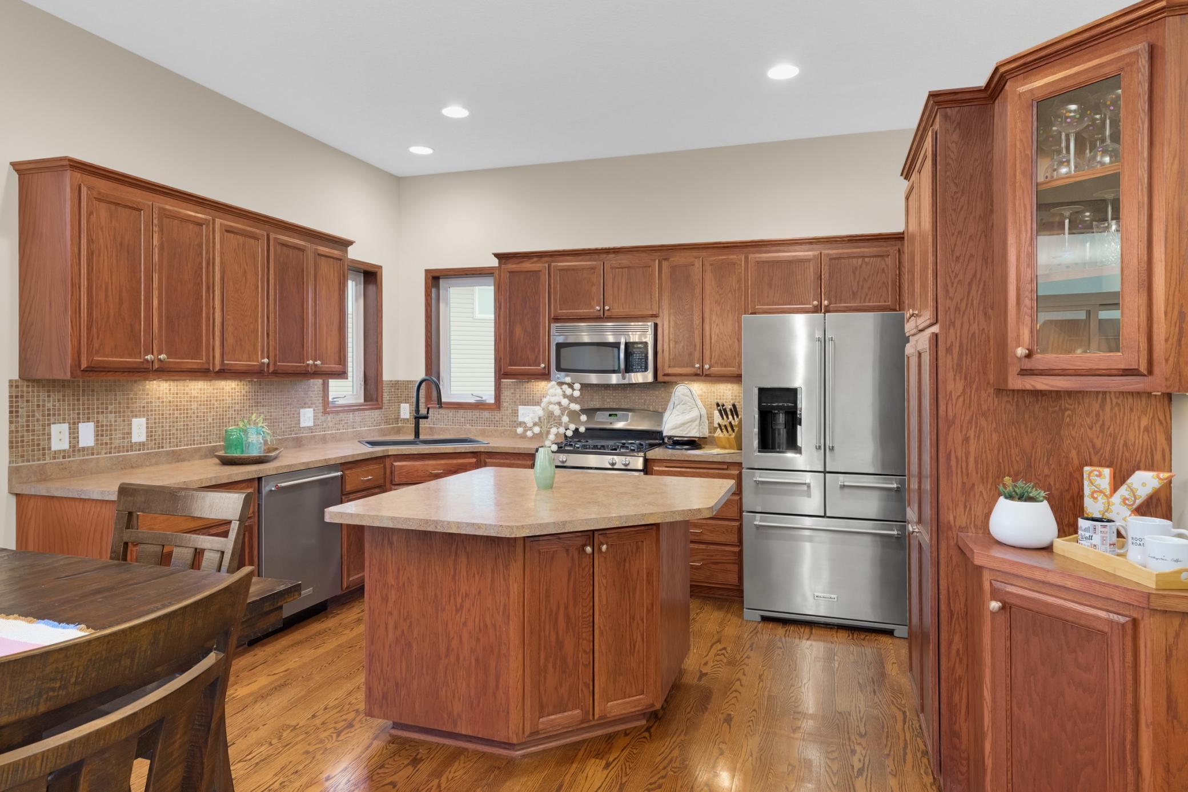
Stunning, spacious, and thoughtfully planned, this 6-bedroom, 4-bathroom home sits on a quiet cul-de-sac in Farmington’s desirable Providence neighborhood. Set on a slight hill with a beautiful vantage point and an expansive .34-acre lot — the largest among neighboring homes — the setting gives the property a strong sense of space, privacy, and presence. Inside, the layout was designed with real everyday living in mind, balancing open gathering spaces, private retreats, and flexible areas for work, guests, and recreation. With the convenience of a main-level bedroom and the class of premium updates in the upper-level owner’s suite, it feels like a true escape, complete with a luxury updated bath featuring elevated finishes, a glass shower with large-format tile, and a raised soaking tub. The finished lower level is beautifully planned for versatility, with a sixth bedroom, fourth full bathroom, wet bar/kitchenette, family room, and dedicated office space. Major updates add confidence, including solar panels installed in 2020 for energy offset, roof replacement in 2021, a new furnace in 2025, water heater in 2023, updated siding, gutters, and garage doors, and new upper carpet in 2026. The garage is also wired for EV charging. Enjoy outdoor living from the deck, take advantage of nearby parks and trails, or head less than half a mile to Southern Hills Golf Course.

Save
Ask
Tour
Hide
Share
Listing Snapshot
Price 
$524,900
Days On Site 
35 Days
Bedrooms 
6
Inside Area (SqFt) 
3,638 sqft
Total Baths 
4
Full Baths 
2
Partial Baths 
2
Lot Size 
0.382 Acres
Year Built 
2006
MLS® Number 
7024489
Status 
Active Under Contract
Property Tax 
$6,998
HOA/Condo/Coop Fees 
$43.75 monthly
Sq Ft Source 
N/A
Friends & Family
Recent Activity
6 days agoListing updated with changes from the MLS®
a week agoStatus changed to Active Under Contract
a month agoListing first seen on site
General Features
Acres 
0.382
Attached Garage 
Yes
Garage 
Yes
Garage Spaces 
3
Land Lease 
No
Levels 
Two
Number Of Stories 
2
Parking 
AsphaltElectric Vehicle Charging Station(s)Garage Door OpenerAttached
Property Sub Type 
Single Family Residence
Sewer 
Public Sewer
SqFt Above 
2513
SqFt Below 
1125
SqFt Total 
3796
Water Source 
Public
Zoning 
Residential-Single Family
Interior Features
Appliances 
DishwasherDisposalDryerExhaust FanGas Water HeaterMicrowaveRangeRefrigeratorStainless Steel Appliance(s)Washer
Basement 
Walk-Out AccessBlockFinishedFull
Cooling 
Ceiling Fan(s)Central Air
Electric 
200+ Amp Service
Fireplace 
Yes
Fireplace Features 
Gas
Fireplaces 
2
Flooring 
Hardwood
Heating 
ElectricNatural GasActive SolarForced AirFireplace(s)
Interior 
Kitchen IslandVaulted Ceiling(s)Walk-In Closet(s)Wet BarChandelier
Laundry Features 
Main Level
Bedroom 
Dimensions - 14x15Level - Upper
Bedroom 2 
Dimensions - 12x17Level - Upper
Bedroom 3 
Dimensions - 12x12Level - Upper
Bedroom 4 
Dimensions - 14x12Level - Upper
Bedroom 5 
Dimensions - 12x15Level - Main
Bedroom 6 
Dimensions - 11x15Level - Lower
Dining Room 
Dimensions - 12x15Level - Main
Family Room 
Dimensions - 29x19Level - Lower
Kitchen 
Dimensions - 11x21Level - Main
Kitchen- 2nd 
Dimensions - 9x15Level - Lower
Laundry 
Dimensions - 12x8Level - Main
Living Room 
Dimensions - 19x15Level - Main
Office 
Dimensions - 13x13Level - Lower
Primary Bathroom 
Dimensions - 12x10Level - Upper
Save
Ask
Tour
Hide
Share
Exterior Features
Construction Details 
Vinyl Siding
Fencing 
None
Other Structures 
Shed(s)
Patio And Porch 
DeckPatioPorch
Road Frontage 
City Street
Roof 
Shingle
Community Features
Association Dues 
525
HOA Fee Frequency 
Annually
School District 
192 - Farmington
Township 
Empire Twp
Schools
School District
192 - Farmington
Elementary School
Unknown
Middle School
Unknown
High School
Unknown
Listing courtesy of Keller Williams Realty Integrity Lakes


Listing information is provided by Participants of the Northstar MLS. IDX information is provided exclusively for personal, non-commercial use, and may not be used for any purpose other than to identify prospective properties consumers may be interested in purchasing. Information is deemed reliable but not guaranteed. Copyright 2026, Northstar MLS.
Last checked: 2026-07-21 09:14 PM UTC

Neighborhood & Commute
Source: Walkscore
Save
Ask
Tour
Hide
Share