Save
Ask
Tour
Hide
Share
$1,200,000
85 Days On Site

24111 Rice Lake Drive
Lakeville, MN 55044

Single Family Residence|Pending
5
Beds
4
Total Baths
1
Full Bath
3
Partial Baths
3,316
SqFt
$362
/SqFt
2015
Built
Subdivision:
Walnut Ridge
County:
Scott
Listing courtesy of eXp Realty
Call Now: (612) 269-8914
Is this the listing for you? We can help make it yours.
(612) 269-8914
24111 Rice Lake Drive24111 Rice Lake Drive24111 Rice Lake Drive24111 Rice Lake Drive
Save
Ask
Tour
Hide
Share

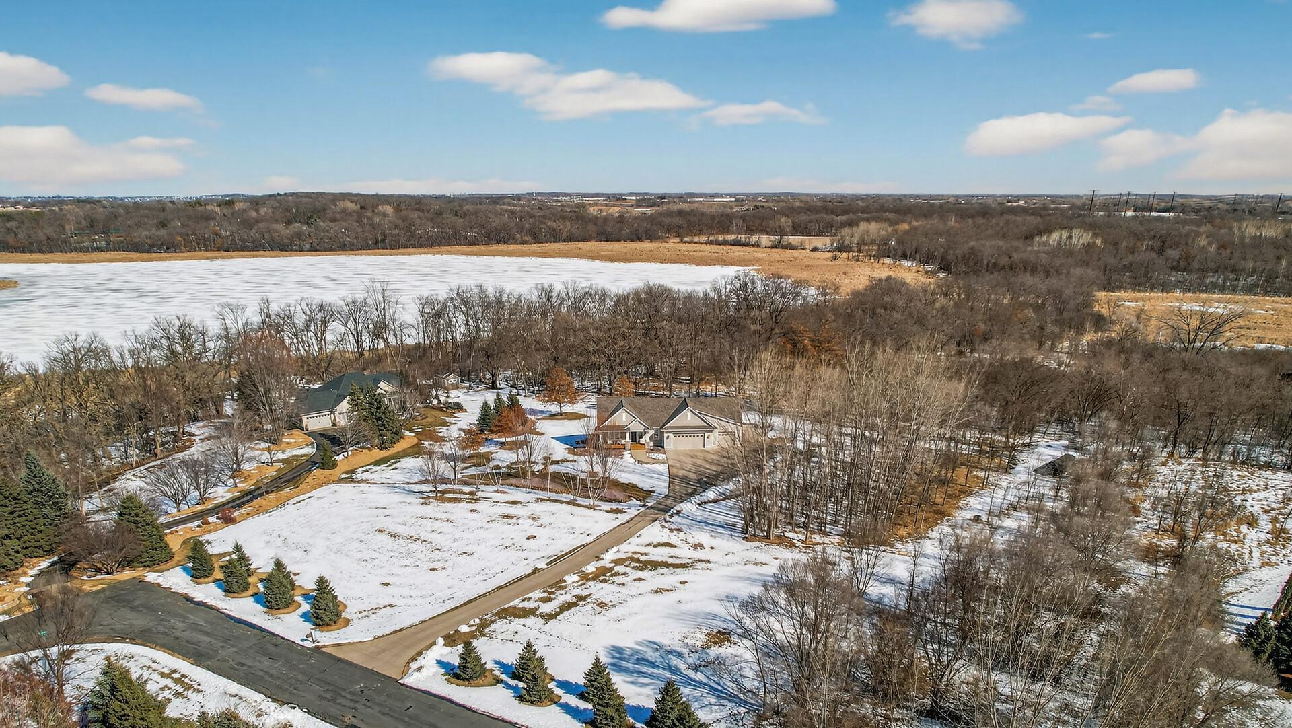
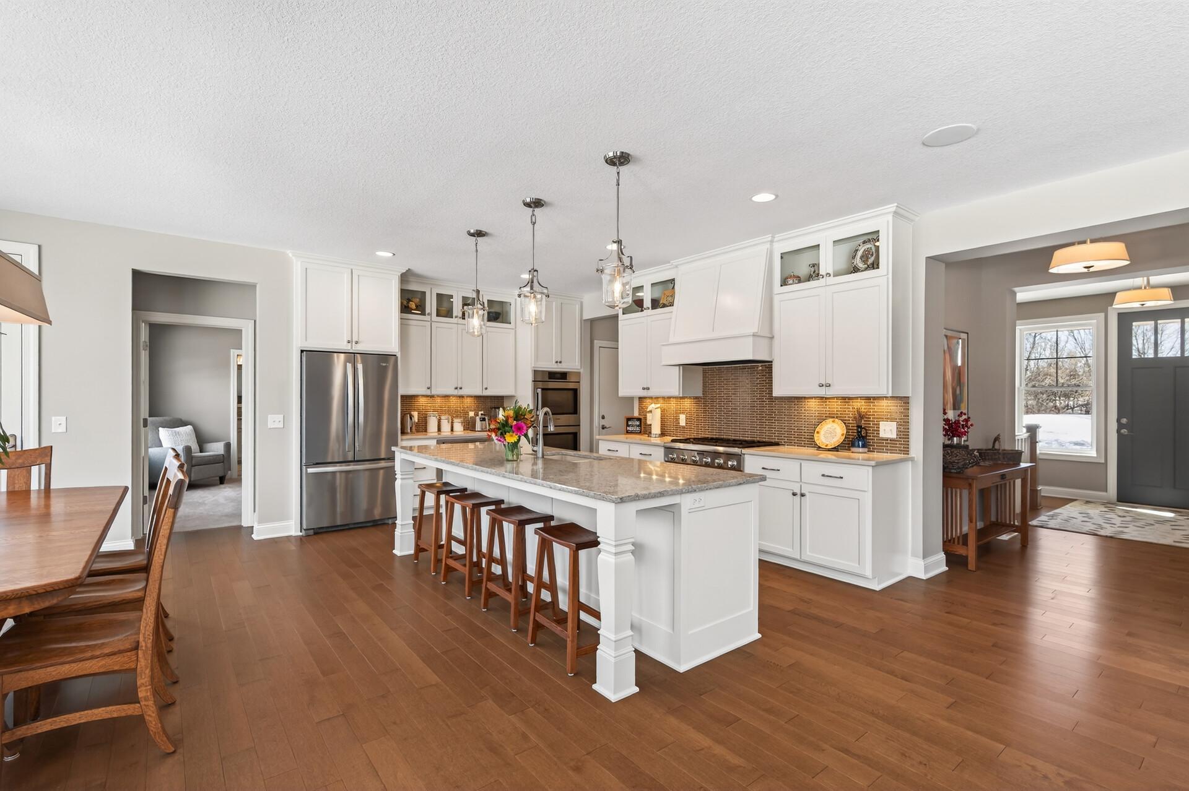
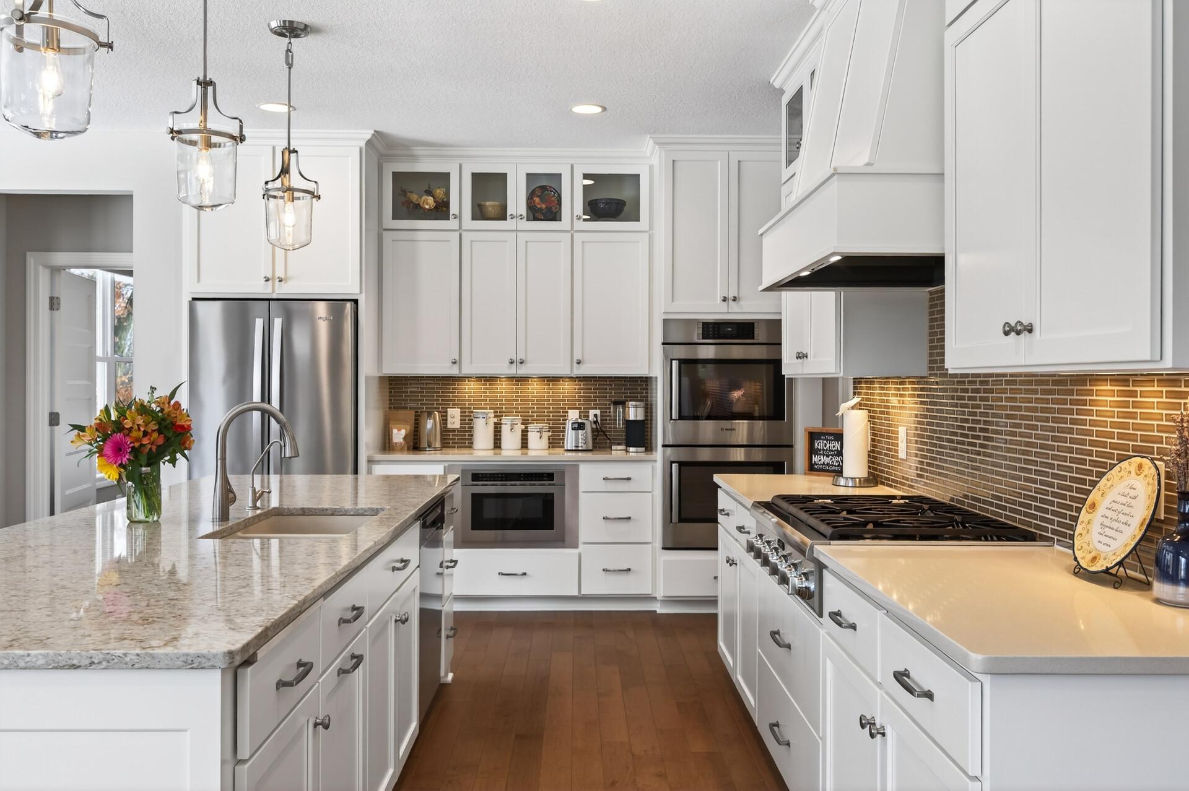
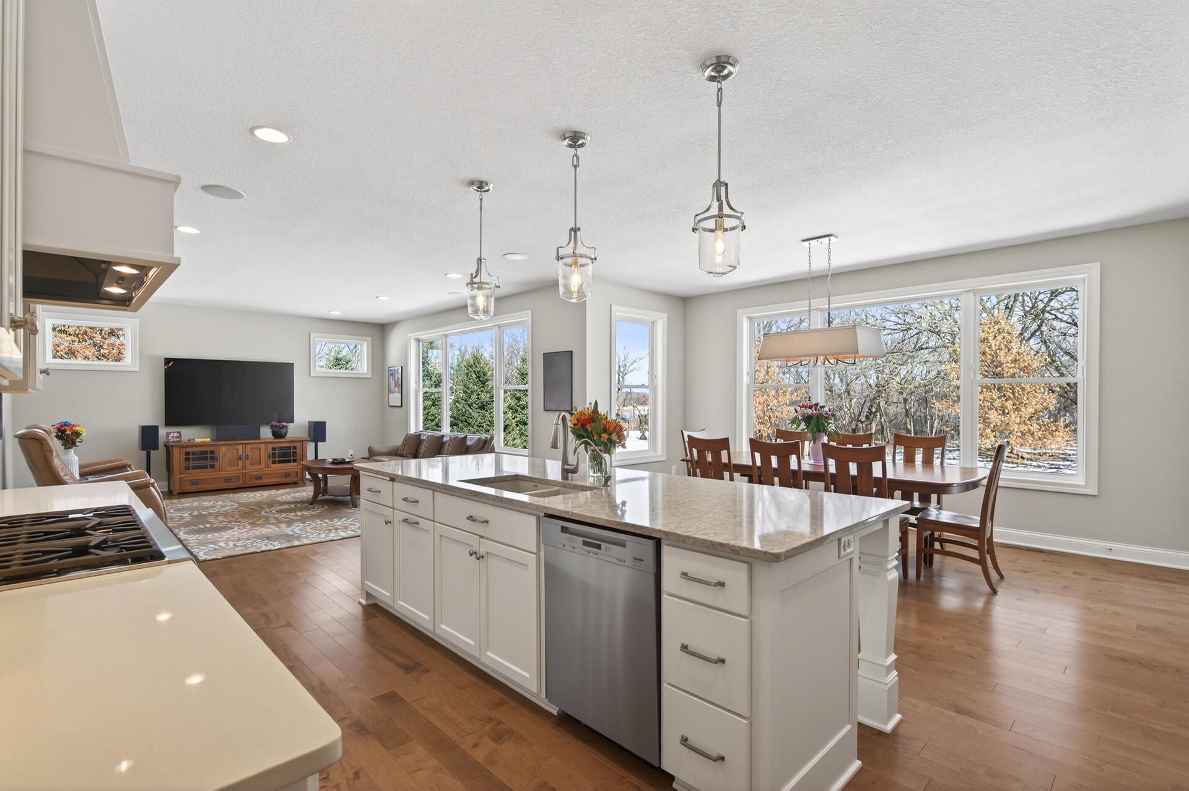
This exceptional 5-bedroom, 4-bathroom custom modern Craftsman offers an extraordinary blend of refined design, expansive living spaces, and breathtaking natural surroundings on 2.81 private acres of restored prairie in the Lakeville School District. With no neighbors behind the home and a scenic wooded backdrop, the setting provides remarkable privacy and serene, uninterrupted views. Thoughtfully designed and built in 2015, the home showcases intentional craftsmanship and high-end finishes throughout. The light-filled open-concept main level creates a seamless flow between living, dining, and kitchen spaces, ideal for both everyday living and entertaining. At the heart of the home, the stunning kitchen features elegant quartz counters, a spacious center island with seating, and premium stainless steel appliances. The adjoining dining area and inviting living room are framed by expansive windows that bring the surrounding landscape indoors. The private primary suite offers a luxurious retreat with a spacious walk-in closet and a spa-inspired ensuite. A second main-level bedroom provides flexibility for guests or a home office, while the walkout lower level expands the living space with a large family room and three additional bedrooms. Car enthusiasts and hobbyists will appreciate the remarkable 1,308 sqft custom garage designed to accommodate up to seven vehicles with lift-ready bays, climate control, and premium utility features. The property also includes a fully planned 2,000 sqft future shop site with infrastructure already in place, offering an exceptional opportunity for expanded workspace, storage, or a custom outbuilding with potential living space above. Combining luxury craftsmanship, expansive space, and thoughtfully planned future potential, this one-of-a-kind property offers a rare opportunity to enjoy privacy, flexibility, and refined living in an extraordinary natural setting.

Save
Ask
Tour
Hide
Share
Listing Snapshot
Price 
$1,200,000
Days On Site 
85 Days
Bedrooms 
5
Inside Area (SqFt) 
3,316 sqft
Total Baths 
4
Full Baths 
1
Partial Baths 
3
Lot Size 
2.81 Acres
Year Built 
2015
MLS® Number 
7029019
Status 
Pending
Property Tax 
$6,834
HOA/Condo/Coop Fees 
N/A
Sq Ft Source 
N/A
Friends & Family
Recent Activity
4 days agoListing updated with changes from the MLS®
4 days agoStatus changed to Pending
2 months agoPrice changed to $1,200,000
3 months agoListing first seen on site
General Features
Acres 
2.81
Attached Garage 
Yes
Garage 
Yes
Garage Spaces 
4
Land Lease 
No
Levels 
One
Number Of Stories 
1
Parking 
ConcreteGarage Door OpenerHeated GarageAttached
Property Sub Type 
Single Family Residence
Security 
Security System
Sewer 
Private Sewer
SqFt Above 
1774
SqFt Below 
1542
SqFt Total 
3548
Water Source 
PrivateWell
Zoning 
Residential-Single Family
Interior Features
Appliances 
OvenCooktopDishwasherDouble OvenDryerExhaust FanHumidifierGas Water HeaterMicrowaveRefrigeratorStainless Steel Appliance(s)WasherWater Softener OwnedWater Purifier
Basement 
Walk-Out AccessFinishedFullSump Pump
Cooling 
Ceiling Fan(s)Central Air
Electric 
Circuit Breakers
Flooring 
Hardwood
Heating 
Natural GasForced Air
Interior 
Breakfast BarEat-in KitchenKitchen IslandWalk-In Closet(s)Chandelier
Laundry Features 
Laundry RoomMain LevelSink
Bedroom 
Dimensions - 16 X 13Level - Main
Bedroom 2 
Dimensions - 14 X 11Level - Main
Bedroom 3 
Dimensions - 25 X 15Level - Lower
Bedroom 4 
Dimensions - 17 X 16Level - Lower
Bedroom 5 
Dimensions - 17 X 15Level - Lower
Dining Room 
Dimensions - 12 X 9Level - Main
Family Room 
Dimensions - 21 X 17Level - Lower
Foyer 
Dimensions - 16 X 6Level - Main
Kitchen 
Dimensions - 19 X 13Level - Main
Laundry 
Dimensions - 9 X 8Level - Main
Living Room 
Dimensions - 18 X 16Level - Main
Mud Room 
Dimensions - 9 X 8Level - Main
Save
Ask
Tour
Hide
Share
Exterior Features
Fencing 
None
Lot Features 
Irregular Lot
Patio And Porch 
PatioPorchFront Porch
Road Frontage 
City Street
Roof 
Asphalt
Community Features
Roads 
Paved
School District 
194 - Lakeville
Township 
New Market Twp
Schools
School District
194 - Lakeville
Elementary School
Unknown
Middle School
Unknown
High School
Unknown
Listing courtesy of eXp Realty


Listing information is provided by Participants of the Northstar MLS. IDX information is provided exclusively for personal, non-commercial use, and may not be used for any purpose other than to identify prospective properties consumers may be interested in purchasing. Information is deemed reliable but not guaranteed. Copyright 2026, Northstar MLS.
Last checked: 2026-05-30 12:31 PM UTC

Neighborhood & Commute
Source: Walkscore
Save
Ask
Tour
Hide
Share