Save
Ask
Tour
Hide
Share
$1,699,000
43 Days On Site

5804 Schaefer Road
Edina, MN 55436

For Sale|Single Family Residence|Active
4
Beds
4
Total Baths
2
Full Baths
2
Partial Baths
4,471
SqFt
$380
/SqFt
1987
Built
County:
Hennepin
Listing courtesy of Compass
Call Now: (612) 269-8914
Is this the listing for you? We can help make it yours.
(612) 269-8914
5804 Schaefer Road5804 Schaefer Road5804 Schaefer Road5804 Schaefer Road
Save
Ask
Tour
Hide
Share

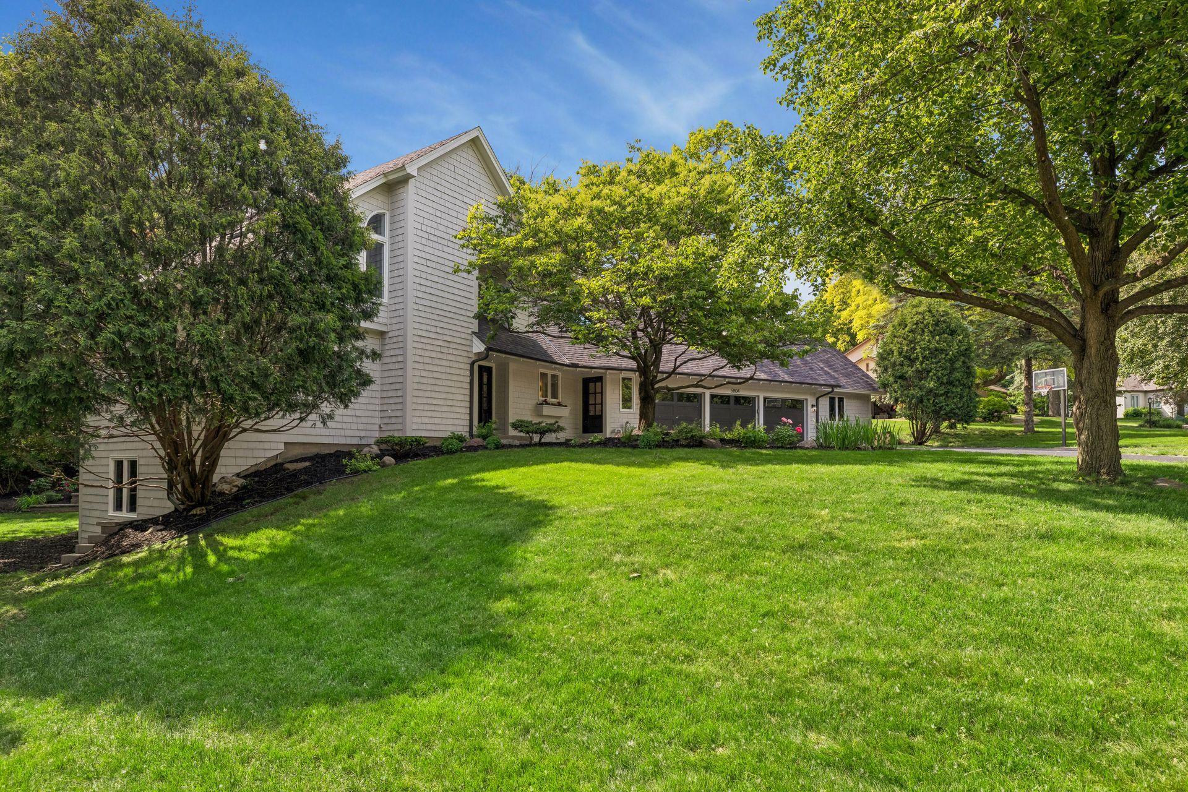
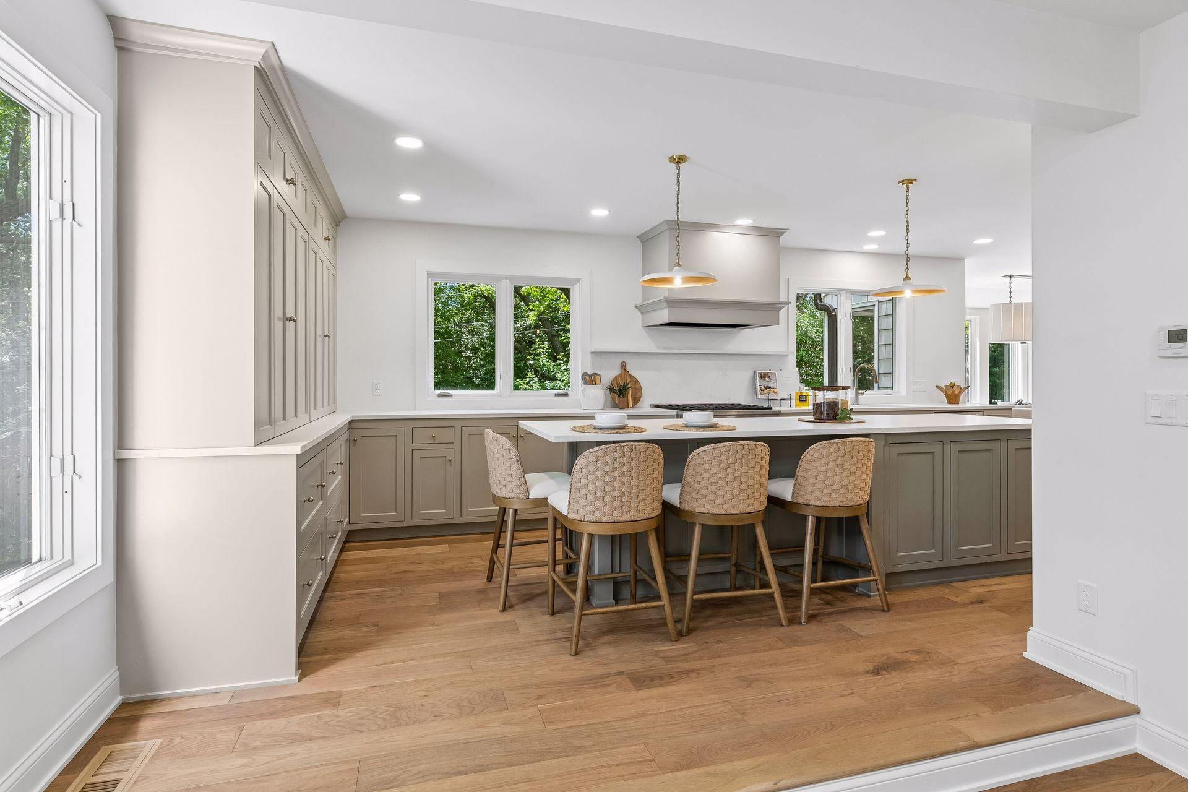
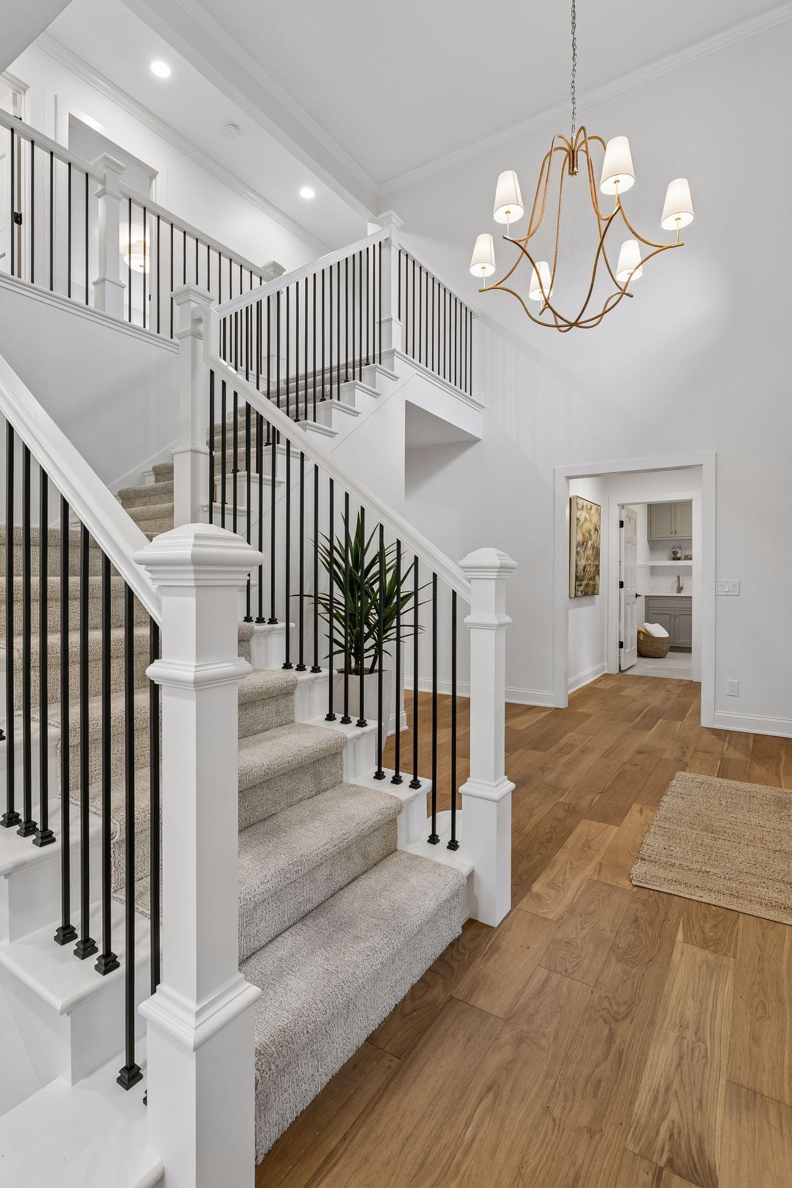
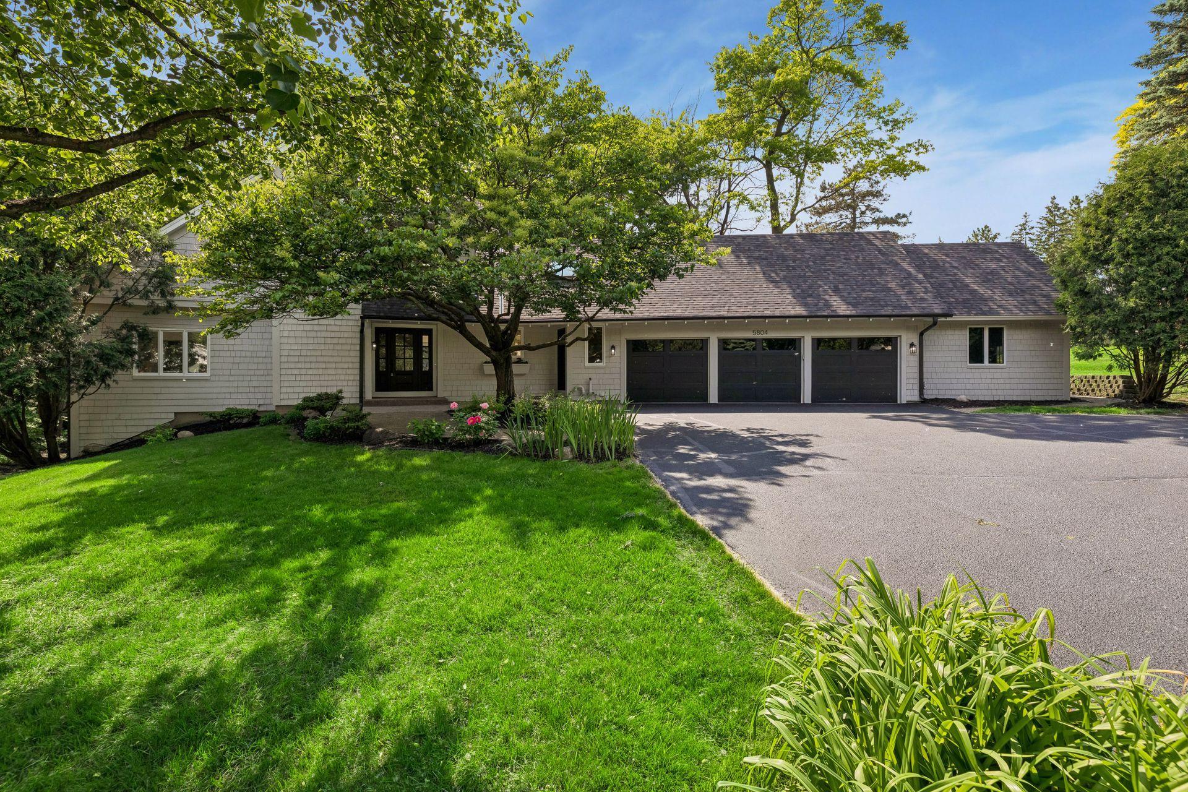
Welcome to 5804 Schaefer Road, a sprawling Edina residence where high-end design meets effortless functionality. Freshly polished from a comprehensive renovation, this two-story home offers a seamless blend of modern luxury and thoughtful architectural details that you simply won't find elsewhere. The heart of the home is the brand-new kitchen, featuring sleek cabinetry, premium smart appliances, and an intuitive layout. Whether you’re hosting a quiet weeknight dinner or a grand celebration, the main level flows beautifully, from the living room to kitchen to family room which opens to a two-tier, maintenance-free deck. It’s the perfect setup for indoor-outdoor living, overlooking a lush backyard Retreat upstairs to find a sanctuary designed for every member of the household. The primary suite is a true escape, complete with a full bath, a spacious walk-in closet, and a private balcony for morning coffee. Bedrooms two and three are equally impressive, featuring vaulted ceilings with skylights and private lofts—ideal for creative play, quiet reading nooks, or study spaces. The walk-out lower level is an entertainer's paradise, boasting a second family room and a full wet bar. You’ll also find a dedicated home office, a classic cedar closet, and two substantial storage rooms to keep life organized. Even the garage is a standout. This finished and insulated three-car space includes an additional 19x16 attached storage area, perfect for seasonal gear, a workshop, or a home gym. From the smart tech to the unique lofted spaces, every inch of this home has been curated for a sophisticated, modern lifestyle in one of Edina’s most sought-after pockets.

Save
Ask
Tour
Hide
Share
Listing Snapshot
Price 
$1,699,000
Days On Site 
43 Days
Bedrooms 
4
Inside Area (SqFt) 
4,471 sqft
Total Baths 
4
Full Baths 
2
Partial Baths 
2
Lot Size 
0.45 Acres
Year Built 
1987
MLS® Number 
7032189
Status 
Active
Property Tax 
$13,707.56
HOA/Condo/Coop Fees 
N/A
Sq Ft Source 
N/A
Friends & Family
Recent Activity
2 days agoListing updated with changes from the MLS®
3 weeks agoPrice changed to $1,699,000
a month agoStatus changed to Active
a month agoListing first seen on site
General Features
Acres 
0.45
Attached Garage 
Yes
Foundation 
Block
Garage 
Yes
Garage Spaces 
3
Land Lease 
No
Levels 
Two
Number Of Stories 
2
Parking 
AsphaltGarage Door OpenerStorageAttachedGarage
Property Sub Type 
Single Family Residence
Sewer 
Public Sewer
SqFt Above 
3007
SqFt Below 
1464
SqFt Total 
4672
Water Source 
Public
Zoning 
Residential-Single Family
Interior Features
Appliances 
DishwasherDisposalDryerENERGY STAR Qualified AppliancesExhaust FanFreezerGas Water HeaterMicrowaveRangeRefrigeratorWasherWater Softener OwnedWine Cooler
Basement 
Walk-Out AccessFinishedFullStorage SpaceSump PumpDaylight
Cooling 
Central Air
Fireplace 
Yes
Fireplace Features 
Family RoomGasLiving RoomWood BurningDouble Sided
Fireplaces 
2
Heating 
Natural GasForced AirZoned
Interior 
Kitchen IslandVaulted Ceiling(s)Walk-In Closet(s)Wet Bar
Laundry Features 
Main Level
Window Features 
Skylight(s)
Bar/Wet Bar Room 
Dimensions - 13x10Level - Lower
Bedroom 
Dimensions - 17x15Level - Upper
Bedroom 2 
Dimensions - 14x12Level - Upper
Bedroom 3 
Dimensions - 13x12Level - Upper
Bedroom 4 
Dimensions - 13x11Level - Upper
Dining Room 
Dimensions - 19x11Level - Main
Family Room 
Dimensions - 24x14Level - Lower
Foyer 
Dimensions - 10x9Level - Main
Kitchen 
Dimensions - 21x13Level - Main
Laundry 
Dimensions - 14x8Level - Main
Living Room 
Dimensions - 19x14Level - Main
Office 
Dimensions - 20x13Level - Lower
Sitting Room 
Dimensions - 14x12Level - Lower
Save
Ask
Tour
Hide
Share
Exterior Features
Exterior 
Balcony
Fencing 
None
Lot Features 
Wooded
Patio And Porch 
DeckPatioFront Porch
Pool Features 
None
Road Frontage 
City Street
Roof 
Asphalt
Windows/Doors 
Skylight(s)
Community Features
School District 
273 - Edina
Township 
Edina
Schools
School District
273 - Edina
Elementary School
Unknown
Middle School
Unknown
High School
Unknown
Listing courtesy of Compass


Listing information is provided by Participants of the Northstar MLS. IDX information is provided exclusively for personal, non-commercial use, and may not be used for any purpose other than to identify prospective properties consumers may be interested in purchasing. Information is deemed reliable but not guaranteed. Copyright 2026, Northstar MLS.
Last checked: 2026-07-16 12:38 AM UTC

Neighborhood & Commute
Source: Walkscore
Save
Ask
Tour
Hide
Share