
Save
Ask
Tour
Hide
$670,990
136 Days On Site
19430 Everglade PathFarmington, MN 55024
For Sale|Single Family Residence|Active
3
Beds
3
Total Baths
1
Full Bath
2
Partial Baths
3,195
SqFt
$210
/SqFt
2026
Built
Subdivision:
Meadowview Preserve
County:
Dakota
Listing courtesy of Edina Realty, Inc.
Call Now: (612) 269-8914
Is this the listing for you? We can help make it yours.
(612) 269-8914Upcoming Open Houses
Tue, Jul 21, 12:00 PM - 5:00 PM
Wed, Jul 22, 12:00 PM - 5:00 PM
Thu, Jul 23, 12:00 PM - 5:00 PM
Fri, Jul 24, 12:00 PM - 5:00 PM
Sat, Jul 25, 12:00 PM - 5:00 PM
Sun, Jul 26, 12:00 PM - 5:00 PM
Mon, Jul 27, 12:00 PM - 5:00 PM
Tue, Jul 28, 12:00 PM - 5:00 PM
Wed, Jul 29, 12:00 PM - 5:00 PM
Thu, Jul 30, 12:00 PM - 5:00 PM
Fri, Jul 31, 12:00 PM - 5:00 PM
Sat, Aug 1, 12:00 PM - 5:00 PM
Sun, Aug 2, 12:00 PM - 5:00 PM
Mon, Aug 3, 12:00 PM - 5:00 PM
Tue, Aug 4, 12:00 PM - 5:00 PM
Wed, Aug 5, 12:00 PM - 5:00 PM
Thu, Aug 6, 12:00 PM - 5:00 PM
Fri, Aug 7, 12:00 PM - 5:00 PM
Sat, Aug 8, 12:00 PM - 5:00 PM
Sun, Aug 9, 12:00 PM - 5:00 PM
Mon, Aug 10, 12:00 PM - 5:00 PM
Tue, Aug 11, 12:00 PM - 5:00 PM
Wed, Aug 12, 12:00 PM - 5:00 PM
Thu, Aug 13, 12:00 PM - 5:00 PM
Fri, Aug 14, 12:00 PM - 5:00 PM
Sat, Aug 15, 12:00 PM - 5:00 PM
Sun, Aug 16, 12:00 PM - 5:00 PM
Mon, Aug 17, 12:00 PM - 5:00 PM
Tue, Aug 18, 12:00 PM - 5:00 PM
Wed, Aug 19, 12:00 PM - 5:00 PM
Thu, Aug 20, 12:00 PM - 5:00 PM
Fri, Aug 21, 12:00 PM - 5:00 PM
Sat, Aug 22, 12:00 PM - 5:00 PM
Sun, Aug 23, 12:00 PM - 5:00 PM
Mon, Aug 24, 12:00 PM - 5:00 PM
Tue, Aug 25, 12:00 PM - 5:00 PM
Wed, Aug 26, 12:00 PM - 5:00 PM
Thu, Aug 27, 12:00 PM - 5:00 PM
Fri, Aug 28, 12:00 PM - 5:00 PM
Sat, Aug 29, 12:00 PM - 5:00 PM
Sun, Aug 30, 12:00 PM - 5:00 PM
Mon, Aug 31, 12:00 PM - 5:00 PM
Save
Ask
Tour
Hide
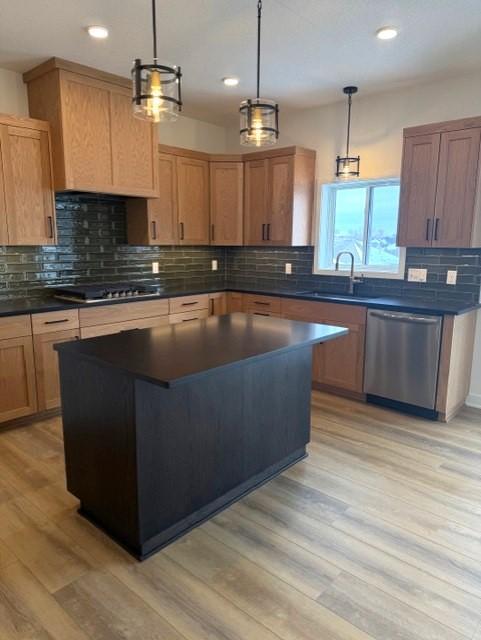
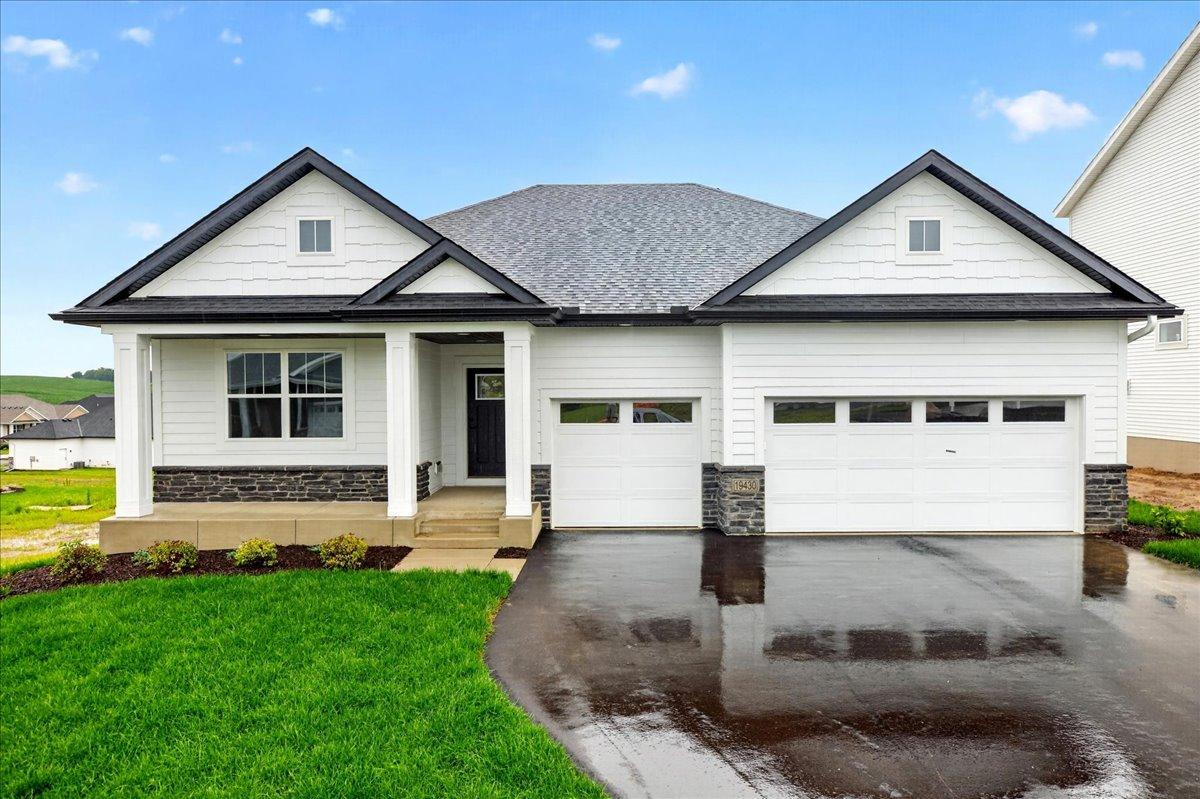
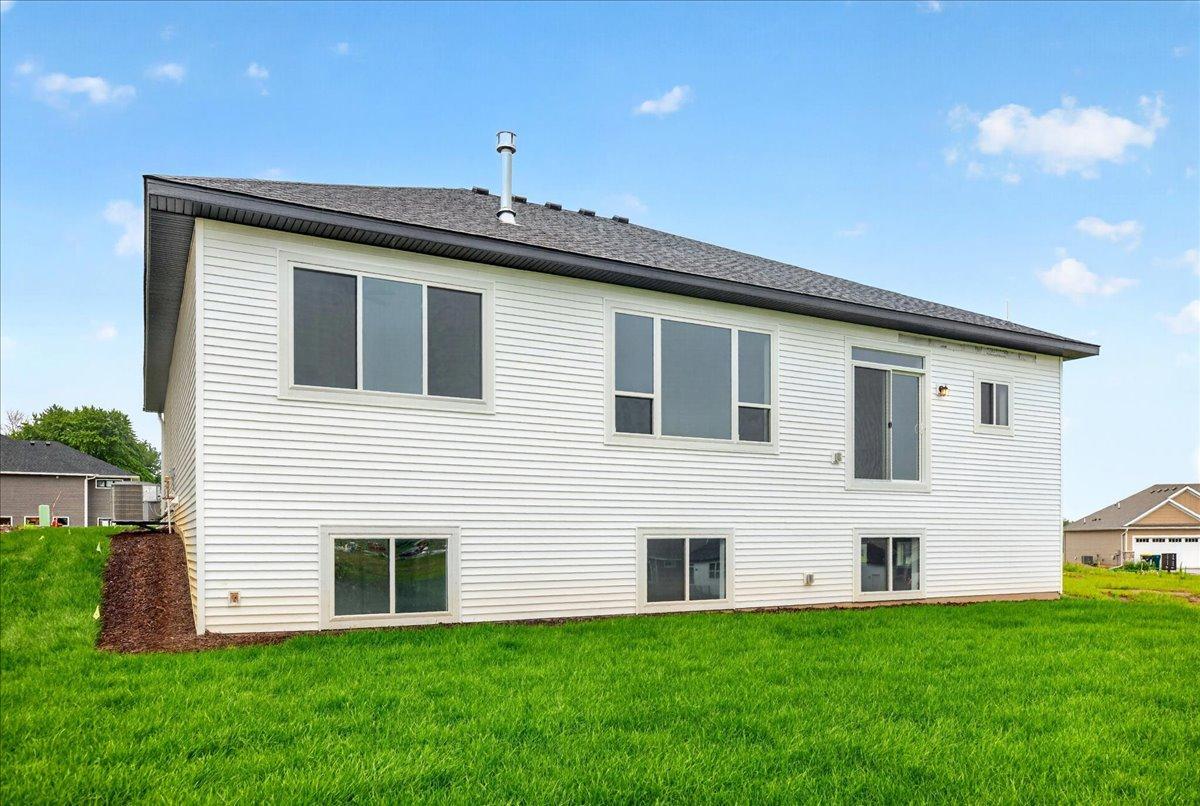
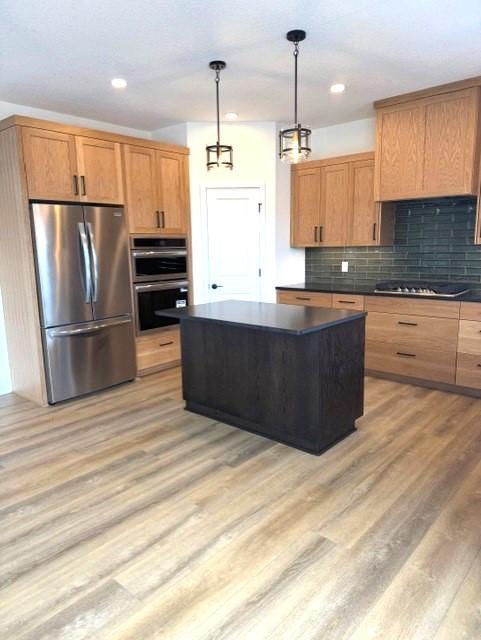
Step into effortless main-level living in this beautifully designed new construction home featuring an open, light-filled layout perfect for everyday comfort and entertaining. The spacious kitchen with quartz countertops and stainless appliances flows into the great room and dining area, while the private primary suite offers a relaxing retreat with a walk-in closet and spa-like bath. With over 3,000 finished square feet, flexible living spaces, and thoughtful finishes throughout, this home truly needs to be seen in person to appreciate everything it offers-schedule your tour today.
Save
Ask
Tour
Hide
Listing Snapshot
Price
$670,990
Days On Site
136 Days
Bedrooms
3
Inside Area (SqFt)
3,195 sqft
Total Baths
3
Full Baths
1
Partial Baths
2
Lot Size
0.216 Acres
Year Built
2026
MLS® Number
7032651
Status
Active
Property Tax
$194
HOA/Condo/Coop Fees
$12.5 monthly
Sq Ft Source
N/A
Friends & Family
Recent Activity
| 2 weeks ago | Listing updated with changes from the MLS® | |
| 3 weeks ago | Price changed to $670,990 | |
| 4 months ago | Listing first seen on site |
General Features
Acres
0.216
Attached Garage
Yes
Available on
2026-03-20
Garage
Yes
Garage Spaces
3
Land Lease
No
Levels
One
Number Of Stories
1
Parking
AsphaltGarage Door OpenerAttached
Property Condition
New Construction
Property Sub Type
Single Family Residence
Sewer
Public Sewer
SqFt Above
1871
SqFt Below
1324
SqFt Total
3742
Water Source
Public
Zoning
Residential-Single Family
Interior Features
Appliances
OvenCooktopDishwasherDisposalENERGY STAR Qualified AppliancesExhaust FanGas Water HeaterMicrowaveRefrigeratorStainless Steel Appliance(s)
Basement
FinishedConcreteStorage SpaceSump PumpDaylight
Cooling
Ceiling Fan(s)Central Air
Electric
Circuit Breakers
Fireplace
Yes
Fireplace Features
Family RoomGas
Fireplaces
1
Heating
Natural GasForced AirFireplace(s)
Interior
Kitchen IslandVaulted Ceiling(s)Walk-In Closet(s)Wet Bar
Laundry Features
Electric Dryer HookupLaundry RoomMain LevelWasher Hookup
Bar/Wet Bar Room
Dimensions - 10x21Level - Lower
Bedroom
Dimensions - 14x13Level - Main
Bedroom 2
Dimensions - 13x12Level - Main
Bedroom 3
Dimensions - 14x11Level - Lower
Dining Room
Dimensions - 14x09Level - Main
Flex Room
Dimensions - 13x11Level - Main
Great Room
Dimensions - 16x14Level - Main
Kitchen
Dimensions - 16x12Level - Main
Recreation Room
Dimensions - 25x21Level - Lower
Storage
Dimensions - 26x19Level - Lower
Save
Ask
Tour
Hide
Exterior Features
Construction Details
ConcreteFrameStoneVinyl Siding
Lot Features
Irregular Lot
Patio And Porch
PorchCoveredFront Porch
Pool Features
None
Road Frontage
City Street
Roof
Asphalt
Windows/Doors
French Doors
Community Features
Association Dues
150
HOA Fee Frequency
Annually
Roads
Paved
School District
192 - Farmington
Township
Farmington
Schools
School District
192 - Farmington
Elementary School
Unknown
Middle School
Unknown
High School
Unknown
Listing courtesy of Edina Realty, Inc.

Listing information is provided by Participants of the Northstar MLS. IDX information is provided exclusively for personal, non-commercial use, and may not be used for any purpose other than to identify prospective properties consumers may be interested in purchasing. Information is deemed reliable but not guaranteed. Copyright 2026, Northstar MLS.
Last checked: 2026-07-21 09:07 PM UTC
Listing information is provided by Participants of the Northstar MLS. IDX information is provided exclusively for personal, non-commercial use, and may not be used for any purpose other than to identify prospective properties consumers may be interested in purchasing. Information is deemed reliable but not guaranteed. Copyright 2026, Northstar MLS.
Last checked: 2026-07-21 09:07 PM UTC
Neighborhood & Commute
Source: Walkscore
Save
Ask
Tour
Hide