Save
Ask
Tour
Hide
Share
$760,000
78 Days On Site

18224 Justice Way
Lakeville, MN 55044

Single Family Residence|Pending
3
Beds
3
Total Baths
1
Full Bath
2
Partial Baths
3,410
SqFt
$223
/SqFt
2006
Built
Subdivision:
Bellante
County:
Dakota
Listing courtesy of Prandium Group Real Estate
Call Now: (612) 269-8914
Is this the listing for you? We can help make it yours.
(612) 269-8914
18224 Justice Way18224 Justice Way18224 Justice Way18224 Justice Way
Save
Ask
Tour
Hide
Share

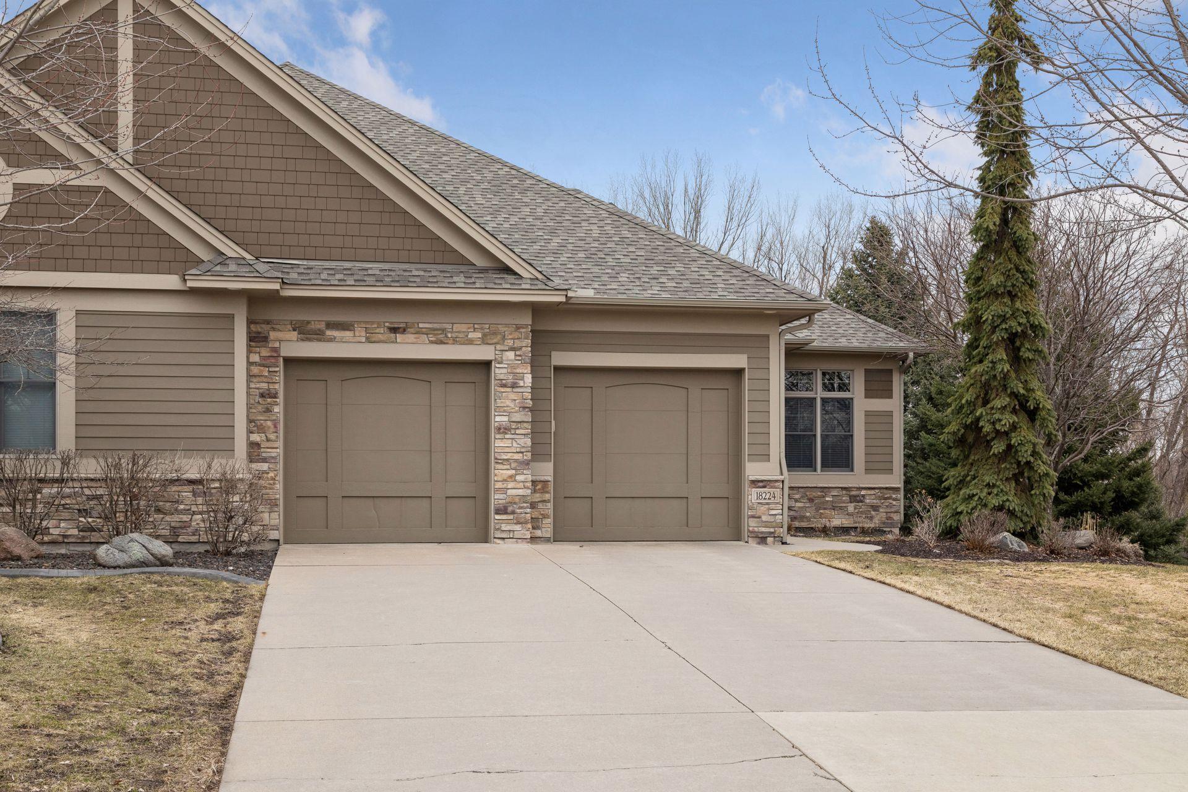
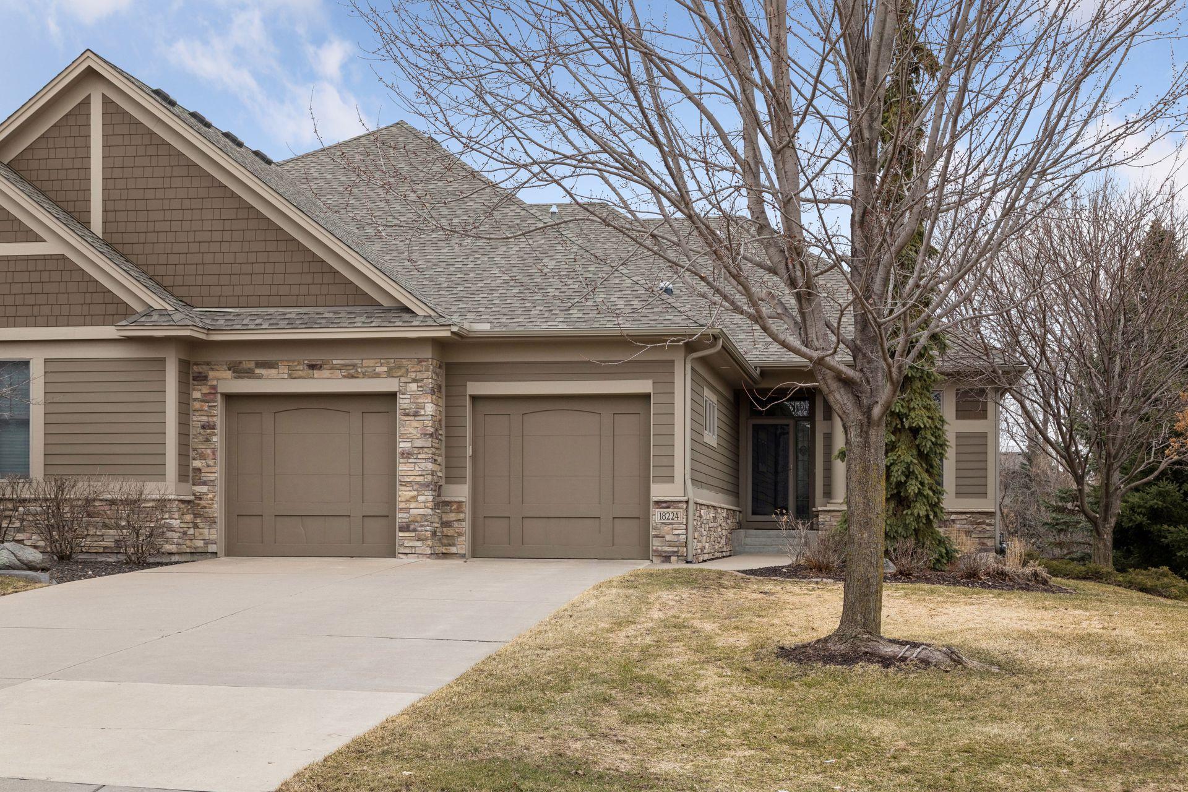
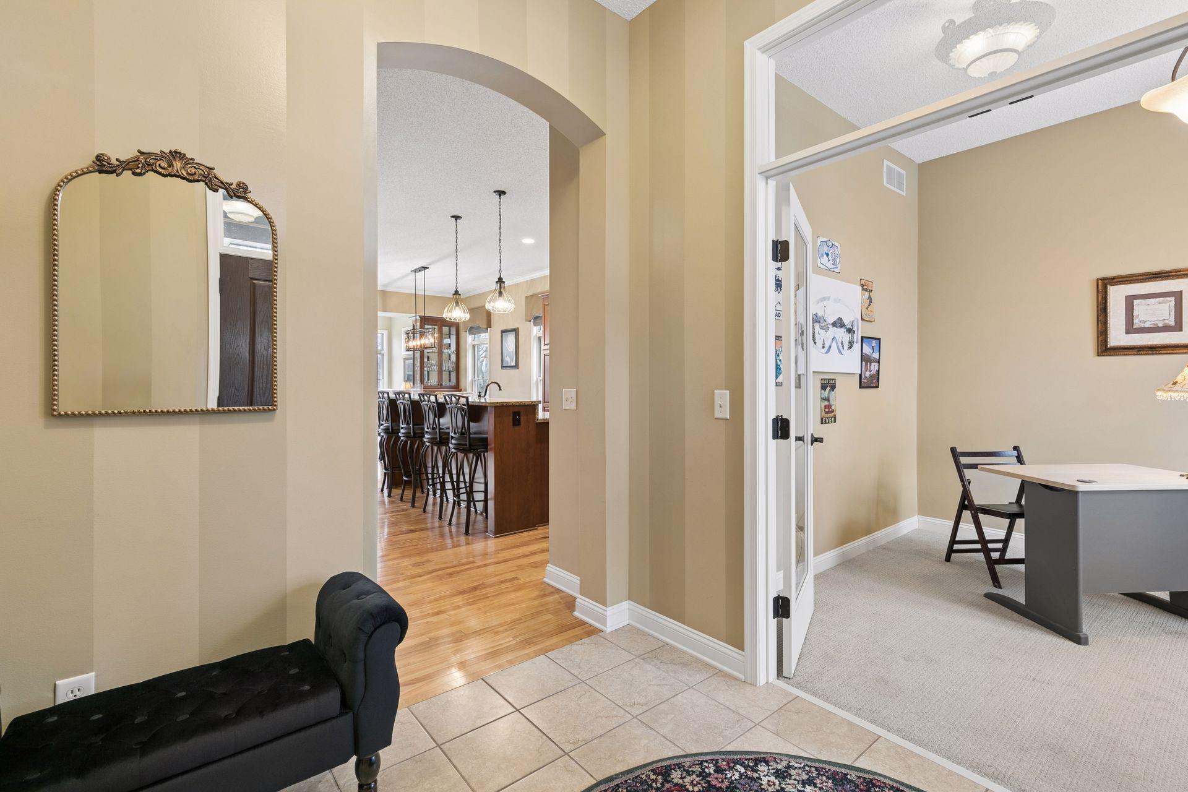
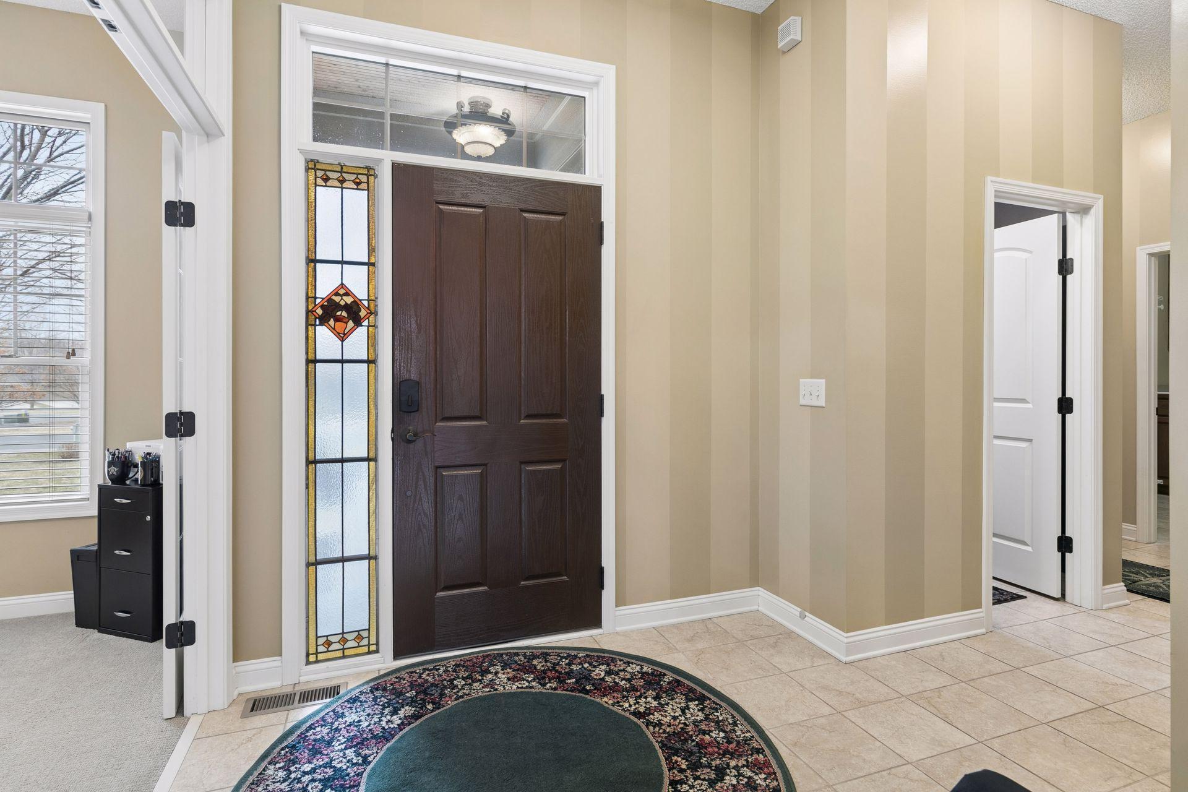
Nestled in the prestigious Bellante neighborhood, this stunning walkout rambler townhome offers unparalleled luxury, upscale design, and finishes that reflect the elegance the developer envisioned for this community. Gleaming red birch hardwood floors, abundant custom cabinetry, and built ins throughout. Gourmet kitchen with granite counters and a breakfast bar. Dining area brings the kitchen and living room together. Living room features built-n cabinets, stone gas fireplace and sunroom leading to deck that overlooks nature views. Hearth area is a great place to enjoy a cup of coffe and a good book while relaxing in front of the two sided gas fp. Primary en-suite with a spa like bathroom; dual vanity, soaking tub, walk-in tile shower, linen cabinets and a spacious walk-in closet. Office, laundry and a half bath round out this level. Large windows and solar tubes flood this level with natural lighting. Expansive great room with built in cabinetry and a stone gas fireplace make this a great place to unwind watching your favorite movie or big game. Whether a pool table or game table is what you want this home has the space. Stunning bar with custom cabinets and beverage fridge. Flex room suitable for exercise equipment or yoga. When finished jump in the infrared sauna to soothe tired muscles and joints after a good workout or round of golf. Two large bedrooms with walk-in closets and a 3/4 bath along with storage space to dream about. This home is perfect for golf enthusiasts with convenient access to Murphy Hanrehan PARK Brackets Crossing Country Club and Legends Golf Club. Close to freeway access, shopping and dining. This home truly blends luxury, comfort, and functionality in a premier Bellante setting.

Save
Ask
Tour
Hide
Share
Listing Snapshot
Price 
$760,000
Days On Site 
78 Days
Bedrooms 
3
Inside Area (SqFt) 
3,410 sqft
Total Baths 
3
Full Baths 
1
Partial Baths 
2
Lot Size 
0.12 Acres
Year Built 
2006
MLS® Number 
7032838
Status 
Pending
Property Tax 
$8,196
HOA/Condo/Coop Fees 
$627 monthly
Sq Ft Source 
N/A
Friends & Family
Recent Activity
3 weeks agoListing updated with changes from the MLS®
3 weeks agoStatus changed to Pending
3 months agoListing first seen on site
General Features
Acres 
0.12
Attached Garage 
Yes
Garage 
Yes
Garage Spaces 
2
Land Lease 
No
Levels 
One
Number Of Stories 
1
Parking 
ConcreteGarage Door OpenerStorageAttachedGarageGuest
Property Sub Type 
Single Family Residence
Sewer 
Public Sewer
SqFt Above 
1982
SqFt Below 
1428
SqFt Total 
3832
Utilities 
Underground Utilities
Water Source 
Public
Zoning 
Residential-Single Family
Interior Features
Appliances 
CooktopDishwasherDisposalDouble OvenDryerExhaust FanHumidifierGas Water HeaterMicrowaveRefrigeratorWasherWater Softener Owned
Basement 
Walk-Out AccessFinishedFullConcreteStorage SpaceSump PumpDaylight
Cooling 
Ceiling Fan(s)Central Air
Electric 
Circuit Breakers150 Amp Service
Fireplace 
Yes
Fireplace Features 
CirculatingFamily RoomGasStoneMasonryDouble Sided
Fireplaces 
2
Flooring 
Hardwood
Heating 
Natural GasForced Air
Interior 
Breakfast BarKitchen IslandSaunaWalk-In Closet(s)Wet Bar
Laundry Features 
Gas Dryer HookupLaundry RoomMain LevelSinkWasher Hookup
Bar/Wet Bar Room 
Dimensions - 10'3x9'5Level - Lower
Bathroom 
Dimensions - 13'2x11'9Level - Main
Bedroom 
Dimensions - 18x12'11Level - Main
Bedroom 2 
Dimensions - 12'10x11Level - Lower
Bedroom 3 
Dimensions - 13'7x12'3Level - Lower
Deck 
Dimensions - 13.5 X 9Level - Main
Dining Room 
Dimensions - 14'6x11Level - Main
Family Room 
Dimensions - 27'5x12'11Level - Lower
Flex Room 
Dimensions - 13'9x11'9Level - Lower
Foyer 
Dimensions - 18'5x7'10Level - Main
Hearth Room 
Dimensions - 10 X 9.5Level - Main
Kitchen 
Dimensions - 15 X 11.5Level - Main
Laundry 
Dimensions - 9'9x7'2Level - Main
Living Room 
Dimensions - 16 X 14Level - Main
Office 
Dimensions - 11'3x9'8Level - Main
Patio 
Dimensions - 13.5X 9Level - Lower
Sun Room 
Dimensions - 11'4x11Level - Main
Save
Ask
Tour
Hide
Share
Exterior Features
Construction Details 
FrameICFs (Insulated Concrete Forms)StoneCement Siding
Fencing 
None
Lot Features 
Zero Lot Line
Patio And Porch 
DeckPatioRear Porch
Pool Features 
None
Road Frontage 
City Street
Roof 
Asphalt
Community Features
Association Dues 
627
HOA Fee Frequency 
Monthly
Roads 
Paved
School District 
194 - Lakeville
Township 
Lakeville
Schools
School District
194 - Lakeville
Elementary School
Unknown
Middle School
Unknown
High School
Unknown
Listing courtesy of Prandium Group Real Estate


Listing information is provided by Participants of the Northstar MLS. IDX information is provided exclusively for personal, non-commercial use, and may not be used for any purpose other than to identify prospective properties consumers may be interested in purchasing. Information is deemed reliable but not guaranteed. Copyright 2026, Northstar MLS.
Last checked: 2026-05-30 12:31 PM UTC

Neighborhood & Commute
Source: Walkscore
Save
Ask
Tour
Hide
Share