Save
Ask
Tour
Hide
Share
$769,900
77 Days On Site

18362 Geyser Way
Lakeville, MN 55044

For Sale|Single Family Residence|Active
5
Beds
5
Total Baths
2
Full Baths
3
Partial Baths
3,921
SqFt
$196
/SqFt
2024
Built
Subdivision:
Glacier Creek 5th Add
County:
Dakota
Listing courtesy of Associated, REALTORS
Call Now: (612) 269-8914
Is this the listing for you? We can help make it yours.
(612) 269-8914
18362 Geyser Way18362 Geyser Way18362 Geyser Way18362 Geyser Way
Save
Ask
Tour
Hide
Share

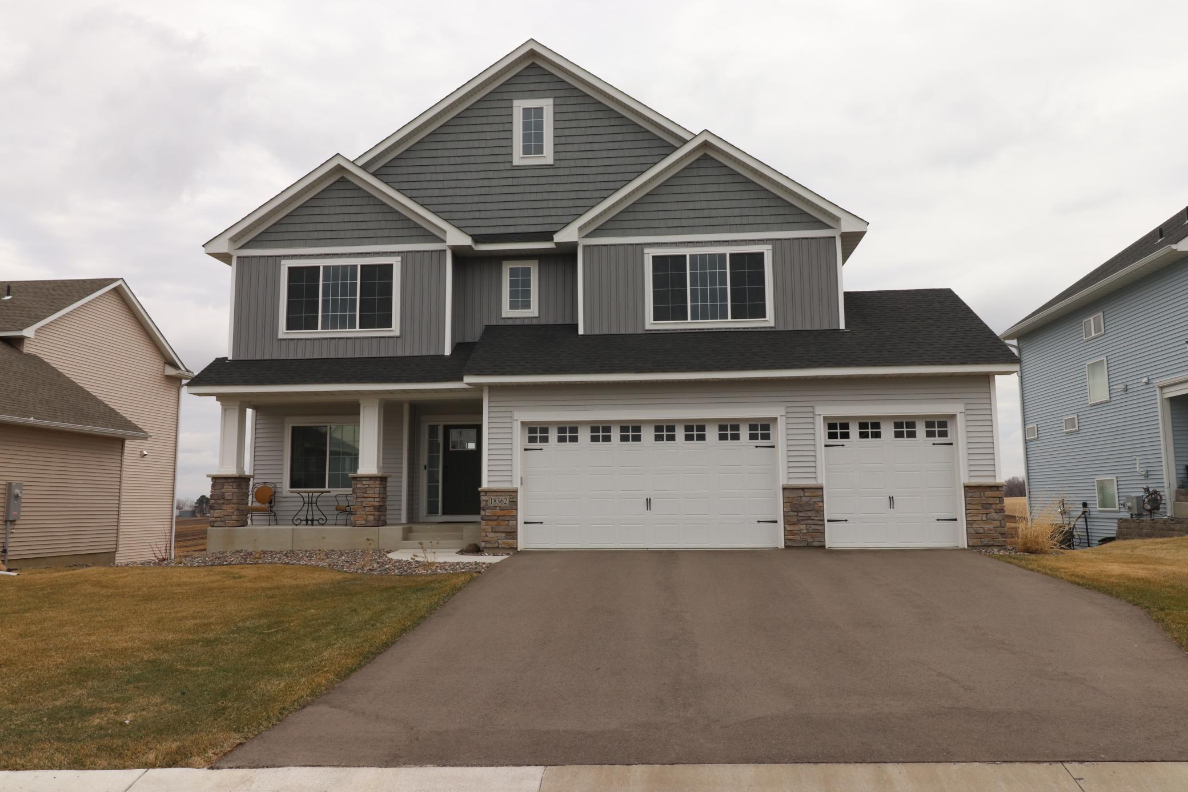
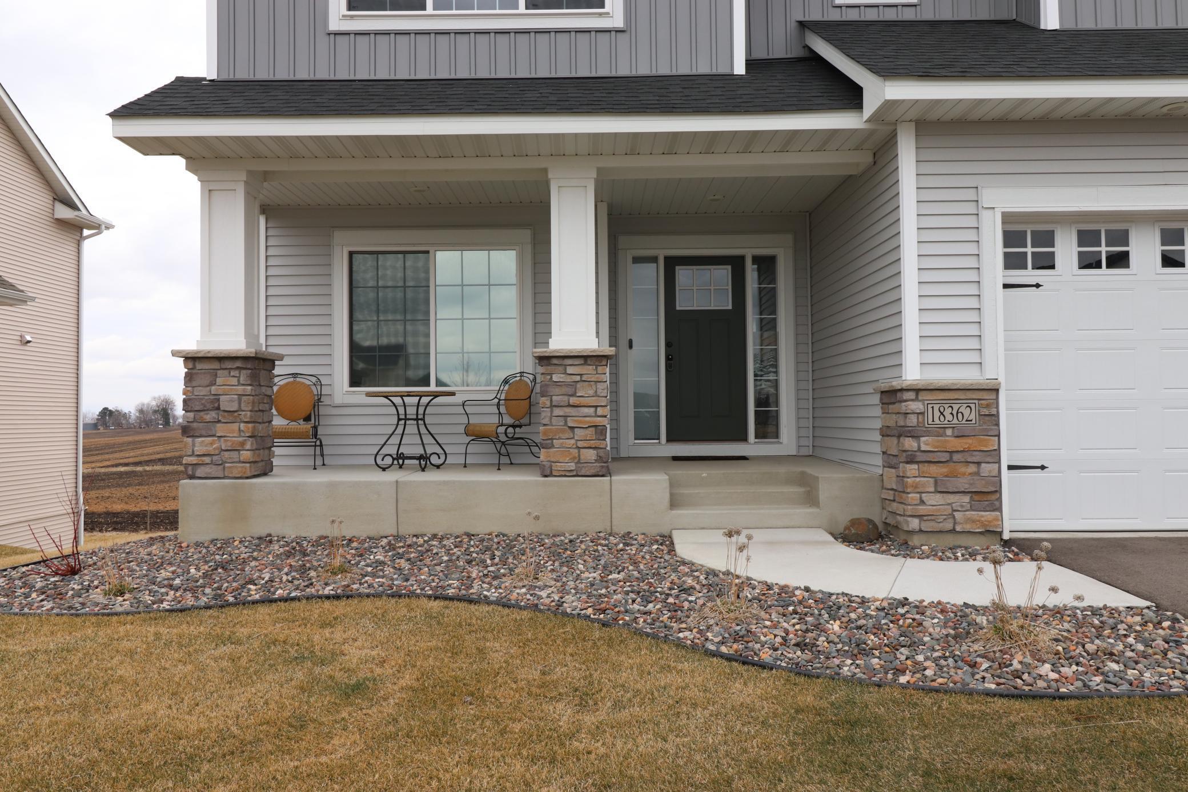
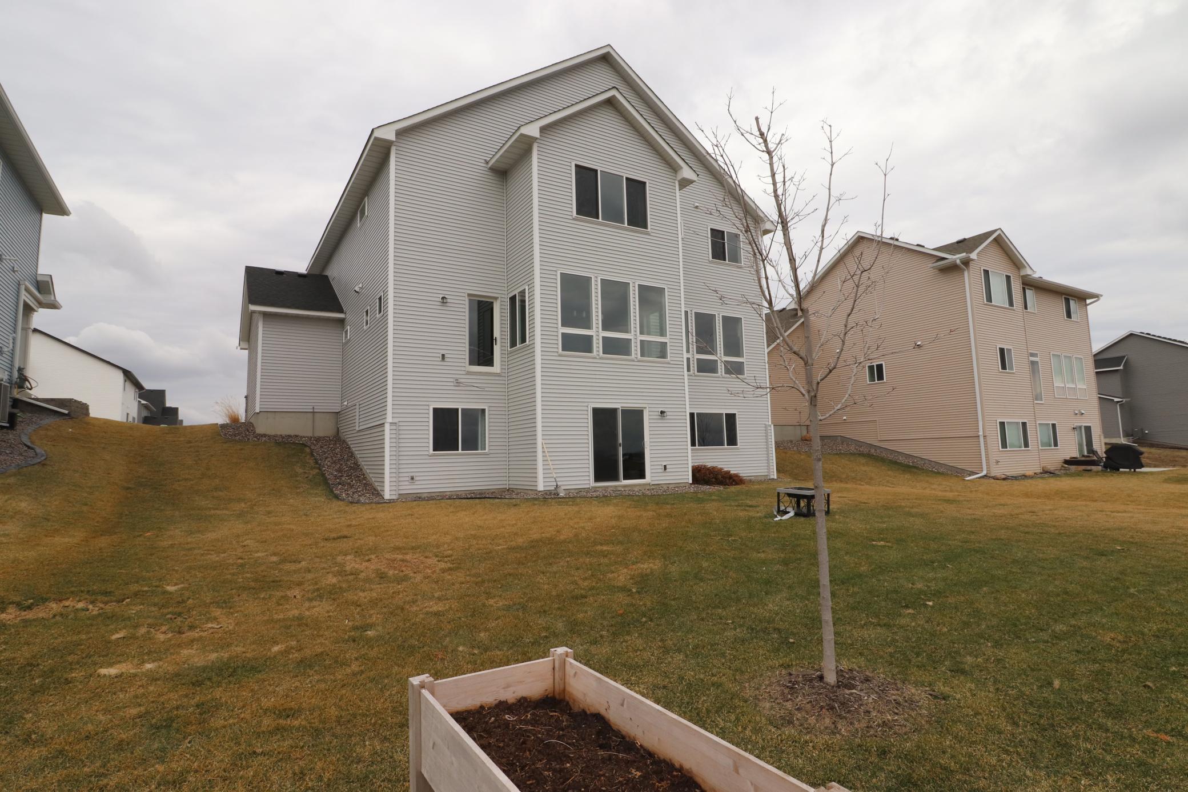
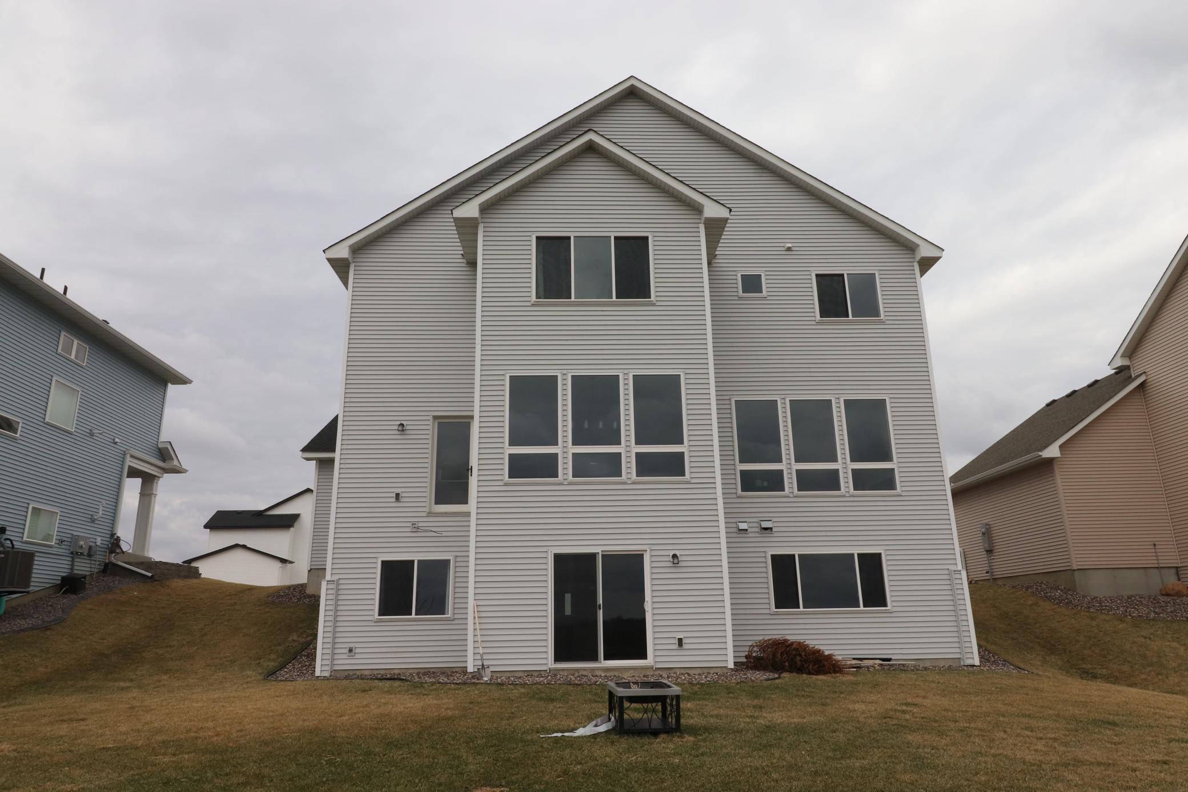
This home is professionally landscaped, decorated and available for viewing. This is the Maverick by OneTenTen Homes, a two-story designed to embrace natural light with an abundance of windows. This home offers 5 bedrooms and 5 bathrooms, including a main level that dazzles with a gourmet kitchen, complete with a walk-in pantry. The great room, office, and primary bedroom are elegantly finished. The primary bath is a quiet retreat with its walk-in shower and freestanding tub. The upper level features a private junior suite and a dual bathroom connecting 2 more bedrooms. The finished lower level is an entertainer’s dream, boasting a wet bar and custom locally crafted cabinetry for a touch of luxury. Back yard back up to the city of Farmington and pristine farm land.

Save
Ask
Tour
Hide
Share
Listing Snapshot
Price 
$769,900
Days On Site 
77 Days
Bedrooms 
5
Inside Area (SqFt) 
3,921 sqft
Total Baths 
5
Full Baths 
2
Partial Baths 
3
Lot Size 
0.2 Acres
Year Built 
2024
MLS® Number 
7032951
Status 
Active
Property Tax 
$6,859
HOA/Condo/Coop Fees 
N/A
Sq Ft Source 
N/A
Friends & Family
Recent Activity
3 days agoListing updated with changes from the MLS®
a month agoPrice changed to $769,900
2 months agoStatus changed to Active
3 months agoListing first seen on site
General Features
Acres 
0.2
Attached Garage 
Yes
Garage 
Yes
Garage Spaces 
3
Land Lease 
No
Levels 
Two
Number Of Stories 
2
Parking 
Attached
Property Sub Type 
Single Family Residence
Sewer 
Public Sewer
SqFt Above 
3029
SqFt Below 
892
SqFt Total 
4306
Water Source 
Public
Zoning 
Residential-Single Family
Interior Features
Basement 
Walk-Out AccessFinishedFull
Cooling 
Central Air
Electric 
Circuit Breakers150 Amp Service
Fireplace 
Yes
Fireplace Features 
Living Room
Fireplaces 
1
Heating 
Natural GasForced Air
Laundry Features 
Upper Level
Bedroom 
Dimensions - 15x15Level - Upper
Bedroom 2 
Dimensions - 16x10Level - Upper
Bedroom 3 
Dimensions - 15x13Level - Upper
Bedroom 4 
Dimensions - 17x12Level - Upper
Bedroom 5 
Dimensions - 16x12Level - Basement
Dining Room 
Dimensions - 16x11Level - Main
Family Room 
Dimensions - 26x16Level - Basement
Kitchen 
Dimensions - 14x13Level - Main
Living Room 
Dimensions - 17x16Level - Main
Office 
Dimensions - 11x11Level - Main
Save
Ask
Tour
Hide
Share
Exterior Features
Construction Details 
FrameStoneVinyl Siding
Road Frontage 
City Street
Roof 
Shingle
Community Features
School District 
194 - Lakeville
Township 
Lakeville
Schools
School District
194 - Lakeville
Elementary School
Unknown
Middle School
Unknown
High School
Unknown
Listing courtesy of Associated, REALTORS


Listing information is provided by Participants of the Northstar MLS. IDX information is provided exclusively for personal, non-commercial use, and may not be used for any purpose other than to identify prospective properties consumers may be interested in purchasing. Information is deemed reliable but not guaranteed. Copyright 2026, Northstar MLS.
Last checked: 2026-05-30 12:31 PM UTC

Neighborhood & Commute
Source: Walkscore
Save
Ask
Tour
Hide
Share