Save
Ask
Tour
Hide
Share
$275,000
25 Days On Site

14403 Edgewood Avenue
Savage, MN 55378

Townhouse|Pending
2
Beds
2
Total Baths
1
Full Bath
1
Partial Bath
1,523
SqFt
$181
/SqFt
1998
Built
Subdivision:
Chadwick Park 2nd Add
County:
Scott
Listing courtesy of Edina Realty, Inc.
Call Now: (612) 269-8914
Is this the listing for you? We can help make it yours.
(612) 269-8914
14403 Edgewood Avenue14403 Edgewood Avenue14403 Edgewood Avenue14403 Edgewood Avenue
Save
Ask
Tour
Hide
Share

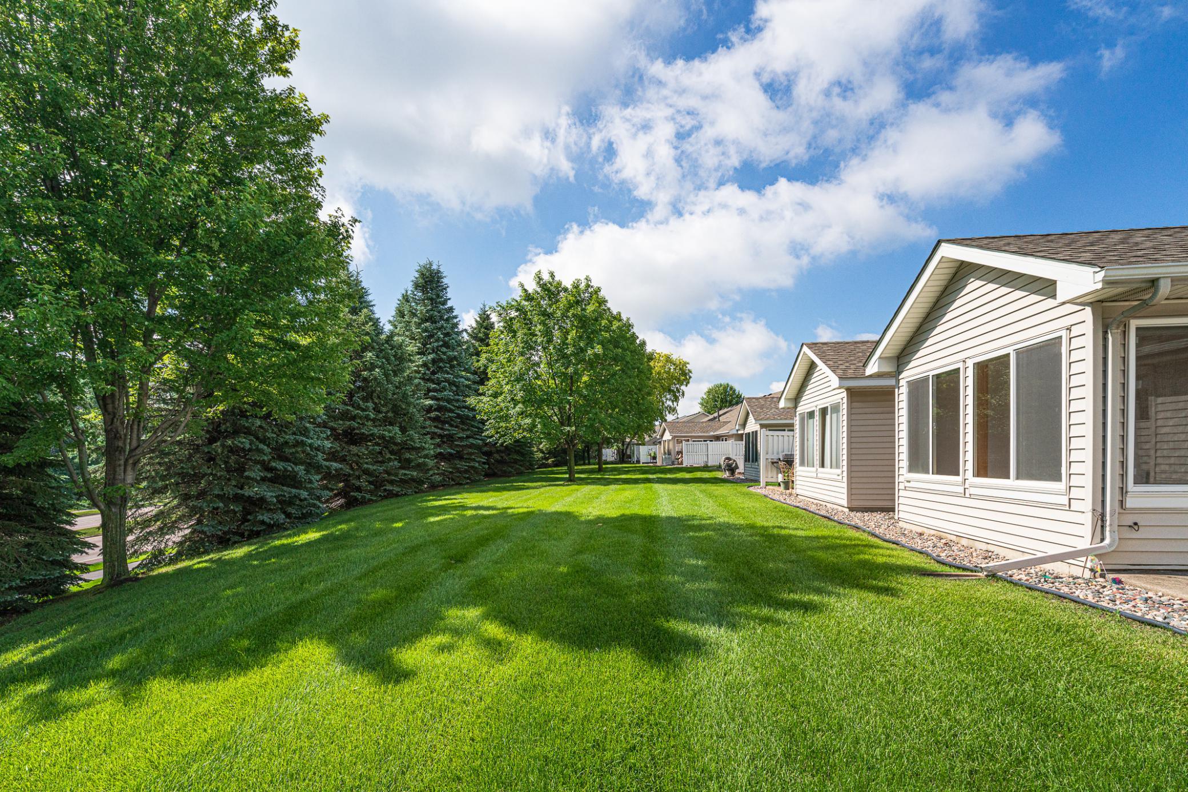
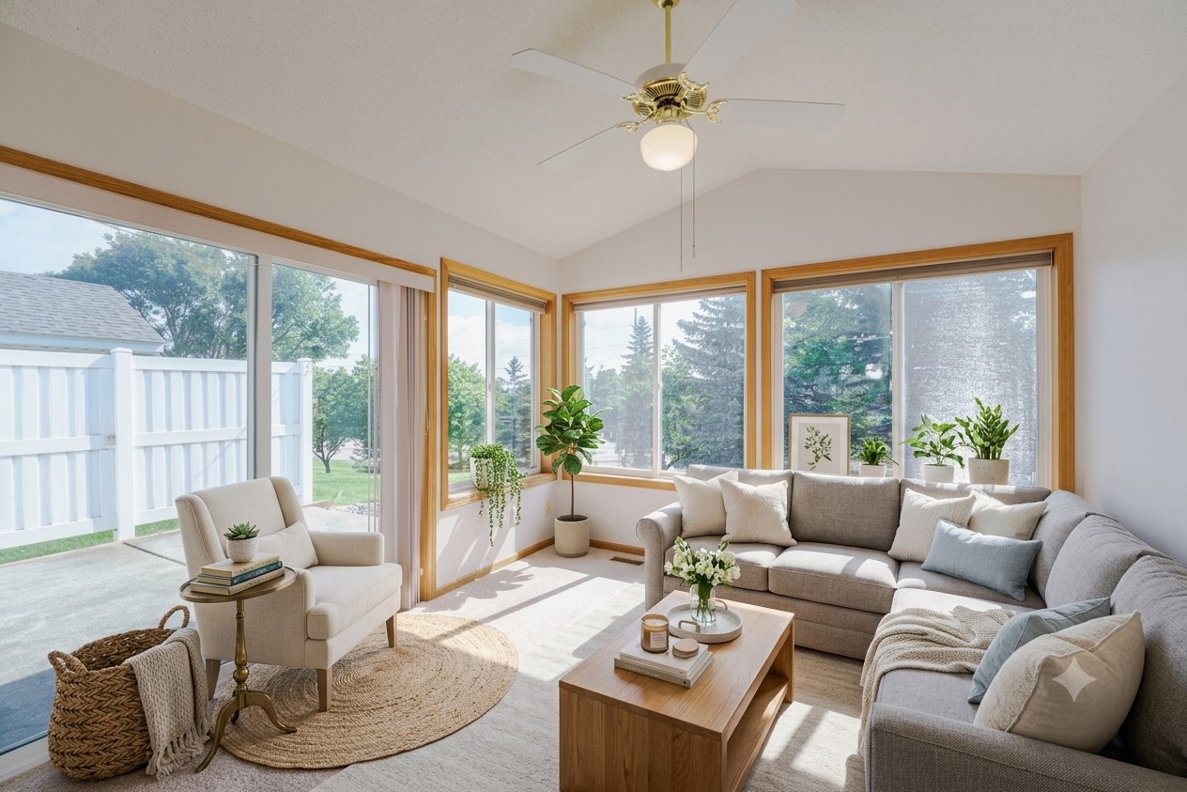
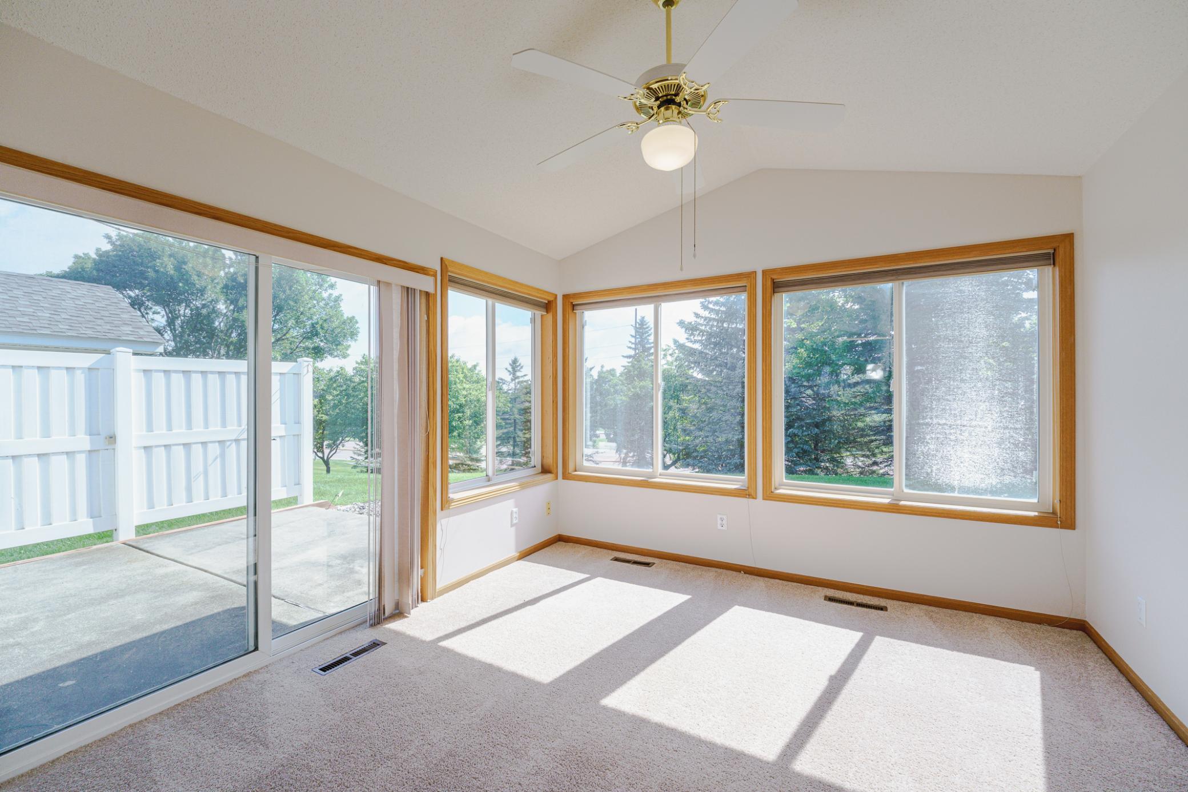
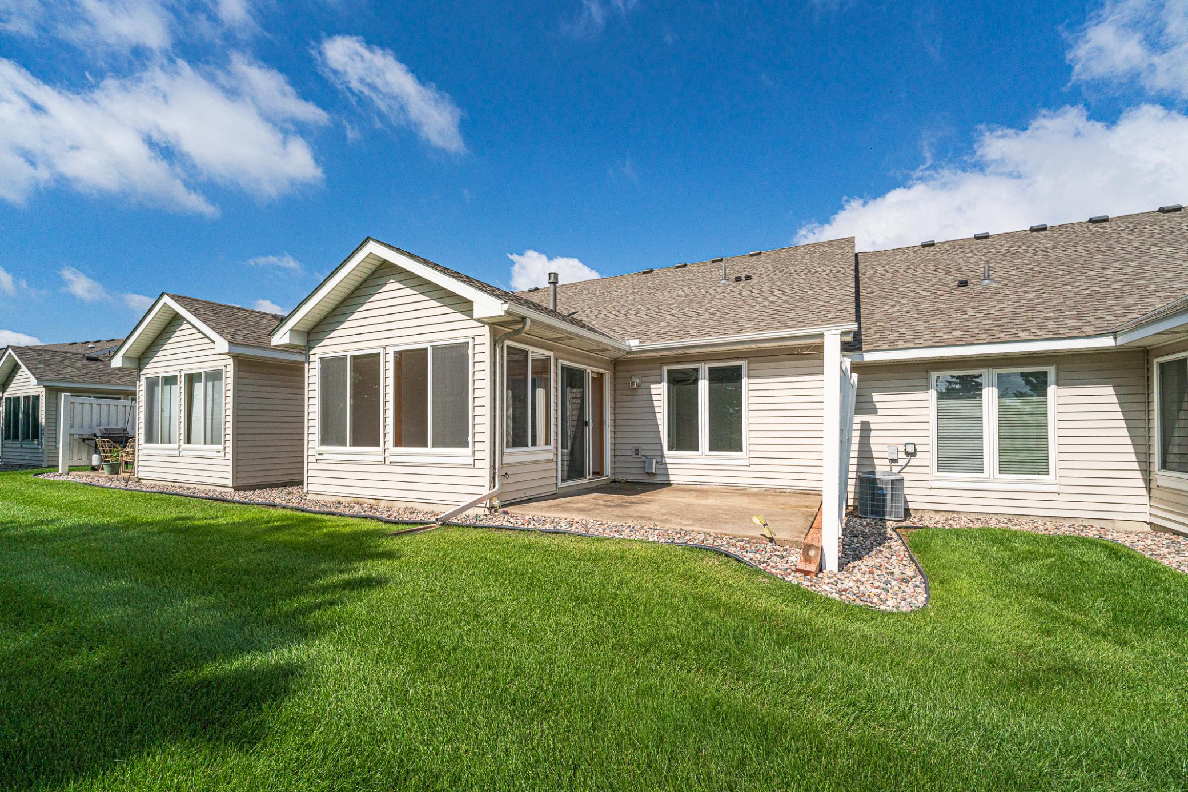
This 2BR 2BA townhome offers ONE LEVEL LIVING in an easy-to-access location, with a nice lawn behind the home. This unit is neat and clean, and offers NO STEPS or STAIRS. The interior has been FRESHLY PAINTED THROUGHOUT, with NEW CARPET and NEW FLOORING that has never been lived on! The HOA maintains the exterior, lawn and snow removal, so you can just lock up and go! The floor plan is vaulted and open, with a large living room with a gas fireplace. It opens to the four season sunroom overlooking a nice yard that creates a private sense of space. The kitchen has space for your casual dining table, and opens to a larger dining space. The laundry is just off the garage. There are two bedrooms and two bathrooms, including a private 3/4 bathroom connected to the primary bedroom. The other bathroom is a FULL bath. The ROOF IS NEW as of 5-6 years ago and the water softener is new as of 2024.

Save
Ask
Tour
Hide
Share
Listing Snapshot
Price 
$275,000
Days On Site 
25 Days
Bedrooms 
2
Inside Area (SqFt) 
1,523 sqft
Total Baths 
2
Full Baths 
1
Partial Baths 
1
Lot Size 
0.06 Acres
Year Built 
1998
MLS® Number 
7033166
Status 
Pending
Property Tax 
$2,994
HOA/Condo/Coop Fees 
$423 monthly
Sq Ft Source 
N/A
Friends & Family
Recent Activity
a week agoListing updated with changes from the MLS®
a week agoStatus changed to Pending
4 weeks agoListing first seen on site
General Features
Acres 
0.06
Attached Garage 
Yes
Foundation 
Slab
Garage 
Yes
Garage Spaces 
2
Land Lease 
No
Levels 
One
Number Of Stories 
1
Parking 
AsphaltGarage Door OpenerAttachedGarage
Property Sub Type 
Townhouse
Sewer 
Public Sewer
SqFt Above 
1523
SqFt Total 
1523
Water Source 
Public
Zoning 
Residential-Single Family
Interior Features
Appliances 
DishwasherDisposalDryerGas Water HeaterMicrowaveRangeRefrigeratorWasherWater Softener Owned
Basement 
None
Cooling 
Ceiling Fan(s)Central Air
Fireplace Features 
Family RoomGas
Heating 
Natural GasForced AirFireplace(s)
Interior 
Eat-in KitchenVaulted Ceiling(s)Walk-In Closet(s)
Laundry Features 
Electric Dryer HookupMain LevelWasher Hookup
Bedroom 
Dimensions - 12x16Level - Main
Bedroom 2 
Dimensions - 10x10Level - Main
Dining Room 
Dimensions - 15x10Level - Main
Family Room 
Dimensions - 14x17Level - Main
Kitchen 
Dimensions - 11x14Level - Main
Patio 
Dimensions - 12x12Level - Main
Sun Room 
Dimensions - 11x12Level - Main
Walk-In Closet 
Dimensions - 06x10Level - Main
Save
Ask
Tour
Hide
Share
Exterior Features
Construction Details 
OtherVinyl Siding
Fencing 
PartialPrivacy
Patio And Porch 
PatioPorch
Road Frontage 
Private Road
Roof 
Asphalt
Community Features
Association Dues 
423
HOA Fee Frequency 
Monthly
Roads 
Paved
School District 
719 - Prior Lake-Savage Area Schools
Township 
Savage
Schools
School District
719 - Prior Lake-Savage Area Schools
Elementary School
Unknown
Middle School
Unknown
High School
Unknown
Listing courtesy of Edina Realty, Inc.


Listing information is provided by Participants of the Northstar MLS. IDX information is provided exclusively for personal, non-commercial use, and may not be used for any purpose other than to identify prospective properties consumers may be interested in purchasing. Information is deemed reliable but not guaranteed. Copyright 2026, Northstar MLS.
Last checked: 2026-07-21 05:51 PM UTC

Neighborhood & Commute
Source: Walkscore
Save
Ask
Tour
Hide
Share