Save
Ask
Tour
Hide
Share
$773,305
81 Days On Site

18622 Hyannis Way
Lakeville, MN 55044

Single Family Residence|Pending
4
Beds
4
Total Baths
2
Full Baths
2
Partial Baths
2,786
SqFt
$278
/SqFt
2026
Built
Subdivision:
Caslano
County:
Dakota
Listing courtesy of Lennar Sales Corp
Call Now: (612) 269-8914
Is this the listing for you? We can help make it yours.
(612) 269-8914
18622 Hyannis Way18622 Hyannis Way18622 Hyannis Way18622 Hyannis Way
Save
Ask
Tour
Hide
Share

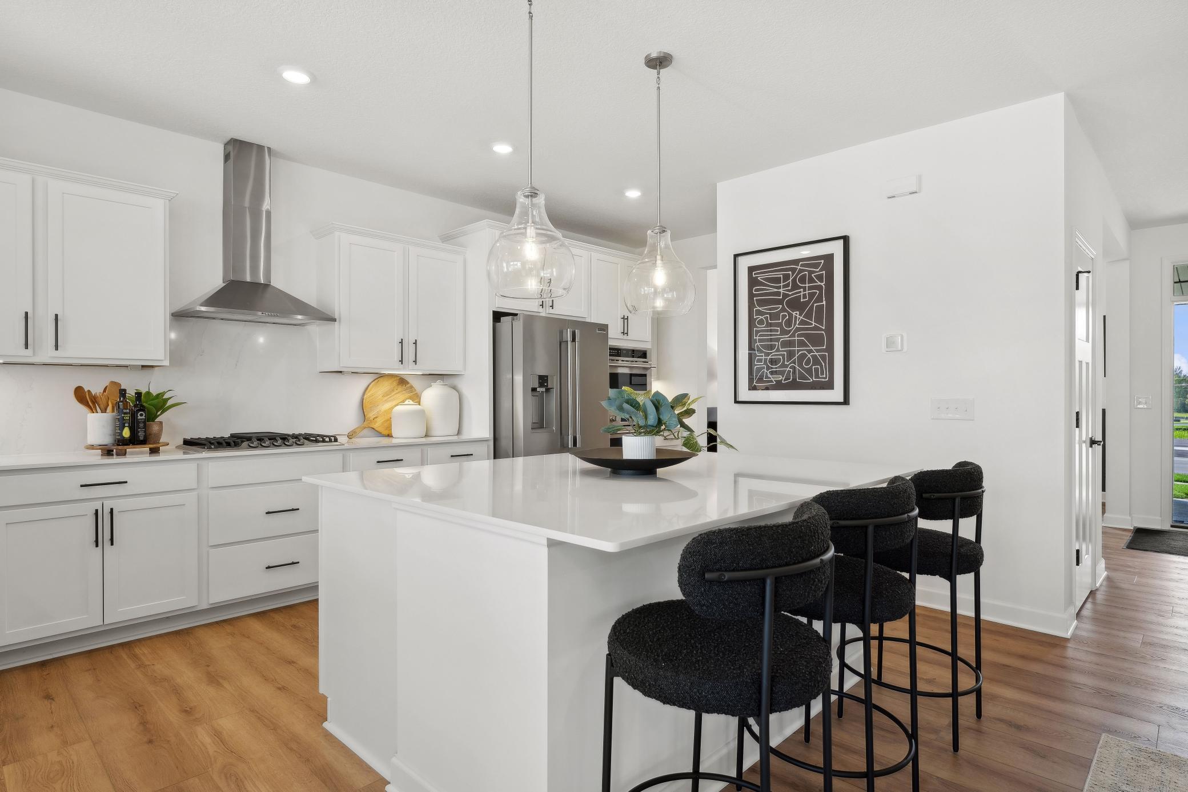
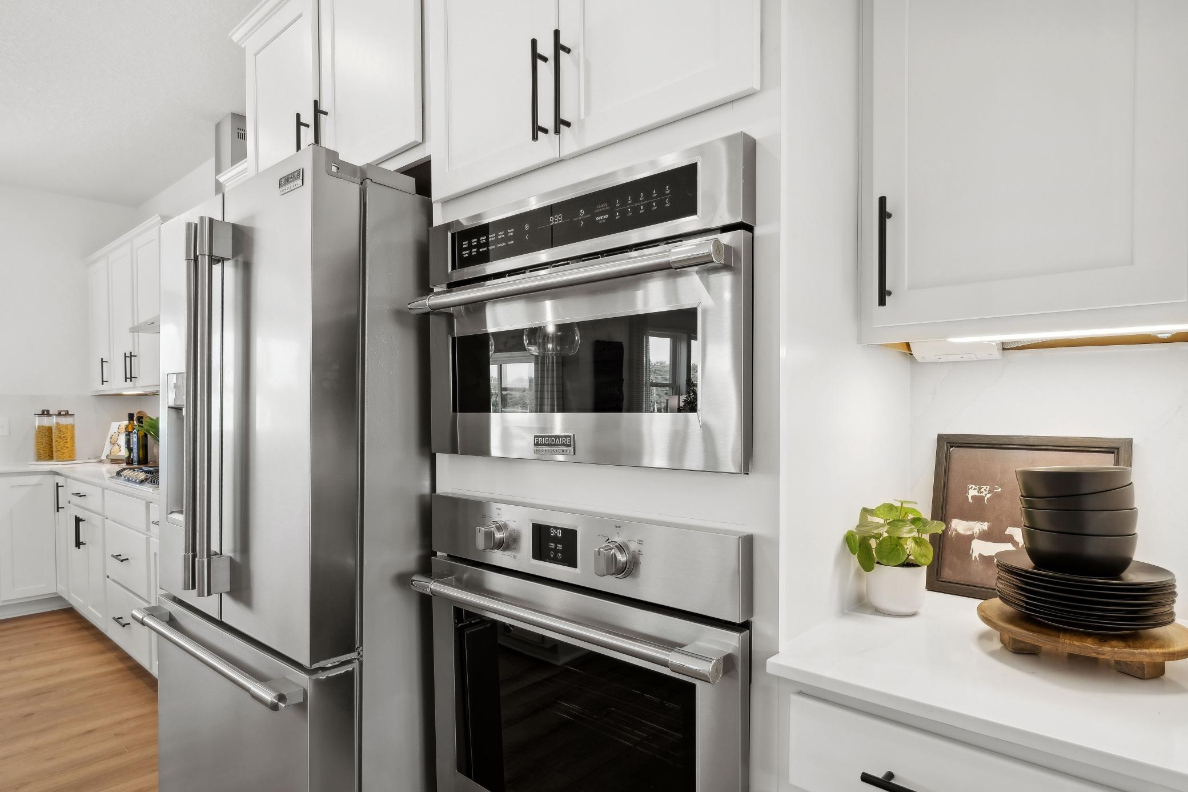
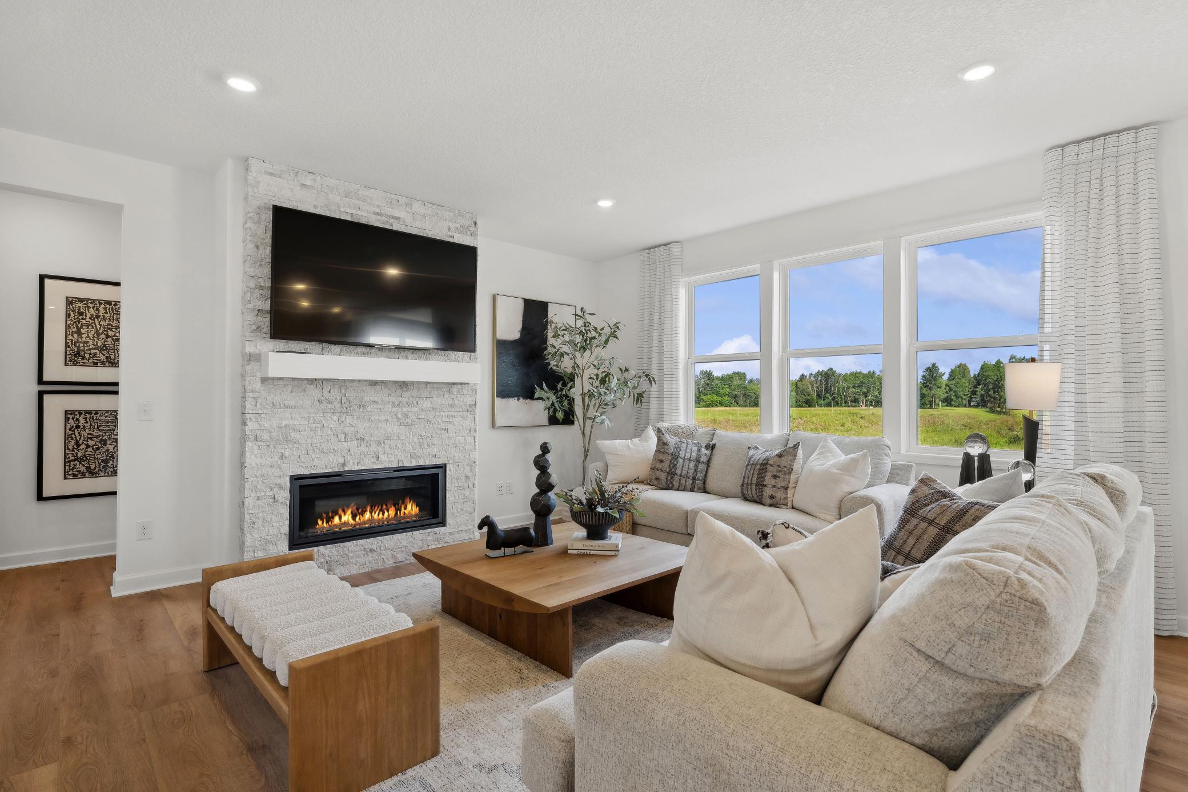
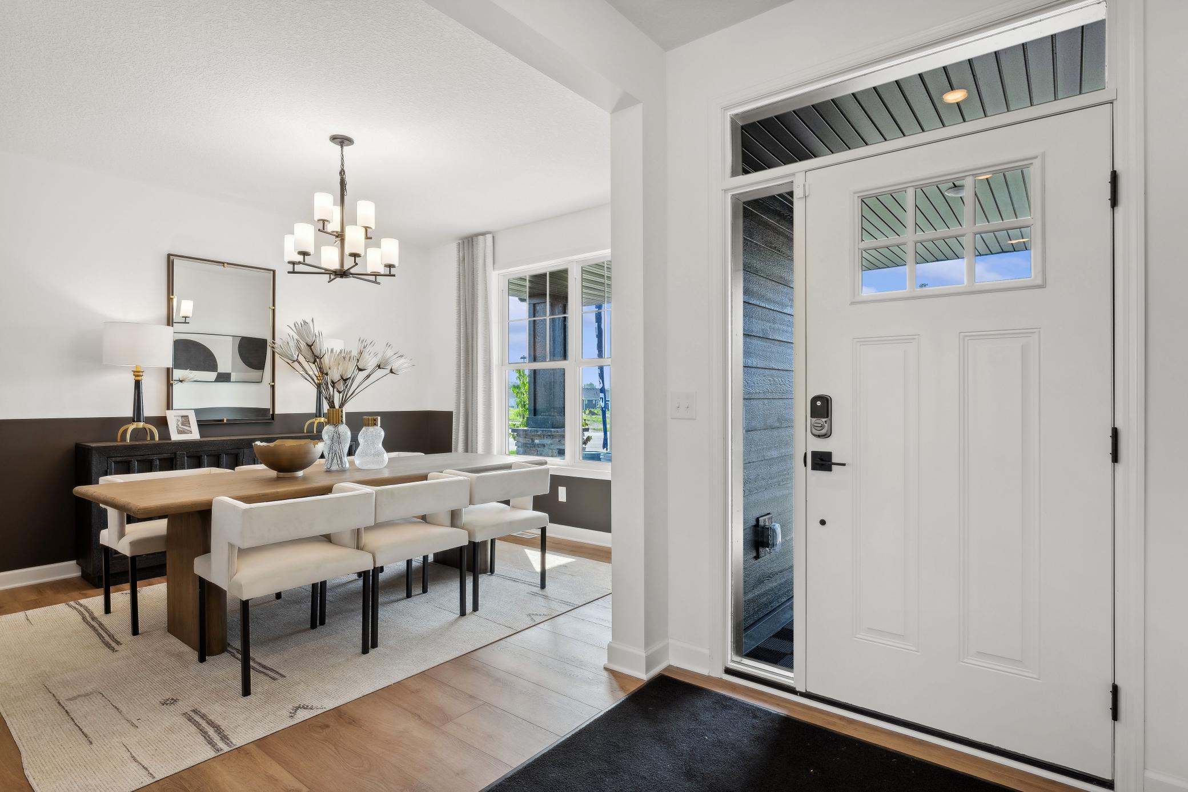
This home is to be built and available for an October closing date! This impressive McKinley home offers 4 bedrooms, 4 baths, and a three-car garage. The main level is designed for both everyday living and entertaining, featuring formal and casual dining areas and a bright family room that flows seamlessly into the gourmet kitchen. With a spacious island, walk-in pantry, and included appliances, this gourmet kitchen is sure to inspire. Upstairs, the luxurious primary suite boasts a spa-like bath complete with a serenity shower, creating a relaxing retreat. The unfinished walkout basement provides endless opportunities for future customization. Discover refined living in a home that perfectly balances comfort and nature’s beauty. Located in the vibrant Lakeville community, residents enjoy a charming historic downtown, excellent parks—including the 340-acre Ritter Farm Park—and proximity to Eastview Elementary and Century Middle School, both less than a mile away. Easy access to I-35 ensures smooth commutes throughout the Twin Cities metro and surrounding suburbs. At Caslano, you’ll enjoy convenience, community, and the award-winning Lakeville 194 School District!

Save
Ask
Tour
Hide
Share
Listing Snapshot
Price 
$773,305
Days On Site 
81 Days
Bedrooms 
4
Inside Area (SqFt) 
2,786 sqft
Total Baths 
4
Full Baths 
2
Partial Baths 
2
Lot Size 
0.2 Acres
Year Built 
2026
MLS® Number 
7033633
Status 
Pending
Property Tax 
N/A
HOA/Condo/Coop Fees 
N/A
Sq Ft Source 
N/A
Friends & Family
Recent Activity
3 days agoListing updated with changes from the MLS®
3 months agoStatus changed to Pending
3 months agoListing first seen on site
General Features
Acres 
0.2
Attached Garage 
Yes
Available on 
2026-10-30
Garage 
Yes
Garage Spaces 
3
Land Lease 
No
Levels 
Two
Number Of Stories 
2
Parking 
AsphaltGarage Door OpenerAttached
Property Sub Type 
Single Family Residence
Sewer 
Public Sewer
SqFt Above 
2786
SqFt Total 
4201
Utilities 
Underground Utilities
Water Source 
Public
Zoning 
Residential-Single Family
Interior Features
Appliances 
OvenCooktopDishwasherDouble OvenExhaust FanHumidifierMicrowaveRefrigeratorStainless Steel Appliance(s)Tankless Water Heater
Basement 
Walk-Out AccessStorage SpaceUnfinished
Cooling 
Central Air
Electric 
200+ Amp Service
Fireplace 
Yes
Fireplace Features 
GasLiving RoomStone
Fireplaces 
1
Heating 
Natural GasForced AirFireplace(s)
Interior 
Kitchen IslandWalk-In Closet(s)
Laundry Features 
Gas Dryer HookupLaundry RoomUpper LevelWasher Hookup
Bedroom 
Dimensions - 15x15Level - Upper
Bedroom 2 
Dimensions - 11x11Level - Upper
Bedroom 3 
Dimensions - 11x11Level - Upper
Bedroom 4 
Dimensions - 12x12Level - Upper
Dining Room 
Dimensions - 12x13Level - Main
Family Room 
Dimensions - 18x17Level - Main
Informal Dining Room 
Dimensions - 16x10Level - Main
Kitchen 
Dimensions - 12x15Level - Main
Study 
Dimensions - 11x12Level - Main
Save
Ask
Tour
Hide
Share
Exterior Features
Construction Details 
ConcreteFrameStoneVinyl Siding
Patio And Porch 
Front Porch
Pool Features 
None
Road Frontage 
City Street
Roof 
Asphalt
Community Features
Roads 
Paved
School District 
Lakeville
Township 
Lakeville
Schools
School District
Lakeville
Elementary School
Unknown
Middle School
Unknown
High School
Unknown
Listing courtesy of Lennar Sales Corp


Listing information is provided by Participants of the Northstar MLS. IDX information is provided exclusively for personal, non-commercial use, and may not be used for any purpose other than to identify prospective properties consumers may be interested in purchasing. Information is deemed reliable but not guaranteed. Copyright 2026, Northstar MLS.
Last checked: 2026-05-30 12:31 PM UTC

Neighborhood & Commute
Source: Walkscore
Save
Ask
Tour
Hide
Share