Save
Ask
Tour
Hide
Share
$537,708
135 Days On Site

19160 Cloverleaf Way
Farmington, MN 55024

For Sale|Single Family Residence|Active
3
Beds
3
Total Baths
2
Full Baths
1
Partial Bath
2,219
SqFt
$242
/SqFt
2026
Built
Subdivision:
Fairhill Estate At North Creek
County:
Dakota
Listing courtesy of Robert Thomas Homes, Inc.
Call Now: (612) 269-8914
Is this the listing for you? We can help make it yours.
(612) 269-8914
Upcoming Open Houses
Sat, Jul 25, 12:00 PM - 5:00 PM
Sun, Jul 26, 12:00 PM - 5:00 PM
Sat, Aug 1, 12:00 PM - 5:00 PM
Sun, Aug 2, 12:00 PM - 5:00 PM
Sat, Aug 8, 12:00 PM - 5:00 PM
Sun, Aug 9, 12:00 PM - 5:00 PM
Sat, Aug 15, 12:00 PM - 5:00 PM
Sun, Aug 16, 12:00 PM - 5:00 PM
Sat, Aug 22, 12:00 PM - 5:00 PM
Sun, Aug 23, 12:00 PM - 5:00 PM
Sat, Aug 29, 12:00 PM - 5:00 PM
Sun, Aug 30, 12:00 PM - 5:00 PM
Sat, Sep 5, 12:00 PM - 5:00 PM
Sun, Sep 6, 12:00 PM - 5:00 PM
Sat, Sep 12, 12:00 PM - 5:00 PM
Sun, Sep 13, 12:00 PM - 5:00 PM
Sat, Sep 19, 12:00 PM - 5:00 PM
Sun, Sep 20, 12:00 PM - 5:00 PM
Sat, Sep 26, 12:00 PM - 5:00 PM
Sun, Sep 27, 12:00 PM - 5:00 PM
19160 Cloverleaf Way19160 Cloverleaf Way19160 Cloverleaf Way19160 Cloverleaf Way
Save
Ask
Tour
Hide
Share

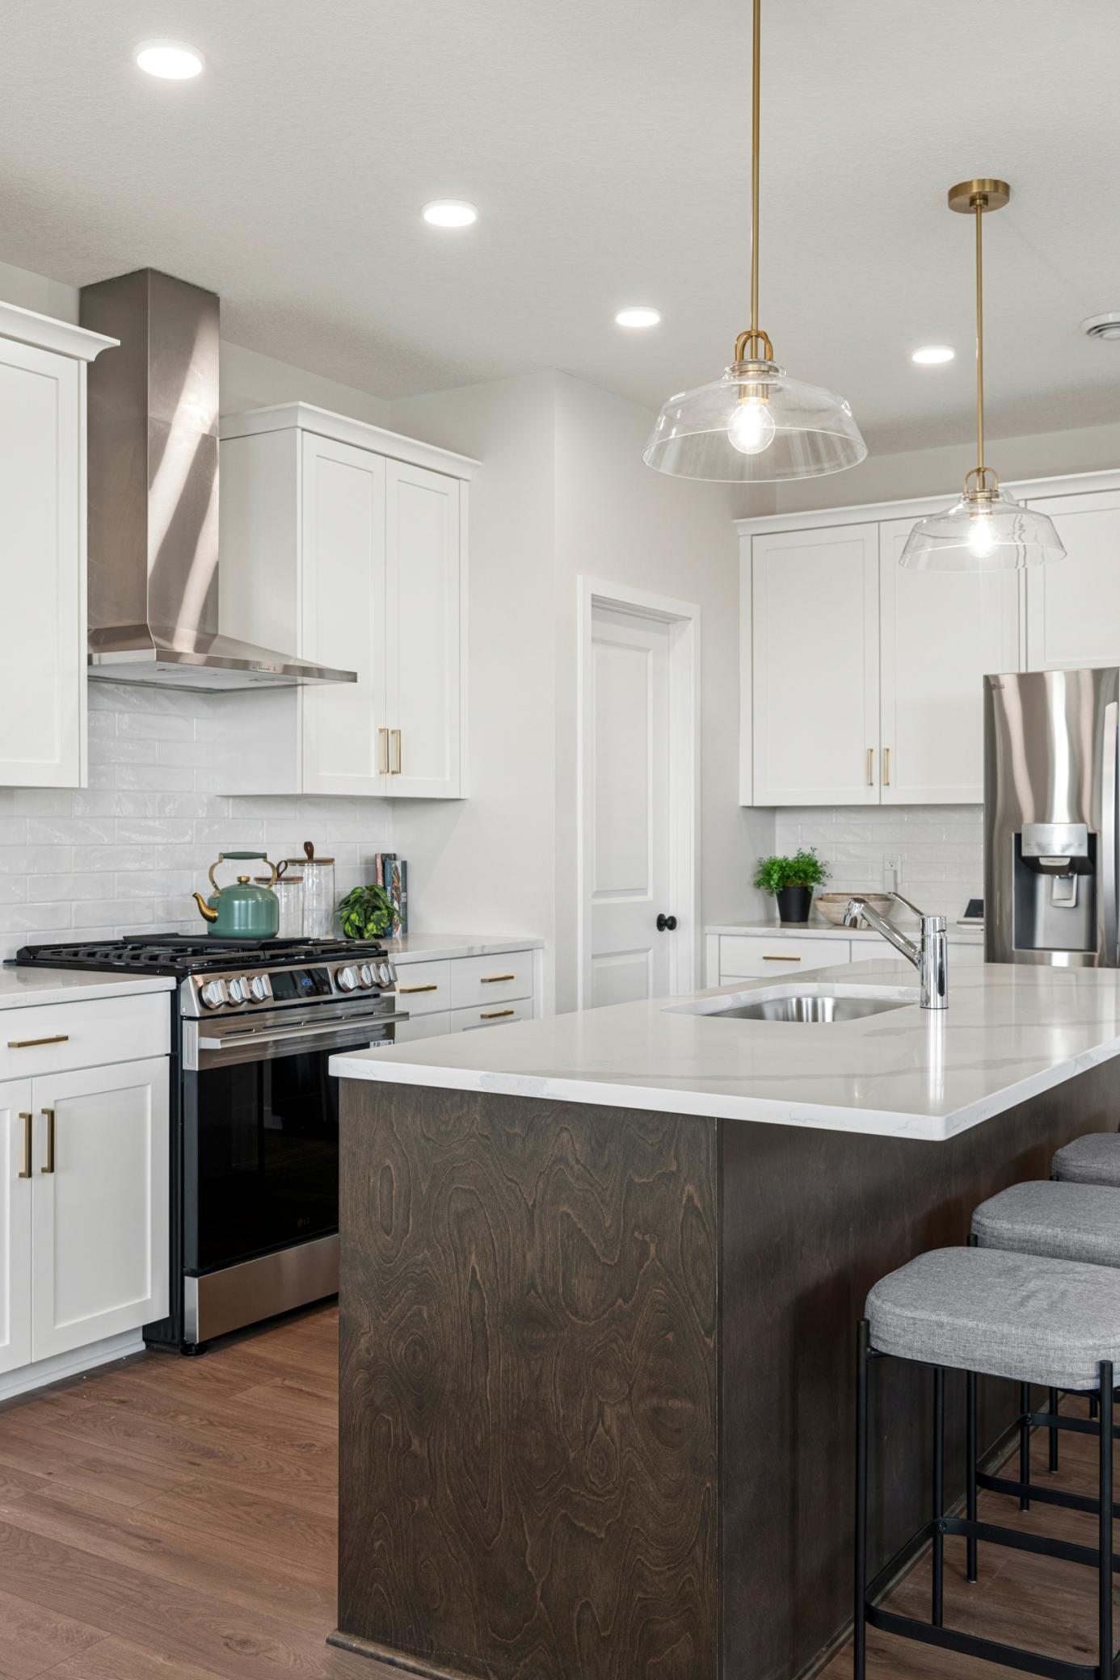
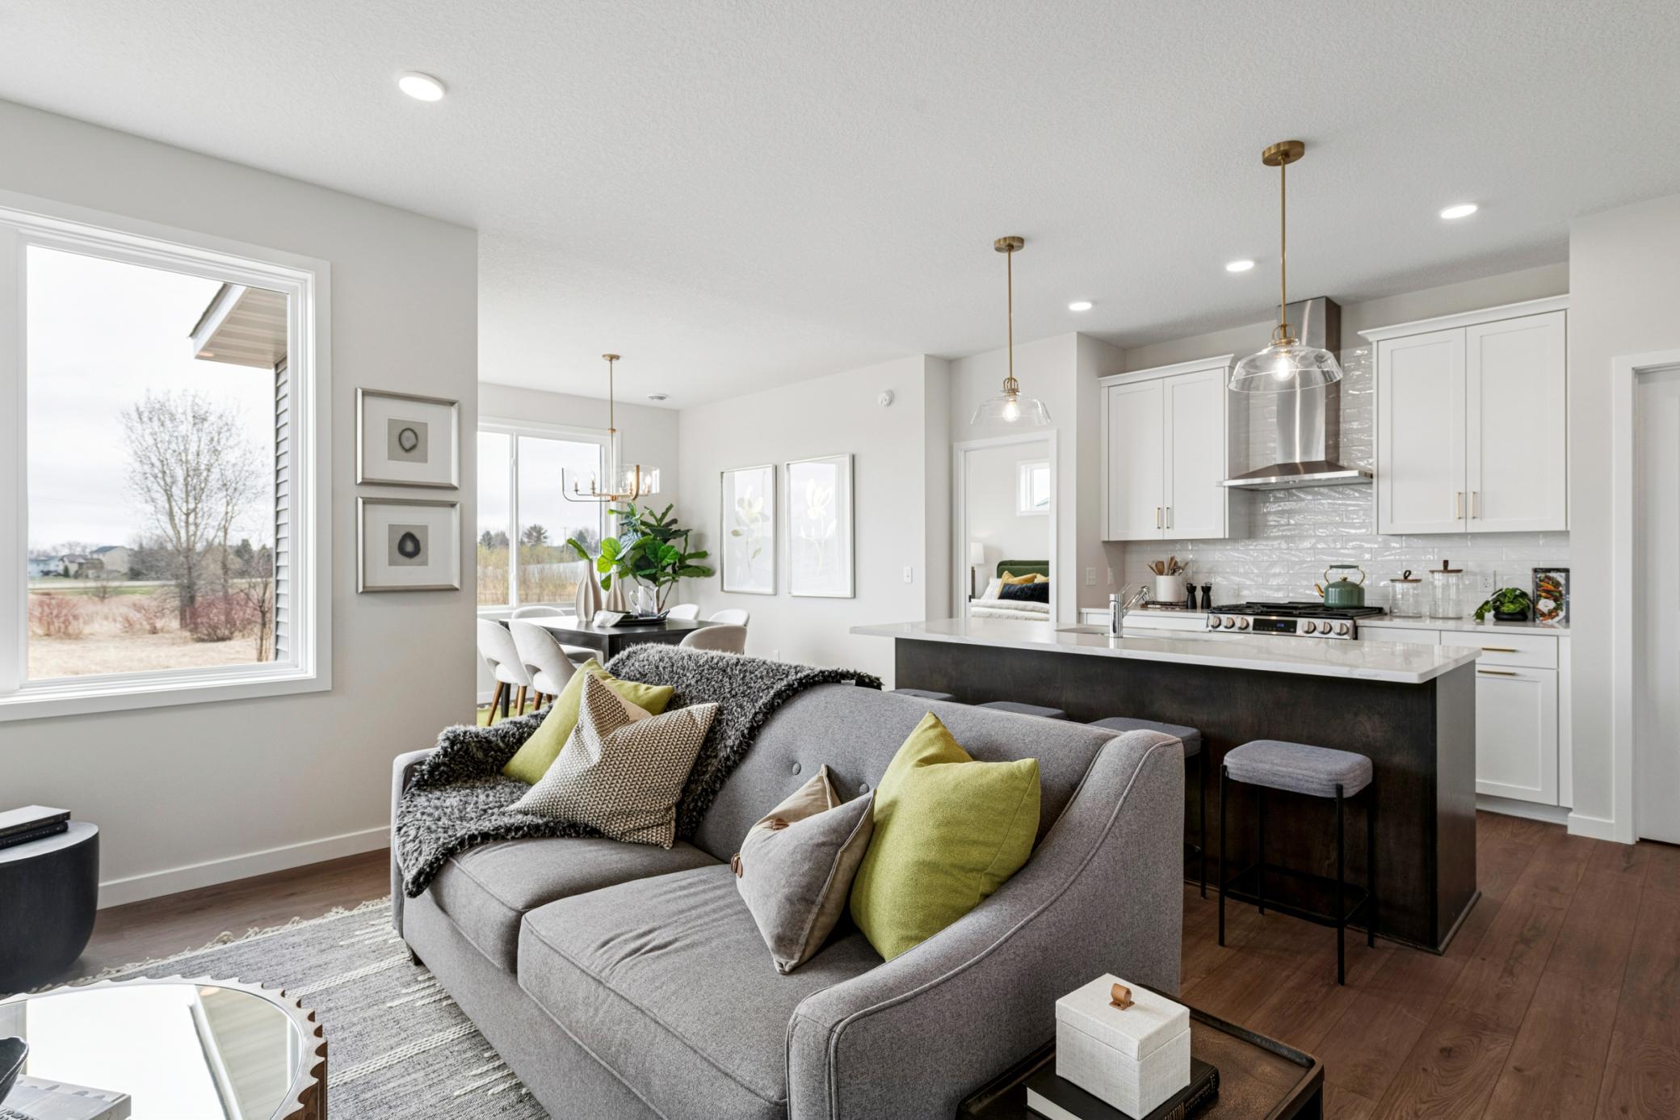
COMPLETED MODEL READY TO GO! Welcome to the Kendall Patio Plan by Robert Thomas Homes, where thoughtful design and low-maintenance living come together to create a home that is both comfortable and adaptable to your lifestyle. This beautifully designed home offers the ease of main-level living with flexible spaces that make everyday life effortless. Imagine starting your mornings in a bright, open kitchen featuring a gas range, stainless steel hood, and stylish finishes that make cooking and gathering a pleasure. The kitchen flows seamlessly into the main living area, creating an inviting space where conversations continue from meal preparation to relaxing evenings with family and friends. Designed with convenience in mind, the main level offers two spacious bedrooms, two full bathrooms, and a versatile flex room with a pocket office. Whether you need a dedicated workspace, craft room, reading nook, or fitness area, this flexible space allows the home to adapt to your changing needs. The addition of the upper-level loft expands the home's possibilities even further. A large family room provides the perfect setting for movie nights, game days, or hosting guests, while the additional bedroom and full bathroom create a private retreat for visitors, extended family, or multi-generational living. With no basement to maintain, this home offers a simplified lifestyle focused on comfort, convenience, and enjoying the spaces you use most. Thoughtful design, quality craftsmanship, and flexible living areas make the Kendall Patio Plan an exceptional opportunity for those seeking easy living without compromising on style or functionality.

Save
Ask
Tour
Hide
Share
Listing Snapshot
Price 
$537,708
Days On Site 
135 Days
Bedrooms 
3
Inside Area (SqFt) 
2,219 sqft
Total Baths 
3
Full Baths 
2
Partial Baths 
1
Lot Size 
0.153 Acres
Year Built 
2026
MLS® Number 
7033806
Status 
Active
Property Tax 
N/A
HOA/Condo/Coop Fees 
$183 monthly
Sq Ft Source 
N/A
Friends & Family
Recent Activity
2 days agoListing updated with changes from the MLS®
4 months agoListing first seen on site
General Features
Acres 
0.153
Attached Garage 
Yes
Foundation 
Slab
Garage 
Yes
Garage Spaces 
2
Land Lease 
No
Levels 
One and One Half
Number Of Stories 
1
Parking 
Attached
Property Condition 
New Construction
Property Sub Type 
Single Family Residence
Sewer 
Public Sewer
SqFt Above 
2219
SqFt Total 
2219
Water Source 
Public
Zoning 
Residential-Single Family
Interior Features
Appliances 
DishwasherDisposalDryerMicrowaveRangeRefrigeratorWasher
Basement 
None
Cooling 
Central Air
Fireplace 
Yes
Fireplace Features 
Electric
Fireplaces 
1
Heating 
Natural GasForced Air
Laundry Features 
Electric Dryer HookupMain Level
Bedroom 
Dimensions - 14x13Level - Main
Bedroom 2 
Dimensions - 11x11Level - Main
Bedroom 3 
Dimensions - 12x11Level - Upper
Dining Room 
Dimensions - 11x11Level - Main
Family Room 
Dimensions - 15x15Level - Main
Flex Room 
Dimensions - 10x10Level - Main
Kitchen 
Dimensions - 15x10Level - Main
Loft 
Dimensions - 19x12Level - Upper
Save
Ask
Tour
Hide
Share
Exterior Features
Construction Details 
Vinyl Siding
Pool Features 
None
Community Features
Association Dues 
183
HOA Fee Frequency 
Monthly
School District 
192 - Farmington
Township 
Farmington
Schools
School District
192 - Farmington
Elementary School
Unknown
Middle School
Unknown
High School
Unknown
Listing courtesy of Robert Thomas Homes, Inc.


Listing information is provided by Participants of the Northstar MLS. IDX information is provided exclusively for personal, non-commercial use, and may not be used for any purpose other than to identify prospective properties consumers may be interested in purchasing. Information is deemed reliable but not guaranteed. Copyright 2026, Northstar MLS.
Last checked: 2026-07-22 11:54 PM UTC

Neighborhood & Commute
Source: Walkscore
Save
Ask
Tour
Hide
Share