Save
Ask
Tour
Hide
Share
$459,000
49 Days On Site

12999 Garvin Brook Lane
Apple Valley, MN 55124

For Sale|Townhouse|Active
2
Beds
3
Total Baths
1
Full Bath
2
Partial Baths
2,822
SqFt
$163
/SqFt
1997
Built
Subdivision:
The Summit
County:
Dakota
Listing courtesy of RE/MAX Advantage Plus
Call Now: (612) 269-8914
Is this the listing for you? We can help make it yours.
(612) 269-8914
12999 Garvin Brook Lane12999 Garvin Brook Lane12999 Garvin Brook Lane12999 Garvin Brook Lane
Save
Ask
Tour
Hide
Share

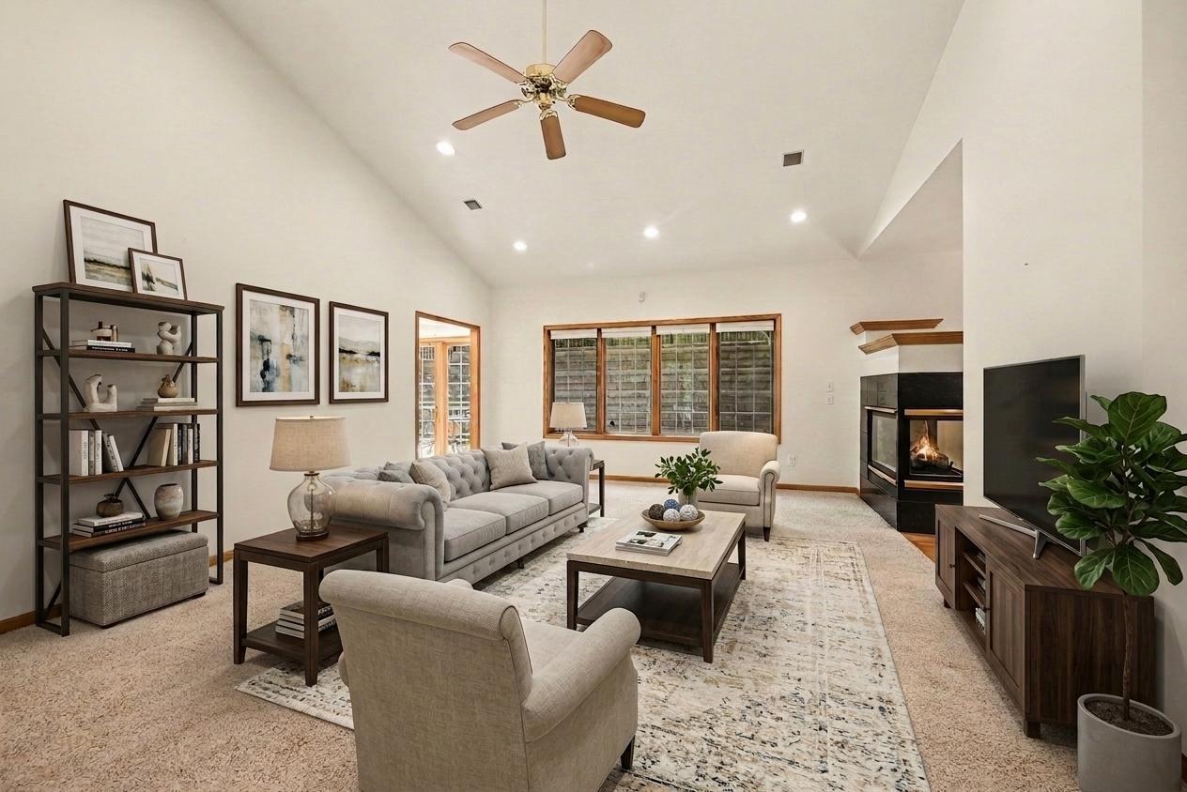
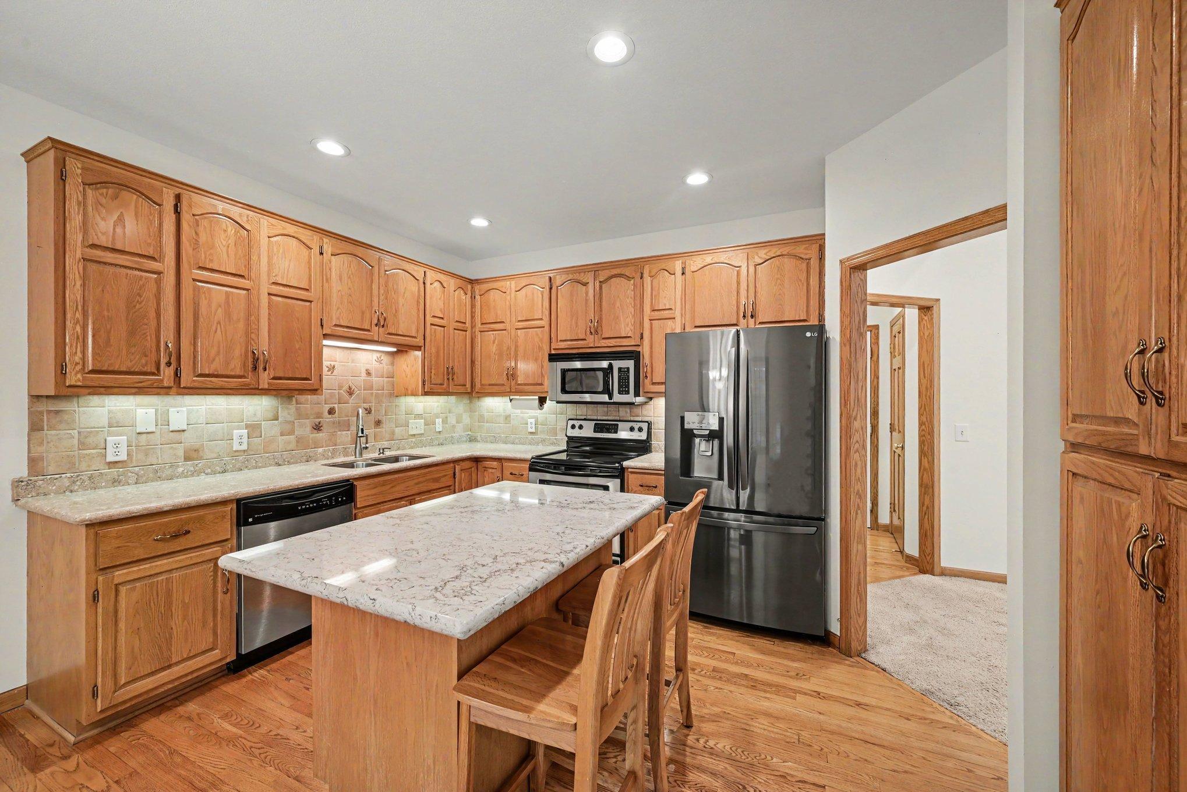
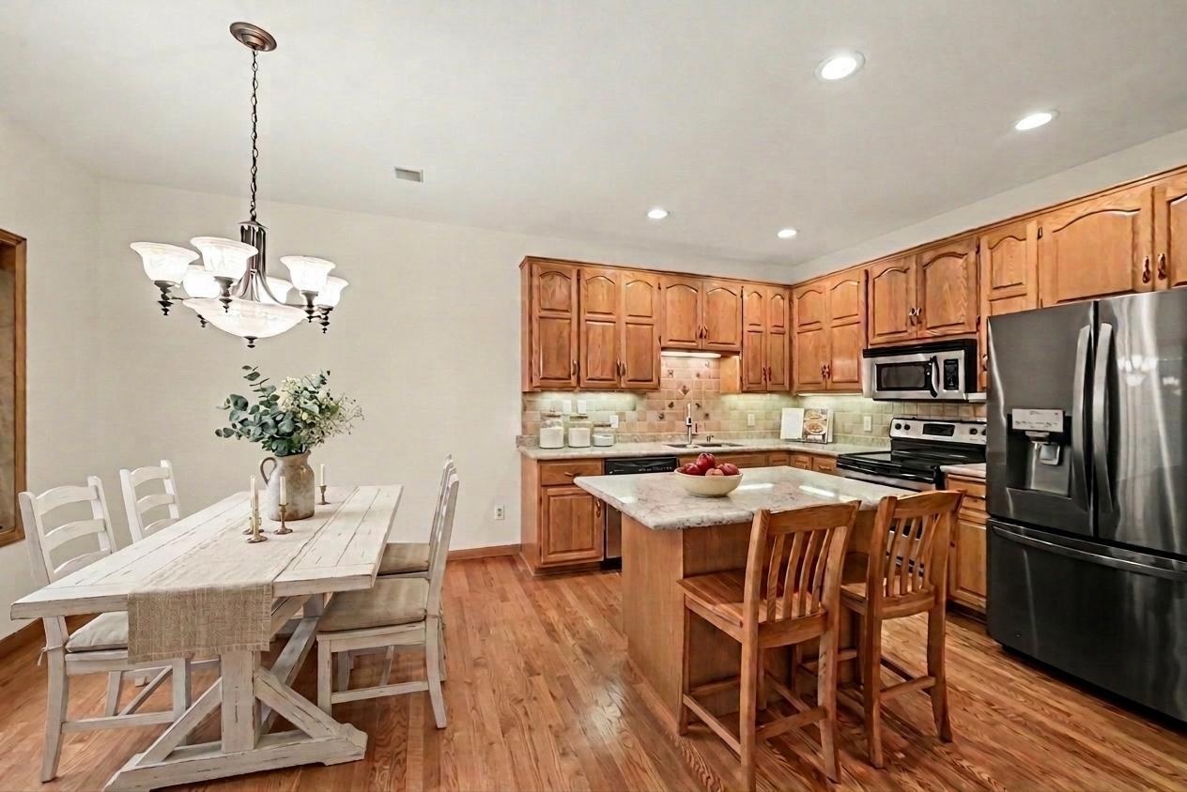
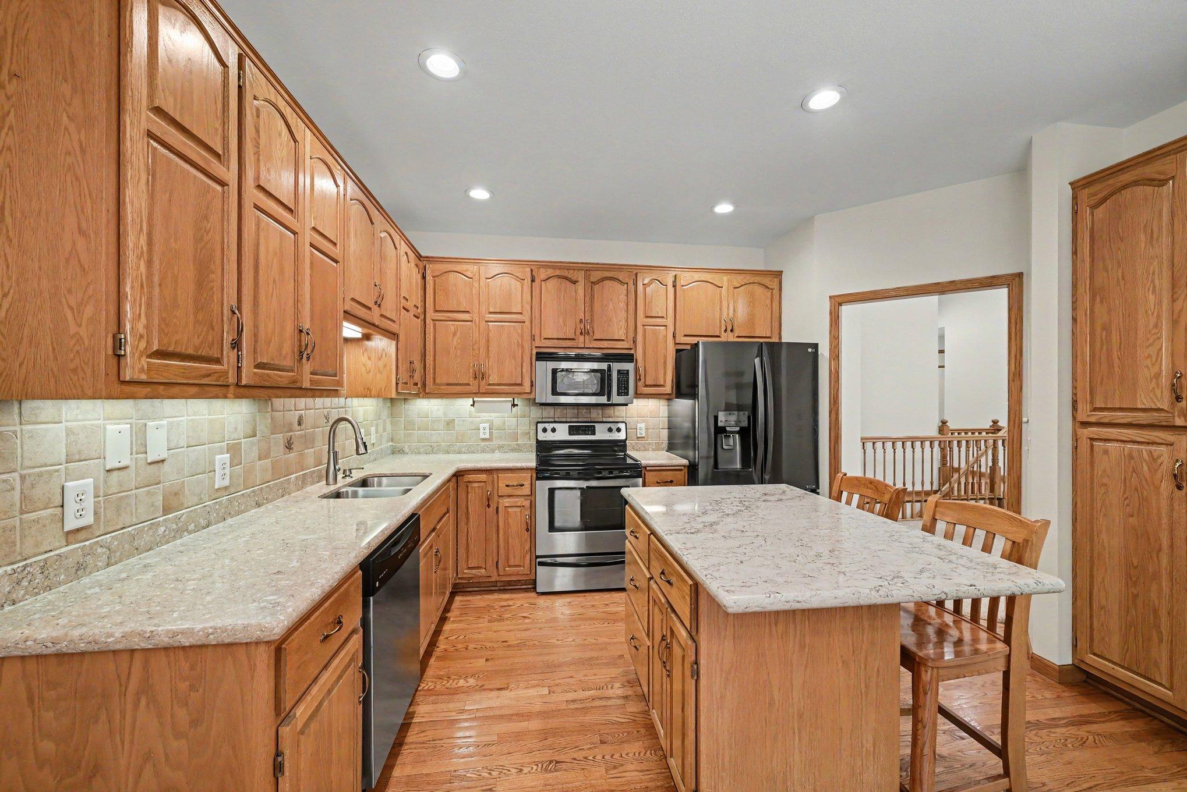
Rarely available rambler townhome in Apple Valley’s desirable Summit community! This beautifully maintained 2 bedroom, 3 bath home offers 2,822 finished square feet with true main-level living, vaulted ceilings, an open floor plan, and a finished lookout lower level. The spacious living room features recessed lighting and a gas fireplace, while the large kitchen includes stainless steel appliances, center island, pantry, informal dining, hardwood floors, and updated countertops. The private primary suite offers dual sinks, a separate shower, soaking tub, and easy access to the south-facing sunroom with floor-to-ceiling sliding windows and doors. Enjoy a main-floor den with built-ins, first-floor laundry, maintenance-free deck, and peaceful views of mature trees, deer, turkeys, and nature. The lookout lower level adds a large family room with wet bar and fireplace, second bedroom, full bath, hobby room, and excellent storage. Rare in-floor heat in both the basement and garage adds year-round comfort. Recent updates include furnace, refrigerator, attic insulation, kitchen countertops, plumbing updates, and egress window covers. Association-maintained exterior, peaceful setting, and minutes to parks, trails, shopping, dining, and commuter routes. Move-in ready Apple Valley townhome living at its best!

Save
Ask
Tour
Hide
Share
Listing Snapshot
Price 
$459,000
Days On Site 
49 Days
Bedrooms 
2
Inside Area (SqFt) 
2,822 sqft
Total Baths 
3
Full Baths 
1
Partial Baths 
2
Lot Size 
0.073 Acres
Year Built 
1997
MLS® Number 
7034169
Status 
Active
Property Tax 
$5,052
HOA/Condo/Coop Fees 
$491 monthly
Sq Ft Source 
N/A
Friends & Family
Recent Activity
a month agoListing updated with changes from the MLS®
a month agoStatus changed to Active
2 months agoListing first seen on site
General Features
Acres 
0.073
Attached Garage 
Yes
Garage 
Yes
Garage Spaces 
2
Land Lease 
No
Levels 
One
Number Of Stories 
1
Parking 
ConcreteGarage Door OpenerHeated GarageAttachedGarageGuest
Property Sub Type 
Townhouse
Security 
Security System
Sewer 
Public Sewer
SqFt Above 
1566
SqFt Below 
1256
SqFt Total 
3132
Water Source 
Public
Zoning 
Residential-Single Family
Interior Features
Appliances 
DishwasherDryerGas Water HeaterMicrowaveRangeRefrigeratorStainless Steel Appliance(s)WasherWater Softener OwnedWater Purifier
Basement 
FinishedFullStorage SpaceSump Pump
Cooling 
Ceiling Fan(s)Central Air
Electric 
Circuit Breakers
Fireplace 
Yes
Fireplace Features 
Gas
Fireplaces 
2
Flooring 
Hardwood
Heating 
Natural GasForced Air
Interior 
Central VacuumKitchen IslandVaulted Ceiling(s)Walk-In Closet(s)
Laundry Features 
Laundry RoomMain Level
Bedroom 
Dimensions - 14x13Level - Main
Bedroom 2 
Dimensions - 14x11Level - Lower
Family Room 
Dimensions - 28x20Level - Lower
Hobby Room 
Dimensions - 9x8Level - Lower
Kitchen 
Dimensions - 17x14Level - Main
Living Room 
Dimensions - 21x18Level - Main
Office 
Dimensions - 13x10Level - Main
Sun Room 
Dimensions - 14x9Level - Main
Save
Ask
Tour
Hide
Share
Exterior Features
Construction Details 
StoneStucco
Patio And Porch 
DeckPatio
Pool Features 
None
Road Frontage 
City Street
Roof 
Asphalt
Windows/Doors 
French Doors
Community Features
Association Amenities 
None
Association Dues 
491
HOA Fee Frequency 
Monthly
School District 
196 - Rosemount-Apple Valley-Eagan
Township 
Apple Valley
Schools
School District
196 - Rosemount-Apple Valley-Eagan
Elementary School
Unknown
Middle School
Unknown
High School
Unknown
Listing courtesy of RE/MAX Advantage Plus


Listing information is provided by Participants of the Northstar MLS. IDX information is provided exclusively for personal, non-commercial use, and may not be used for any purpose other than to identify prospective properties consumers may be interested in purchasing. Information is deemed reliable but not guaranteed. Copyright 2026, Northstar MLS.
Last checked: 2026-07-24 01:44 AM UTC

Neighborhood & Commute
Source: Walkscore
Save
Ask
Tour
Hide
Share