Save
Ask
Tour
Hide
Share
$1,499,900
22 Days On Site

15600 Logarto Lane
Burnsville, MN 55306

For Sale|Single Family Residence|Active
4
Beds
5
Total Baths
1
Full Bath
4
Partial Baths
5,254
SqFt
$285
/SqFt
1974
Built
Subdivision:
Logarto Add
County:
Dakota
Listing courtesy of Coldwell Banker Realty
Call Now: (612) 269-8914
Is this the listing for you? We can help make it yours.
(612) 269-8914
15600 Logarto Lane15600 Logarto Lane15600 Logarto Lane15600 Logarto Lane
Save
Ask
Tour
Hide
Share

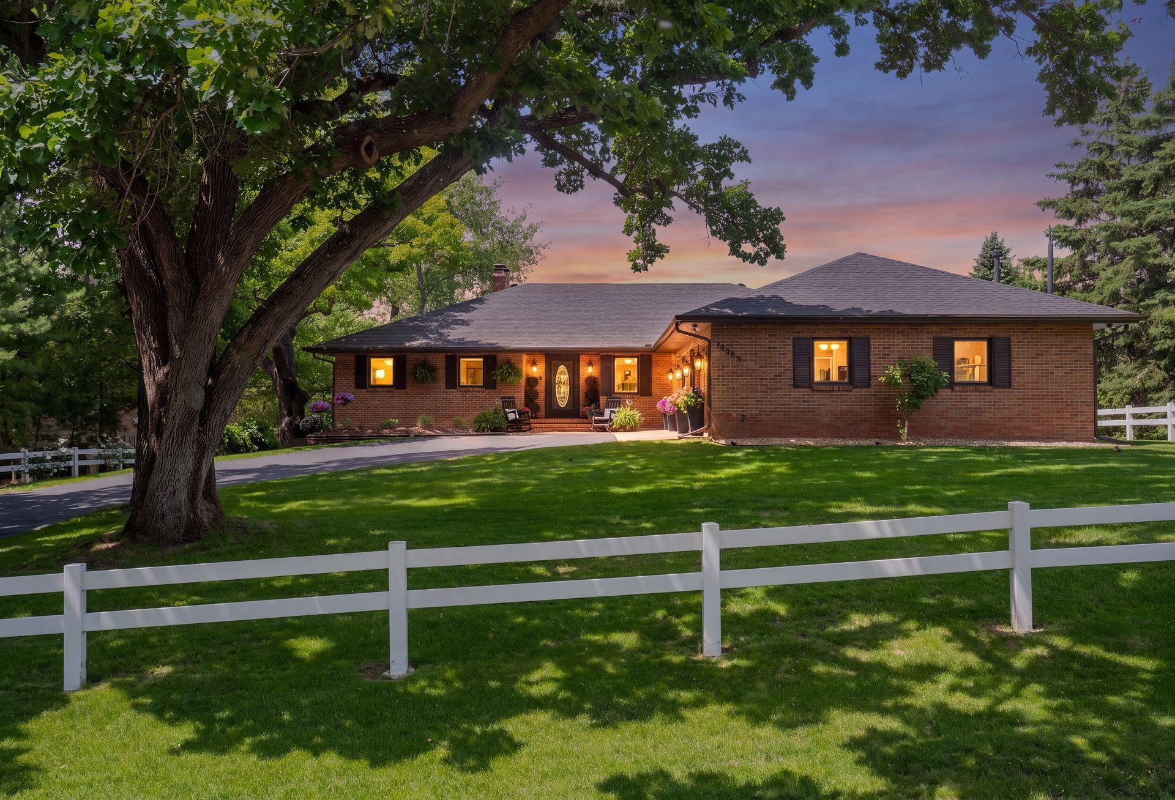
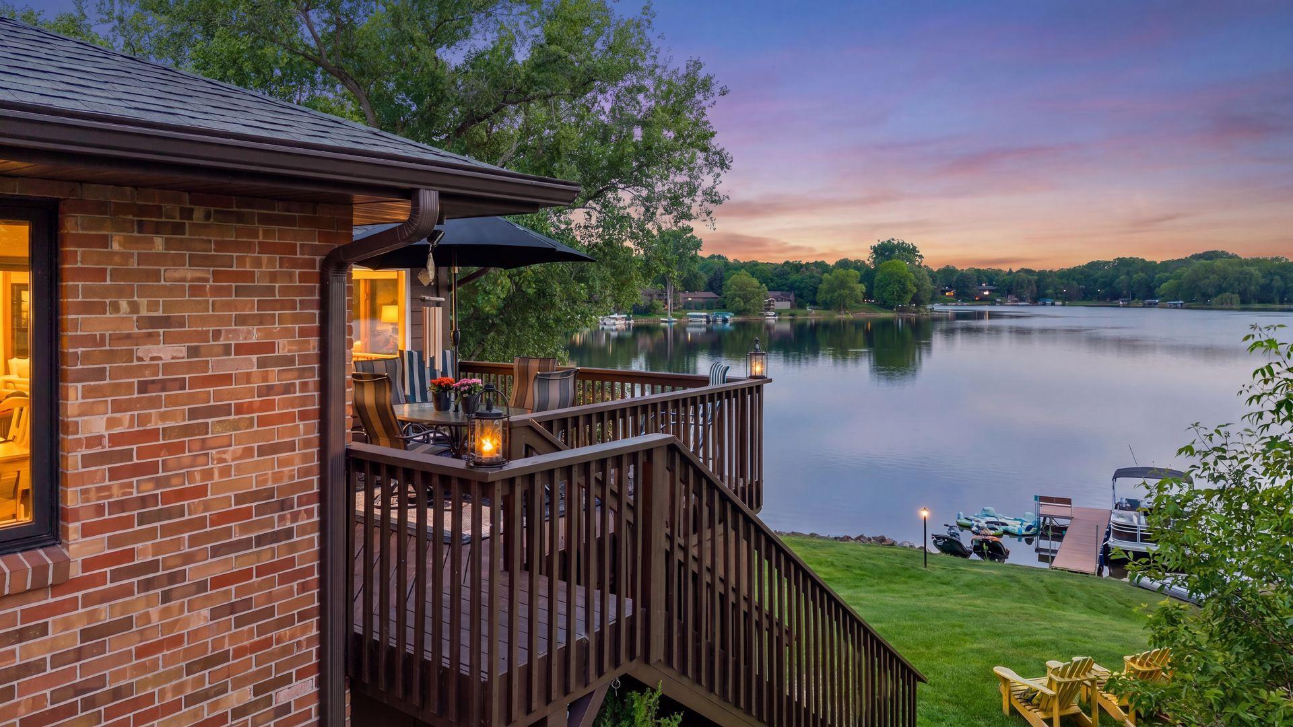
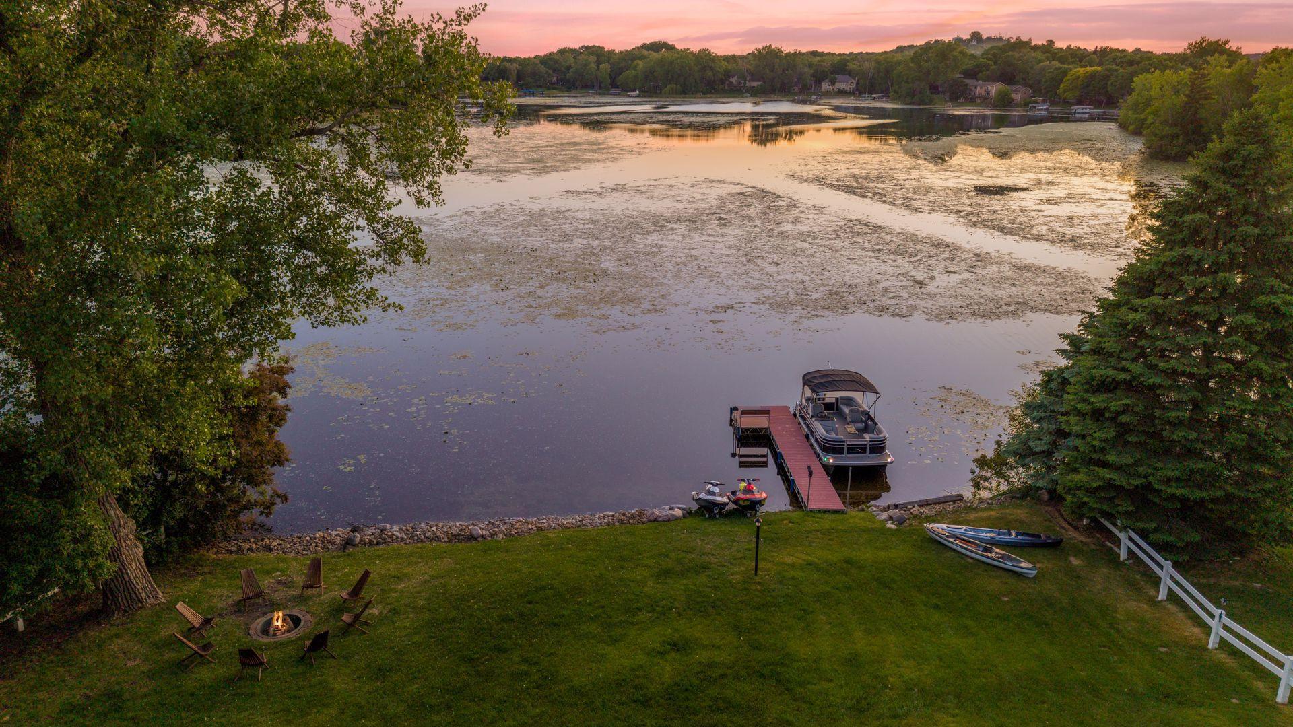
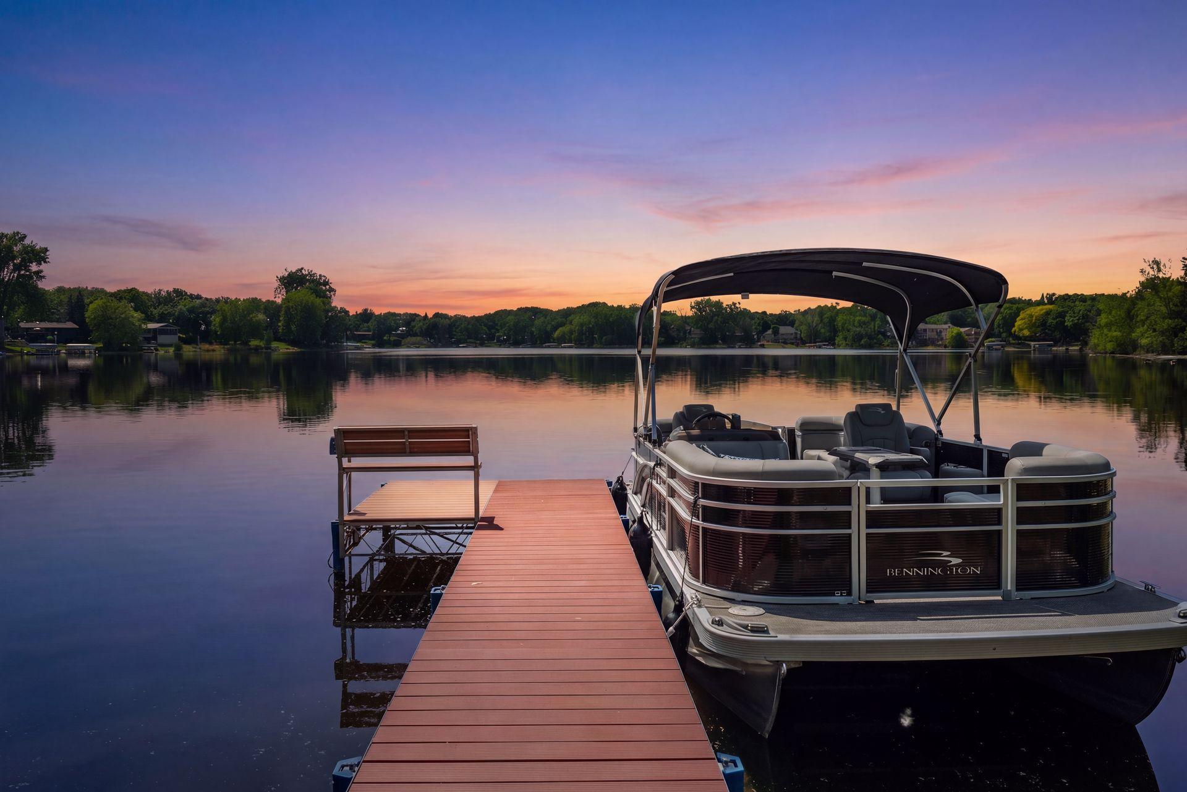
Discover the lakeshore lifestyle at its best. This beautifully updated, feature filled home is located on Crystal Lake providing a premier lake experience. You will enjoy all that Crystal Lake has to offer, from boating, water skiing, fishing & relaxing on the shore, it has it all. FEATURES & UPDATES INCLUDE: A wonderful newly remodel kitchen with white shaker cabinets featuring soft close drawer & doors, quality quartz counter-tops, built-in LG ThinQ dark stainless steel appliances with a total of 3 convection ovens! There is luxury vinyl plank flooring throughout the main level, the rooms are large, open & spacious, grand full brick fireplaces grace both the living room & family room, there are 3 bedrooms on the main level with a primary suite including a private primary ceramic bath with dual vanity. A vaulted 3 season porch overlooks the lake & leads to the deck for the beginning of your outdoor experiences. The finished & heated 3 car garage is dream destination with an epoxy coated floor, LED lighting & a beverage cooler & ice cream chest included. The walkout lower level is an entertainer's dream, with a 2nd party kitchen, a billiard room with pool table included, a fun game room including Pac-man, a private guest suite & a private 3/4 ceramic bath. Then you have the bonus/flex space which is huge and has a variety of future uses, from a home theater, workout room or a home work space. The exterior of this home is great. Full brick siding, newer Andersen windows, newer roof & rain gutters with topper. All this & much, much more to see & experience. This home includes a one year home warranty & is locate in the Lakeville 194 school district.

Save
Ask
Tour
Hide
Share
Listing Snapshot
Price 
$1,499,900
Days On Site 
22 Days
Bedrooms 
4
Inside Area (SqFt) 
5,254 sqft
Total Baths 
5
Full Baths 
1
Partial Baths 
4
Lot Size 
0.459 Acres
Year Built 
1974
MLS® Number 
7037012
Status 
Active
Property Tax 
$17,028
HOA/Condo/Coop Fees 
N/A
Sq Ft Source 
N/A
Friends & Family
Recent Activity
a week agoListing updated with changes from the MLS®
3 weeks agoStatus changed to Active
3 weeks agoListing first seen on site
General Features
Acres 
0.459
Attached Garage 
Yes
Foundation 
Block
Garage 
Yes
Garage Spaces 
3
Land Lease 
No
Levels 
One
Number Of Stories 
1
Parking 
AsphaltGarage Door OpenerHeated GarageAttachedGarage
Property Sub Type 
Single Family Residence
Sewer 
Public Sewer
SqFt Above 
2315
SqFt Below 
2939
SqFt Total 
5542
Water Source 
Public
Zoning 
Residential-Single Family
Interior Features
Appliances 
OvenDishwasherDisposalDryerHumidifierRangeRefrigeratorStainless Steel Appliance(s)Washer
Basement 
Walk-Out AccessFinishedStorage Space
Cooling 
Ceiling Fan(s)Central Air
Fireplace 
Yes
Fireplace Features 
Family RoomLiving RoomWood Burning
Fireplaces 
2
Flooring 
Hardwood
Heating 
Natural GasForced Air
Interior 
Breakfast Bar
Laundry Features 
Lower LevelLaundry RoomSink
Bedroom 
Dimensions - 19x13Level - Main
Bedroom 2 
Dimensions - 12x9Level - Main
Bedroom 3 
Dimensions - 12x9Level - Main
Bedroom 4 
Dimensions - 19x11Level - Lower
Billiard 
Dimensions - 19x12Level - Lower
Bonus Room 
Dimensions - 34x18Level - Lower
Deck 
Dimensions - 14x14Level - Main
Dining Room 
Dimensions - 19x13Level - Main
Family Room 
Dimensions - 19x18Level - Lower
Foyer 
Dimensions - 11x9Level - Main
Game Room 
Dimensions - 22x10Level - Lower
Kitchen 
Dimensions - 19x14Level - Main
Kitchen- 2nd 
Dimensions - 19x15Level - Lower
Library 
Dimensions - 11x7Level - Lower
Living Room 
Dimensions - 19x17Level - Main
Mud Room 
Dimensions - 13x5Level - Main
Three Season Porch 
Dimensions - 27x13Level - Lower
Save
Ask
Tour
Hide
Share
Exterior Features
Construction Details 
StoneMetal Siding
Fencing 
InvisiblePartialVinyl
Lot Features 
Waterfront
Patio And Porch 
DeckPorchEnclosed
Roof 
Shingle
View 
Lake
Waterfront 
Yes
Waterfront Features 
Lake Front
Waterview 
Lake
Community Features
School District 
194 - Lakeville
Township 
Burnsville
Schools
School District
194 - Lakeville
Elementary School
Unknown
Middle School
Unknown
High School
Unknown
Listing courtesy of Coldwell Banker Realty


Listing information is provided by Participants of the Northstar MLS. IDX information is provided exclusively for personal, non-commercial use, and may not be used for any purpose other than to identify prospective properties consumers may be interested in purchasing. Information is deemed reliable but not guaranteed. Copyright 2026, Northstar MLS.
Last checked: 2026-07-17 02:43 AM UTC

Neighborhood & Commute
Source: Walkscore
Save
Ask
Tour
Hide
Share