Save
Ask
Tour
Hide
Share
$769,900
75 Days On Site

19796 Hamburg Avenue
Lakeville, MN 55044

For Sale|Single Family Residence|Active
5
Beds
5
Total Baths
4
Full Baths
1
Partial Bath
4,026
SqFt
$191
/SqFt
2026
Built
County:
Dakota
Listing courtesy of Re/Max Advantage Plus
Call Now: (612) 269-8914
Is this the listing for you? We can help make it yours.
(612) 269-8914
19796 Hamburg Avenue19796 Hamburg Avenue19796 Hamburg Avenue19796 Hamburg Avenue
Save
Ask
Tour
Hide
Share

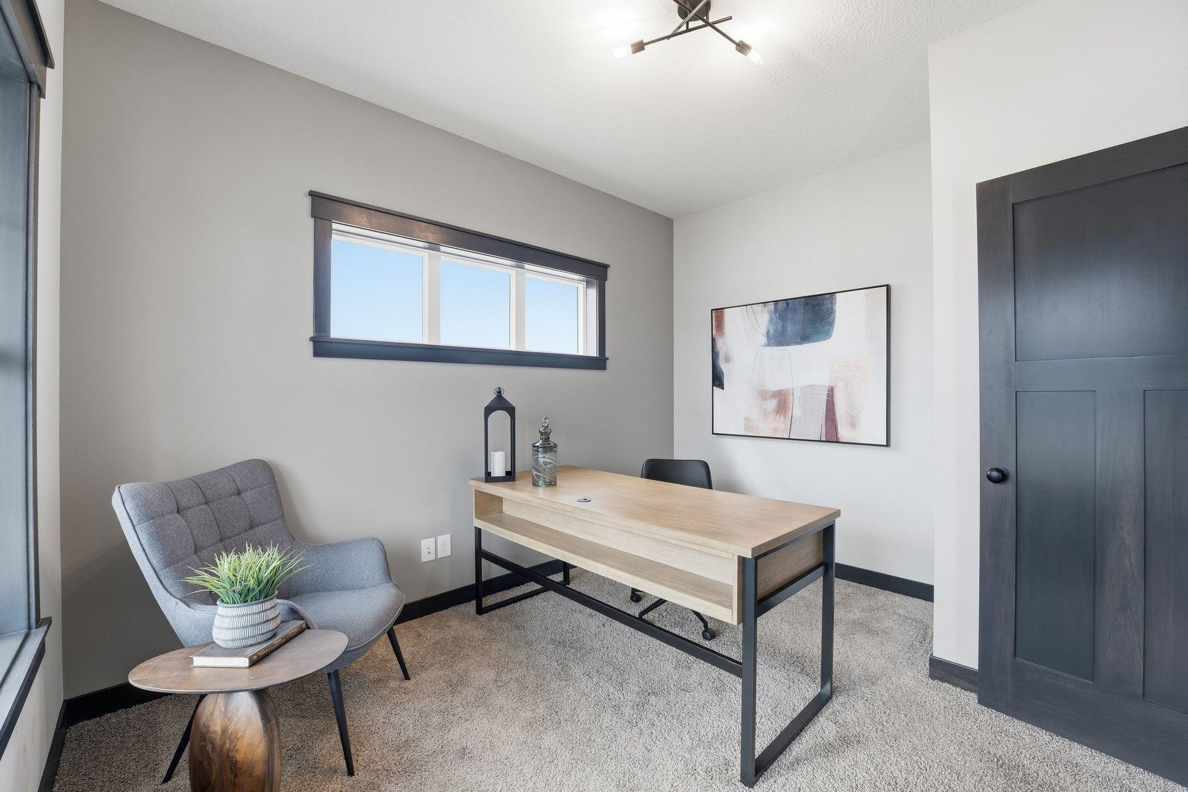
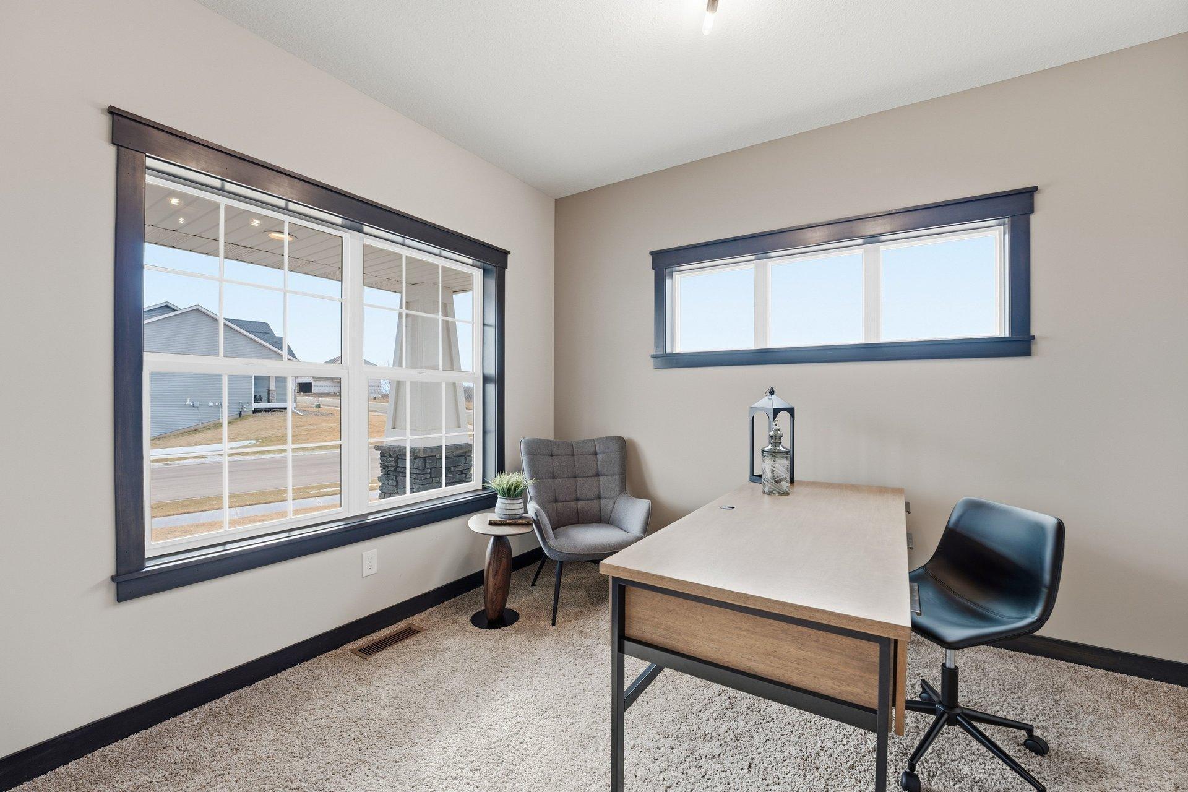
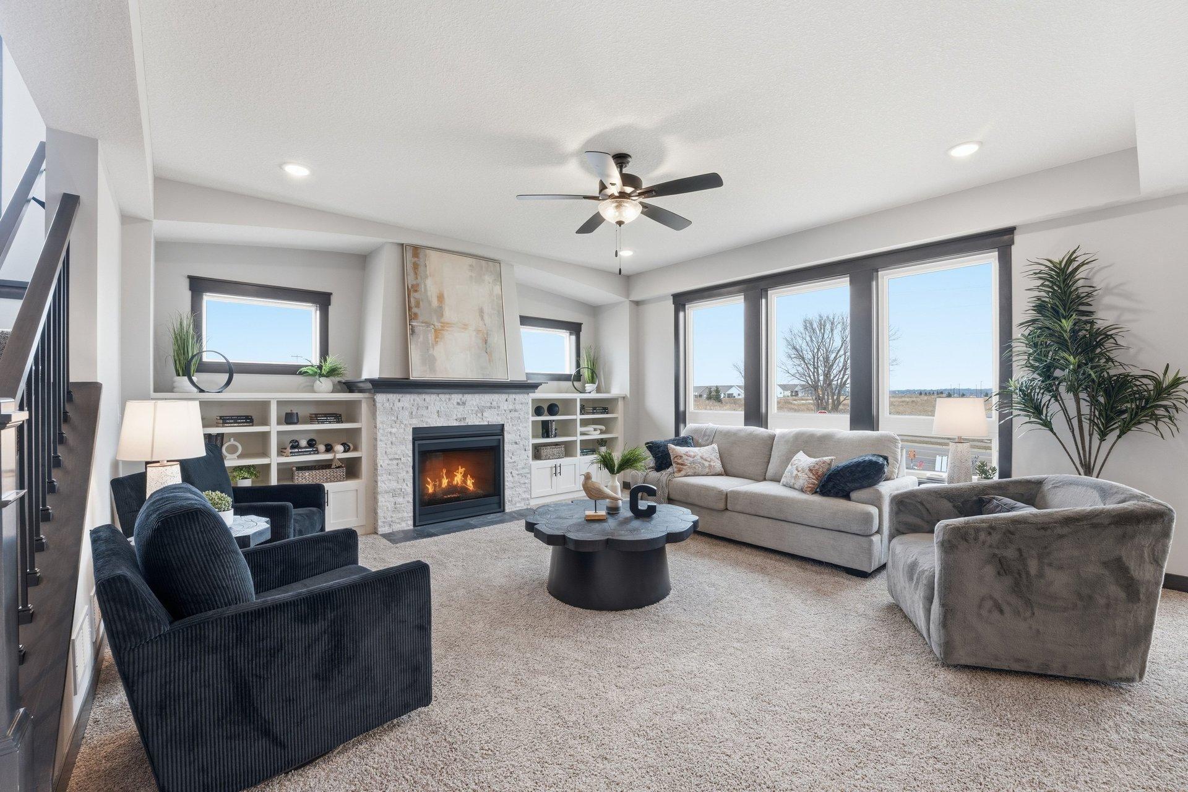
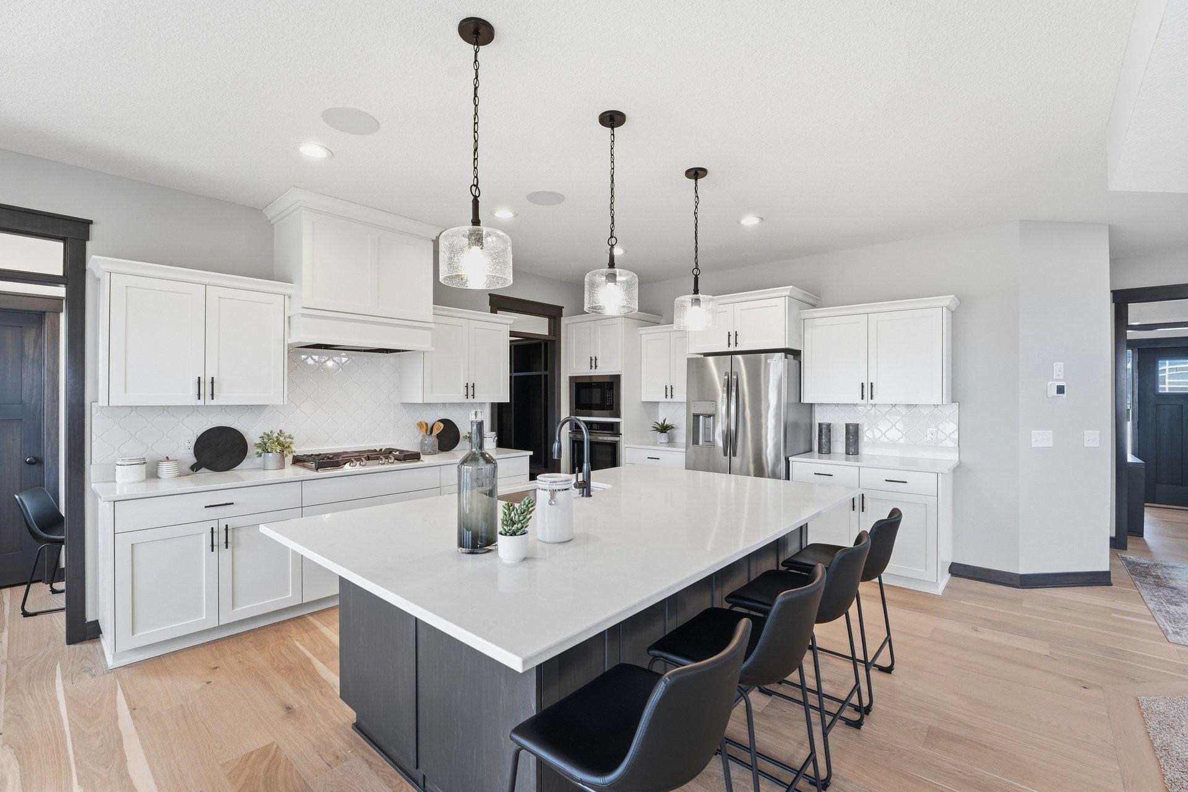
Introducing the Cape Cod, an exceptional two-story home offering over 4,000 finished square feet of beautifully designed living space in the sought-after Lakeville community. With 5 bedrooms and 5 bathrooms, this home delivers the perfect balance of elegance, comfort, and everyday functionality. The main floor welcomes you with an open foyer, private office, spacious family room, and a dining area that flows effortlessly toward a future deck. The gourmet kitchen is both stylish and practical, featuring quartz countertops, a center island with breakfast bar seating, a walk-in pantry, wall oven, gas cooktop, and a convenient tech center. Upstairs, 4 generously sized bedrooms surround a flexible loft area. The primary bedroom features a private en-suite bath, while two others share a thoughtfully designed Jack-and-Jill bathroom. The primary suite offers a relaxing retreat with a large walk-in closet and spa-like bath featuring a soaking tub, walk-in tile shower, double vanity, and direct access to the upper-level laundry room. The finished lookout lower level provides additional living space with a large family room, fifth bedroom, and ¾ bath, perfect for guests, entertaining, or extended family. Ideally located in Lakeville, this home offers convenient access to award-winning schools, scenic parks, shopping, dining, and the many amenities that make the community such a desirable place to live.

Save
Ask
Tour
Hide
Share
Listing Snapshot
Price 
$769,900
Days On Site 
75 Days
Bedrooms 
5
Inside Area (SqFt) 
4,026 sqft
Total Baths 
5
Full Baths 
4
Partial Baths 
1
Lot Size 
0.22 Acres
Year Built 
2026
MLS® Number 
7037153
Status 
Active
Property Tax 
N/A
HOA/Condo/Coop Fees 
N/A
Sq Ft Source 
N/A
Friends & Family
Recent Activity
3 days agoListing updated with changes from the MLS®
2 months agoListing first seen on site
General Features
Acres 
0.22
Attached Garage 
Yes
Garage 
Yes
Garage Spaces 
4
Land Lease 
No
Levels 
Two
Number Of Stories 
2
Parking 
AsphaltAttached
Property Condition 
New Construction
Property Sub Type 
Single Family Residence
Sewer 
Public Sewer
SqFt Above 
2976
SqFt Below 
1050
SqFt Total 
4026
Water Source 
Public
Zoning 
Residential-Single Family
Interior Features
Appliances 
DisposalExhaust FanFreezerGas Water HeaterMicrowaveRangeRefrigeratorStainless Steel Appliance(s)
Basement 
FinishedConcreteStorage SpaceSump PumpDaylight
Cooling 
Central Air
Electric 
Circuit Breakers
Fireplace 
Yes
Fireplaces 
1
Heating 
Natural GasForced Air
Interior 
Eat-in KitchenKitchen IslandWalk-In Closet(s)
Laundry Features 
Electric Dryer HookupLaundry RoomUpper LevelWasher Hookup
Bedroom 
Dimensions - 16x15Level - Upper
Bedroom 2 
Dimensions - 13x11Level - Upper
Bedroom 3 
Dimensions - 14x11Level - Upper
Bedroom 4 
Dimensions - 12x11Level - Upper
Bedroom 5 
Dimensions - 12x11Level - Lower
Dining Room 
Dimensions - 12x11Level - Main
Family Room 
Dimensions - 30x23Level - Lower
Kitchen 
Dimensions - 13x13Level - Main
Living Room 
Dimensions - 19x16Level - Main
Loft 
Dimensions - 12x11Level - Upper
Office 
Dimensions - 12x11Level - Main
Save
Ask
Tour
Hide
Share
Exterior Features
Construction Details 
ConcreteStoneOtherVinyl Siding
Patio And Porch 
PorchFront Porch
Roof 
Asphalt
Windows/Doors 
French Doors
Community Features
School District 
194 - Lakeville
Township 
Lakeville
Schools
School District
194 - Lakeville
Elementary School
Unknown
Middle School
Unknown
High School
Unknown
Listing courtesy of Re/Max Advantage Plus


Listing information is provided by Participants of the Northstar MLS. IDX information is provided exclusively for personal, non-commercial use, and may not be used for any purpose other than to identify prospective properties consumers may be interested in purchasing. Information is deemed reliable but not guaranteed. Copyright 2026, Northstar MLS.
Last checked: 2026-05-30 12:31 PM UTC

Neighborhood & Commute
Source: Walkscore
Save
Ask
Tour
Hide
Share