Save
Ask
Tour
Hide
Share
$1,350,000
33 Days On Site

5821 Concord Avenue
Edina, MN 55424

Single Family Residence|Pending
5
Beds
5
Total Baths
2
Full Baths
3
Partial Baths
3,792
SqFt
$356
/SqFt
2019
Built
Subdivision:
Fairfax
County:
Hennepin
Listing courtesy of Lakes Sotheby's International Realty
Call Now: (612) 269-8914
Is this the listing for you? We can help make it yours.
(612) 269-8914
5821 Concord Avenue5821 Concord Avenue5821 Concord Avenue5821 Concord Avenue
Save
Ask
Tour
Hide
Share

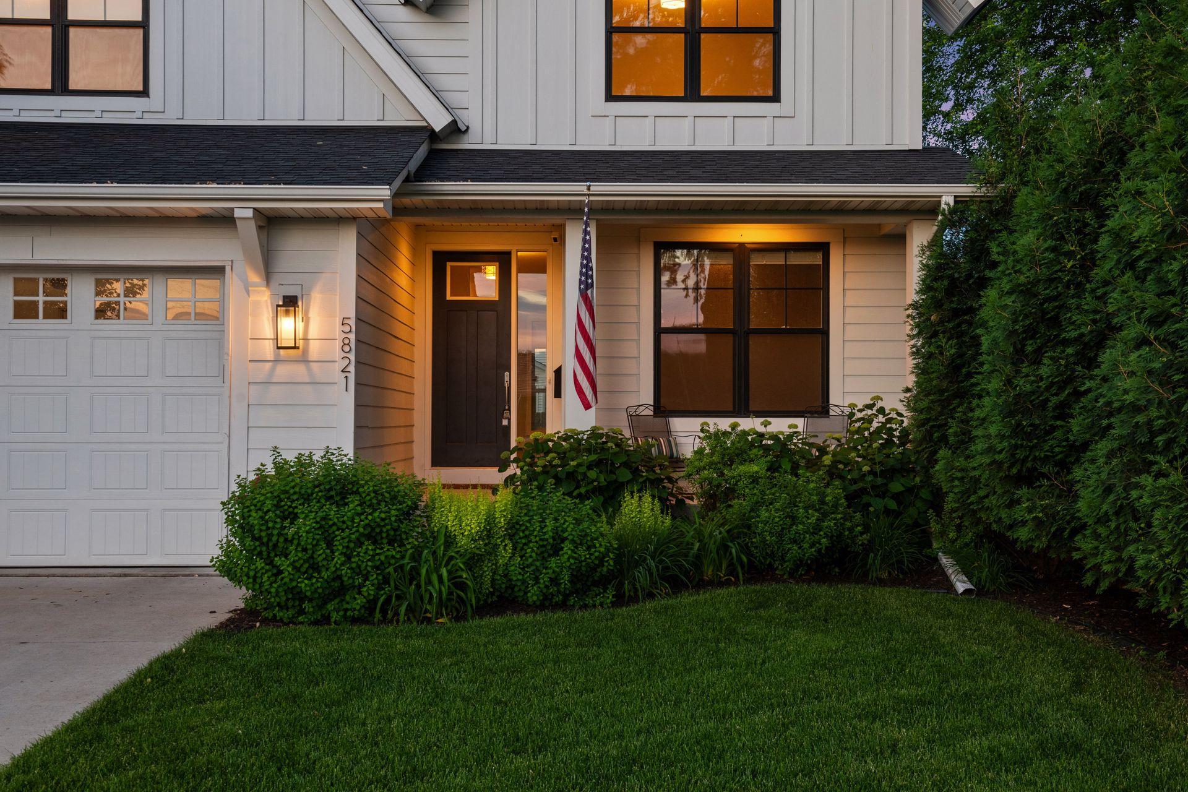
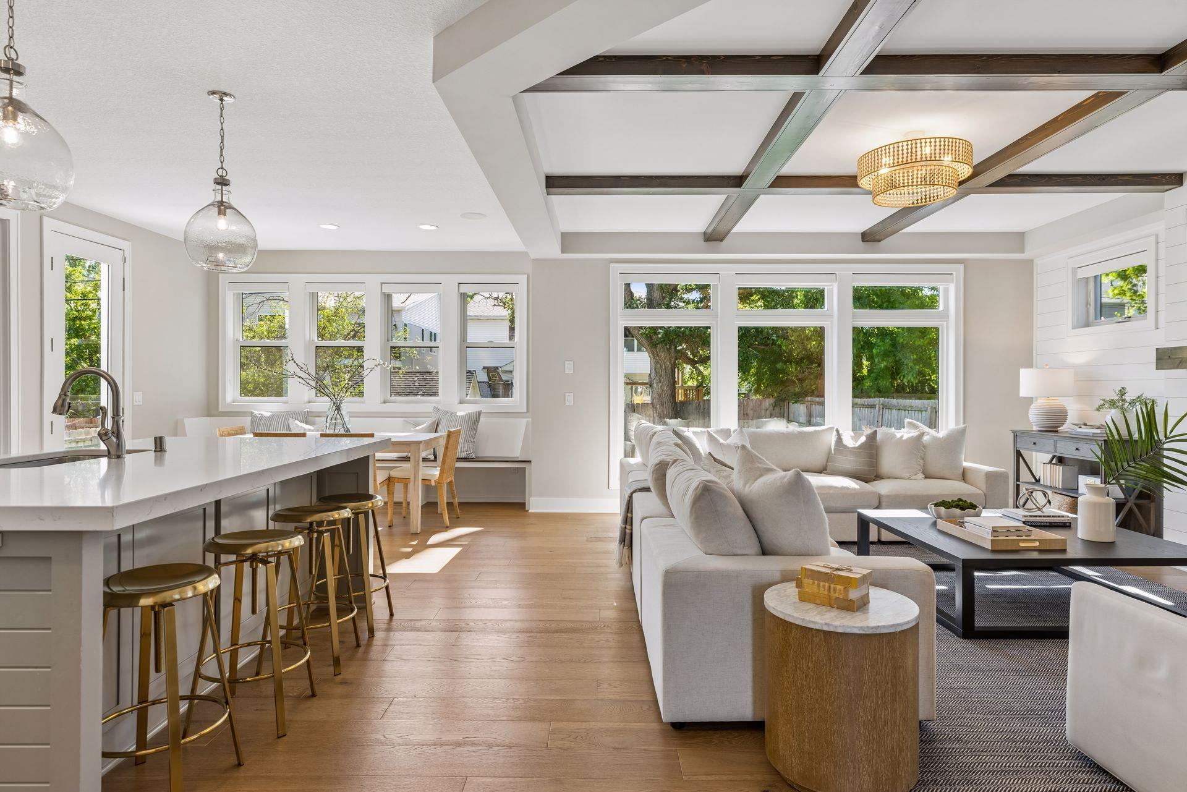
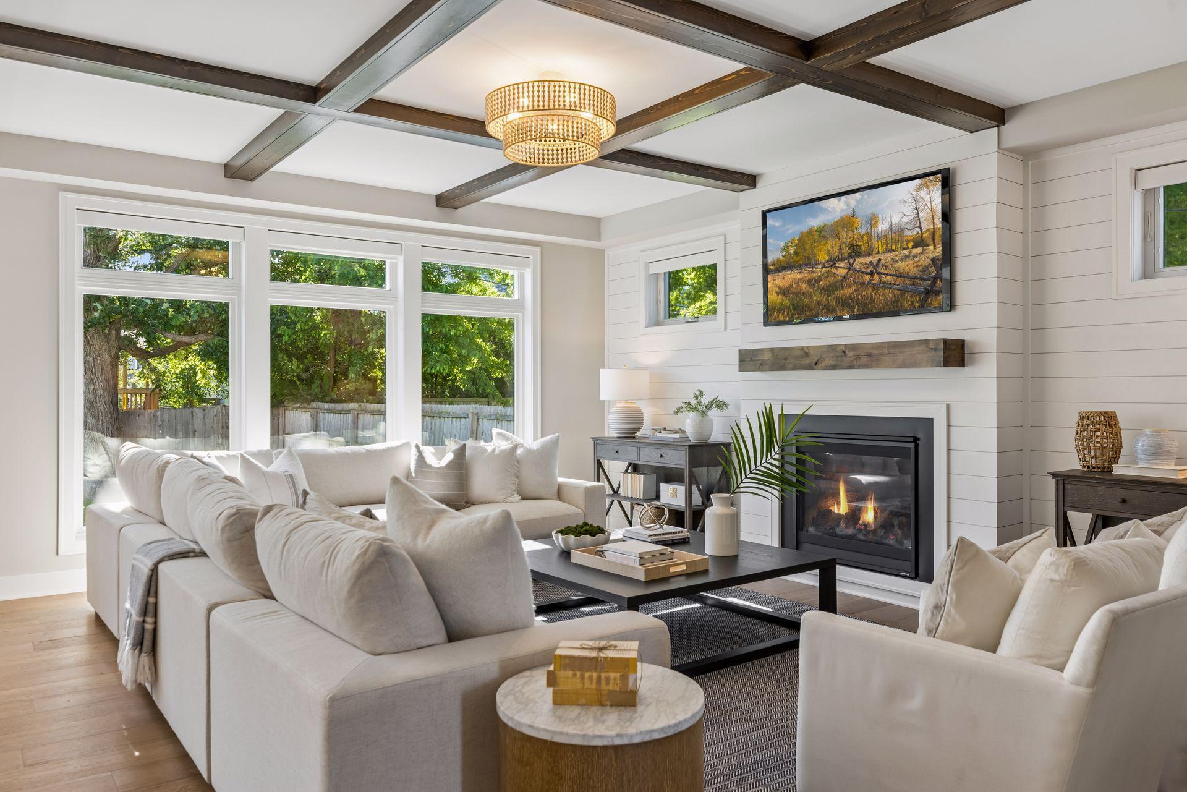
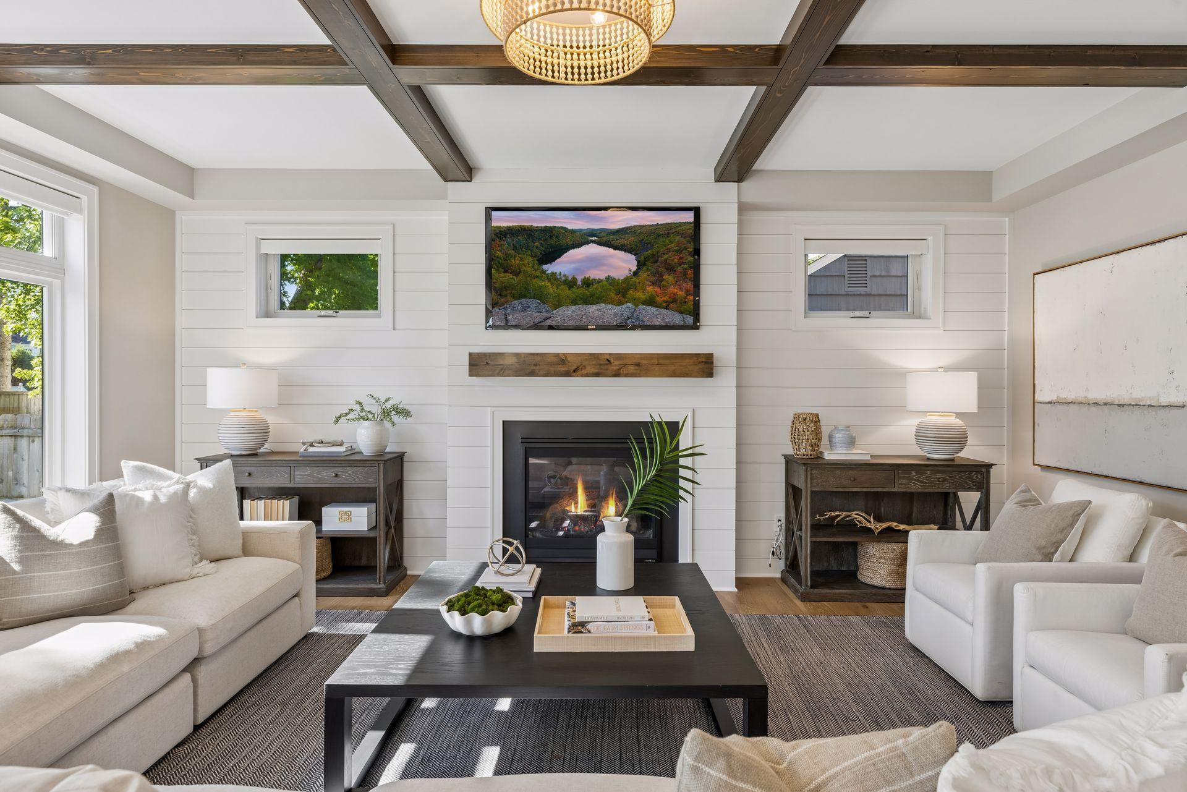
Experience refined, move-in-ready living in this exceptional custom-built TJB Homes residence, completed in 2019 and thoughtfully designed for both elegant entertaining and effortless everyday comfort. Superior craftsmanship is evident throughout, from high-end solid two-panel doors and enameled 5 1/4-inch baseboards to the inviting main-level family room, where coffered ceilings with wood beams, oversized windows overlooking the private backyard, and a gas fireplace with a shiplap accent wall create a warm yet sophisticated gathering space. The gourmet kitchen is a true centerpiece, featuring stainless Frigidaire Professional Series appliances, a full-size side-by-side refrigerator and freezer, an oven with gas cooktop, stunning quartz countertops, and an impressive walk-in pantry. The serene primary suite offers a stepped ceiling and stylish accent wall, while the spa-inspired primary bath includes an oversized walk-in shower with a rain showerhead, dual vanities, and quartz surfaces. The finished lower level extends the home’s entertaining appeal with a wet bar, wine fridge, and quartz countertops, while TJB Homes energy-saving features and Andersen Low-E High Performance glass enhance year-round comfort and efficiency. Recent enhancements add meaningful value and peace of mind, including a water softener, water filtration system, buried backyard downspouts, active radon mitigation, an upgraded primary closet, custom window treatments, a whole-house humidifier, and gutter covers. Ideally situated across from a park and playground, this home offers an exceptional neighborhood setting with convenient access to Normandale, 50th & France, dining, shopping and Highway 62, and Highway 100.

Save
Ask
Tour
Hide
Share
Listing Snapshot
Price 
$1,350,000
Days On Site 
33 Days
Bedrooms 
5
Inside Area (SqFt) 
3,792 sqft
Total Baths 
5
Full Baths 
2
Partial Baths 
3
Lot Size 
0.16 Acres
Year Built 
2019
MLS® Number 
7037654
Status 
Pending
Property Tax 
$16,970
HOA/Condo/Coop Fees 
N/A
Sq Ft Source 
N/A
Friends & Family
Recent Activity
3 weeks agoListing updated with changes from the MLS®
3 weeks agoStatus changed to Pending
a month agoListing first seen on site
General Features
Acres 
0.16
Attached Garage 
Yes
Garage 
Yes
Garage Spaces 
2
Land Lease 
No
Levels 
Two
Number Of Stories 
2
Parking 
ConcreteGarage Door OpenerAttached
Property Sub Type 
Single Family Residence
Sewer 
Public Sewer
SqFt Above 
2807
SqFt Below 
985
SqFt Total 
3997
Water Source 
Public
Zoning 
Residential-Single Family
Interior Features
Appliances 
DishwasherDisposalDryerExhaust FanFreezerHumidifierMicrowaveRangeRefrigeratorStainless Steel Appliance(s)WasherWater Softener OwnedWater Purifier
Basement 
FinishedFullSump Pump
Cooling 
Central Air
Fireplace 
Yes
Fireplace Features 
Family RoomGasLiving Room
Fireplaces 
2
Flooring 
Hardwood
Heating 
Natural GasForced Air
Interior 
Breakfast BarEat-in KitchenKitchen IslandVaulted Ceiling(s)Walk-In Closet(s)Wet Bar
Laundry Features 
Laundry RoomSinkUpper Level
Bar/Wet Bar Room 
Dimensions - 08x05Level - Lower
Bedroom 
Dimensions - 19x15Level - Upper
Bedroom 2 
Dimensions - 14x11Level - Upper
Bedroom 3 
Dimensions - 14x12Level - Upper
Bedroom 4 
Dimensions - 12x10Level - Upper
Bedroom 5 
Dimensions - 10x10Level - Lower
Family Room 
Dimensions - 27x18Level - Lower
Foyer 
Dimensions - 08x05Level - Main
Informal Dining Room 
Dimensions - 12x12Level - Main
Kitchen 
Dimensions - 13x10Level - Main
Laundry 
Dimensions - 10x06Level - Upper
Living Room 
Dimensions - 19x18Level - Main
Mud Room 
Dimensions - 11x05Level - Main
Office 
Dimensions - 12x11Level - Main
Pantry (Walk-In) 
Dimensions - 11x06Level - Main
Porch 
Dimensions - 16x08Level - Main
Primary Bathroom 
Dimensions - 13x11Level - Upper
Utility Room 
Dimensions - 20x16Level - Lower
Walk-In Closet 
Dimensions - 13x08Level - Upper
Save
Ask
Tour
Hide
Share
Exterior Features
Construction Details 
Cement SidingVinyl Siding
Fencing 
FencedFullPrivacyWood
Patio And Porch 
PatioPorchFront Porch
Pool Features 
None
Road Frontage 
City Street
Windows/Doors 
French Doors
Community Features
Roads 
Paved
School District 
273 - Edina
Township 
Edina
Schools
School District
273 - Edina
Elementary School
Unknown
Middle School
Unknown
High School
Unknown
Listing courtesy of Lakes Sotheby's International Realty


Listing information is provided by Participants of the Northstar MLS. IDX information is provided exclusively for personal, non-commercial use, and may not be used for any purpose other than to identify prospective properties consumers may be interested in purchasing. Information is deemed reliable but not guaranteed. Copyright 2026, Northstar MLS.
Last checked: 2026-07-16 12:44 AM UTC

Neighborhood & Commute
Source: Walkscore
Save
Ask
Tour
Hide
Share