Save
Ask
Tour
Hide
Share
$475,000
68 Days On Site

15105 Dupont Path
Apple Valley, MN 55124

For Sale|Single Family Residence|Active
4
Beds
4
Total Baths
2
Full Baths
2
Partial Baths
2,415
SqFt
$197
/SqFt
1998
Built
Subdivision:
Tousignants Prairie Crossing
County:
Dakota
Listing courtesy of Ashworth Real Estate
Call Now: (612) 269-8914
Is this the listing for you? We can help make it yours.
(612) 269-8914
15105 Dupont Path15105 Dupont Path15105 Dupont Path15105 Dupont Path
Save
Ask
Tour
Hide
Share

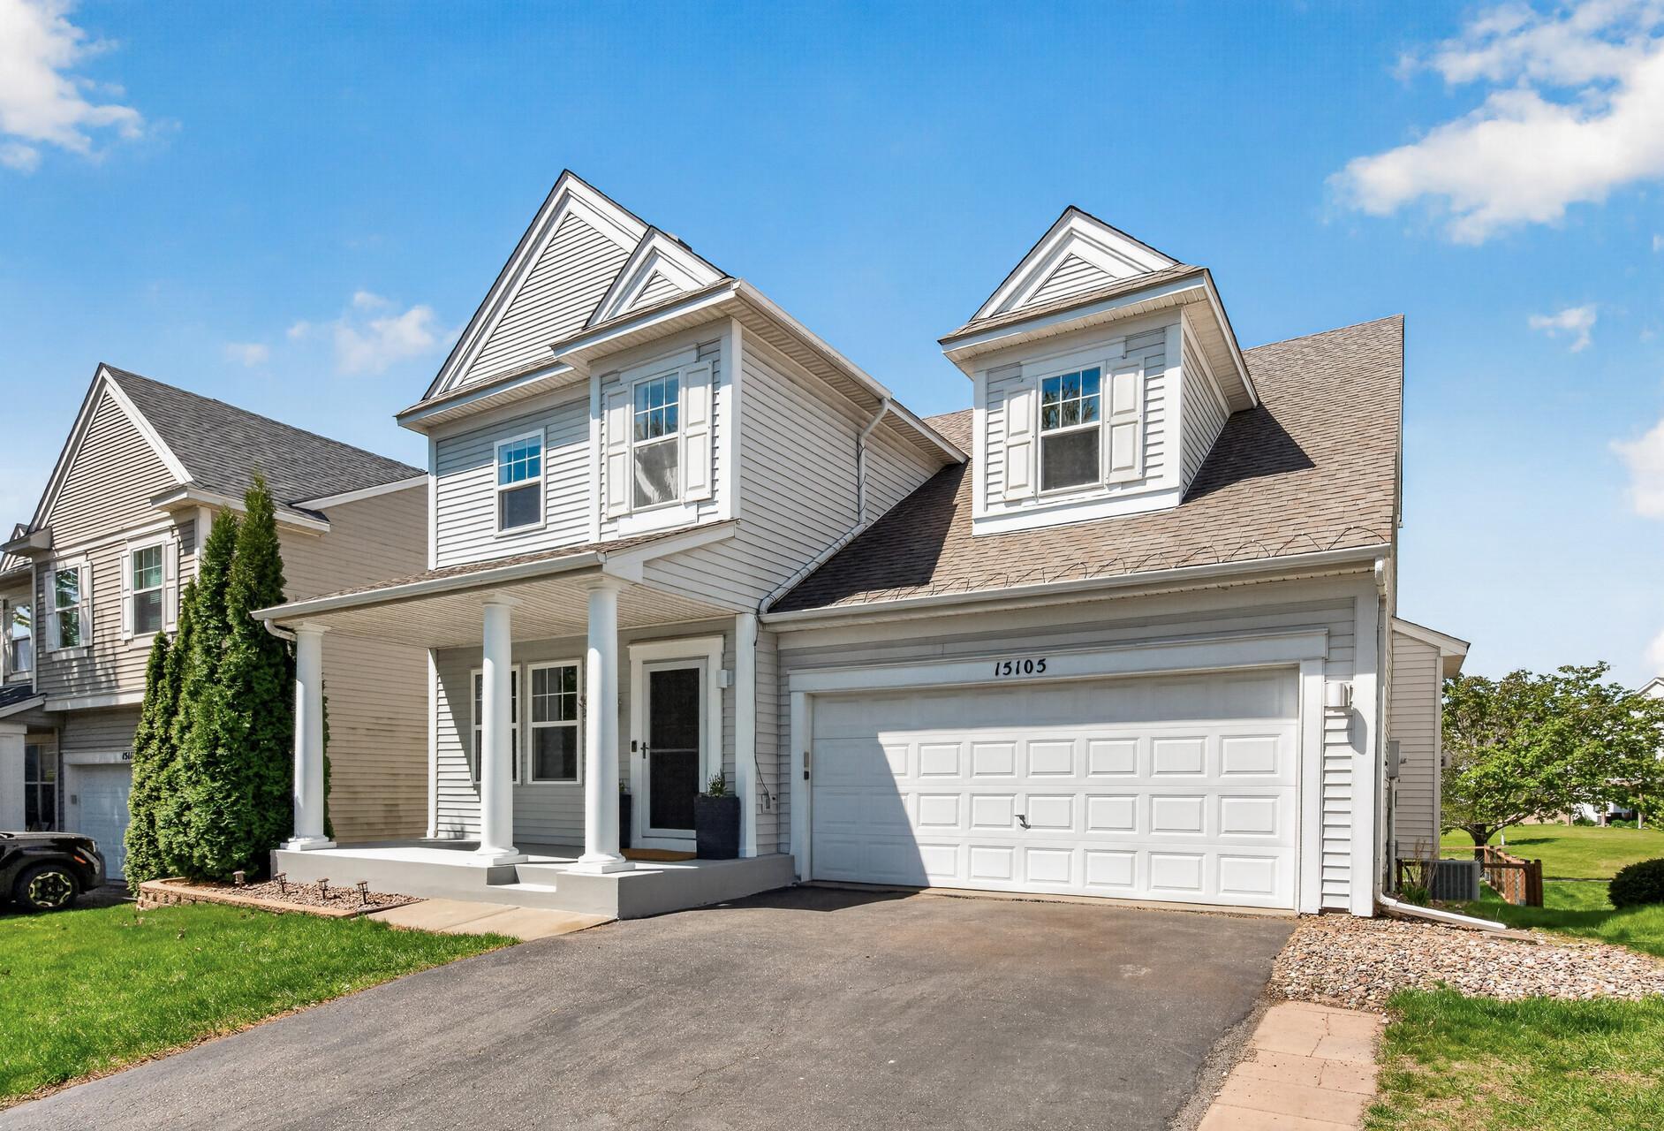
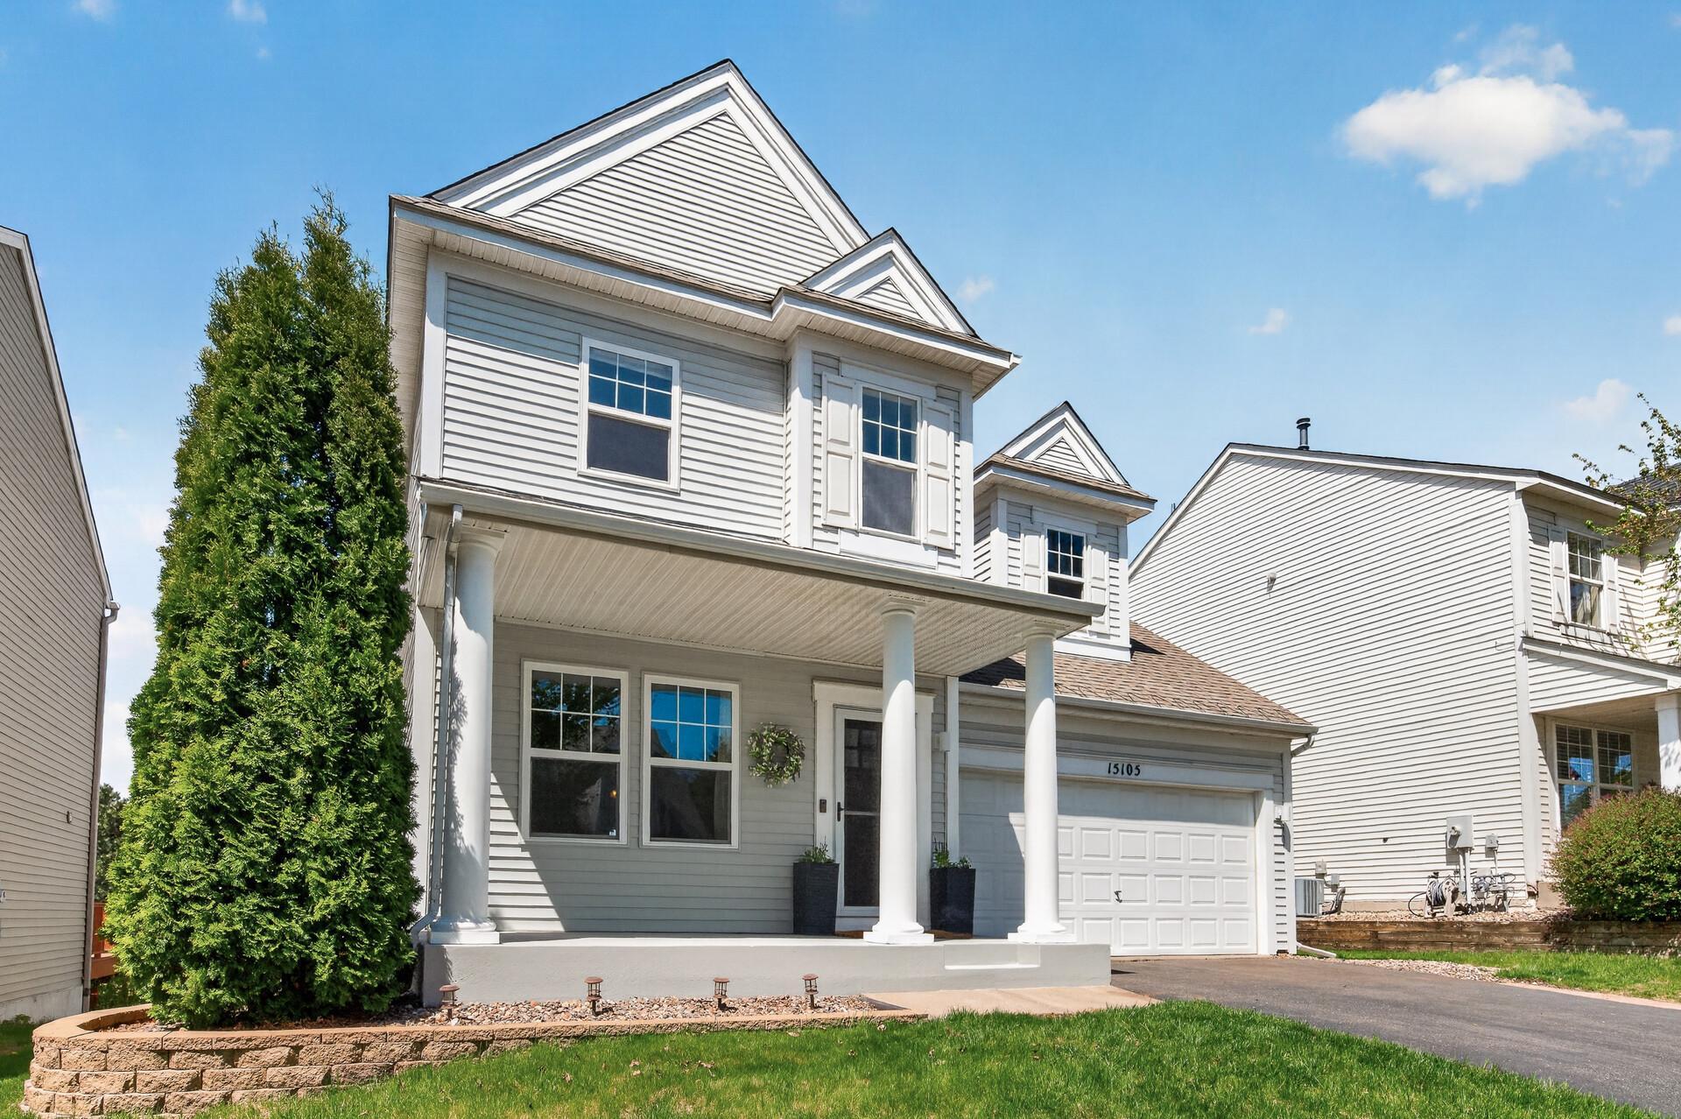
Welcome to this beautifully refreshed two story home in Apple Valley, featuring brand new main level flooring and updated touches throughout. The open main level offers a granite kitchen with center island, stainless appliances, a gas fireplace, and a bright dining area. Upstairs you will find three bedrooms including a spacious primary suite with vaulted ceiling, walk in closet, and a private jetted tub bath. The recently renovated lower level adds a rec room, fourth bedroom, and 3/4 bath, bringing total finished square footage to 2,415. Outside is where this home truly shines with a composite deck featuring a built in slide, a fully fenced yard, and a breathtaking pond and walking path view right out your back door. Two car heated garage, in ground sprinkler, and major mechanicals already updated. Located in sought after ISD 196 with easy access to the Minnesota Zoo, Mall of America, and Cedar Ave. This one checks every box!

Save
Ask
Tour
Hide
Share
Listing Snapshot
Price 
$475,000
Days On Site 
68 Days
Bedrooms 
4
Inside Area (SqFt) 
2,415 sqft
Total Baths 
4
Full Baths 
2
Partial Baths 
2
Lot Size 
0.12 Acres
Year Built 
1998
MLS® Number 
7037748
Status 
Active
Property Tax 
$5,532
HOA/Condo/Coop Fees 
$62 monthly
Sq Ft Source 
N/A
Friends & Family
Recent Activity
4 weeks agoListing updated with changes from the MLS®
4 weeks agoPrice changed to $475,000
a month agoStatus changed to Active
2 months agoListing first seen on site
General Features
Acres 
0.12
Attached Garage 
Yes
Garage 
Yes
Garage Spaces 
2
Land Lease 
No
Levels 
Two
Number Of Stories 
2
Parking 
AsphaltGarage Door OpenerHeated GarageAttached
Property Sub Type 
Single Family Residence
Sewer 
Public Sewer
SqFt Above 
1815
SqFt Below 
600
SqFt Total 
2732
Water Source 
Public
Zoning 
Residential-Single Family
Interior Features
Appliances 
DishwasherDisposalDryerHumidifierGas Water HeaterMicrowaveRangeRefrigeratorStainless Steel Appliance(s)WasherWater Softener Owned
Basement 
FinishedFullConcreteStorage SpaceSump PumpDaylight
Cooling 
Ceiling Fan(s)Central Air
Electric 
Circuit Breakers
Fireplace 
Yes
Fireplace Features 
Gas
Fireplaces 
1
Heating 
Natural GasForced Air
Interior 
Eat-in KitchenKitchen IslandVaulted Ceiling(s)Walk-In Closet(s)
Laundry Features 
Laundry RoomUpper Level
Bedroom 
Dimensions - 15x13Level - Upper
Bedroom 2 
Dimensions - 13x10Level - Upper
Bedroom 3 
Dimensions - 13x10Level - Upper
Bedroom 4 
Dimensions - 12x11Level - Lower
Family Room 
Dimensions - 17x13Level - Main
Foyer 
Dimensions - 7x5Level - Main
Kitchen 
Dimensions - 18x11Level - Main
Laundry 
Dimensions - 7x6Level - Upper
Living Room 
Dimensions - 18x12Level - Main
Primary Bathroom 
Dimensions - 9x8Level - Upper
Recreation Room 
Dimensions - 22x14Level - Lower
Storage 
Dimensions - 7x5Level - Lower
Walk-In Closet 
Dimensions - 11x6Level - Upper
Save
Ask
Tour
Hide
Share
Exterior Features
Construction Details 
Vinyl Siding
Fencing 
FencedFull
Patio And Porch 
PorchDeckPatio
Road Frontage 
Private Road
Roof 
Asphalt
Community Features
Association Dues 
62
HOA Fee Frequency 
Monthly
Roads 
Paved
School District 
196 - Rosemount-Apple Valley-Eagan
Township 
Apple Valley
Schools
School District
196 - Rosemount-Apple Valley-Eagan
Elementary School
Unknown
Middle School
Unknown
High School
Unknown
Listing courtesy of Ashworth Real Estate


Listing information is provided by Participants of the Northstar MLS. IDX information is provided exclusively for personal, non-commercial use, and may not be used for any purpose other than to identify prospective properties consumers may be interested in purchasing. Information is deemed reliable but not guaranteed. Copyright 2026, Northstar MLS.
Last checked: 2026-07-22 10:50 PM UTC

Neighborhood & Commute
Source: Walkscore
Save
Ask
Tour
Hide
Share