
Save
Ask
Tour
Hide
$1,000,000
187 Days On Site
23804 Hall DrLakeville, MN 55044
For Sale|Single Family Residence|Active
5
Beds
4
Total Baths
1
Full Bath
3
Partial Baths
3,307
SqFt
$302
/SqFt
2026
Built
County:
Scott
Listing courtesy of eXp Realty
Call Now: (612) 269-8914
Is this the listing for you? We can help make it yours.
(612) 269-8914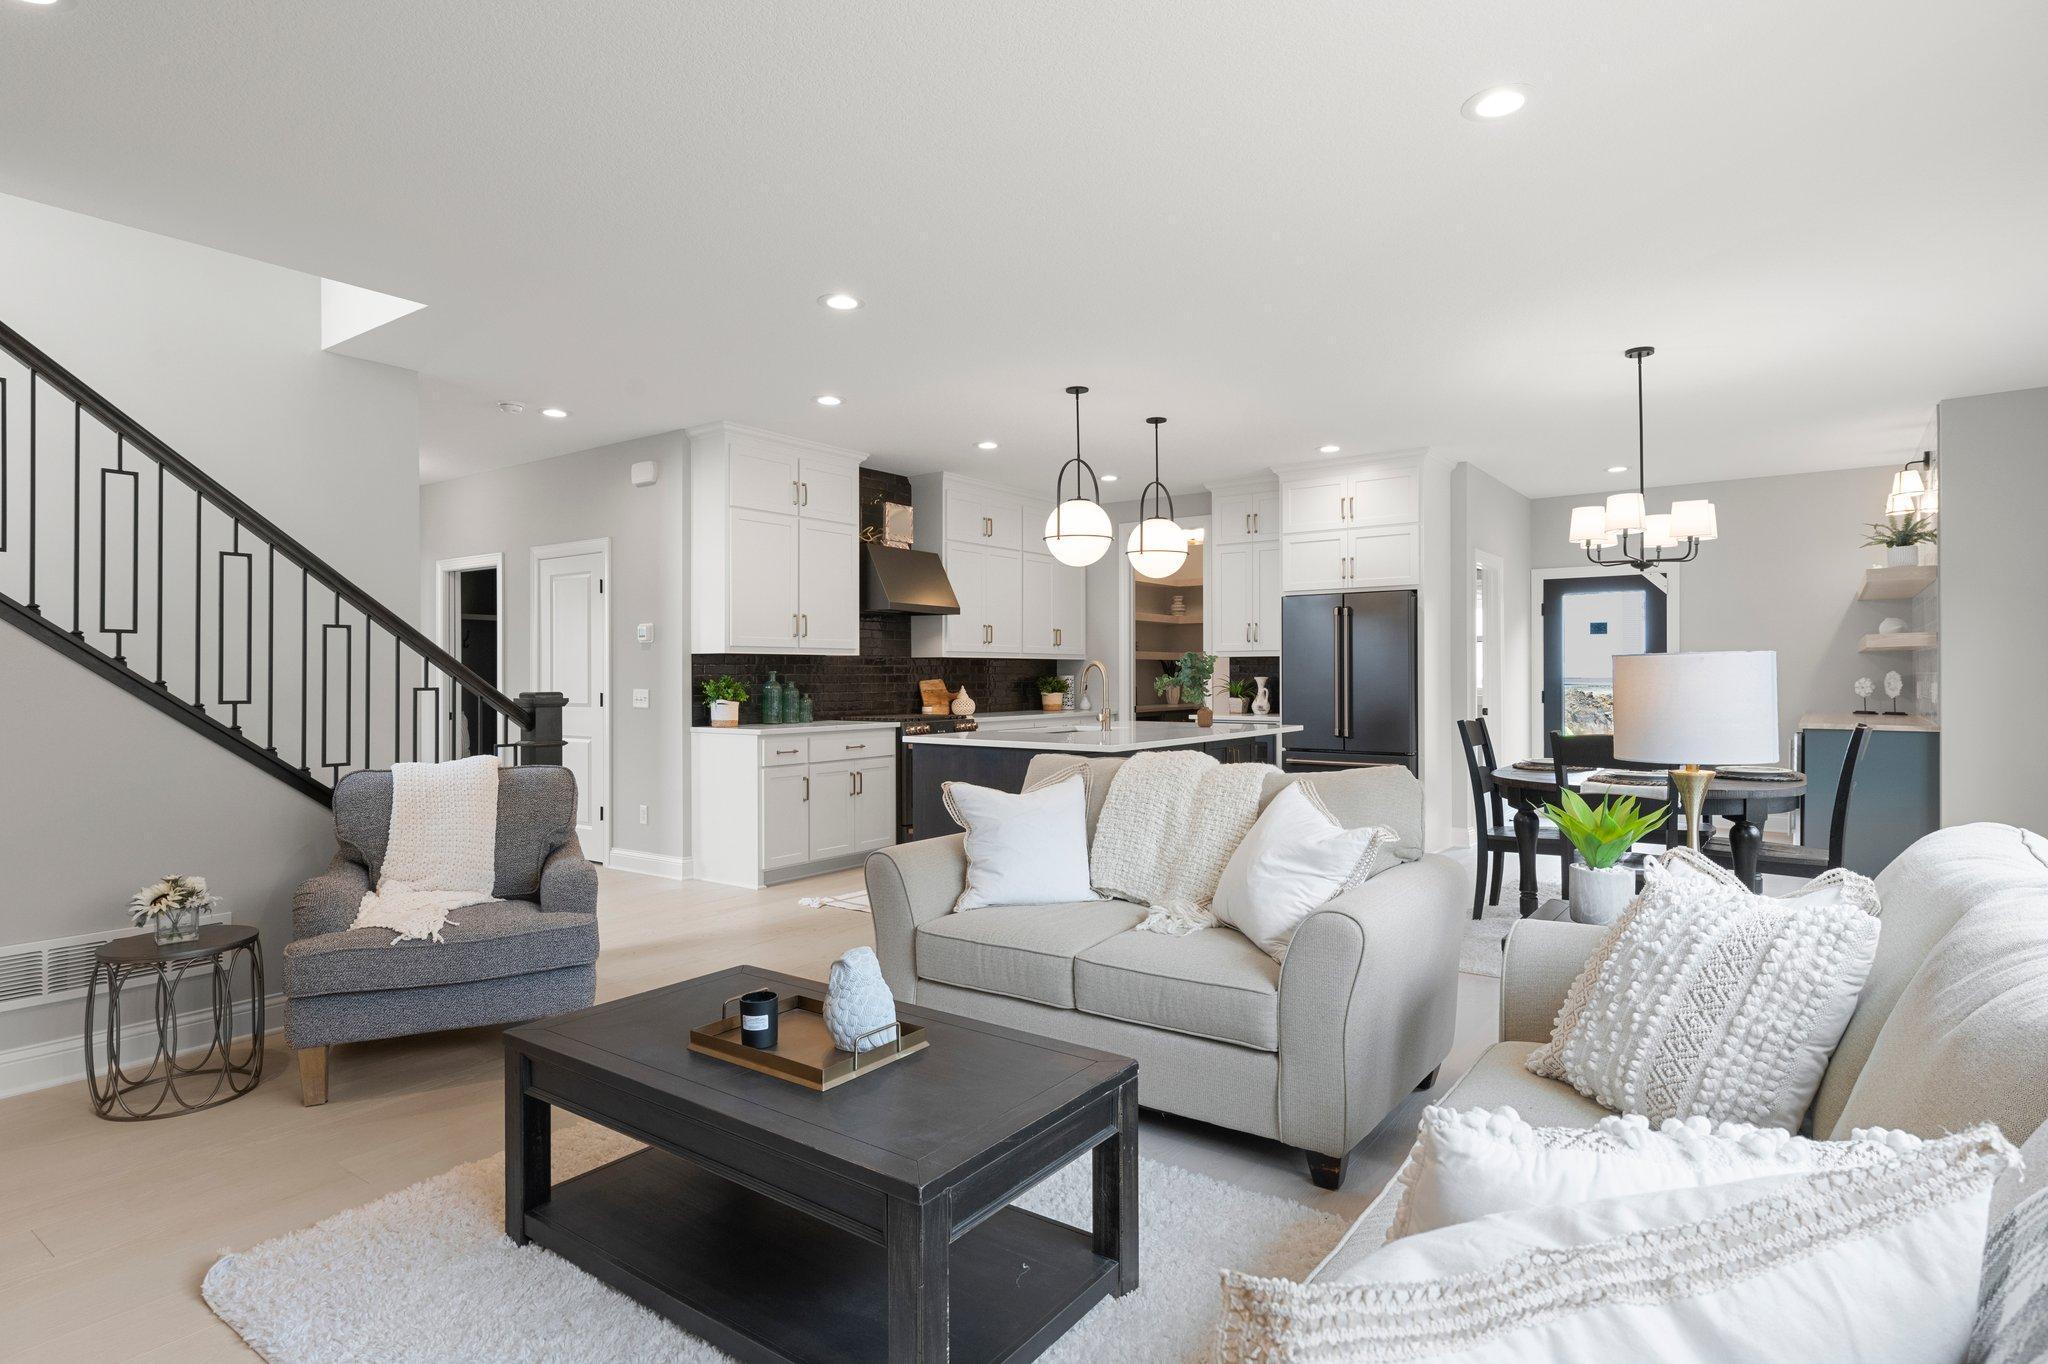
Save
Ask
Tour
Hide
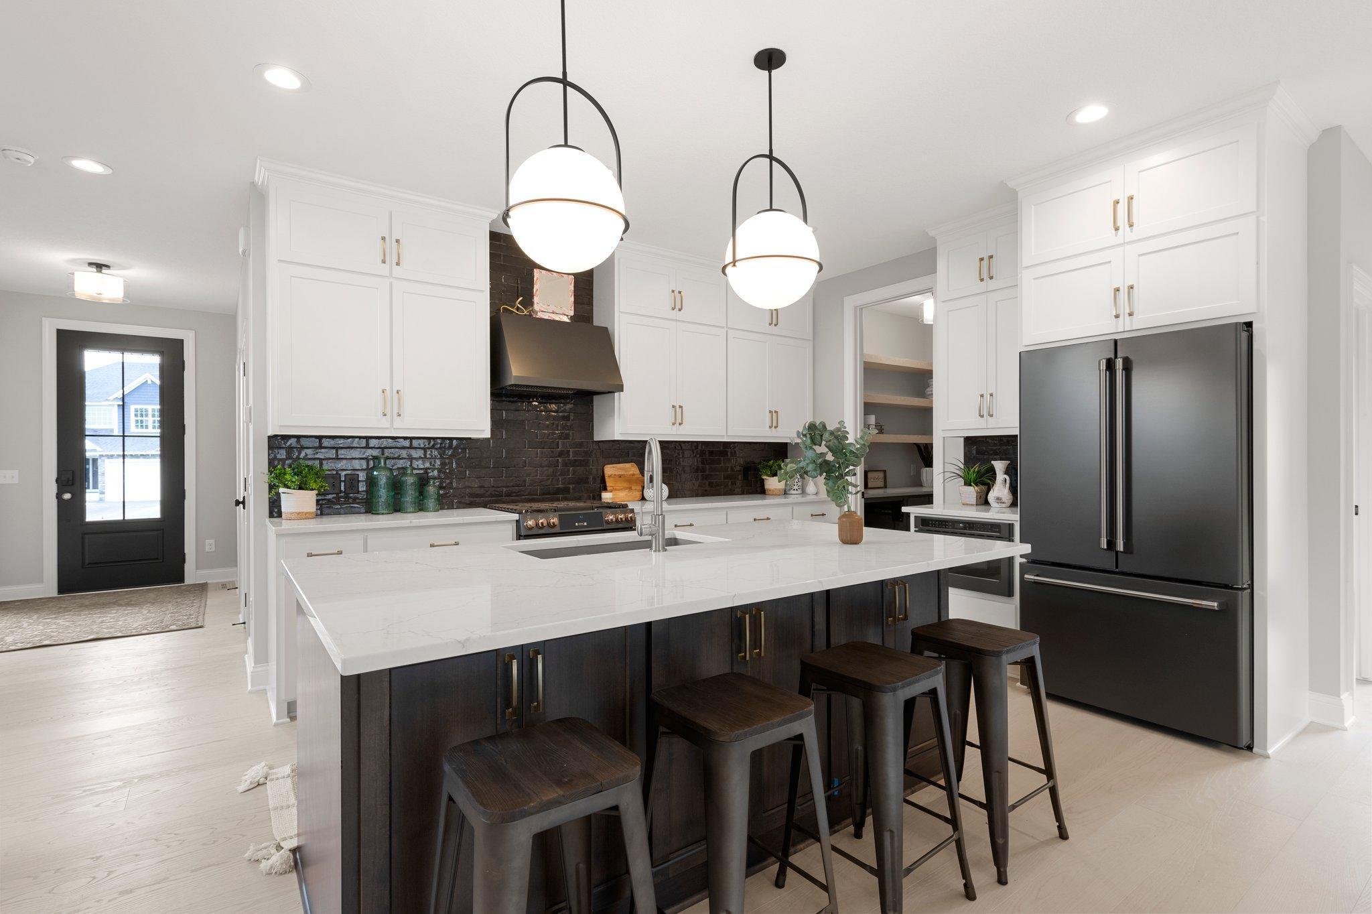
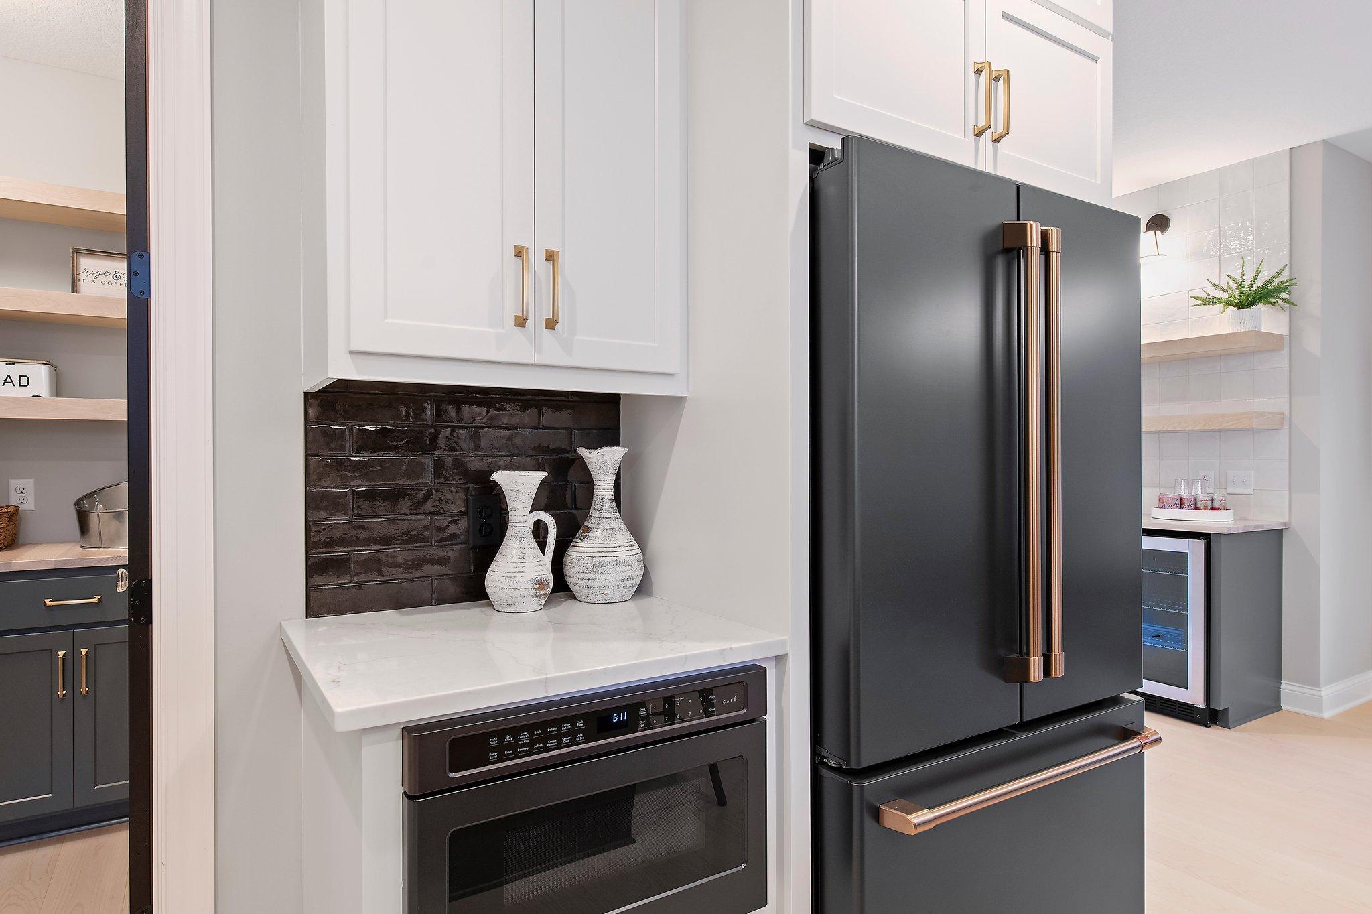
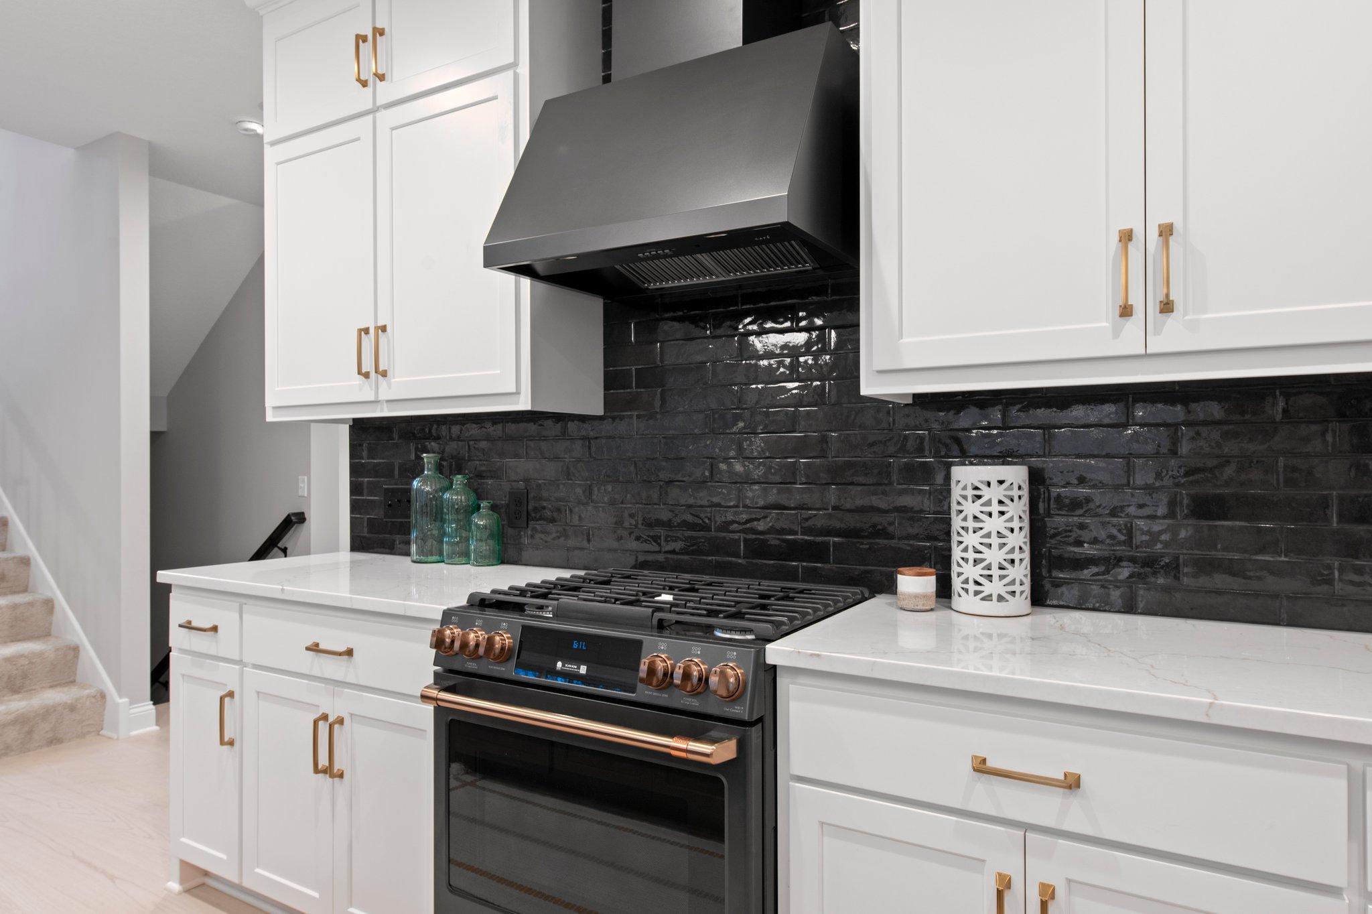
Experience luxury living at this stunning two-story home boasting a gourmet kitchen, five bedrooms, and an open-concept layout. The kitchen features a custom pantry complete with a convenient pass-thru grocery door, ample cabinetry, generous counter space and convenient layout for everyday living and entertaining. The great room offers a cozy gas fireplace creating a harmonious space for gatherings. Ascend to the luxurious owner's suite with a private bathroom and walk-in closet, while additional bedrooms and bathrooms cater to family and guests. The walk out lower level provides an entertainment zone with a family room, fifth bedroom, and bathroom, perfect for hosting movie nights and overnight guests.
Save
Ask
Tour
Hide
Listing Snapshot
Price
$1,000,000
Days On Site
187 Days
Bedrooms
5
Inside Area (SqFt)
3,307 sqft
Total Baths
4
Full Baths
1
Partial Baths
3
Lot Size
2.88 Acres
Year Built
2026
MLS® Number
7037915
Status
Active
Property Tax
$1,884
HOA/Condo/Coop Fees
N/A
Sq Ft Source
N/A
Friends & Family
Recent Activity
| 2 months ago | Listing updated with changes from the MLS® | |
| 6 months ago | Listing first seen on site |
General Features
Acres
2.88
Attached Garage
Yes
Garage
Yes
Garage Spaces
4
Land Lease
No
Levels
Two
Number Of Stories
2
Parking
Attached
Property Sub Type
Single Family Residence
Sewer
Private Sewer
SqFt Above
2562
SqFt Below
745
SqFt Total
3740
Water Source
Private
Zoning
Residential-Single Family
Interior Features
Appliances
DishwasherDisposalExhaust FanGas Water HeaterMicrowaveRangeRefrigerator
Basement
Walk-Out AccessFinishedFull
Cooling
Central Air
Fireplace
Yes
Fireplace Features
GasLiving Room
Fireplaces
1
Flooring
Hardwood
Heating
Natural GasForced Air
Interior
Kitchen IslandWalk-In Closet(s)
Laundry Features
Laundry RoomUpper Level
Bedroom
Dimensions - 15X15Level - Upper
Bedroom 2
Dimensions - 14X11Level - Upper
Bedroom 3
Dimensions - 11X10Level - Upper
Bedroom 4
Dimensions - 10X10Level - Upper
Bedroom 5
Dimensions - 13X10Level - Lower
Dining Room
Dimensions - 14X11Level - Main
Family Room
Dimensions - 20X20Level - Lower
Great Room
Dimensions - 16X15Level - Main
Kitchen
Dimensions - 13X11Level - Main
Laundry
Dimensions - 7X6Level - Upper
Mud Room
Dimensions - 8X6Level - Main
Office
Dimensions - 11X10Level - Main
Save
Ask
Tour
Hide
Exterior Features
Construction Details
StoneVinyl Siding
Patio And Porch
Porch
Community Features
School District
194 - Lakeville
Township
New Market Twp
Schools
School District
194 - Lakeville
Elementary School
Unknown
Middle School
Unknown
High School
Unknown
Listing courtesy of eXp Realty

Listing information is provided by Participants of the Northstar MLS. IDX information is provided exclusively for personal, non-commercial use, and may not be used for any purpose other than to identify prospective properties consumers may be interested in purchasing. Information is deemed reliable but not guaranteed. Copyright 2026, Northstar MLS.
Last checked: 2026-09-23 10:47 PM UTC
Listing information is provided by Participants of the Northstar MLS. IDX information is provided exclusively for personal, non-commercial use, and may not be used for any purpose other than to identify prospective properties consumers may be interested in purchasing. Information is deemed reliable but not guaranteed. Copyright 2026, Northstar MLS.
Last checked: 2026-09-23 10:47 PM UTC
Neighborhood & Commute
Source: Walkscore
Save
Ask
Tour
Hide