
23858 Hall DrLakeville, MN 55044
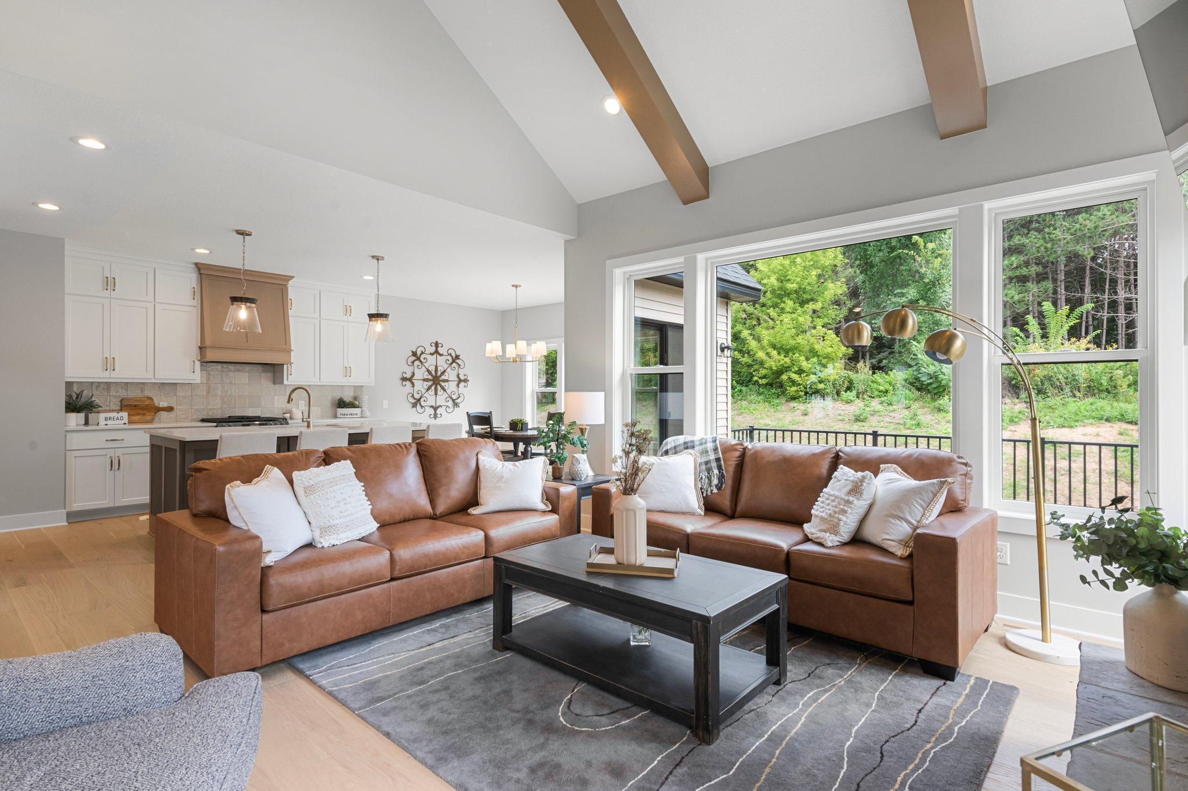
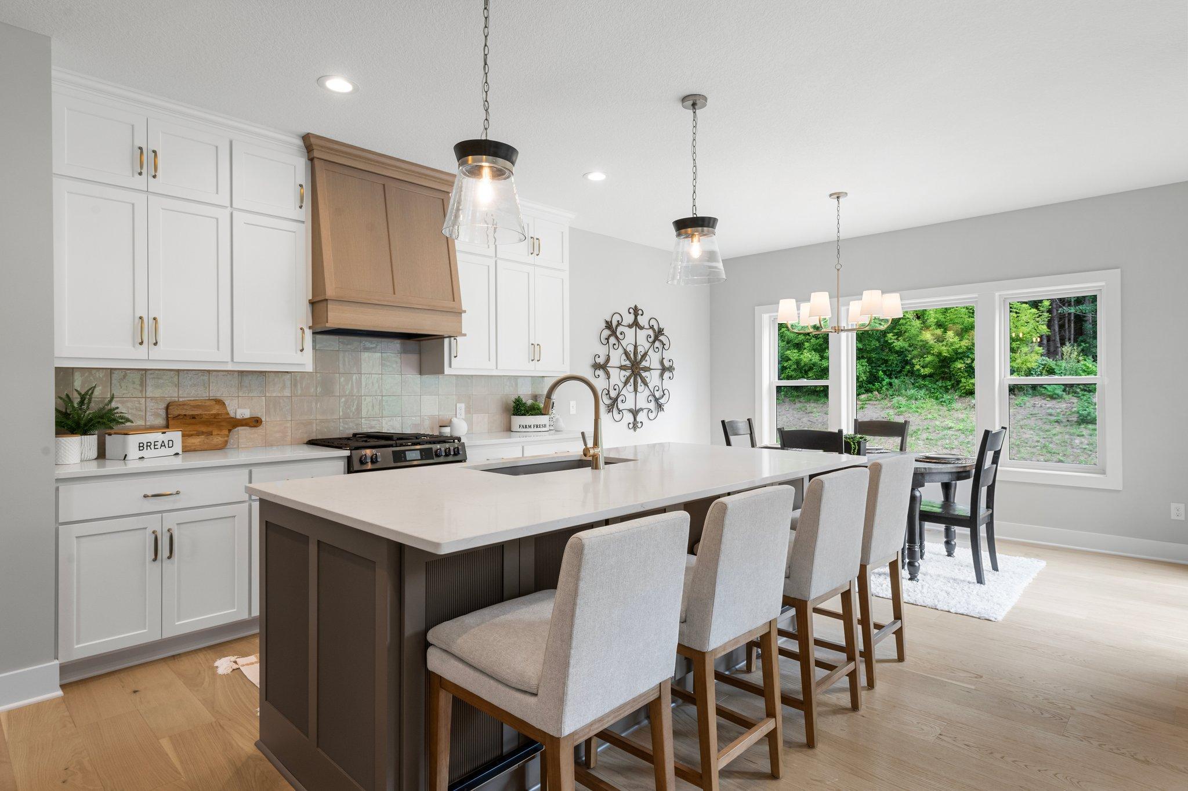
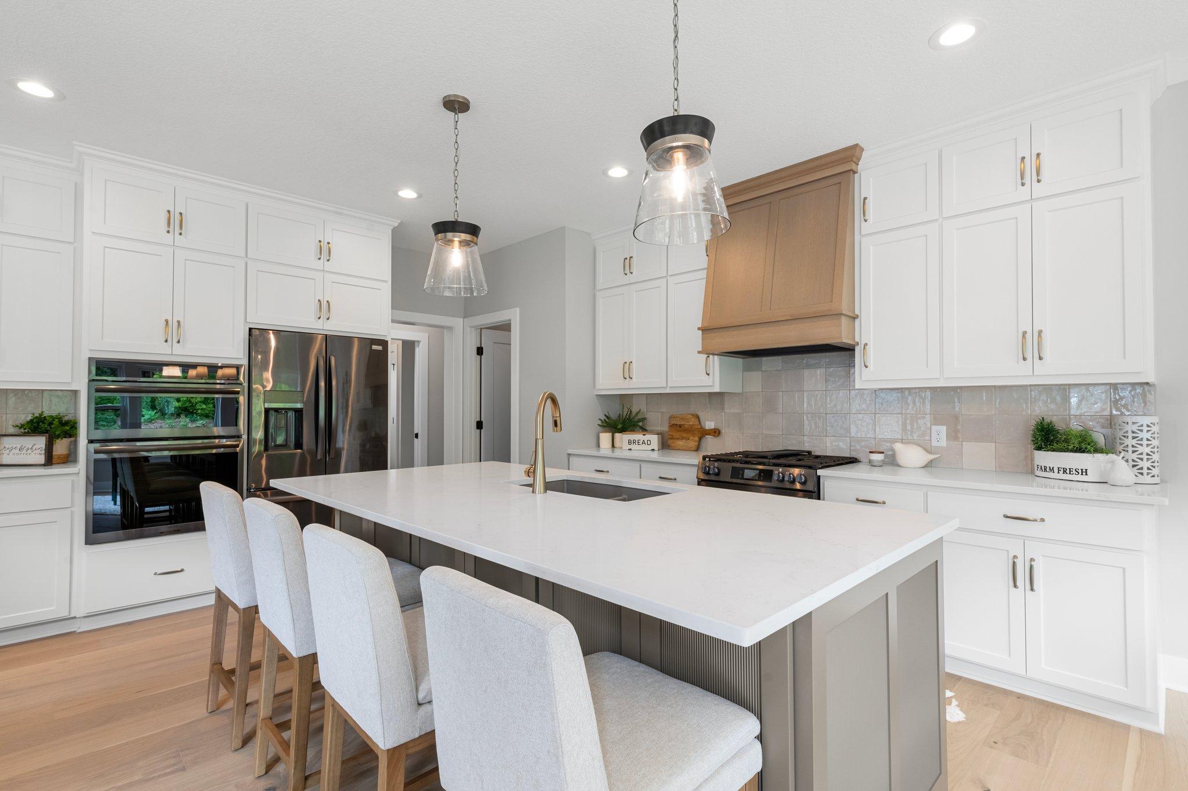
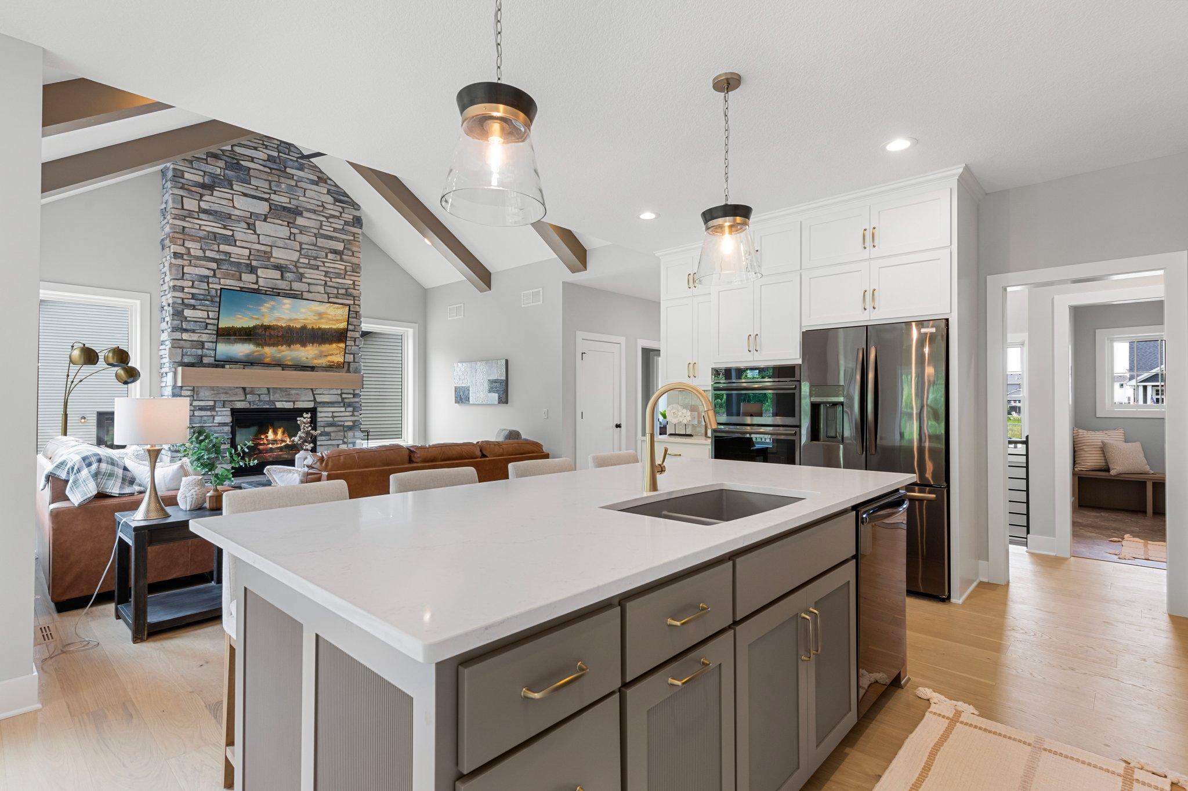
Welcome to Stone Cottages 'Mahogany' floor plan. Large picture windows flood tons of natural light through the home. The main level presents a wonderful open floor concept with elegant manufactured hardwood flooring, offering a blend of durability and timeless beauty. The great room showcases a cozy gas fireplace and an amazing vaulted ceiling. Adjacent is the dining room with views to the backyard. Bright and functional kitchen featuring ample cabinetry, generous counter space, and a convenient layout perfect for everyday living and entertaining. Primary bedroom with ensuite and large walk in closet, office/bedroom, laundry room and 3/4 bathroom complete the main level. The lower level walk out features three generously sized bedrooms with large windows that bathe the rooms in natural light as well as a family room with a spacious layout. The 5th bedroom is a versatile space designed to be used as a bedroom or recreation room to meet all your needs.
| 2 months ago | Listing updated with changes from the MLS® | |
| 6 months ago | Listing first seen on site |

Listing information is provided by Participants of the Northstar MLS. IDX information is provided exclusively for personal, non-commercial use, and may not be used for any purpose other than to identify prospective properties consumers may be interested in purchasing. Information is deemed reliable but not guaranteed. Copyright 2026, Northstar MLS.
Last checked: 2026-09-25 01:01 AM UTC