Save
Ask
Tour
Hide
Share
$1,495,000
11 Days On Site

3041 Holmes Avenue S 302
Minneapolis, MN 55408

For Sale|Condominium|Active
2
Beds
3
Total Baths
1
Full Bath
2
Partial Baths
2,359
SqFt
$634
/SqFt
2026
Built
Subdivision:
Cic 2065 De La Pointe A Condo
County:
Hennepin
Listing courtesy of Lakes Sotheby's International
Call Now: (612) 269-8914
Is this the listing for you? We can help make it yours.
(612) 269-8914
3041 Holmes Avenue S 3023041 Holmes Avenue S 3023041 Holmes Avenue S 3023041 Holmes Avenue S 302
Save
Ask
Tour
Hide
Share

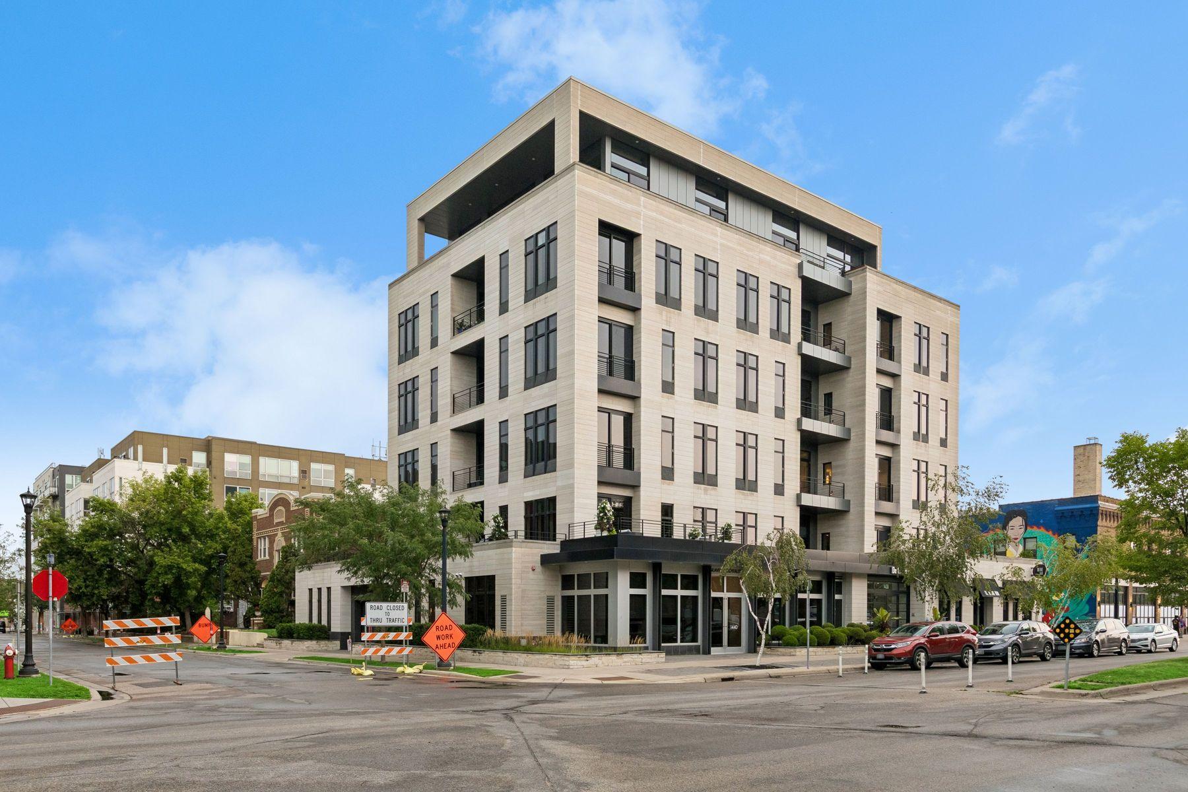
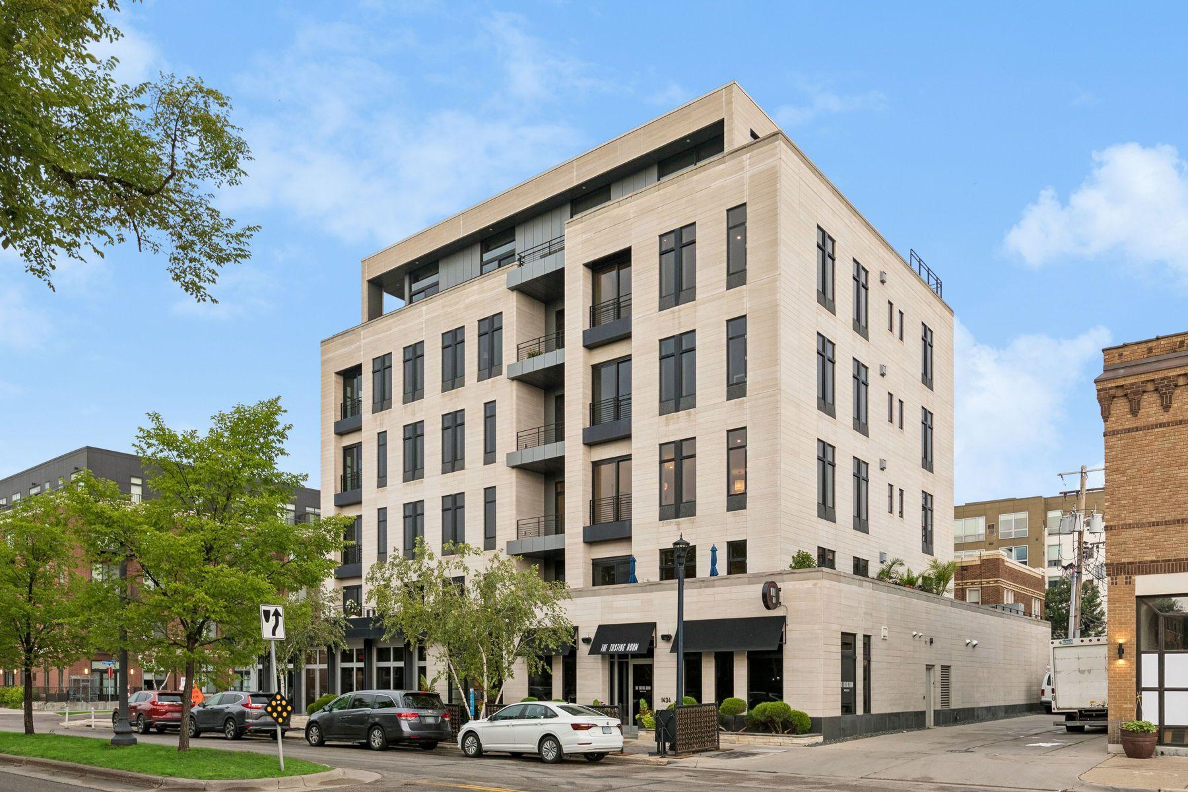
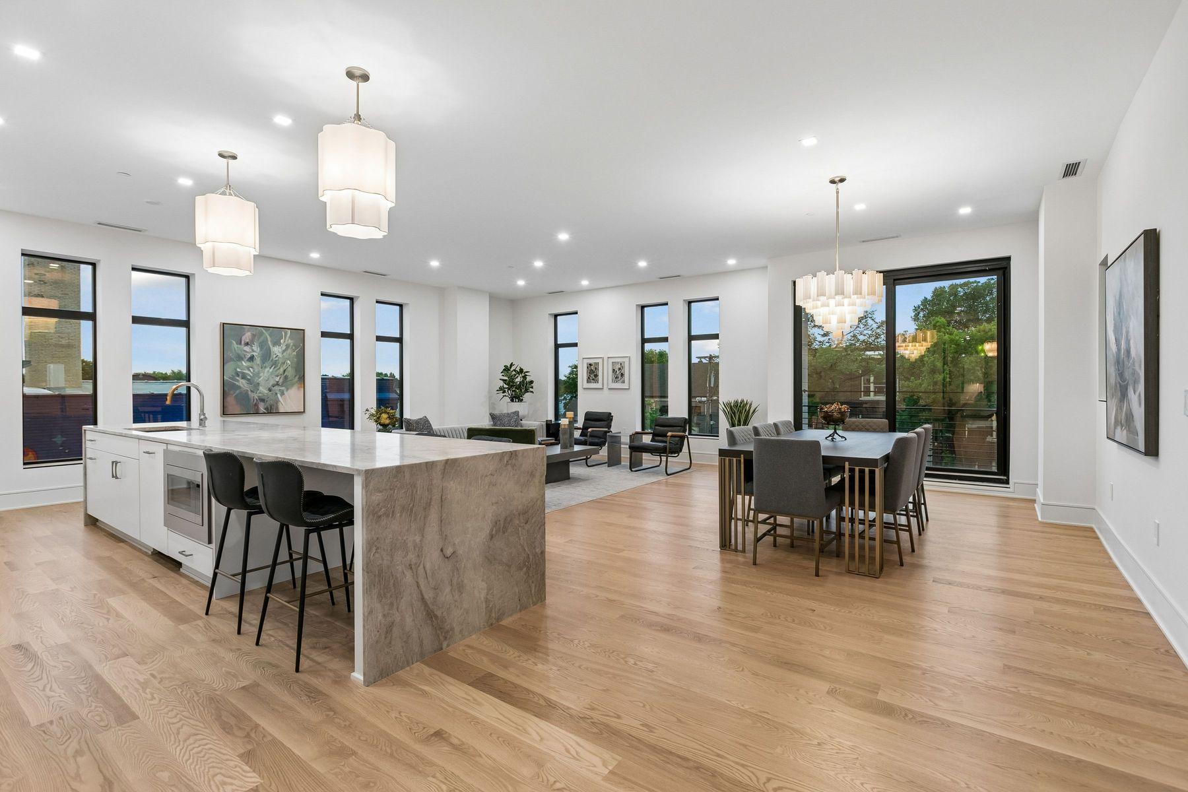
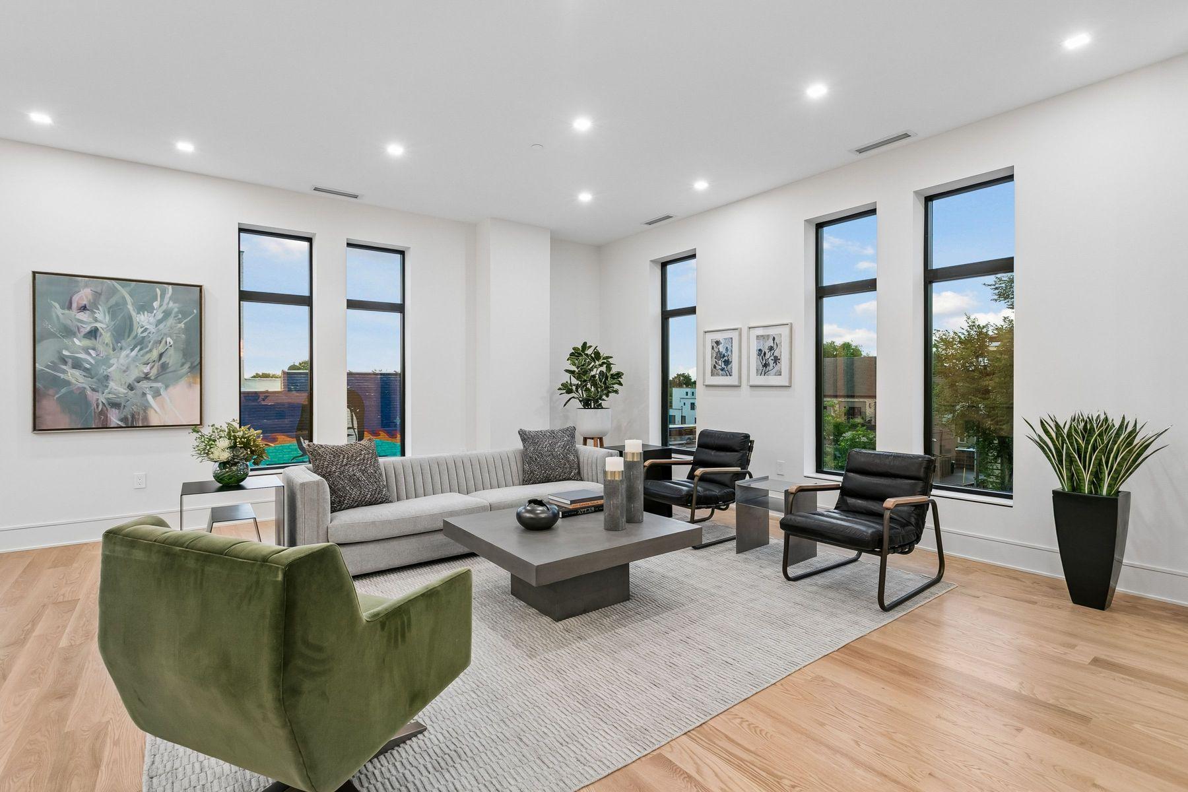
De La Pointe’s final, fully finished model home is now available. This ultra-luxury boutique building—only nine exclusive homes offering full-floor and half-floor living—sits just three blocks from Bde Maka Ska and is defined by its hand-laid limestone façade, granite entry, and iconic curated art. Inside, 10-ft ceilings elevate a refined open plan with a 14-ft Taj Mahal quartz island, Thermador Appliances, minimalist custom cabinetry, and red oak plank flooring. Library / Den: A private, versatile room featuring a custom dry bar—perfect for work, reading, or intimate entertaining. Primary Suite: A serene retreat with a tailored walk-in closet and a sophisticated 5-fixture spa bath. Large Corner En Suite: Fully separate from the primary suite, offering exceptional privacy and comfort for guests. A covered loggia with gas line extends the home’s living space year-round. Amenities include onsite management by Graves Hospitality, a fitness center, first-floor tasting room, and two parking stalls in the secured, heated garage. Previous listing was for the shell unfinished unit.

Save
Ask
Tour
Hide
Share
Listing Snapshot
Price 
$1,495,000
Days On Site 
11 Days
Bedrooms 
2
Inside Area (SqFt) 
2,359 sqft
Total Baths 
3
Full Baths 
1
Partial Baths 
2
Lot Size 
0.261 Acres
Year Built 
2026
MLS® Number 
7042687
Status 
Active
Property Tax 
$4,950
HOA/Condo/Coop Fees 
$684.88 monthly
Sq Ft Source 
N/A
Friends & Family
Recent Activity
4 days agoListing updated with changes from the MLS®
2 weeks agoListing first seen on site
General Features
Acres 
0.261
Garage 
Yes
Garage Spaces 
2
Land Lease 
No
Levels 
One
Number Of Stories 
1
Parking 
AssignedHeated GarageOtherSecuredUnderground
Property Condition 
New Construction
Property Sub Type 
Condominium
Sewer 
Public Sewer
SqFt Above 
2359
SqFt Total 
2359
Water Source 
Public
Zoning 
Residential-Single Family
Interior Features
Appliances 
CooktopDishwasherExhaust FanOtherRangeRefrigeratorWasherWine Cooler
Basement 
None
Cooling 
Central Air
Electric 
Circuit Breakers
Fireplace 
Yes
Fireplace Features 
Family RoomGas
Fireplaces 
1
Flooring 
Hardwood
Heating 
Natural GasForced Air
Interior 
ElevatorBreakfast BarEat-in KitchenKitchen IslandWalk-In Closet(s)Chandelier
Laundry Features 
Electric Dryer HookupLaundry RoomMain LevelOtherSinkIn UnitWasher Hookup
Bedroom 
Dimensions - 20x13Level - Main
Bedroom 2 
Dimensions - 17x14Level - Main
Den 
Dimensions - 14x12Level - Main
Save
Ask
Tour
Hide
Share
Exterior Features
Construction Details 
Other
Exterior 
Balcony
Lot Features 
Near Public Transit
Patio And Porch 
PorchPatio
Road Frontage 
City Street
Roof 
Flat
Community Features
Accessibility Features 
Accessible Elevator Installed
Association Amenities 
Elevator(s)Other
Association Dues 
684.88
HOA Fee Frequency 
Monthly
School District 
1 - Minneapolis
Township 
Minneapolis
Schools
School District
1 - Minneapolis
Elementary School
Unknown
Middle School
Unknown
High School
Unknown
Listing courtesy of Lakes Sotheby's International


Listing information is provided by Participants of the Northstar MLS. IDX information is provided exclusively for personal, non-commercial use, and may not be used for any purpose other than to identify prospective properties consumers may be interested in purchasing. Information is deemed reliable but not guaranteed. Copyright 2026, Northstar MLS.
Last checked: 2026-08-31 09:49 AM UTC

Neighborhood & Commute
Source: Walkscore
Save
Ask
Tour
Hide
Share