Save
Ask
Tour
Hide
Share
$3,300,000
84 Days On Site

255 Hennepin Avenue 3303
Minneapolis, MN 55408

For Sale|Condominium|Active
2
Beds
3
Total Baths
1
Full Bath
2
Partial Baths
2,210
SqFt
$1,493
/SqFt
2021
Built
Subdivision:
Cic 2128 Gateway Private Residence
County:
Hennepin
Listing courtesy of Compass
Call Now: (612) 269-8914
Is this the listing for you? We can help make it yours.
(612) 269-8914
255 Hennepin Avenue 3303255 Hennepin Avenue 3303255 Hennepin Avenue 3303255 Hennepin Avenue 3303
Save
Ask
Tour
Hide
Share

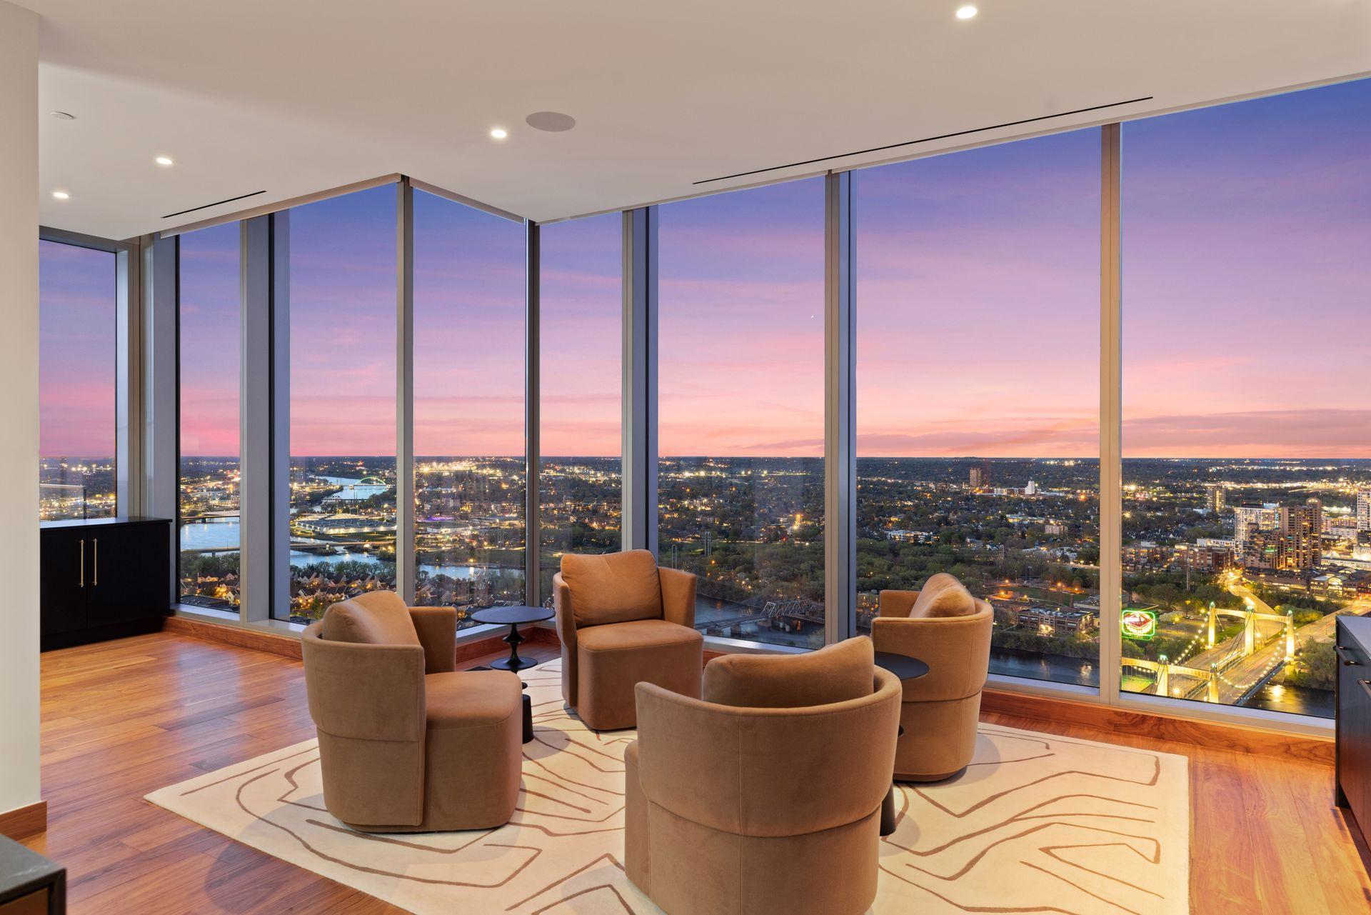
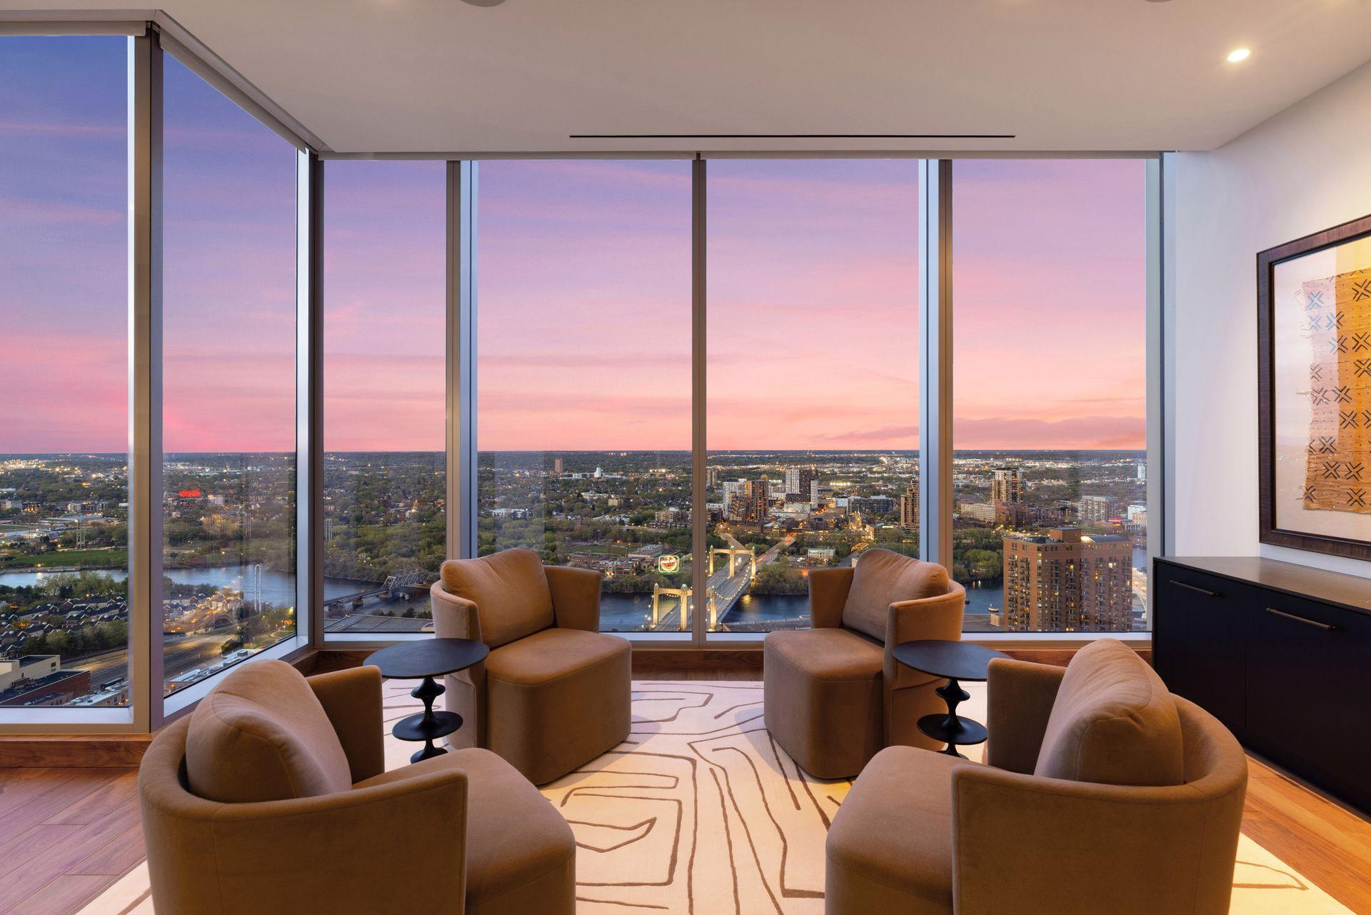
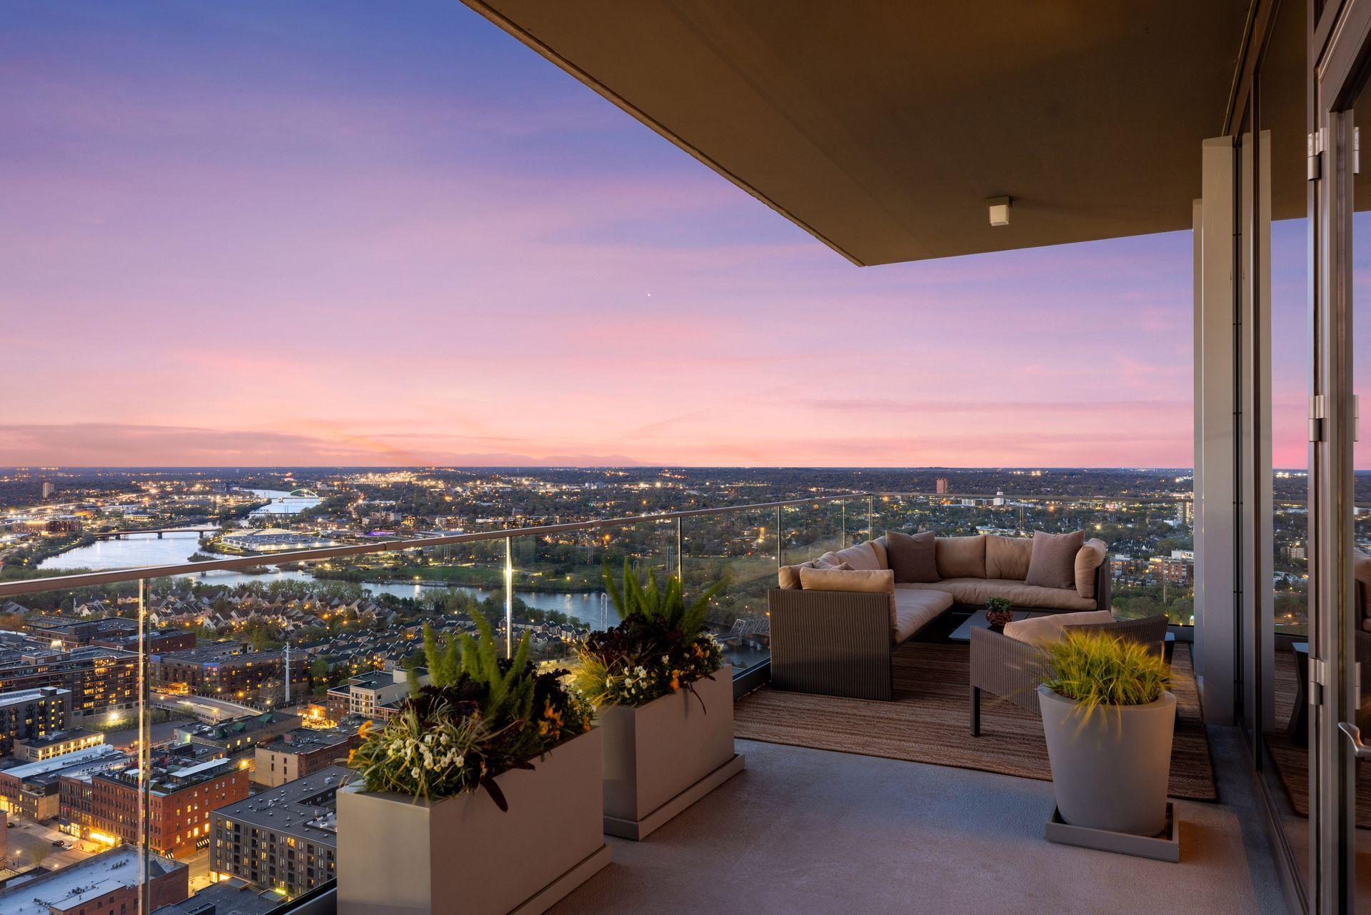
Located within the only 5-star hotel private residences in Minneapolis, this fully furnished northeast-corner home offers luxury condominium living with hotel services, panoramic city and river views, and an exceptional collection of exclusive amenities. Thoughtfully designed and offered turnkey, the home combines bespoke craftsmanship, advanced technology, and effortless everyday living in Downtown Minneapolis' most sought-after residential addresses. Expansive windows frame views of the Mississippi River, Target Field, the Grain Belt Beer Sign, and the Minneapolis skyline while capturing both sunrise and sunset throughout the year. The spacious private balcony extends the living experience outdoors and features a piped-in Wolf gas grill for dining, entertaining, and year-round enjoyment. Custom built-ins, integrated lighting, and Sonos audio are seamlessly incorporated throughout the residence. The thoughtfully designed second bedroom includes a custom Murphy bed, providing flexibility for guests, a home office, or multi-purpose living. Premium appliances include Sub-Zero, Wolf, Miele, and Cove, complemented by an elevated laundry suite, illuminated closet systems, and carefully curated finishes throughout. The private primary suite offers a peaceful retreat with integrated lighting, custom cabinetry, a generous walk-in closet, dual-sink bath, and a luxury adjustable bed designed for personalized comfort. From the bedroom, enjoy seasonal views of post-game fireworks above Target Field. Residents enjoy direct access to hotel amenities and services, including a full-service spa, state-of-the-art fitness center with Hoist, Life Fitness, TRX and Torque equipment, indoor and outdoor heated pools, hot tubs, resident gathering spaces, conference facilities, guest suite privileges, preferred pricing, and curated dining experiences. In-residence dining, catering, concierge services, and personalized hospitality create an unparalleled lock-and-leave lifestyle. Positioned in the heart of Downtown Minneapolis with interior skyway connectivity, the residence offers convenient access to Whole Foods Market, the Mississippi Riverfront, North Loop dining and entertainment, Target Field, and miles of riverfront trails. Combining premier views, world-class amenities, and the distinction of 5-star residence ownership, this home represents one of Minneapolis' most exceptional luxury living opportunities.

Save
Ask
Tour
Hide
Share
Listing Snapshot
Price 
$3,300,000
Days On Site 
84 Days
Bedrooms 
2
Inside Area (SqFt) 
2,210 sqft
Total Baths 
3
Full Baths 
1
Partial Baths 
2
Lot Size 
N/A
Year Built 
2021
MLS® Number 
7042785
Status 
Active
Property Tax 
$56,027.92
HOA/Condo/Coop Fees 
$3,937.16 monthly
Sq Ft Source 
N/A
Friends & Family
Recent Activity
2 weeks agoListing updated with changes from the MLS®
2 months agoStatus changed to Active
3 months agoListing first seen on site
General Features
Attached Garage 
Yes
Foundation 
Other
Garage 
Yes
Garage Spaces 
2
Land Lease 
No
Levels 
One
Number Of Stories 
1
Parking 
AssignedHeated GarageSecuredUndergroundAttached
Property Sub Type 
Condominium
Security 
Gated with Guard
Sewer 
Public Sewer
SqFt Above 
2210
SqFt Total 
2210
Water Source 
Public
Zoning 
Residential-Single Family
Interior Features
Appliances 
OvenCooktopDishwasherDisposalDryerExhaust FanGas Water HeaterMicrowaveRefrigeratorWasherWine Cooler
Basement 
None
Cooling 
Ceiling Fan(s)Central Air
Flooring 
Hardwood
Heating 
Natural GasForced Air
Interior 
ElevatorBreakfast BarEat-in KitchenKitchen IslandWalk-In Closet(s)
Laundry Features 
Main LevelIn Unit
Bathroom 
Dimensions - 8 x 6Level - Main
Bedroom 
Dimensions - 17 x 17Level - Main
Bedroom 2 
Dimensions - 17 x 11Level - Main
Deck 
Dimensions - 36 x 9Level - Main
Dining Room 
Dimensions - 18 x 11Level - Main
Kitchen 
Dimensions - 19 x 12Level - Main
Laundry 
Dimensions - 7 x 5Level - Main
Living Room 
Dimensions - 36 x 16Level - Main
Primary Bathroom 
Dimensions - 13 x 12Level - Main
Walk-In Closet 
Dimensions - 8 x 6Level - Main
Save
Ask
Tour
Hide
Share
Exterior Features
Construction Details 
Other
Exterior 
Balcony
Lot Features 
Irregular Lot
Patio And Porch 
Covered
Pool Features 
HeatedIndoor
Community Features
Association Amenities 
Elevator(s)OtherSauna
Association Dues 
3937.16
Community Features 
Pool
HOA Fee Frequency 
Monthly
School District 
1 - Minneapolis
Township 
Minneapolis
Schools
School District
1 - Minneapolis
Elementary School
Unknown
Middle School
Unknown
High School
Unknown
Listing courtesy of Compass


Listing information is provided by Participants of the Northstar MLS. IDX information is provided exclusively for personal, non-commercial use, and may not be used for any purpose other than to identify prospective properties consumers may be interested in purchasing. Information is deemed reliable but not guaranteed. Copyright 2026, Northstar MLS.
Last checked: 2026-07-16 12:49 AM UTC

Neighborhood & Commute
Source: Walkscore
Save
Ask
Tour
Hide
Share