Save
Ask
Tour
Hide
Share
$824,900
62 Days On Site

19983 Keystone Avenue
Lakeville, MN 55044

For Sale|Single Family Residence|Active
5
Beds
4
Total Baths
2
Full Baths
2
Partial Baths
3,743
SqFt
$220
/SqFt
2026
Built
Subdivision:
Ritter Meadows
County:
Dakota
Listing courtesy of Robert Thomas Homes, Inc.
Call Now: (612) 269-8914
Is this the listing for you? We can help make it yours.
(612) 269-8914
Upcoming Open Houses
Sat, May 30, 9:00 AM - 8:00 PM
Sun, May 31, 9:00 AM - 8:00 PM
Mon, Jun 1, 9:00 AM - 8:00 PM
Tue, Jun 2, 9:00 AM - 8:00 PM
Wed, Jun 3, 9:00 AM - 8:00 PM
Thu, Jun 4, 9:00 AM - 8:00 PM
Fri, Jun 5, 9:00 AM - 8:00 PM
Sat, Jun 6, 9:00 AM - 8:00 PM
Sun, Jun 7, 9:00 AM - 8:00 PM
Mon, Jun 8, 9:00 AM - 8:00 PM
Tue, Jun 9, 9:00 AM - 8:00 PM
Wed, Jun 10, 9:00 AM - 8:00 PM
Thu, Jun 11, 9:00 AM - 8:00 PM
Fri, Jun 12, 9:00 AM - 8:00 PM
Sat, Jun 13, 9:00 AM - 8:00 PM
Sun, Jun 14, 9:00 AM - 8:00 PM
Mon, Jun 15, 9:00 AM - 8:00 PM
Tue, Jun 16, 9:00 AM - 8:00 PM
Wed, Jun 17, 9:00 AM - 8:00 PM
Thu, Jun 18, 9:00 AM - 8:00 PM
Fri, Jun 19, 9:00 AM - 8:00 PM
Sat, Jun 20, 9:00 AM - 8:00 PM
Sun, Jun 21, 9:00 AM - 8:00 PM
Mon, Jun 22, 9:00 AM - 8:00 PM
Tue, Jun 23, 9:00 AM - 8:00 PM
Wed, Jun 24, 9:00 AM - 8:00 PM
Thu, Jun 25, 9:00 AM - 8:00 PM
Fri, Jun 26, 9:00 AM - 8:00 PM
Sat, Jun 27, 9:00 AM - 8:00 PM
Sun, Jun 28, 9:00 AM - 8:00 PM
Mon, Jun 29, 9:00 AM - 8:00 PM
Tue, Jun 30, 9:00 AM - 8:00 PM
19983 Keystone Avenue19983 Keystone Avenue19983 Keystone Avenue19983 Keystone Avenue
Save
Ask
Tour
Hide
Share

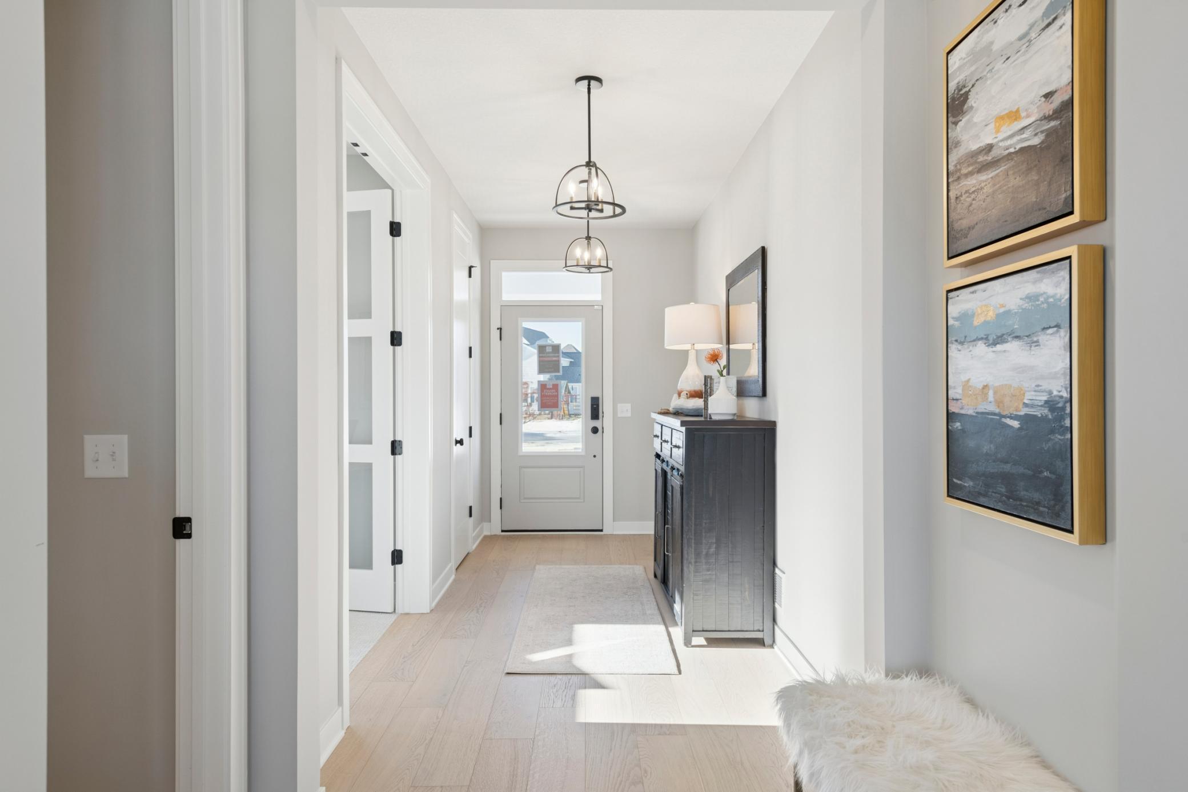
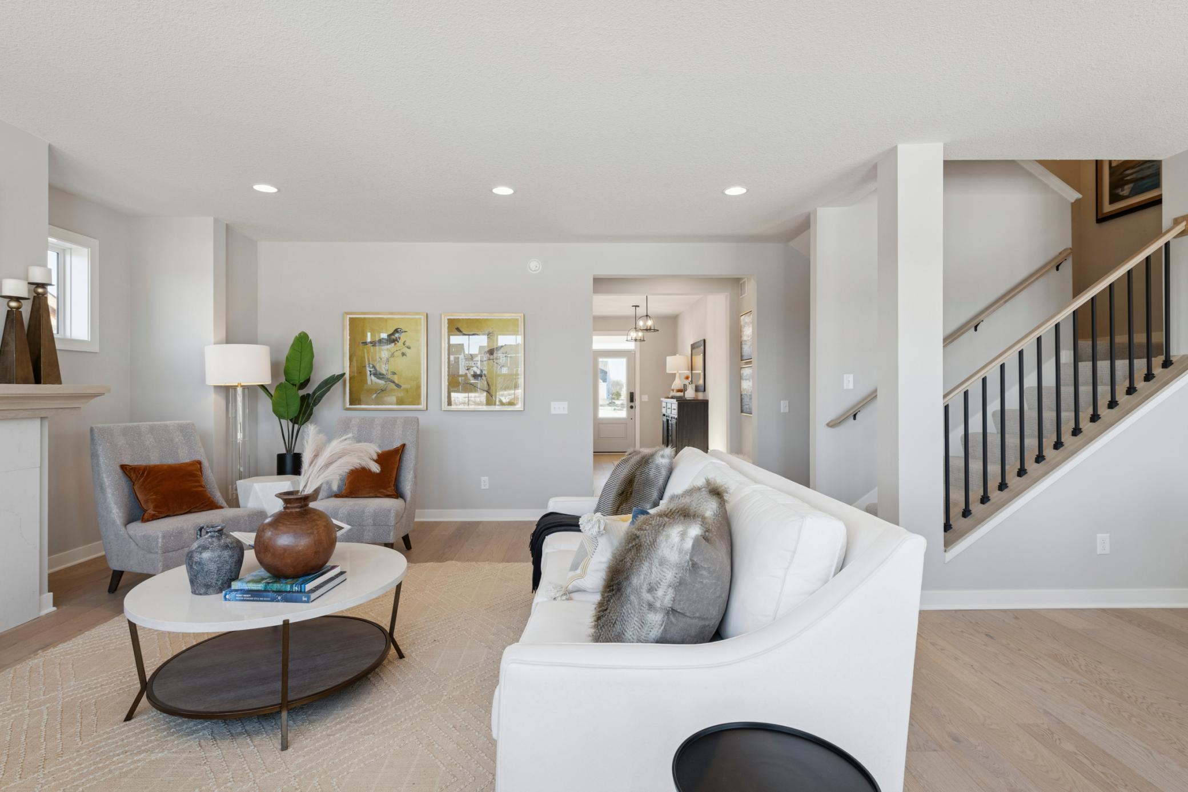
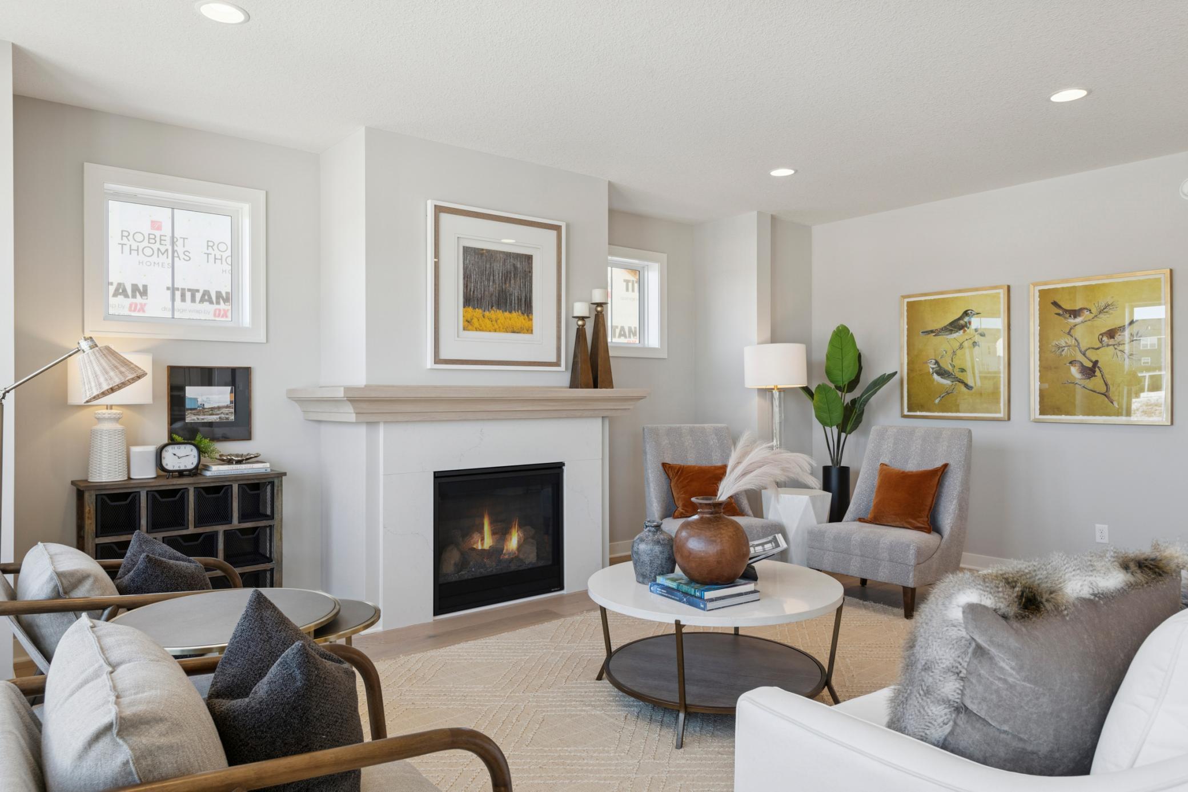
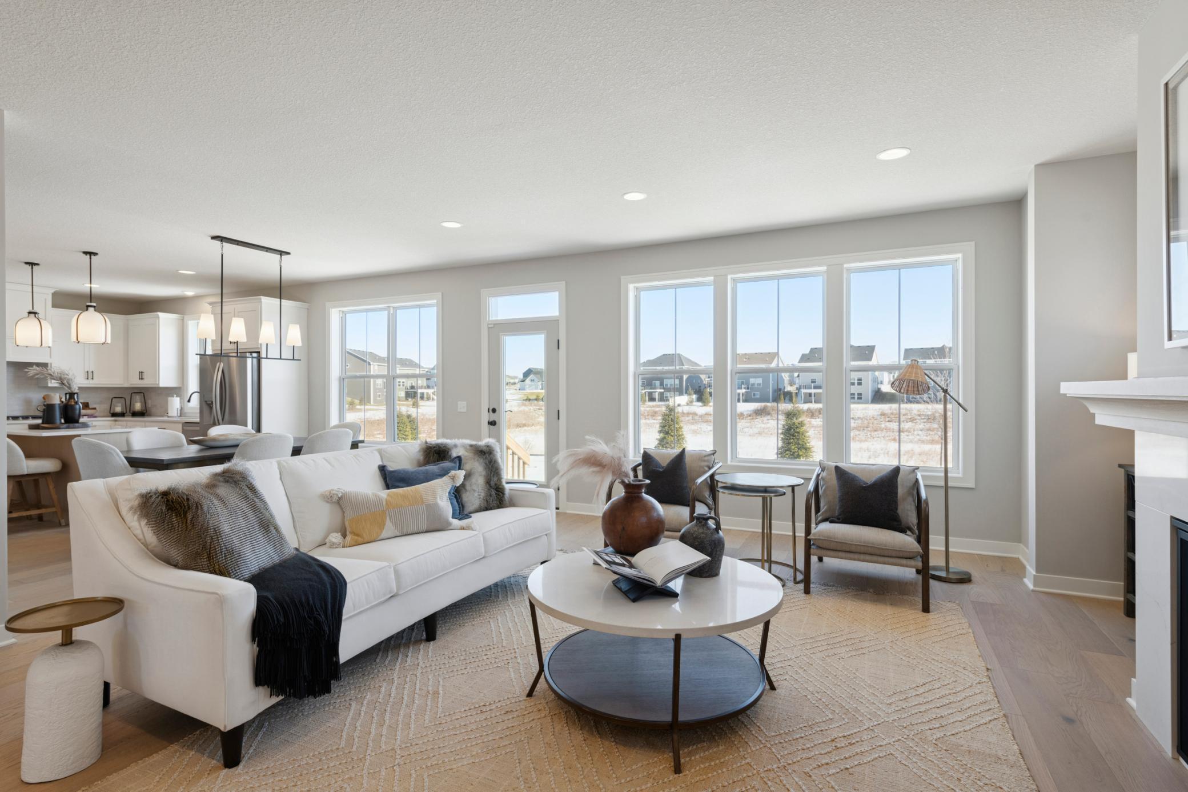
*** TO-BE-BUILT LISTING *** Robert Thomas Homes newest community Ritter Meadows!! This Somerset plan includes a Finished Basement, Upper Level Bonus Room, Oversized Front Porch, Wood Floors, Quartz Countertops, Gas Burning Fireplace with Surround, Gourmet Kitchen with Stainless Appliances, Custom Kitchen Cabinets, and much much more! See New Home Consultant for more details. Located in Lakeville MN, this premier Ritter Meadows community allows residents to enjoy convenient freeway access, shopping, entertainment, vibrant restaurants, Lake Marian and Antlers Park!! ***Prices, square footage, and availability are subject to change without notice. Photos and/or illustrations may not depict actual home plan configuration. Features, materials and finishes shown may contain options that are not included in price.***

Save
Ask
Tour
Hide
Share
Listing Snapshot
Price 
$824,900
Days On Site 
62 Days
Bedrooms 
5
Inside Area (SqFt) 
3,743 sqft
Total Baths 
4
Full Baths 
2
Partial Baths 
2
Lot Size 
0.21 Acres
Year Built 
2026
MLS® Number 
7044901
Status 
Active
Property Tax 
N/A
HOA/Condo/Coop Fees 
$48 monthly
Sq Ft Source 
N/A
Friends & Family
Recent Activity
3 days agoListing updated with changes from the MLS®
2 months agoListing first seen on site
General Features
Acres 
0.21
Attached Garage 
Yes
Garage 
Yes
Garage Spaces 
3
Land Lease 
No
Levels 
Two
Number Of Stories 
2
Parking 
AsphaltAttached
Property Sub Type 
Single Family Residence
Sewer 
Public Sewer
SqFt Above 
2964
SqFt Below 
779
SqFt Total 
3563
Utilities 
Cable Available
Water Source 
Public
Zoning 
Residential-Single Family
Interior Features
Appliances 
DishwasherDisposalExhaust FanRangeStainless Steel Appliance(s)Water Softener Owned
Basement 
Walk-Out AccessFinishedConcrete
Cooling 
Central Air
Electric 
200+ Amp Service
Fireplace 
Yes
Fireplace Features 
GasLiving Room
Fireplaces 
1
Heating 
Natural GasForced Air
Interior 
Kitchen IslandWalk-In Closet(s)
Laundry Features 
Laundry RoomUpper Level
Bedroom 
Dimensions - 16x14Level - Upper
Bedroom 2 
Dimensions - 13x12Level - Upper
Bedroom 3 
Dimensions - 13x12Level - Upper
Bedroom 4 
Dimensions - 16x10Level - Main
Bedroom 5 
Dimensions - 13x11Level - Lower
Bonus Room 
Dimensions - 19x16Level - Upper
Dining Room 
Dimensions - 13x11Level - Main
Family Room 
Dimensions - 17x17Level - Lower
Flex Room 
Dimensions - 12x10Level - Main
Kitchen 
Dimensions - 14x13Level - Main
Living Room 
Dimensions - 17x17Level - Main
Save
Ask
Tour
Hide
Share
Exterior Features
Construction Details 
Stone
Patio And Porch 
DeckFront PorchPatio
Roof 
Asphalt
Community Features
Association Dues 
48
HOA Fee Frequency 
Monthly
School District 
194 - Lakeville
Township 
Lakeville
Schools
School District
194 - Lakeville
Elementary School
Unknown
Middle School
Unknown
High School
Unknown
Listing courtesy of Robert Thomas Homes, Inc.


Listing information is provided by Participants of the Northstar MLS. IDX information is provided exclusively for personal, non-commercial use, and may not be used for any purpose other than to identify prospective properties consumers may be interested in purchasing. Information is deemed reliable but not guaranteed. Copyright 2026, Northstar MLS.
Last checked: 2026-05-30 12:31 PM UTC

Neighborhood & Commute
Source: Walkscore
Save
Ask
Tour
Hide
Share