
Save
Ask
Tour
Hide
$689,500
110 Days On Site
19740 Brooklyn TrailFarmington, MN 55024
For Sale|Single Family Residence|Active
3
Beds
3
Total Baths
1
Full Bath
2
Partial Baths
2,533
SqFt
$272
/SqFt
2026
Built
Subdivision:
Deer Creek 1st Add
County:
Dakota
Listing courtesy of Keller Williams Realty Integrity
Call Now: (612) 269-8914
Is this the listing for you? We can help make it yours.
(612) 269-8914Upcoming Open Houses
Sat, Jul 25, 12:00 PM - 3:00 PM
Sun, Jul 26, 12:00 PM - 3:00 PM
Save
Ask
Tour
Hide
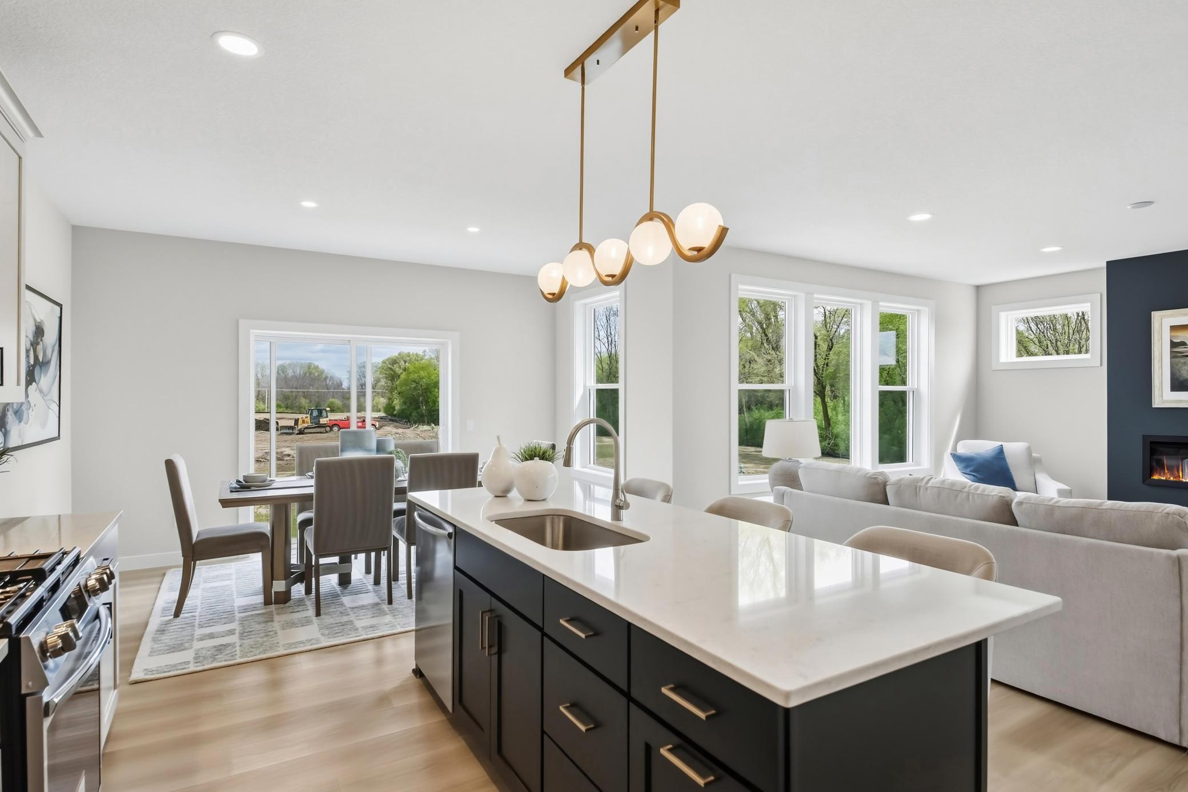
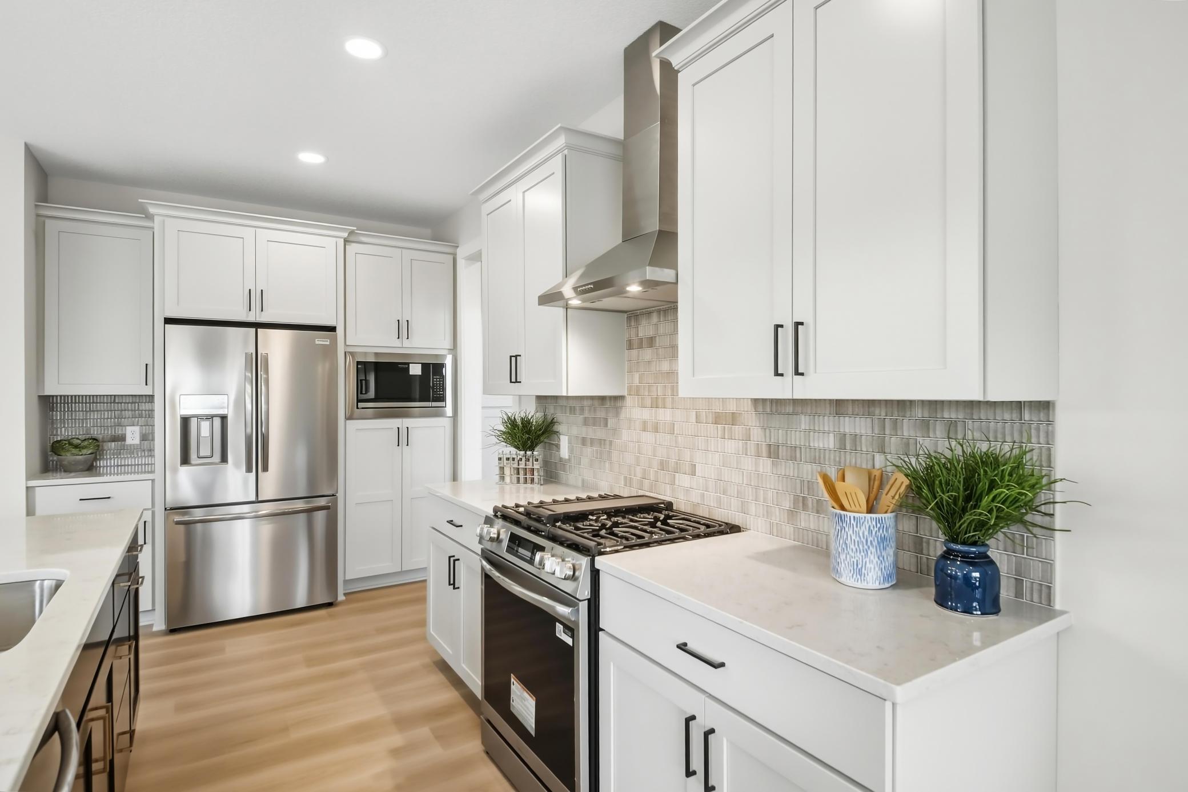
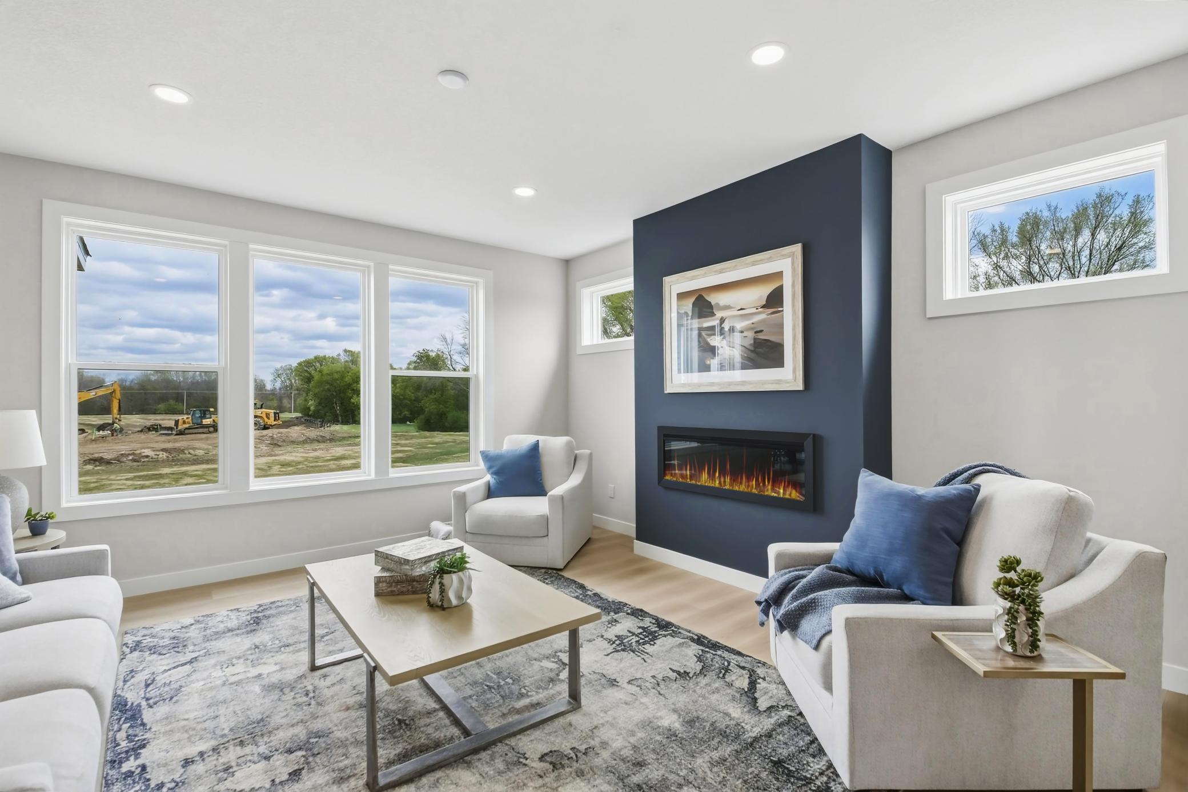
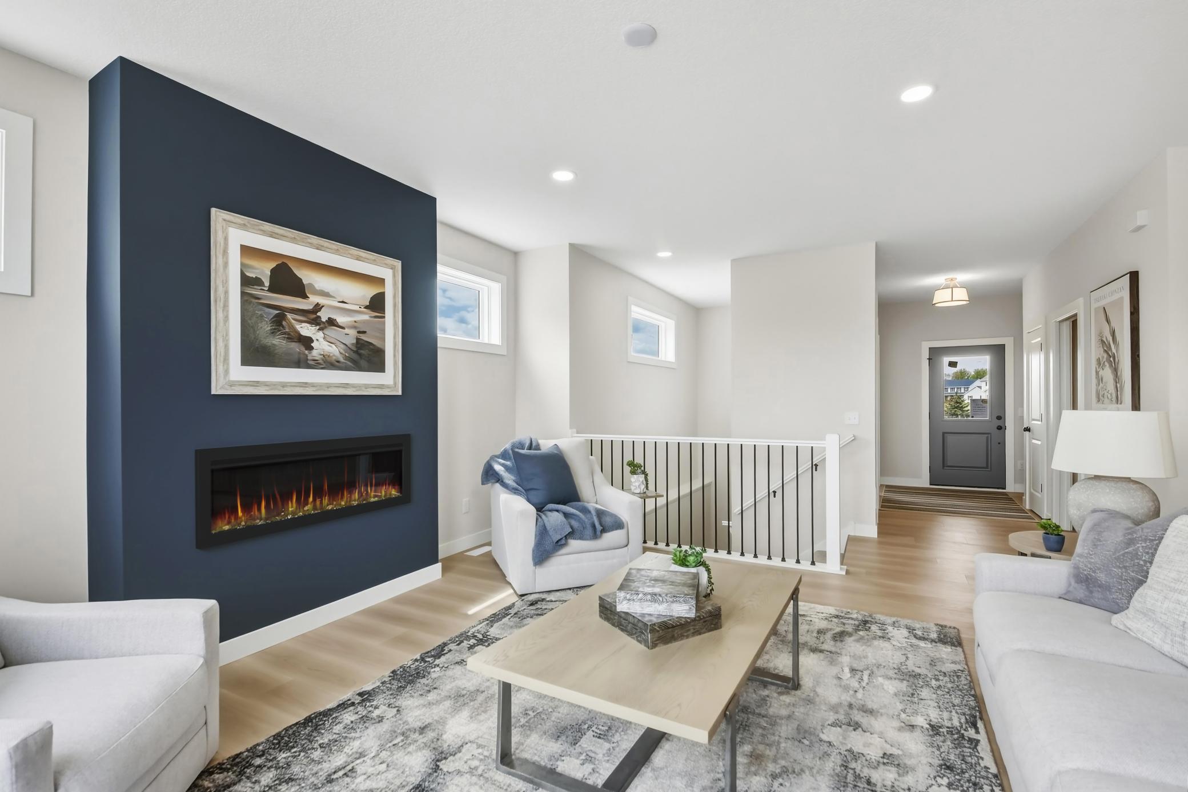
One level living at its finest, this new construction gem just finished & is awaiting its new homeowner. Open & airy, light & cheery, perfect for easy living. Walk in pantry offered in this designer kitchen. fireplace in living room, spacious primary bed, bath. Lower level offers a walk out to backyard, sod & irrigation included. This model home for sale is located in a cul-de-sac. New development Deer Creek, located close to Brandt Farms and downtown Farmington, a large Kwik Trip close by and local shopping near by. Other floor plans & designs available. Visit or call for more details.
Save
Ask
Tour
Hide
Listing Snapshot
Price
$689,500
Days On Site
110 Days
Bedrooms
3
Inside Area (SqFt)
2,533 sqft
Total Baths
3
Full Baths
1
Partial Baths
2
Lot Size
0.24 Acres
Year Built
2026
MLS® Number
7048227
Status
Active
Property Tax
$2,500
HOA/Condo/Coop Fees
N/A
Sq Ft Source
N/A
Friends & Family
Recent Activity
| 3 days ago | Listing updated with changes from the MLS® | |
| 3 months ago | Status changed to Active | |
| 4 months ago | Listing first seen on site |
General Features
Acres
0.24
Attached Garage
Yes
Available on
2026-04-30
Foundation
Stone
Garage
Yes
Garage Spaces
3
Land Lease
No
Levels
One
Number Of Stories
1
Parking
AsphaltGarage Door OpenerAttached
Property Condition
New Construction
Property Sub Type
Single Family Residence
Sewer
Public Sewer
SqFt Above
1487
SqFt Below
1046
SqFt Total
2932
Utilities
Underground Utilities
Water Source
Public
Zoning
Residential-Single Family
Interior Features
Appliances
CooktopDishwasherDisposalENERGY STAR Qualified AppliancesExhaust FanHumidifierGas Water HeaterMicrowaveRefrigeratorStainless Steel Appliance(s)
Basement
Walk-Out AccessCrawl SpaceFinishedConcreteSump Pump
Cooling
Ceiling Fan(s)Central AirZoned
Electric
200+ Amp Service
Fireplace
Yes
Fireplace Features
ElectricInsertLiving Room
Fireplaces
1
Heating
Natural GasForced AirFireplace(s)Zoned
Interior
Kitchen IslandWalk-In Closet(s)
Laundry Features
Electric Dryer HookupLaundry RoomMain LevelSinkWasher Hookup
Bedroom
Dimensions - 14x13'6Level - Main
Bedroom 2
Dimensions - 13'10x12'5Level - Lower
Bedroom 3
Dimensions - 13'10x11'10Level - Lower
Dining Room
Dimensions - 15x10'3Level - Main
Family Room
Dimensions - 27'6x22Level - Lower
Foyer
Dimensions - 6x16Level - Main
Kitchen
Dimensions - 13'6x13Level - Main
Laundry
Dimensions - 5'6x6'6Level - Main
Living Room
Dimensions - 15x16'6Level - Main
Mud Room
Dimensions - 11'4x4Level - Main
Office
Dimensions - 8x6'8Level - Main
Pantry (Walk-In)
Dimensions - 5x4'9Level - Main
Walk-In Closet
Dimensions - 11x6'6Level - Main
Save
Ask
Tour
Hide
Exterior Features
Construction Details
StoneVinyl Siding
Fencing
None
Lot Features
Cul-De-SacCleared
Patio And Porch
PorchCoveredFront PorchDeck
Pool Features
None
Roof
Asphalt
Community Features
Roads
Paved
School District
192 - Farmington
Township
Empire Twp
Schools
School District
192 - Farmington
Elementary School
Unknown
Middle School
Unknown
High School
Unknown
Listing courtesy of Keller Williams Realty Integrity

Listing information is provided by Participants of the Northstar MLS. IDX information is provided exclusively for personal, non-commercial use, and may not be used for any purpose other than to identify prospective properties consumers may be interested in purchasing. Information is deemed reliable but not guaranteed. Copyright 2026, Northstar MLS.
Last checked: 2026-07-21 09:07 PM UTC
Listing information is provided by Participants of the Northstar MLS. IDX information is provided exclusively for personal, non-commercial use, and may not be used for any purpose other than to identify prospective properties consumers may be interested in purchasing. Information is deemed reliable but not guaranteed. Copyright 2026, Northstar MLS.
Last checked: 2026-07-21 09:07 PM UTC
Neighborhood & Commute
Source: Walkscore
Save
Ask
Tour
Hide