
4172 Cashell GlenEagan, MN 55122
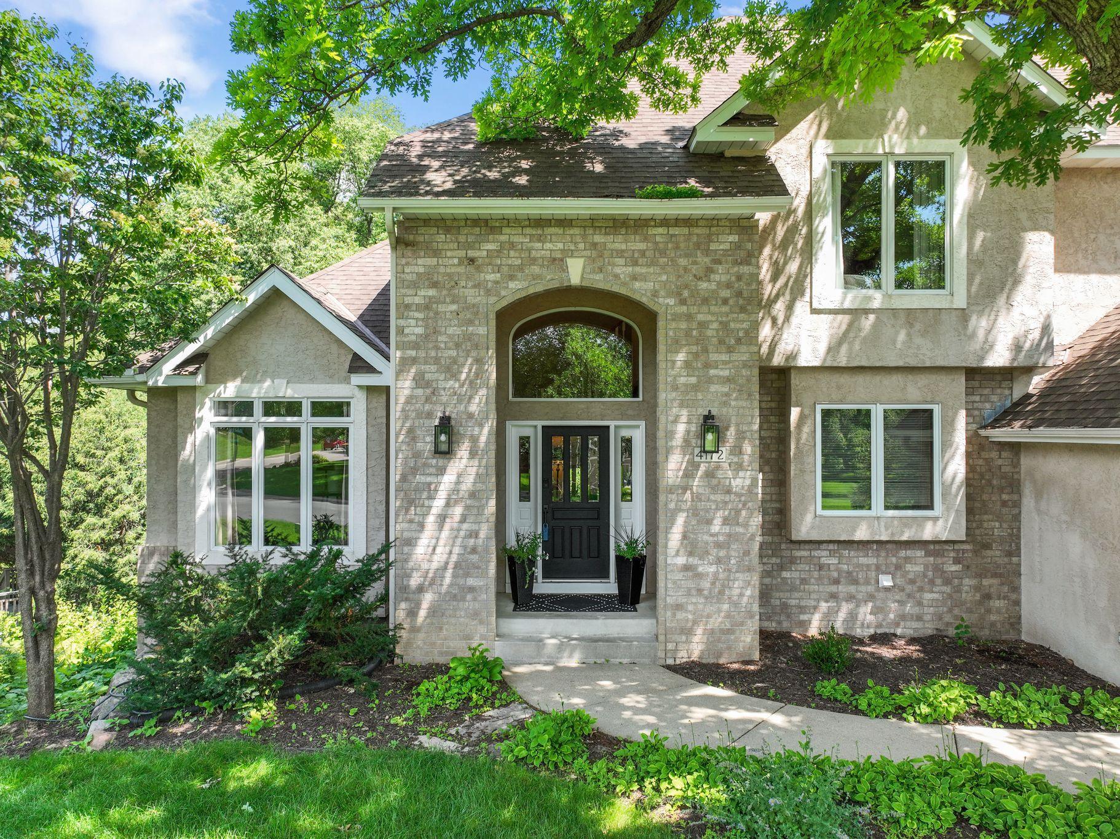
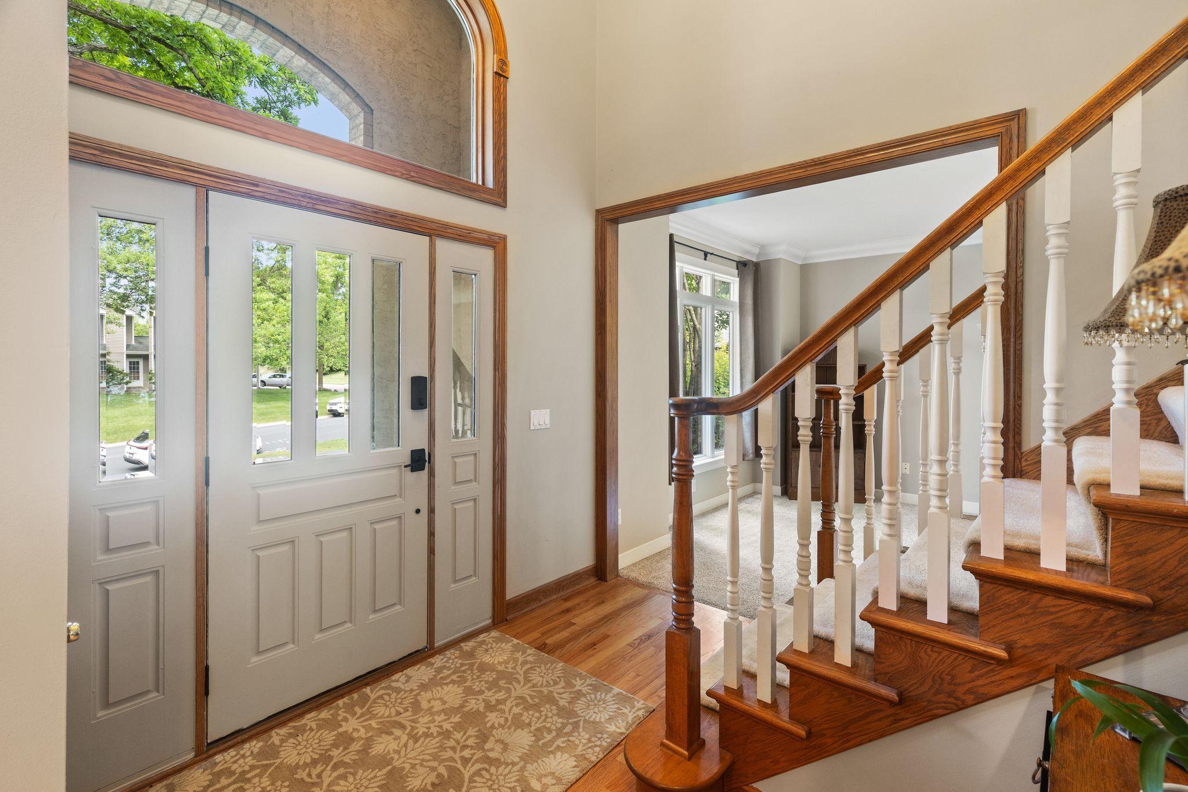
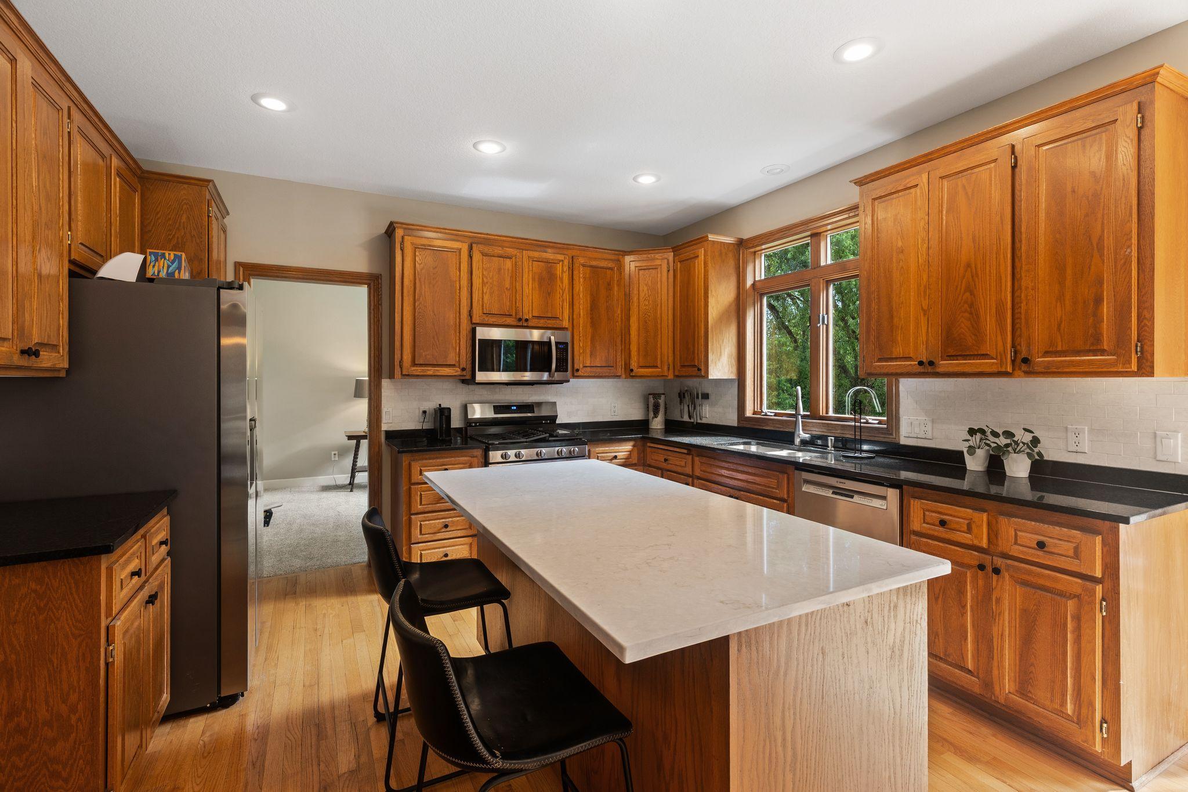
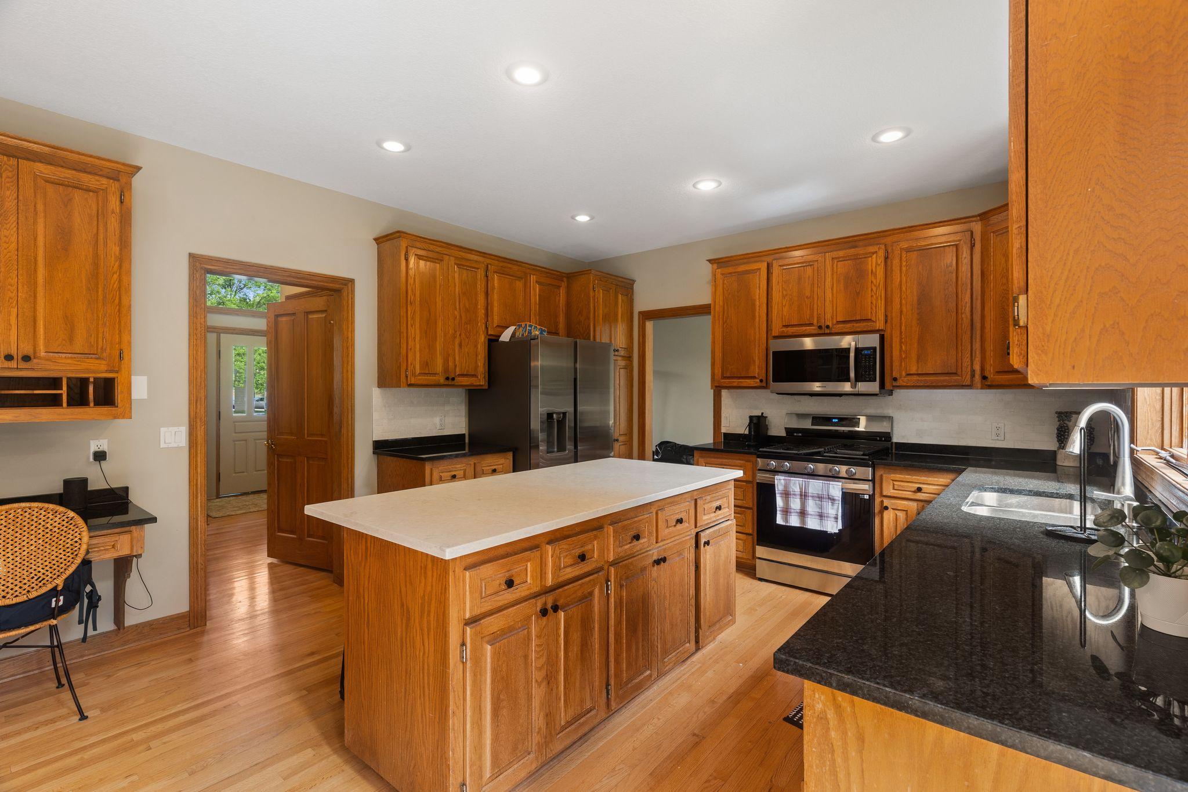
Welcome home to this beautifully maintained two-story walkout nestled in one of Eagan's most sought-after neighborhoods with easy access to award-winning schools. Set on a picturesque lot overlooking a peaceful pond and wooded backdrop, this home offers the perfect blend of comfort, functionality, and exceptional living spaces. The inviting main level features an open-concept layout connecting the spacious kitchen with center island and abundant cabinetry to the warm and welcoming family room, highlighted by custom-crafted built-in bookshelves and cabinetry. Formal living and dining rooms provide elegant spaces for entertaining, while the cheerful main floor laundry, mudroom, and convenient powder room add everyday convenience. Upstairs, you'll find four spacious bedrooms and two full bathrooms, including a private primary suite, providing plenty of room for family and guests. The finished walkout lower level is designed for entertaining, featuring a bright recreation room with east-facing windows, a corner wet bar with granite countertops, custom cabinetry, appliances, and stylish lighting. A cozy gas fireplace creates the perfect setting for movie nights or relaxing evenings at home. A versatile bonus room with French doors offers the ideal space for a home office, yoga studio, or fitness room, while the fourth bathroom with shower provides added flexibility and privacy for guests or extended family. Additional highlights include a dramatic two-story foyer, 9-foot ceilings, transom windows, solid-core four-panel doors, and an outstanding location just minutes from parks, shopping, dining, and schools. This exceptional home truly has it all. Mortgage savings may be available for buyers of this listing.
| 7 hours ago | Listing updated with changes from the MLS® | |
| 6 days ago | Status changed to Active | |
| 6 days ago | Listing first seen on site |

Listing information is provided by Participants of the Northstar MLS. IDX information is provided exclusively for personal, non-commercial use, and may not be used for any purpose other than to identify prospective properties consumers may be interested in purchasing. Information is deemed reliable but not guaranteed. Copyright 2026, Northstar MLS.
Last checked: 2026-07-17 02:50 AM UTC
Did you know? You can invite friends and family to your search. They can join your search, rate and discuss listings with you.