Save
Ask
Tour
Hide
Share
$775,000
53 Days On Site

9112 Woodhill Drive
Savage, MN 55378

Single Family Residence|Pending
4
Beds
4
Total Baths
2
Full Baths
2
Partial Baths
4,215
SqFt
$184
/SqFt
2001
Built
Subdivision:
Woodhill 2nd Add
County:
Scott
Listing courtesy of RE/MAX Advantage Plus
Call Now: (612) 269-8914
Is this the listing for you? We can help make it yours.
(612) 269-8914
9112 Woodhill Drive9112 Woodhill Drive9112 Woodhill Drive9112 Woodhill Drive
Save
Ask
Tour
Hide
Share

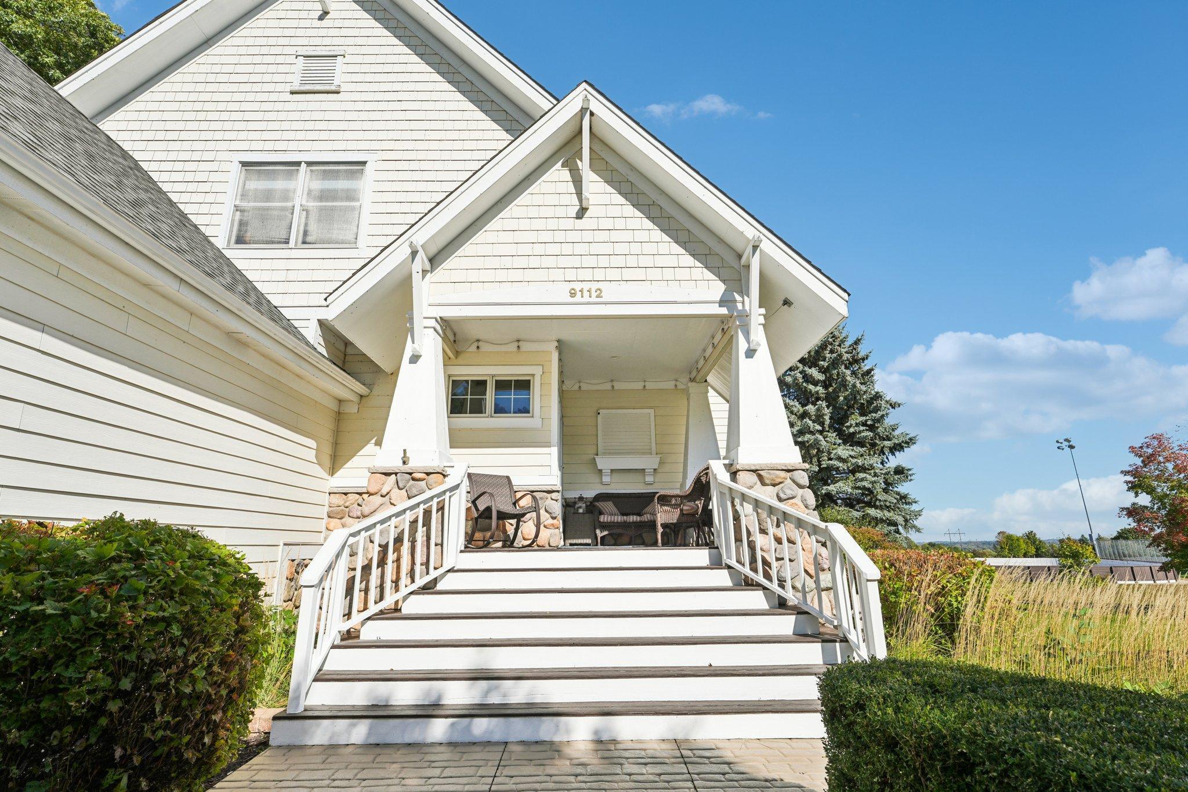
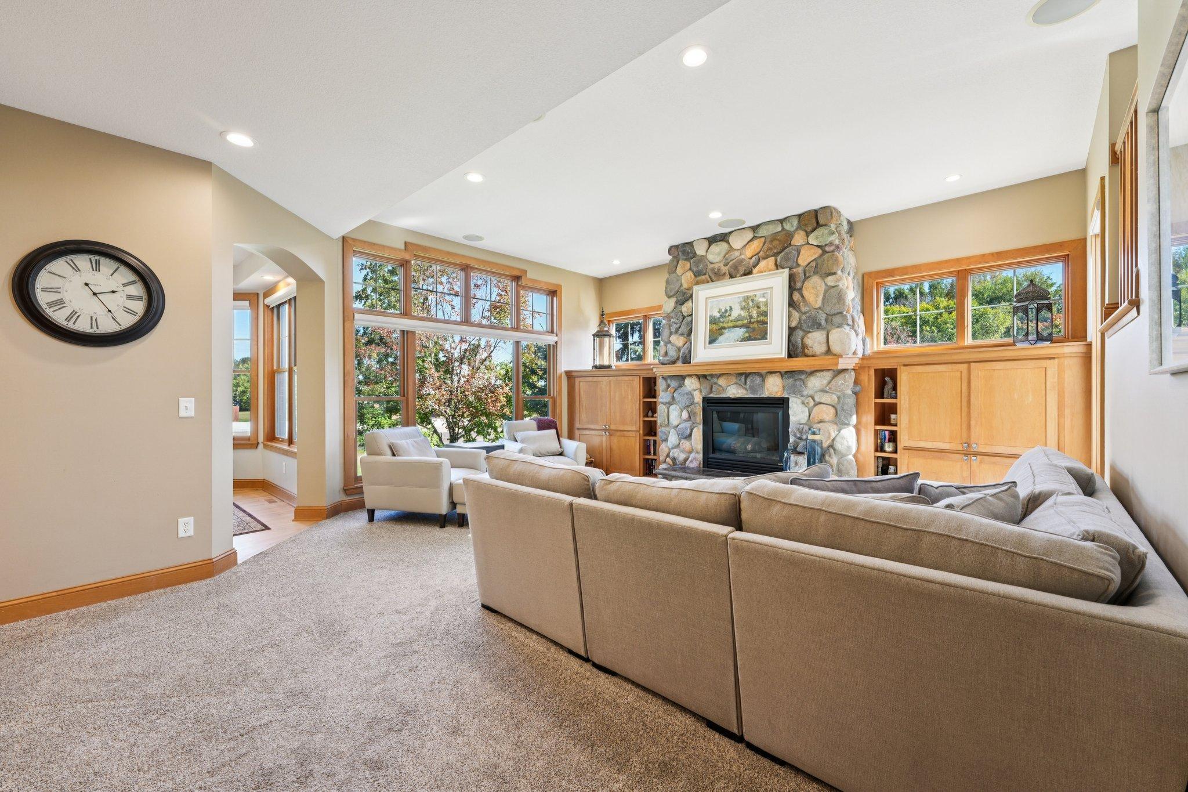
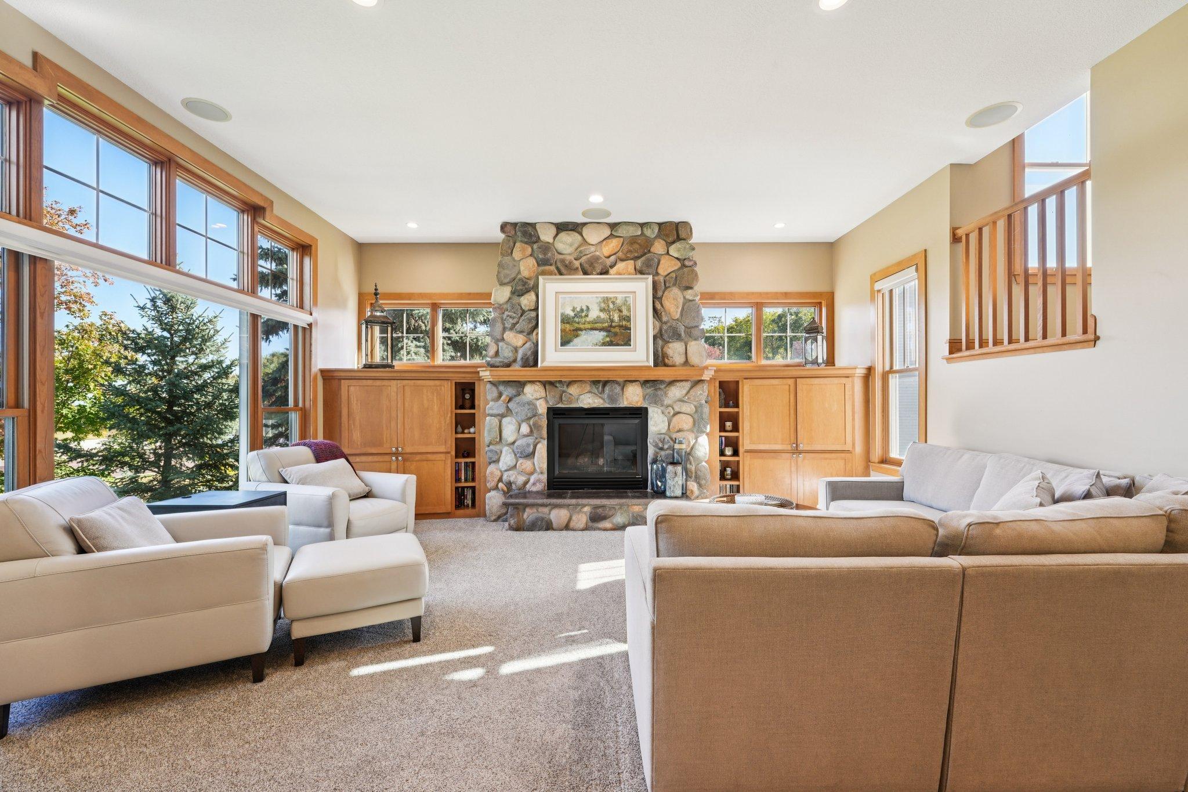
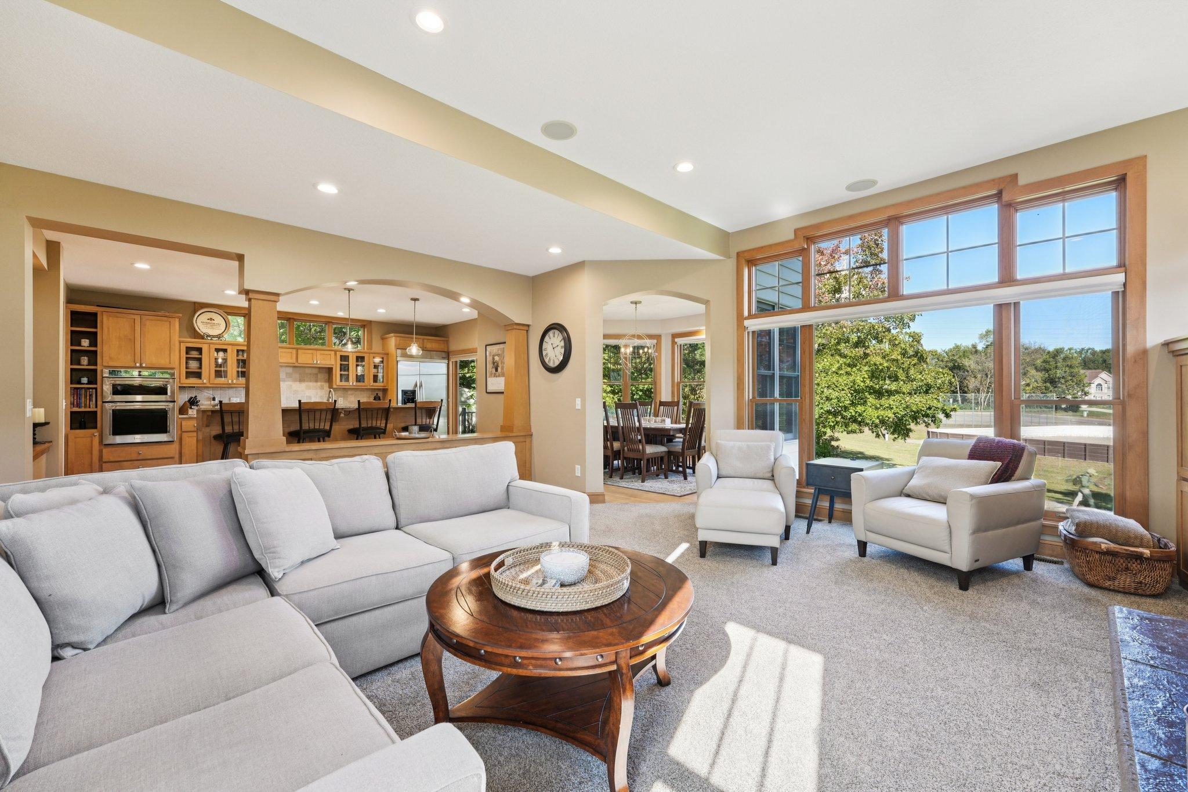
Welcome to 9112 Woodhill Drive! This beautiful home, built by Rock Creek, is in pristine condition and features an open and bright floorplan with stunning craftsman details. The walk-out design backs to Woodhill Park and boasts large windows that allow natural light to fill the space throughout the day. The chef's kitchen is equipped with a Jenn-Air 6-burner cooktop, including a griddle, a full-size fridge/freezer combo, wall ovens, and an oversized pantry. The family room is highlighted by a gorgeous central fireplace, piano windows, and custom built-ins. A spacious office tucked away on the main floor is perfect for those working from home, while the octagon-shaped dining room is ideal for entertaining. The deck has recently been renovated with maintenance-free boards and railings. Upstairs, you will find three generous bedrooms along with a loft/homework area. The master suite features windows on three sides, private spa like bath, a walk-in shower, and a jetted tub. The walk-out lower level includes an oversized media area with a second fireplace, a beautiful wet bar, a game room, a fourth bedroom, and an exercise room. Outside, you'll discover a sprinkler system, a shed, and a private firepit area nestled among the trees. This home has been impeccably maintained and shows like a model. Its design elements truly elevate it to the next level.

Save
Ask
Tour
Hide
Share
Listing Snapshot
Price 
$775,000
Days On Site 
53 Days
Bedrooms 
4
Inside Area (SqFt) 
4,215 sqft
Total Baths 
4
Full Baths 
2
Partial Baths 
2
Lot Size 
0.38 Acres
Year Built 
2001
MLS® Number 
7049309
Status 
Pending
Property Tax 
$7,440
HOA/Condo/Coop Fees 
N/A
Sq Ft Source 
N/A
Friends & Family
Recent Activity
a month agoListing updated with changes from the MLS®
a month agoStatus changed to Pending
2 months agoListing first seen on site
General Features
Acres 
0.38
Attached Garage 
Yes
Garage 
Yes
Garage Spaces 
3
Land Lease 
No
Levels 
Two
Number Of Stories 
2
Parking 
AsphaltGarage Door OpenerHeated GarageAttached
Property Sub Type 
Single Family Residence
Sewer 
Public Sewer
SqFt Above 
2915
SqFt Below 
1300
SqFt Total 
4564
Utilities 
Cable Available
Water Source 
Public
Zoning 
Residential-Single Family
Interior Features
Appliances 
OvenCooktopDishwasherDisposalExhaust FanGas Water HeaterMicrowaveRefrigeratorStainless Steel Appliance(s)Water Softener Owned
Basement 
Walk-Out AccessFinishedFullConcreteSump PumpDaylight
Cooling 
Ceiling Fan(s)Central Air
Electric 
150 Amp Service
Fireplace 
Yes
Fireplace Features 
GasStone
Fireplaces 
2
Flooring 
Hardwood
Heating 
Natural GasForced Air
Interior 
Breakfast BarEat-in KitchenKitchen IslandVaulted Ceiling(s)Walk-In Closet(s)Wet Bar
Laundry Features 
Gas Dryer HookupLaundry RoomMain Level
Bar/Wet Bar Room 
Dimensions - 13x10Level - Lower
Bedroom 
Dimensions - 18x13Level - Upper
Bedroom 2 
Dimensions - 17x17Level - Upper
Bedroom 3 
Dimensions - 17x14Level - Upper
Bedroom 4 
Dimensions - 16x11Level - Lower
Deck 
Dimensions - 16x14Level - Main
Dining Room 
Dimensions - 14x14Level - Main
Exercise Room 
Dimensions - 15x11Level - Lower
Family Room 
Dimensions - 20x18Level - Main
Game Room 
Dimensions - 15x13Level - Lower
Kitchen 
Dimensions - 18x16Level - Main
Laundry 
Dimensions - 13x9Level - Main
Loft 
Dimensions - 12x11Level - Upper
Media Room 
Dimensions - 18x16Level - Lower
Office 
Dimensions - 18x13Level - Main
Pantry (Walk-In) 
Dimensions - 7x6Level - Main
Save
Ask
Tour
Hide
Share
Exterior Features
Construction Details 
StoneCement Siding
Lot Features 
Wooded
Patio And Porch 
DeckFront Porch
Pool Features 
None
Road Frontage 
City Street
Windows/Doors 
French Doors
Community Features
Roads 
Paved
School District 
719 - Prior Lake-Savage Area Schools
Township 
Savage
Schools
School District
719 - Prior Lake-Savage Area Schools
Elementary School
Unknown
Middle School
Unknown
High School
Unknown
Listing courtesy of RE/MAX Advantage Plus


Listing information is provided by Participants of the Northstar MLS. IDX information is provided exclusively for personal, non-commercial use, and may not be used for any purpose other than to identify prospective properties consumers may be interested in purchasing. Information is deemed reliable but not guaranteed. Copyright 2026, Northstar MLS.
Last checked: 2026-05-30 04:40 PM UTC

Neighborhood & Commute
Source: Walkscore
Save
Ask
Tour
Hide
Share