
1712 James CourtBurnsville, MN 55337
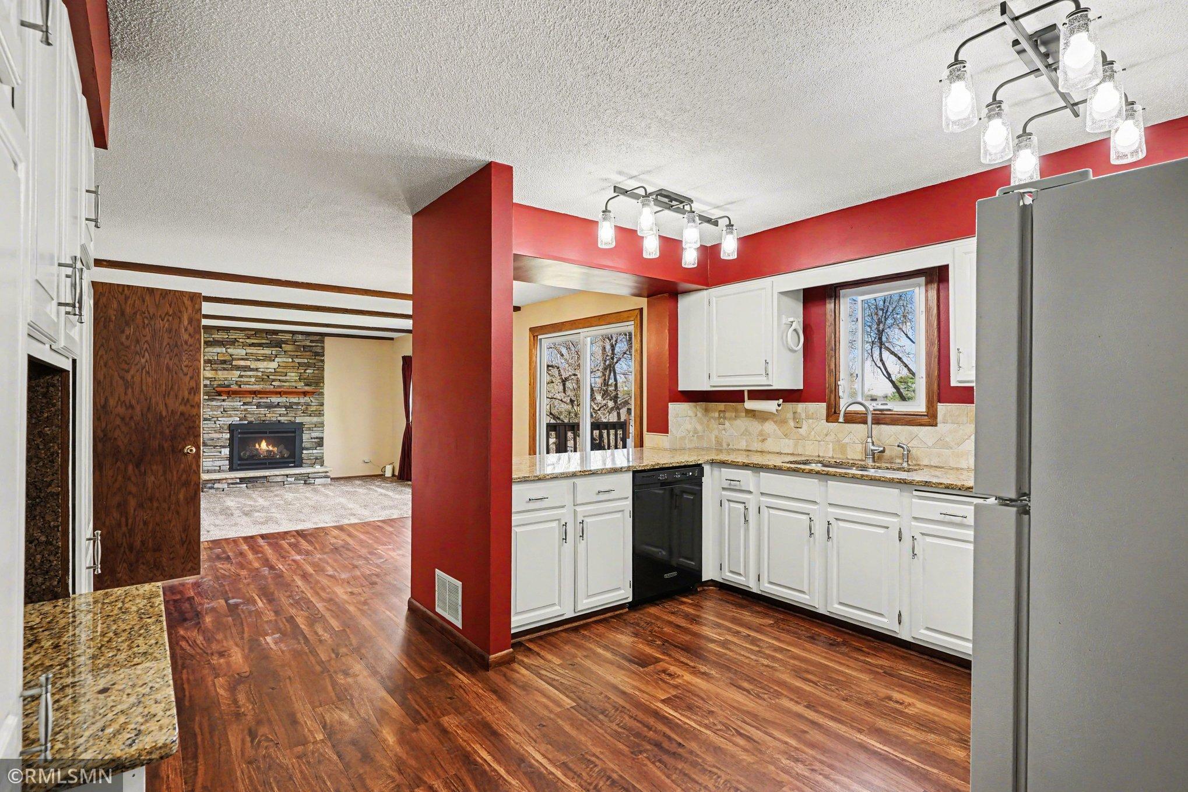
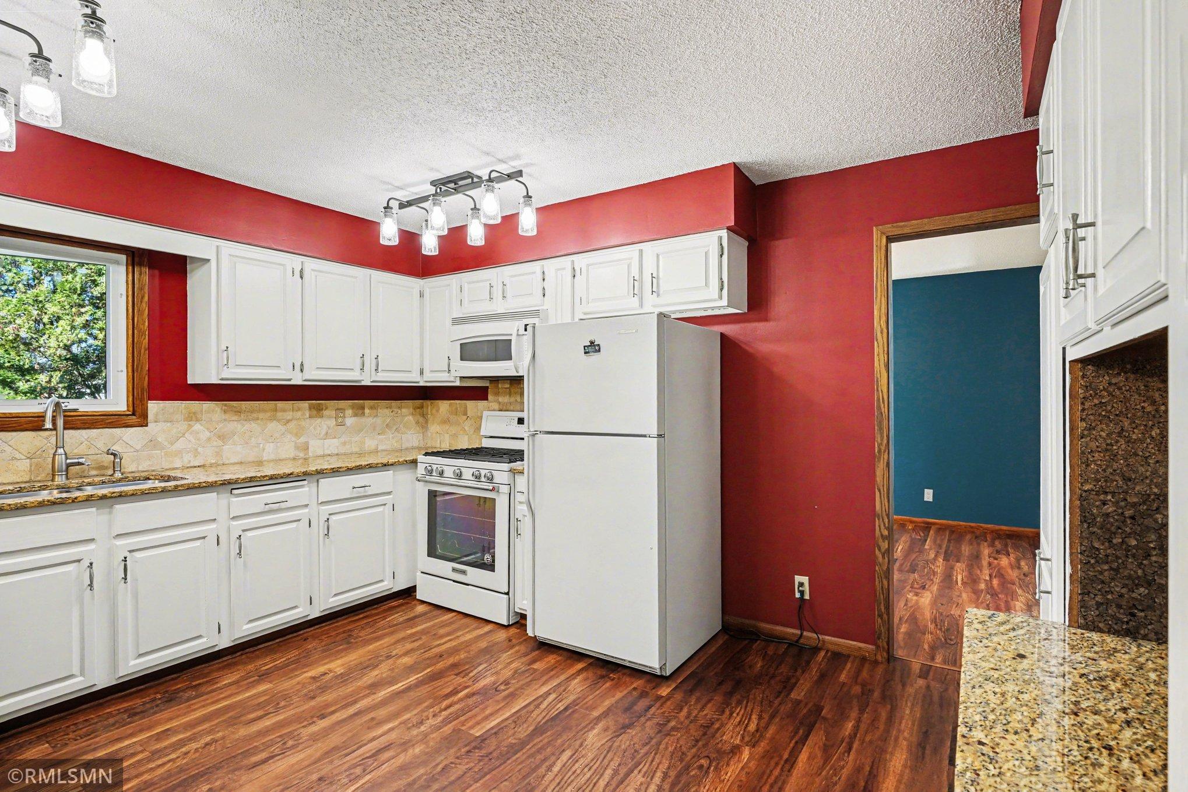
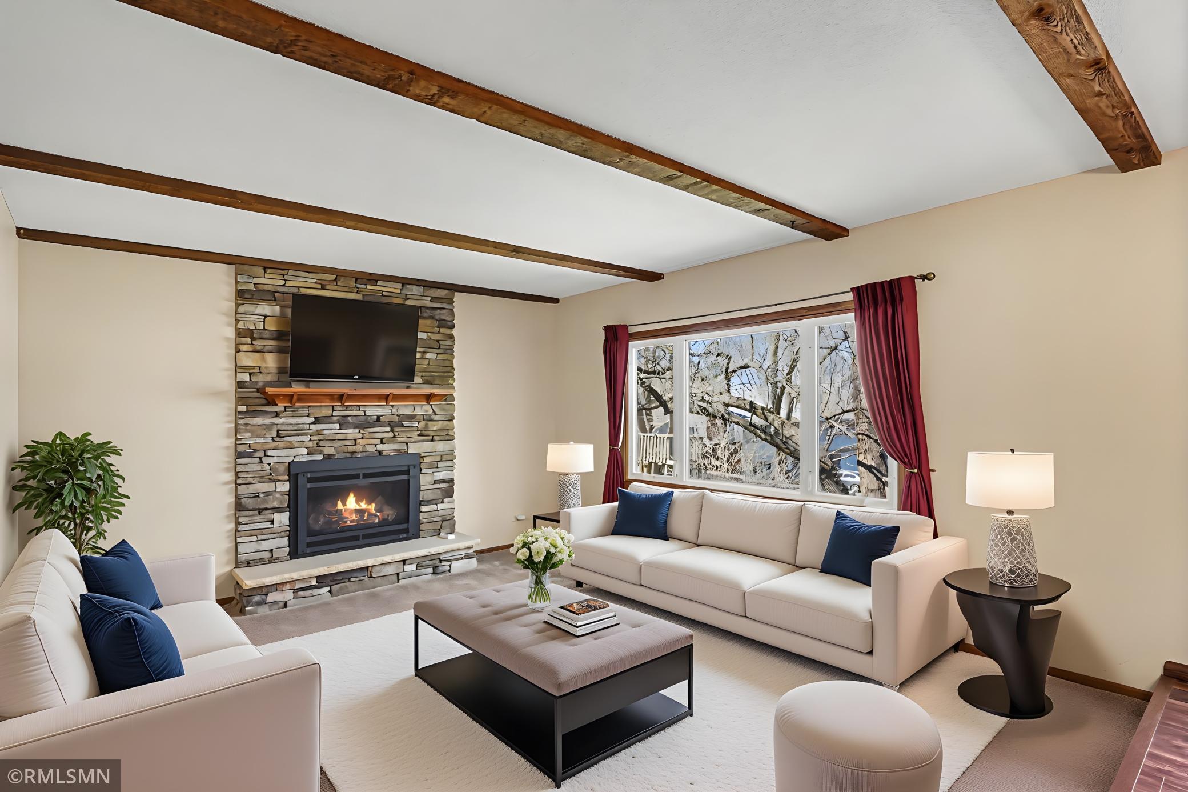
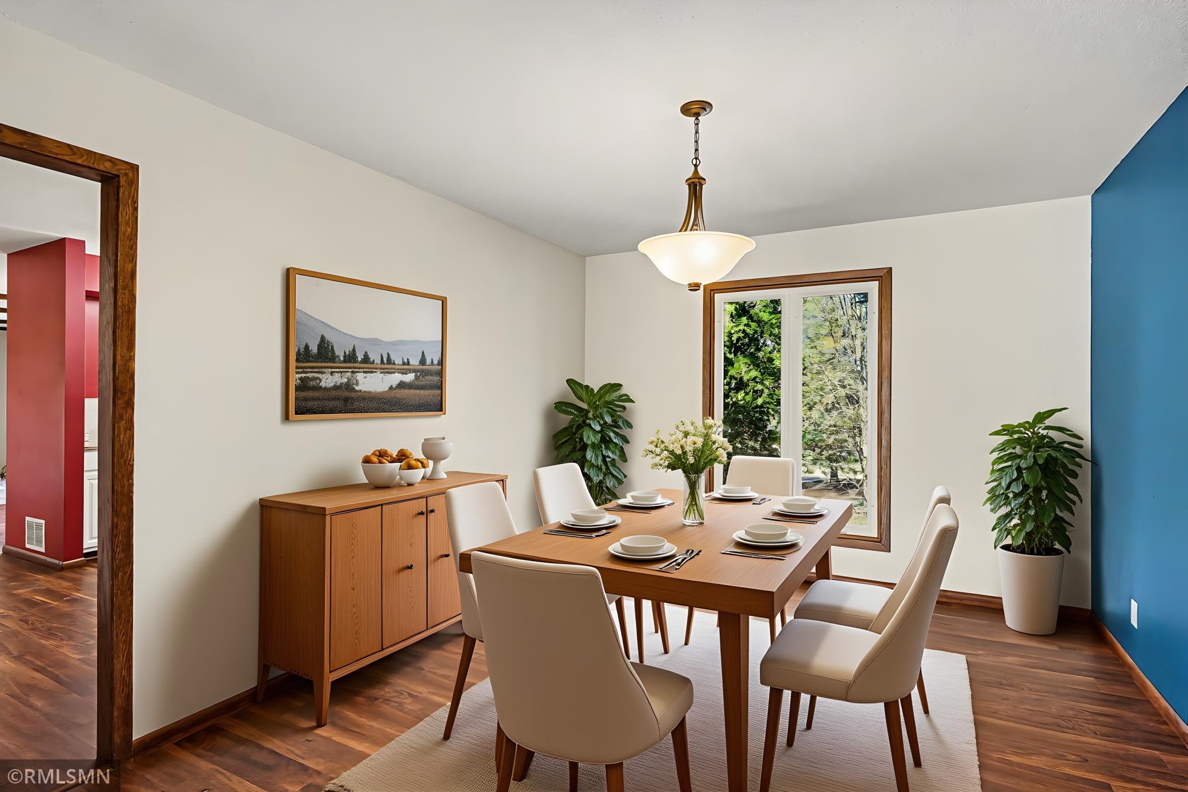
Continue Your Story in this beautifully updated home featuring “the open main floor” everyone wants! Have room for everyone and everything. Check out these room sizes! Filled with natural light from walls of windows overlooking the gorgeous fenced backyard, this home blends space, style, and function in every room. Set in the perfect location in a quiet cul-de-sac for safe play. So many different ways to enjoy peace, relaxation, gather and/or play. And several different spaces could serve as home offices. The large kitchen is truly the hub of the home, complete with a peninsula breakfast bar, abundant drawers and cabinetry, two pantries, built-in desk, granite countertops, custom stone backsplash, and newer professional-grade appliances including a 5-burner gas range and convection microwave. The kitchen flows seamlessly into the informal dining area, family room, deck, and formal dining room—perfect for everyday living and entertaining. The bright and inviting family room showcases rich oak trim, exposed beams, a display window, and a newer gas fireplace with custom stone surround. A large Informal and Formal Dining room are perfect for hosting the extended family or a large dinner party. The main level also offers a functional front living room, updated half bath, and a custom mudroom addition. Upstairs you’ll find four oversized bedrooms with ceiling fans, three with double closets, plus an updated full bath. The spacious primary suite includes an updated ¾ private bath and amazing tree top views of the back yard. The walkout lower level offers incredible flexibility with a huge family/entertainment room that can be used as one expansive space or divided into multiple functional areas, plus a large fifth bedroom, modern ¾ bath, and utility/storage/laundry room. Two hallways could also serve multiples purposes. Walk out to the concrete patio and private hot tub retreat. The finished 2-car garage includes a storage/work area and pull-down attic storage. An extra-large driveway and charming front round paver patio with firepit area create the perfect place to gather with neighbors and friends. Outside, enjoy an amazing professionally landscaped and hardscaped yard designed for relaxing, play, and pets. The fully fenced backyard features mature trees and is loaded with low-maintenance perennials; 6 maple trees, 3 apple trees, elderberry, raspberry, strawberries, rhubarb, spearmint and peppermint. Extensive updates include newer roof, windows, flooring, bathrooms, appliances, water softener, washer, hot tub improvements, carpet, and more. Ideally located near Burnsville city center with quick access to multiple parks, lakes, trails, shopping, dining, entertainment, public transportation, Minneapolis–Saint Paul International Airport, and all Twin Cities amenities. A true 10+ home! Updates include: New washing machine – 2025, New water softener – 2025, Basement carpet – 2026, Hot water heater - < 5 years old, Gas Range < 5 years old, Main floor luxury vinyl plank < 7 years old, Carpet on main level < 10 years old, Roof < 10 years old, Windows < 15 years old, Kitchen granite countertops < 12 years old, Guest bathroom remodel < 12 years old, Main level bathroom remodel < 7 years old, Basement bedroom refinish < 3 years old, Gas fireplace < 10 years, Hot tub heater replaced - 2025, Cover replaced 2024.
| 10 hours ago | Listing updated with changes from the MLS® | |
| a month ago | Status changed to Pending | |
| a month ago | Price changed to $449,900 | |
| 3 months ago | Listing first seen on site |

Listing information is provided by Participants of the Northstar MLS. IDX information is provided exclusively for personal, non-commercial use, and may not be used for any purpose other than to identify prospective properties consumers may be interested in purchasing. Information is deemed reliable but not guaranteed. Copyright 2026, Northstar MLS.
Last checked: 2026-07-17 02:43 AM UTC
Did you know? You can invite friends and family to your search. They can join your search, rate and discuss listings with you.