
4269 Joppa CircleSavage, MN 55378
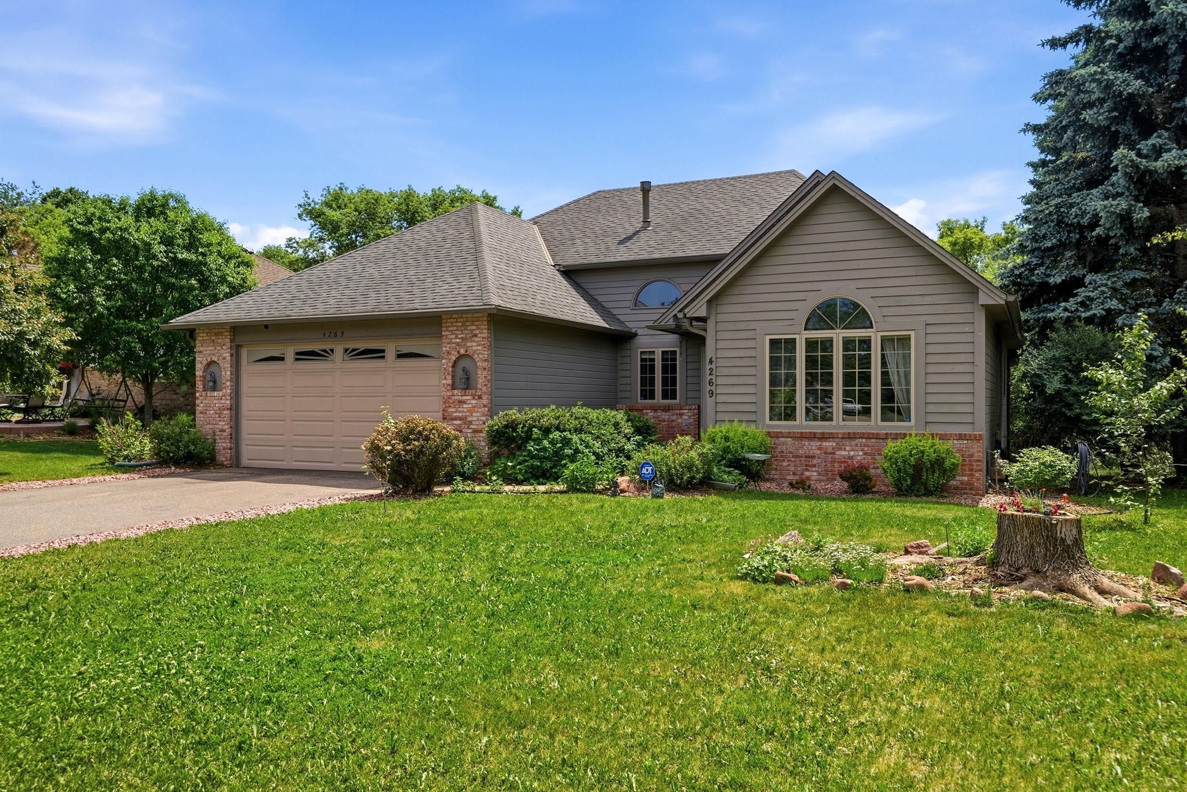
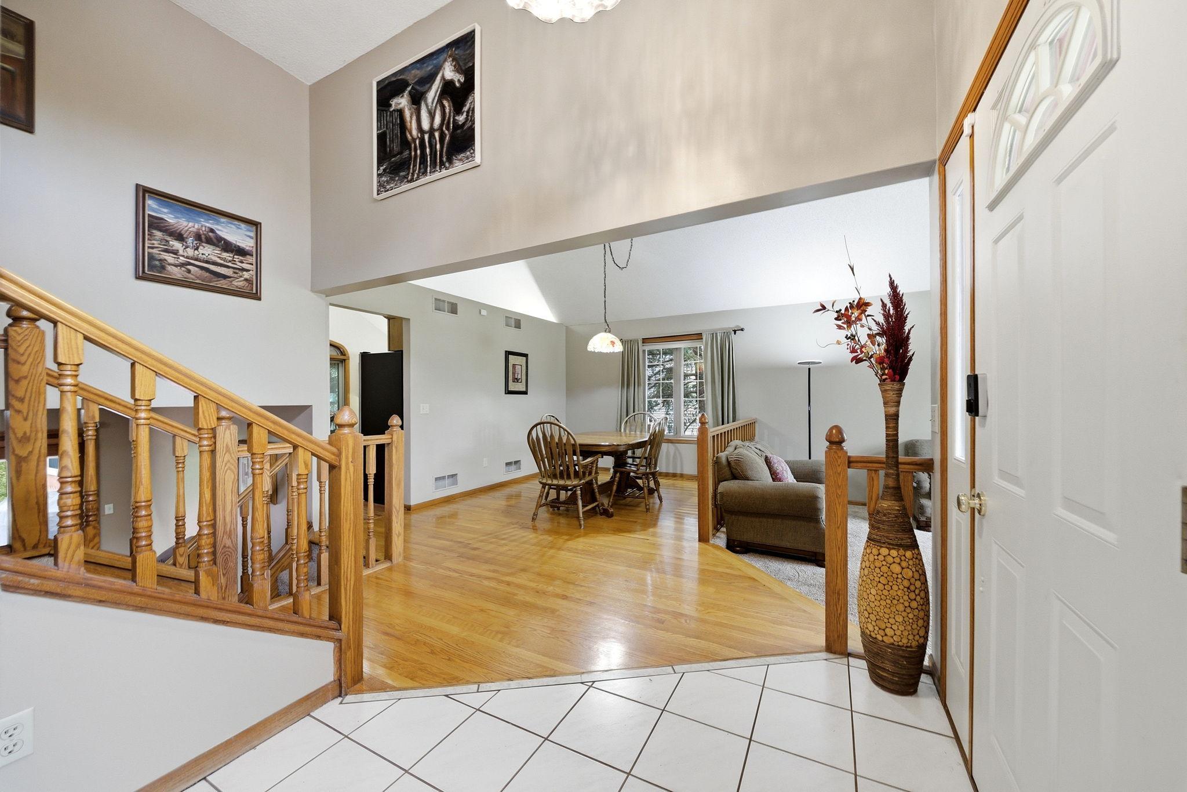
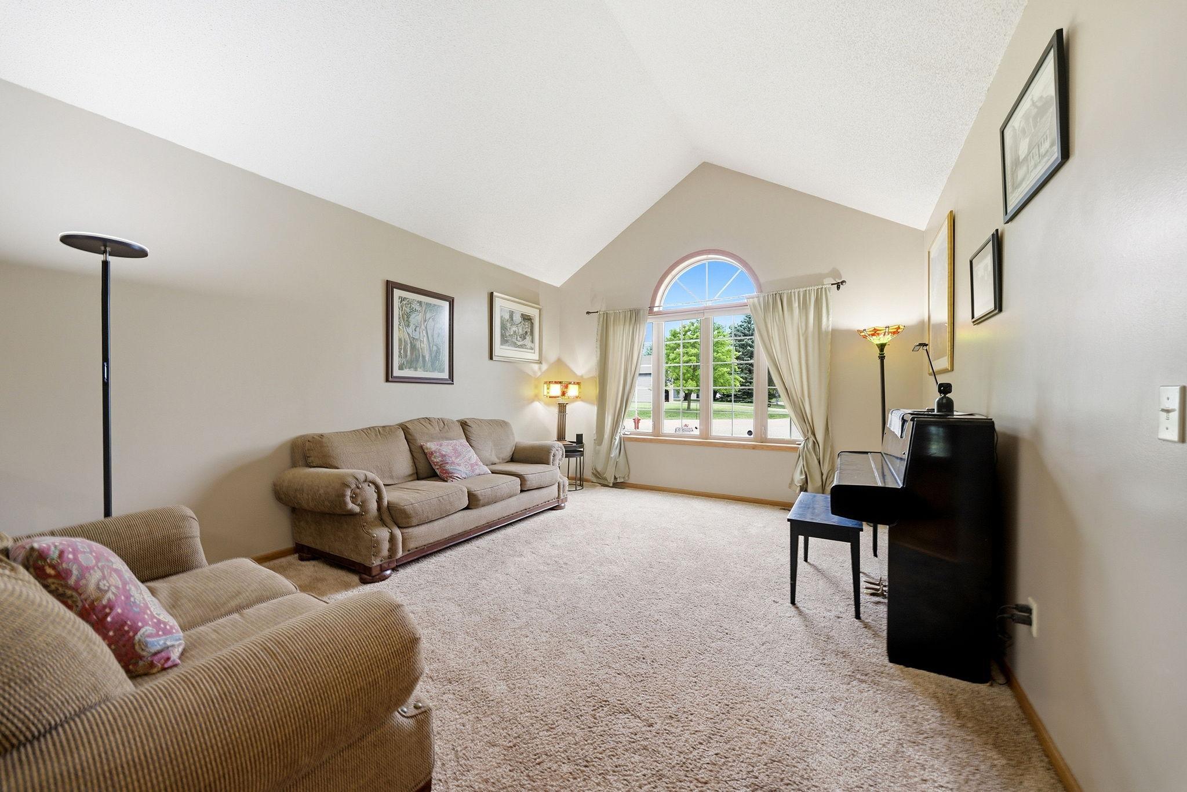
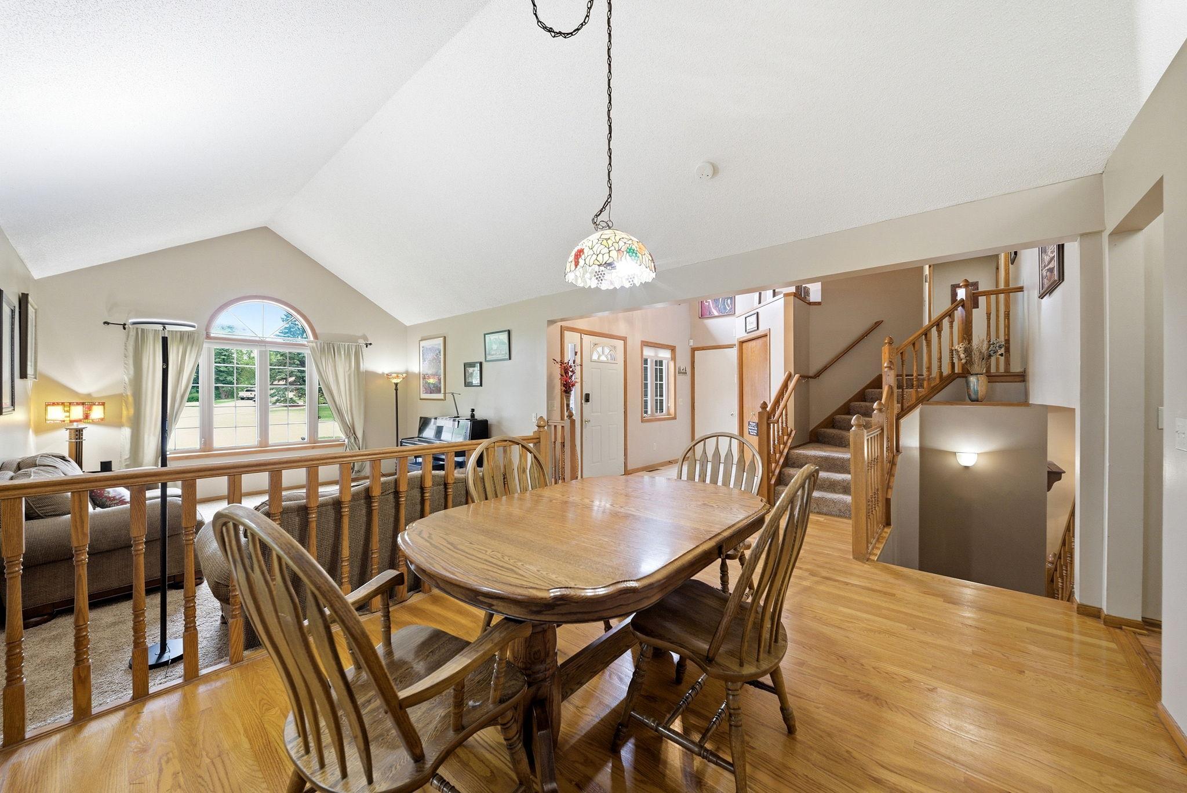
Nestled along the scenic Credit River creek, this beautifully maintained 3-bedroom home offers a rare combination of breathtaking natural beauty, thoughtful updates, and everyday convenience. With stunning creek frontage, abundant wildlife, vaulted ceilings, three separate living spaces, and an incredible private backyard, this property delivers a true "Up North" experience while remaining just minutes from restaurants, shopping, grocery stores, and all the conveniences of city living. Inside, you'll find a bright and inviting floor plan filled with natural light from oversized windows that showcase spectacular views of the surrounding landscape. Fresh interior paint, newer carpet, vaulted ceilings, and a spacious layout create an open and welcoming atmosphere throughout. The home features two bedrooms on the upper level and an additional bedroom on the lower level, providing flexibility for family, guests, or a home office. The spacious kitchen offers excellent workspace and storage while opening through a sliding glass door to the incredible screened porch, creating the perfect connection between indoor and outdoor living. The primary suite features a large walk-in closet and a desirable walk-through bathroom complete with a soaking tub and a large picture window overlooking the peaceful backyard and creek, creating a relaxing retreat. Designed for comfortable everyday living, the home offers three separate living areas, allowing everyone plenty of room to spread out and enjoy their own space. The lower-level family room features a cozy gas burning fireplace and walkout access to the backyard, making it a wonderful gathering place throughout the year. The finished basement also includes a spacious rec room that provides endless possibilities for a game room, exercise area, hobby space, home theater, or additional entertaining area. The laundry room offers ample workspace and convenience, while generous storage areas throughout the home ensure there's room for everything. Step outside and you'll discover what truly makes this property special. The meticulously maintained yard features beautiful landscaping, mature trees, colorful flower beds, expansive green space, and multiple areas to relax and enjoy nature. Deer, birds, and other wildlife frequently visit the property, creating a peaceful setting that feels worlds away from the city. The current owners partnered with the Scott County Water Conservation District to further enhance and protect the land through native tree and plant installations, while cedar timbers were strategically placed along portions of the creek bank to help stabilize the shoreline and minimize erosion. Whether you're enjoying coffee from the screened porch, entertaining on the ground-level deck, or simply listening to the sounds of the flowing creek, this remarkable property offers a lifestyle that is increasingly difficult to find. Come experience this magnificent home and enjoy the rare opportunity to feel miles away from it all while remaining close to everything.
| 2 weeks ago | Listing updated with changes from the MLS® | |
| 2 weeks ago | Status changed to Pending | |
| a month ago | Listing first seen on site |

Listing information is provided by Participants of the Northstar MLS. IDX information is provided exclusively for personal, non-commercial use, and may not be used for any purpose other than to identify prospective properties consumers may be interested in purchasing. Information is deemed reliable but not guaranteed. Copyright 2026, Northstar MLS.
Last checked: 2026-07-07 08:20 PM UTC