Save
Ask
Tour
Hide
Share
$485,000
41 Days On Site

13820 Sunset Lake Drive
Burnsville, MN 55337

Single Family Residence|Pending
4
Beds
4
Total Baths
2
Full Baths
2
Partial Baths
2,945
SqFt
$165
/SqFt
1988
Built
Subdivision:
Sunset Lake I
County:
Dakota
Listing courtesy of Keller Williams Preferred Rlty
Call Now: (612) 269-8914
Is this the listing for you? We can help make it yours.
(612) 269-8914
13820 Sunset Lake Drive13820 Sunset Lake Drive13820 Sunset Lake Drive13820 Sunset Lake Drive
Save
Ask
Tour
Hide
Share

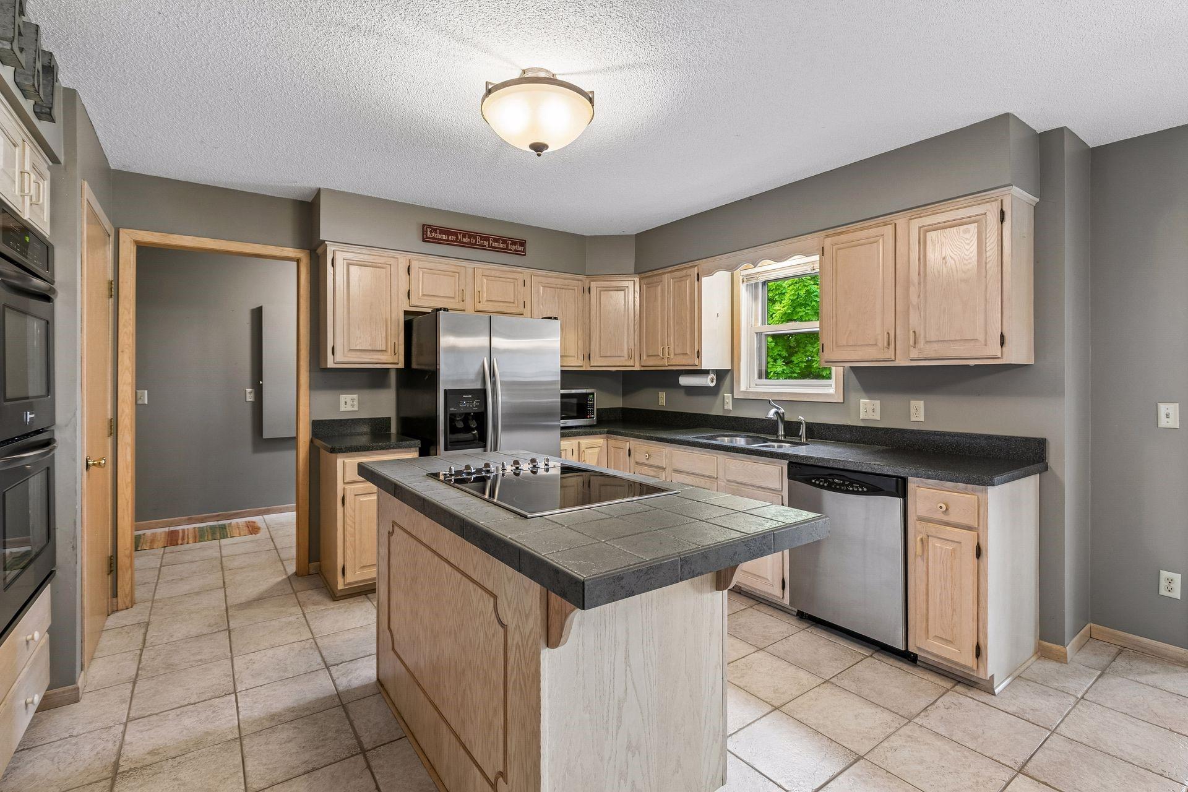
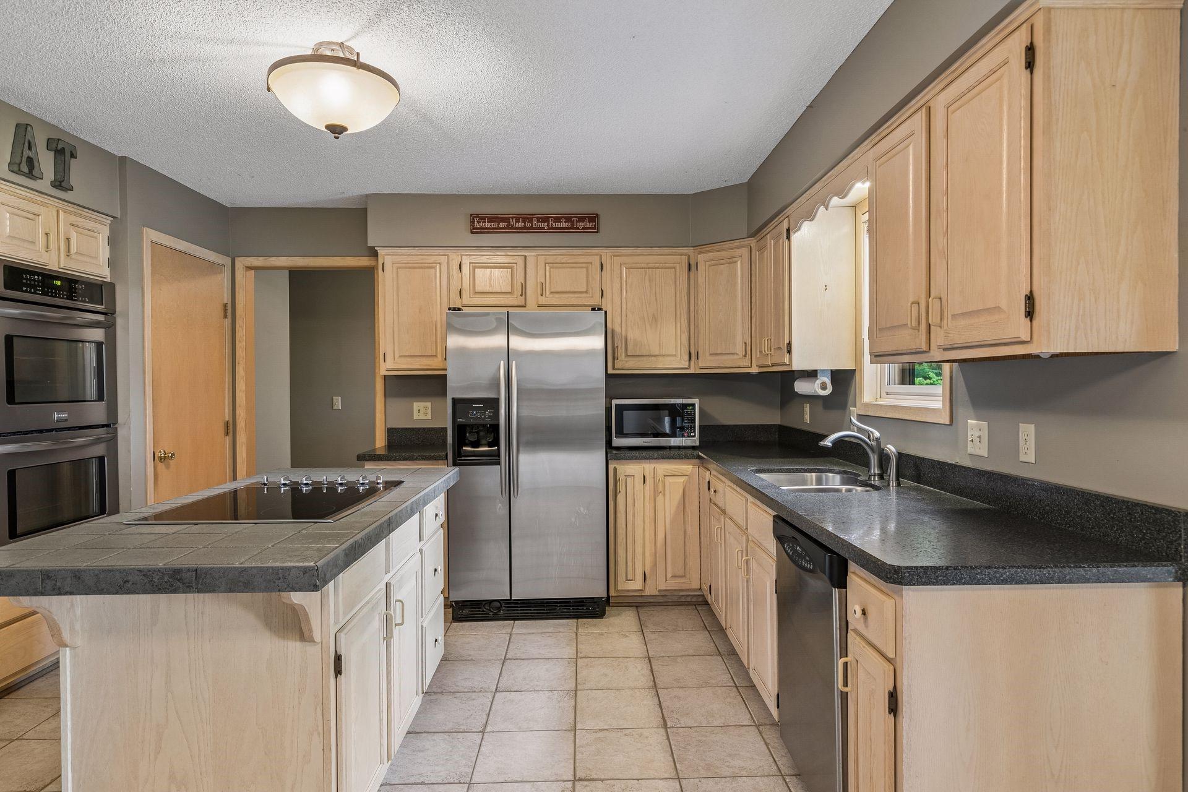
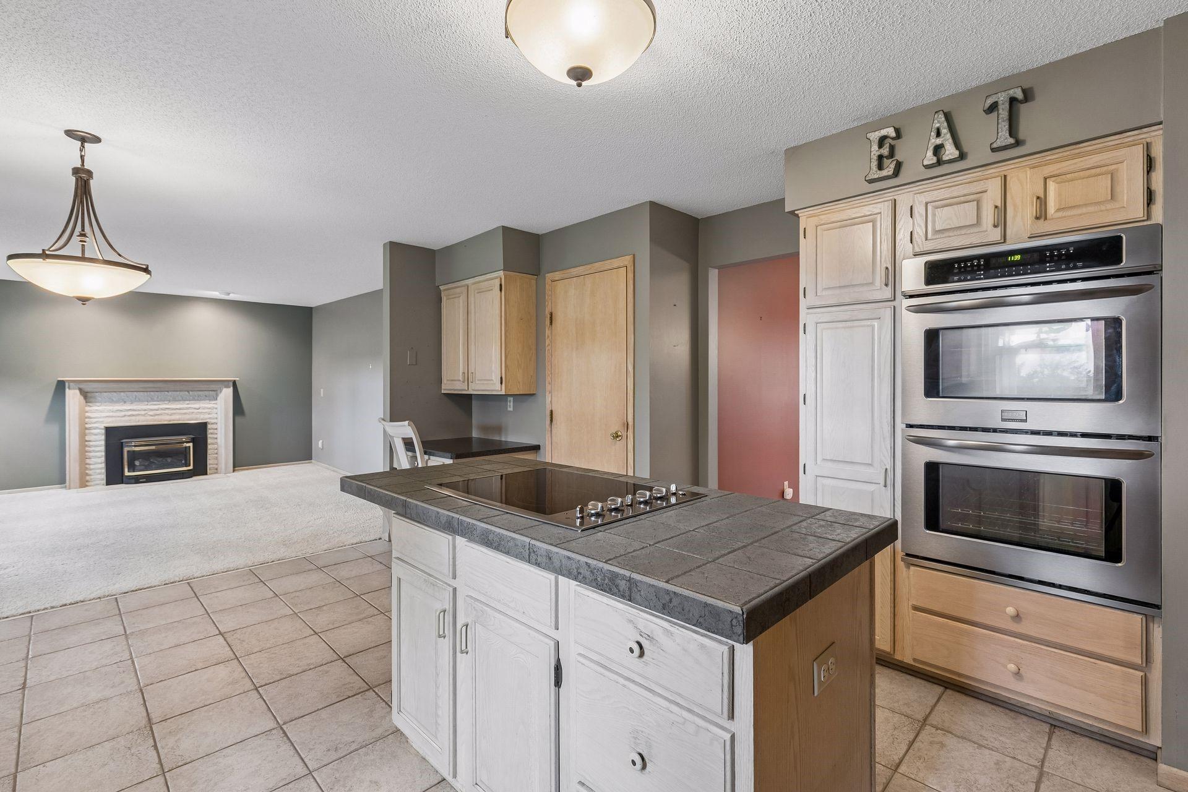
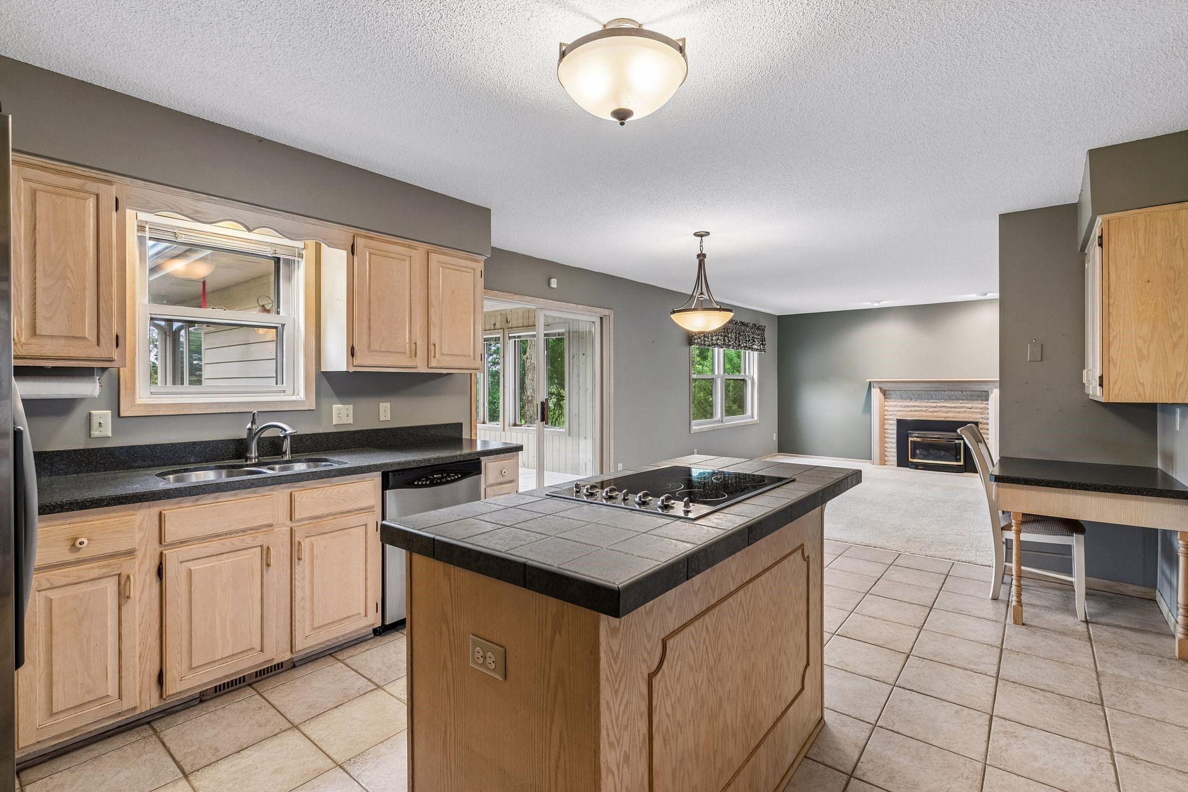
Commanding attention with its timeless brick exterior, this magnificent two-story estate overlooks the serene waters of Sunset Pond and its surrounding wildlife preserve. Inside, the home unfolds into a clean, bright, soft-contemporary design, boasting a sensible floor plan with generous-sized living spaces suited for everyone to spread out. High-end, modern luxury feels deeply human and livable across three expansive living areas accented by two cozy fireplaces. Bathed in natural light, the inviting sunroom is bound to become your favorite place to unwind. Upstairs, the gracious primary suite serves as a private sanctuary with a large jacuzzi tub, alongside two additional upper-level bedrooms. The walk-out lower level leads to a private patio, where you can relax amidst captivating flower gardens and meticulously maintained, custom-landscaped lawns that stay lush and fertilized all summer long. Combining ultimate physical comfort with total peace of mind, this professionally cleaned home features a new furnace and AC, and a quick close is available.

Save
Ask
Tour
Hide
Share
Listing Snapshot
Price 
$485,000
Days On Site 
41 Days
Bedrooms 
4
Inside Area (SqFt) 
2,945 sqft
Total Baths 
4
Full Baths 
2
Partial Baths 
2
Lot Size 
0.266 Acres
Year Built 
1988
MLS® Number 
7052698
Status 
Pending
Property Tax 
$5,626
HOA/Condo/Coop Fees 
N/A
Sq Ft Source 
N/A
Friends & Family
Recent Activity
4 days agoListing updated with changes from the MLS®
4 days agoStatus changed to Pending
3 weeks agoPrice changed to $485,000
a month agoListing first seen on site
General Features
Acres 
0.266
Attached Garage 
Yes
Foundation 
Block
Garage 
Yes
Garage Spaces 
2
Land Lease 
No
Levels 
Two
Number Of Stories 
2
Parking 
AsphaltGarage Door OpenerAttached
Property Sub Type 
Single Family Residence
Sewer 
Public Sewer
SqFt Above 
2192
SqFt Below 
753
SqFt Total 
3125
Water Source 
Public
Zoning 
Residential-Single Family
Interior Features
Appliances 
DishwasherDisposalDryerExhaust FanRangeStainless Steel Appliance(s)Washer
Basement 
Walk-Out AccessFinishedFull
Cooling 
Ceiling Fan(s)Central Air
Fireplace 
Yes
Fireplace Features 
GasWood Burning
Fireplaces 
2
Flooring 
Hardwood
Heating 
Natural GasForced Air
Interior 
Kitchen IslandWalk-In Closet(s)
Laundry Features 
Laundry RoomMain Level
Bedroom 
Dimensions - 18x12Level - Upper
Bedroom 2 
Dimensions - 15x11Level - Upper
Bedroom 3 
Dimensions - 12x10Level - Upper
Bedroom 4 
Dimensions - 14x12Level - Lower
Dining Room 
Dimensions - 15x11Level - Main
Family Room 
Dimensions - 15x14Level - Main
Four Season Porch 
Dimensions - 15x13Level - Main
Informal Dining Room 
Dimensions - 14x7Level - Main
Kitchen 
Dimensions - 16x11Level - Main
Laundry 
Dimensions - 16x7Level - Main
Living Room 
Dimensions - 16x11Level - Main
Save
Ask
Tour
Hide
Share
Exterior Features
Construction Details 
Stone
Other Structures 
Shed(s)
Patio And Porch 
DeckPatio
Road Frontage 
City Street
Roof 
Asphalt
Waterfront Features 
Pond
Community Features
Roads 
Paved
School District 
191 - Burnsville-Eagan-Savage
Township 
Burnsville
Schools
School District
191 - Burnsville-Eagan-Savage
Elementary School
Unknown
Middle School
Unknown
High School
Unknown
Listing courtesy of Keller Williams Preferred Rlty


Listing information is provided by Participants of the Northstar MLS. IDX information is provided exclusively for personal, non-commercial use, and may not be used for any purpose other than to identify prospective properties consumers may be interested in purchasing. Information is deemed reliable but not guaranteed. Copyright 2026, Northstar MLS.
Last checked: 2026-07-18 04:12 AM UTC

Neighborhood & Commute
Source: Walkscore
Save
Ask
Tour
Hide
Share