Save
Ask
Tour
Hide
Share
$756,778
88 Days On Site

15735 157 Avenue
Savage, MN 55378

Single Family Residence|Pending
5
Beds
4
Total Baths
1
Full Bath
3
Partial Baths
3,454
SqFt
$219
/SqFt
2024
Built
Subdivision:
Big Sky Estates
County:
Scott
Listing courtesy of Keyland Realty, LLC
Call Now: (612) 269-8914
Is this the listing for you? We can help make it yours.
(612) 269-8914
15735 157 Avenue15735 157 Avenue15735 157 Avenue15735 157 Avenue
Save
Ask
Tour
Hide
Share

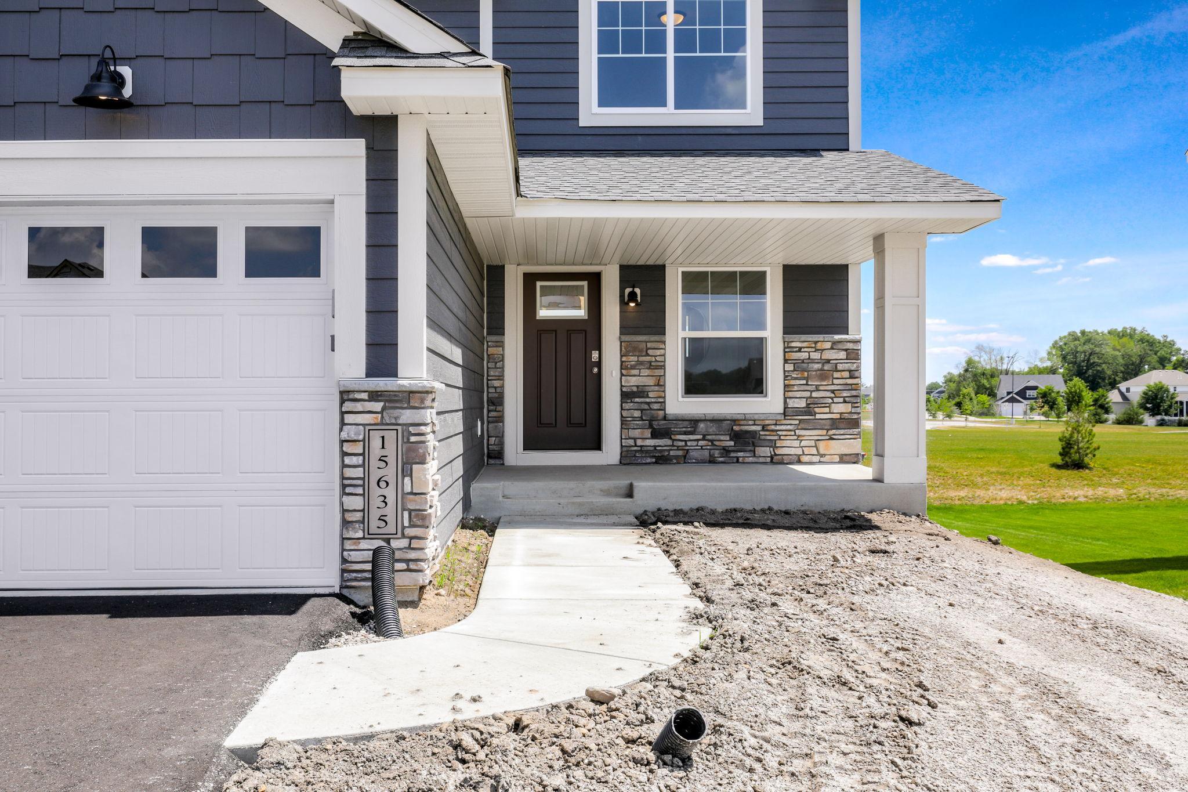
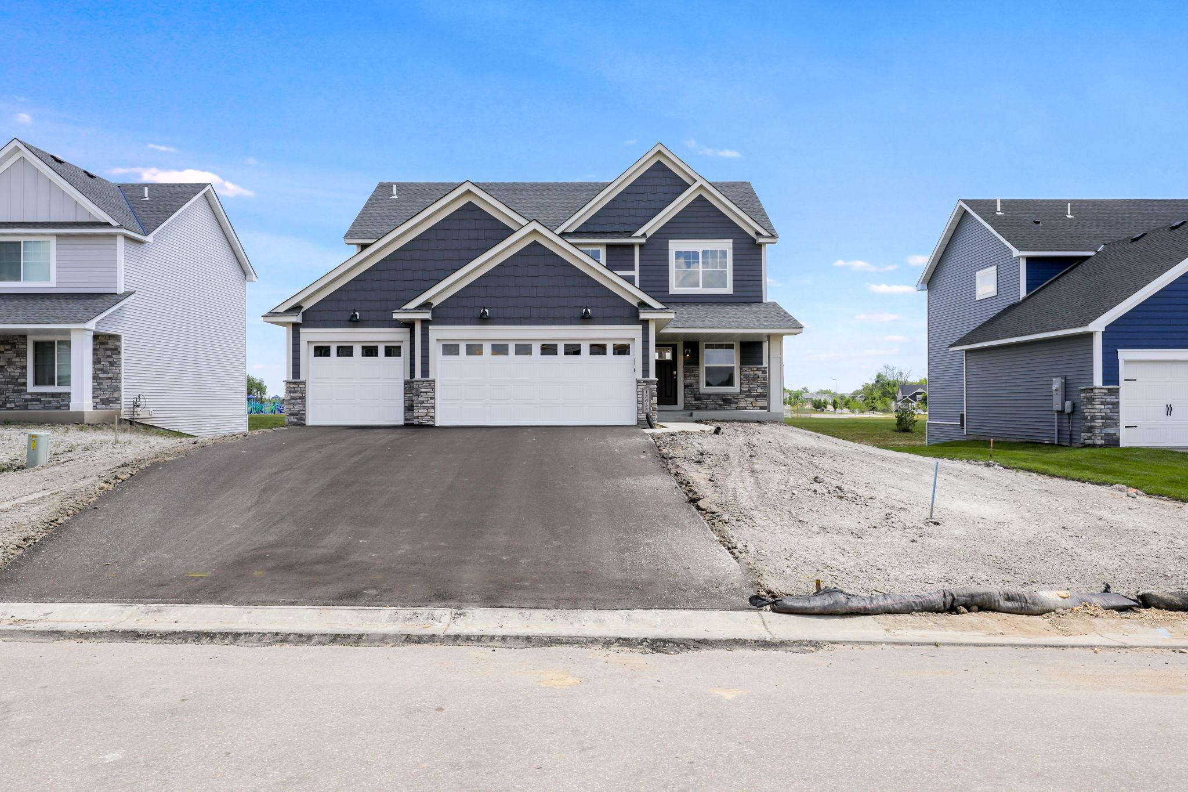
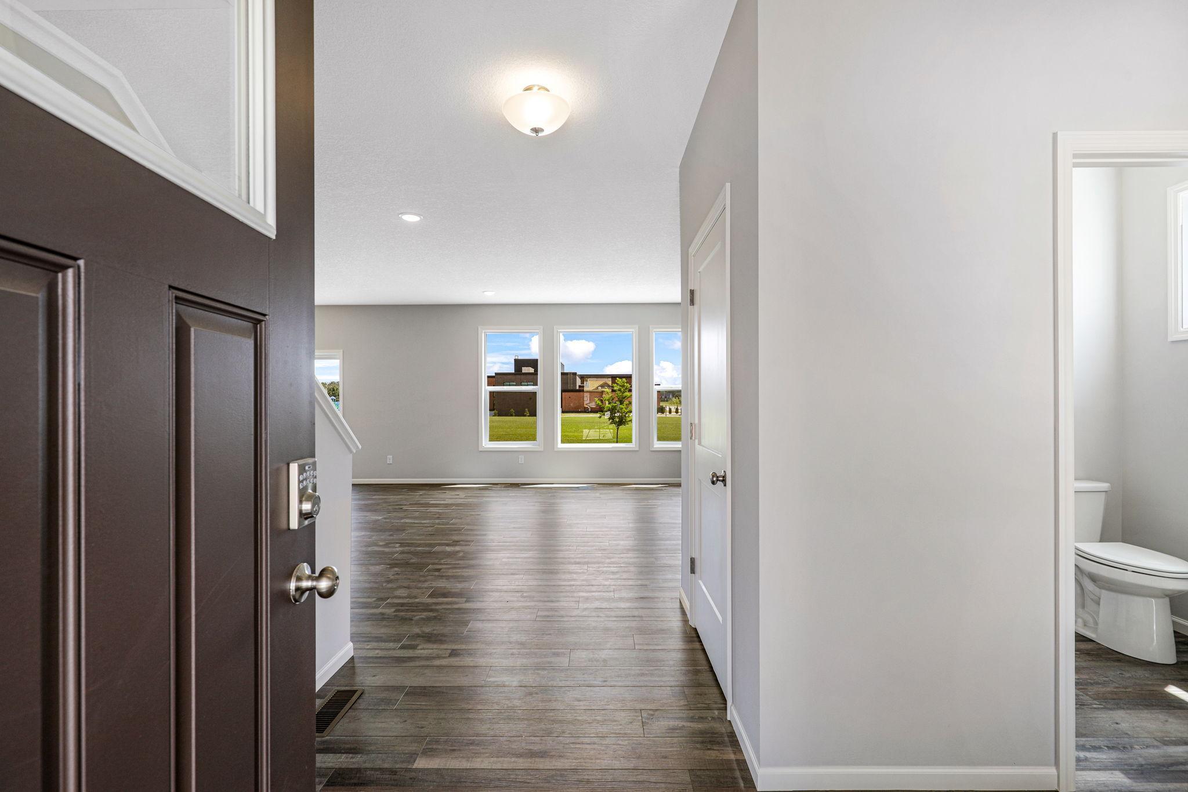
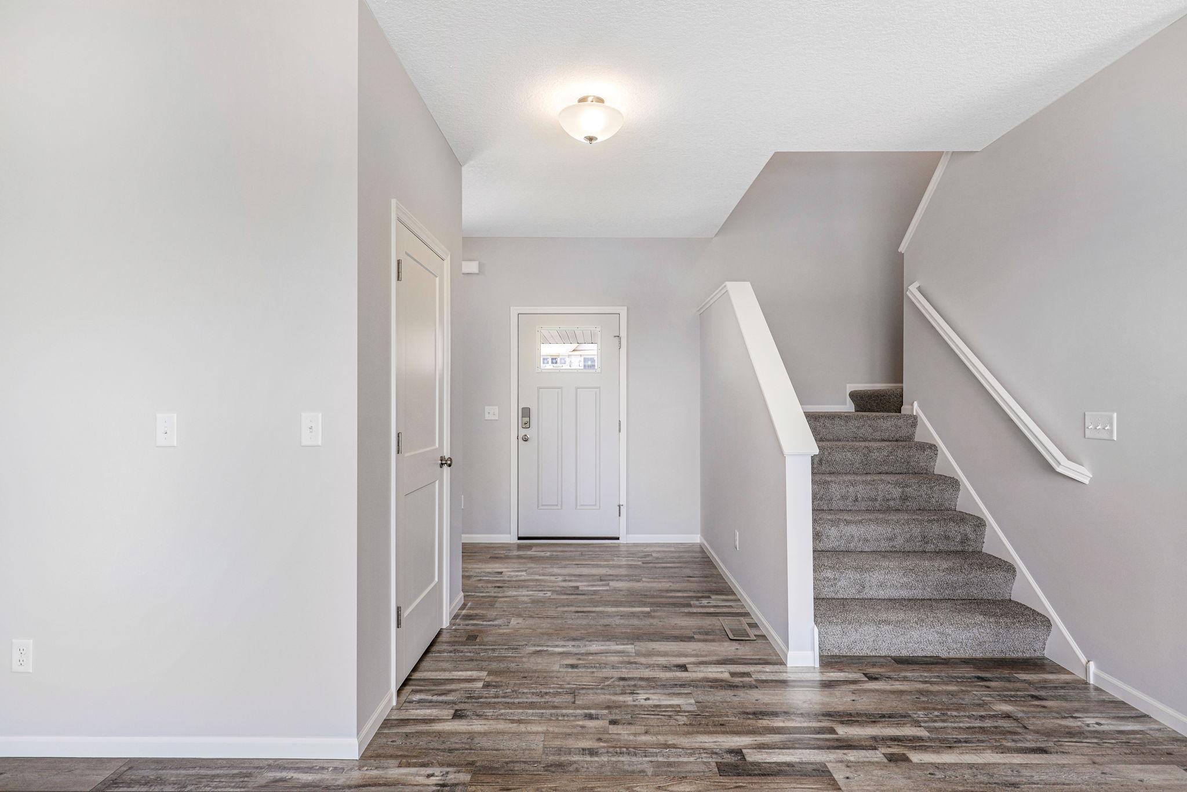
SOLD! Parkland floor plan. Welcome to Big Sky Estates, a community exclusively built by KEY LAND Homes! Offering multiple floor plans with exceptional opportunities for personalization. You will be WOW'd from the moment you step in the doors. Our homes offer 3-car garages, granite or quartz countertops in kitchen, quartz countertops in bathrooms, soft close cabinets & drawers throughout, spacious open concept floor plans, generously sized spaces, abundant natural lighting and exquisite thoughtful design options. Come build with us or purchase one of our near-completion homes! We will walk you through the entire process from start to finish and beyond closing. We proudly offer an unparalleled 5-year home warranty and are extremely proud to be GreenPath Certified - standards set and achieved via Housing First Minnesota. Come see and feel the KEY LAND difference for yourself.

Save
Ask
Tour
Hide
Share
Listing Snapshot
Price 
$756,778
Days On Site 
88 Days
Bedrooms 
5
Inside Area (SqFt) 
3,454 sqft
Total Baths 
4
Full Baths 
1
Partial Baths 
3
Lot Size 
0.22 Acres
Year Built 
2024
MLS® Number 
7053378
Status 
Pending
Property Tax 
$2,318
HOA/Condo/Coop Fees 
N/A
Sq Ft Source 
N/A
Friends & Family
Recent Activity
a month agoListing updated with changes from the MLS®
3 months agoListing first seen on site
General Features
Acres 
0.22
Attached Garage 
Yes
Garage 
Yes
Garage Spaces 
3
Land Lease 
No
Levels 
Two
Number Of Stories 
2
Parking 
AsphaltGarage Door OpenerAttached
Property Condition 
New Construction
Property Sub Type 
Single Family Residence
Sewer 
Public Sewer
SqFt Above 
2464
SqFt Below 
990
SqFt Total 
3454
Water Source 
Public
Zoning 
Residential-Single Family
Interior Features
Appliances 
DishwasherDisposalGas Water HeaterMicrowaveRangeRefrigerator
Basement 
Walk-Out AccessFinishedSump Pump
Cooling 
Central Air
Electric 
200+ Amp Service
Fireplace 
Yes
Fireplace Features 
Gas
Fireplaces 
1
Heating 
Natural GasForced Air
Interior 
Kitchen IslandWalk-In Closet(s)
Laundry Features 
Laundry ClosetUpper Level
Bedroom 
Dimensions - 16x14Level - Upper
Bedroom 2 
Dimensions - 12x11Level - Upper
Bedroom 3 
Dimensions - 15x11Level - Upper
Bedroom 4 
Dimensions - 12x11Level - Upper
Bedroom 5 
Dimensions - 12x13Level - Lower
Dining Room 
Dimensions - 16x11Level - Main
Exercise Room 
Dimensions - 14x12Level - Lower
Family Room 
Dimensions - 21x16Level - Main
Flex Room 
Dimensions - 12x11Level - Main
Kitchen 
Dimensions - 16x11Level - Main
Recreation Room 
Dimensions - 30x15.5Level - Lower
Save
Ask
Tour
Hide
Share
Exterior Features
Construction Details 
ConcreteFrameStoneFiber CementVinyl Siding
Roof 
Asphalt
Community Features
School District 
Prior Lake-Savage Area Schools
Township 
Savage
Schools
School District
Prior Lake-Savage Area Schools
Elementary School
Unknown
Middle School
Unknown
High School
Unknown
Listing courtesy of Keyland Realty, LLC


Listing information is provided by Participants of the Northstar MLS. IDX information is provided exclusively for personal, non-commercial use, and may not be used for any purpose other than to identify prospective properties consumers may be interested in purchasing. Information is deemed reliable but not guaranteed. Copyright 2026, Northstar MLS.
Last checked: 2026-07-07 08:20 PM UTC

Neighborhood & Commute
Source: Walkscore
Save
Ask
Tour
Hide
Share