
15756 Wyoming AvenueSavage, MN 55378
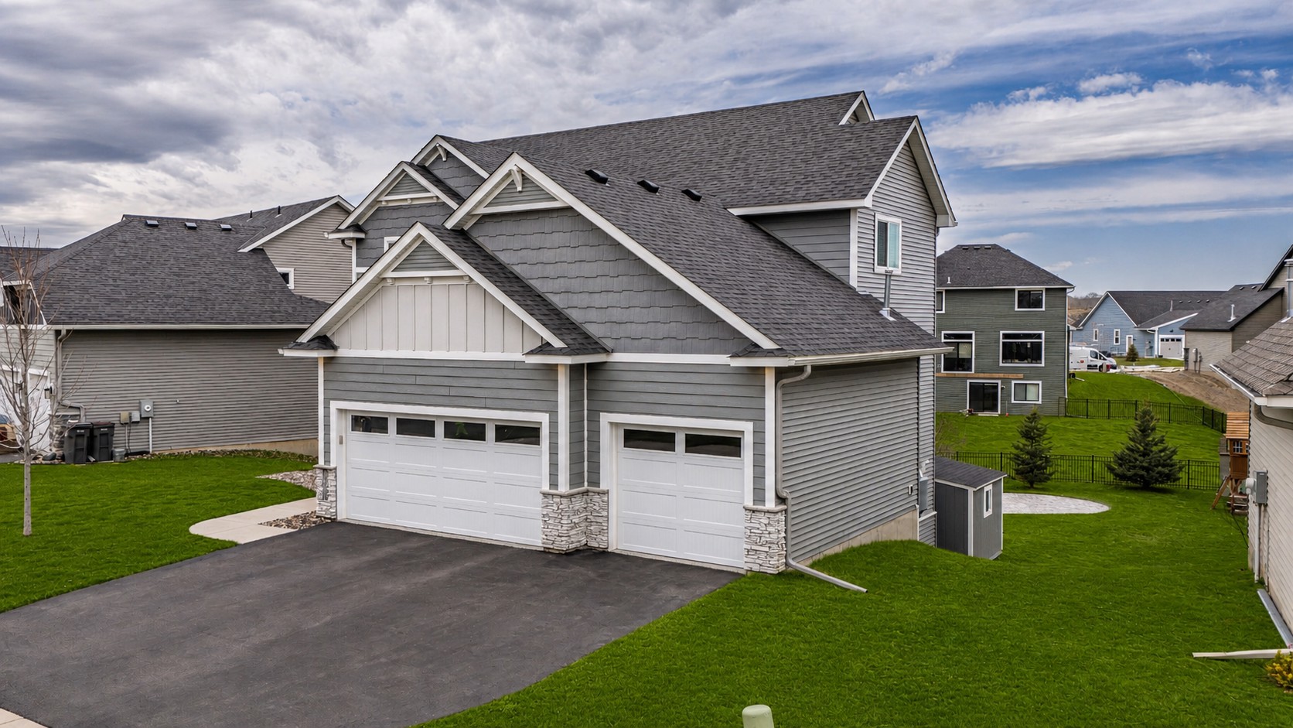
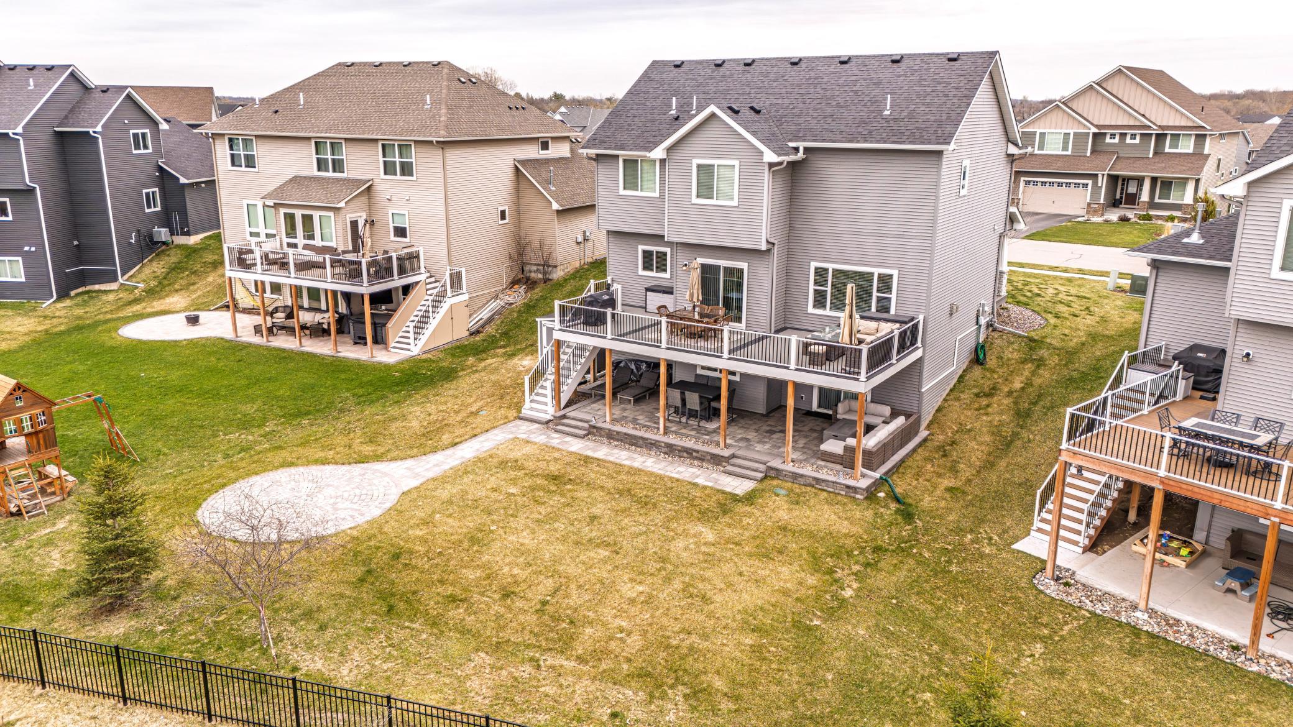
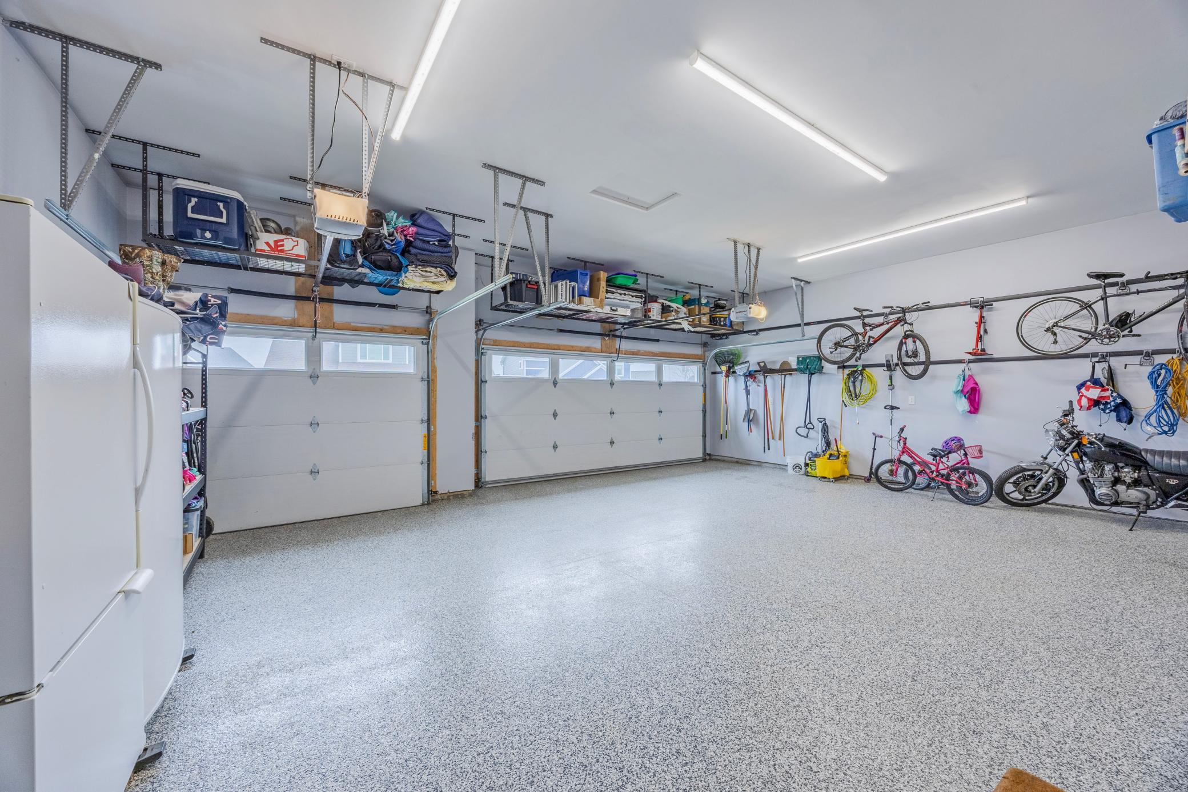
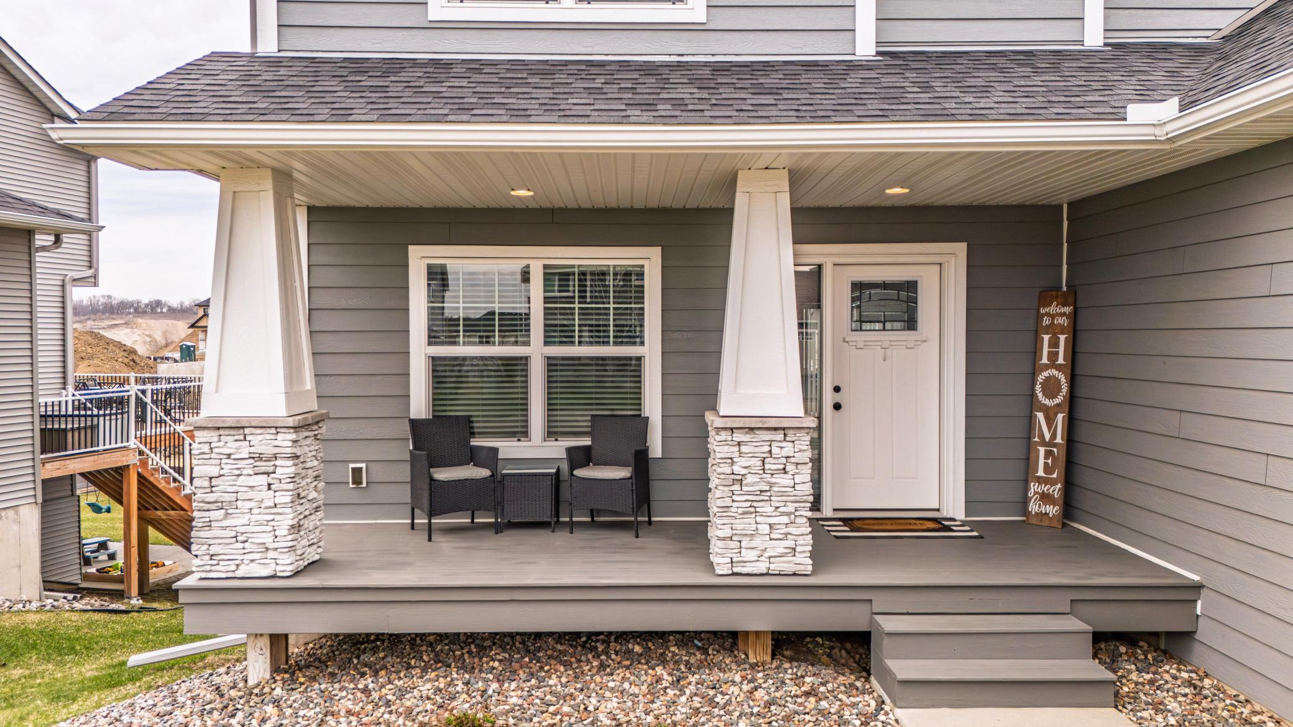
Better Than New Construction—Welcome to 15756 Wyoming Ave! Price improved! This 2019-built home offers upgrades and outdoor living features that nearby new builds simply don’t include. Skip the build timeline and avoid spending more on upgrades. This home is move-in ready featuring a heated, finished garage with epoxy flooring, bright LED lighting, and excellent storage space, along with a spacious deck, covered patio, and custom paver outdoor area. The covered patio is also equipped with a subpanel ready for a hot tub, adding even more flexibility for future outdoor enjoyment — all already installed and ready to enjoy from day one. Inside, you’ll find a bright, open-concept layout with 9-foot ceilings on the main level, creating a spacious feel, along with modern finishes including wood and tile flooring and granite countertops — a step above the luxury vinyl and standard finishes. The main level also features a dedicated office, perfect for working from home or a quiet flex space. Upstairs offers four bedrooms on one level, each with walk-in closets, along with a small loft providing additional flexible living space. The private owner’s suite and convenient upper-level laundry add to the home’s thoughtful and functional layout. The unfinished basement provides an excellent opportunity to add equity and customize additional living space to fit your needs. Additional highlights include dual-zone heating and cooling for enhanced comfort and efficiency, along with a 6-zone in-ground irrigation system to keep the lawn looking its best with ease. A high-quality storage shed adds convenient extra space and enhances the outdoor living area. Located in the Prior Lake–Savage Area School District (719) and conveniently situated near the high school and middle school, with an elementary school right in the neighborhood, this home offers exceptional everyday convenience. Enjoy a beautifully maintained community with easy access to parks, trails, local amenities, and Prior Lake. If you’ve been considering new construction, this is your opportunity to get more for your money — without the delays, added costs, or unfinished outdoor space. Don't miss this opportunity to call this beautiful home yours!
| 2 weeks ago | Listing updated with changes from the MLS® | |
| 2 weeks ago | Status changed to Pending | |
| 4 weeks ago | Price changed to $599,900 | |
| 2 months ago | Listing first seen on site |

Listing information is provided by Participants of the Northstar MLS. IDX information is provided exclusively for personal, non-commercial use, and may not be used for any purpose other than to identify prospective properties consumers may be interested in purchasing. Information is deemed reliable but not guaranteed. Copyright 2026, Northstar MLS.
Last checked: 2026-05-30 06:34 PM UTC
Did you know? You can invite friends and family to your search. They can join your search, rate and discuss listings with you.