Save
Ask
Tour
Hide
Share
$527,900
97 Days On Site

19954 Dover Court
Farmington, MN 55024

For Sale|Single Family Residence|Active
5
Beds
4
Total Baths
2
Full Baths
2
Partial Baths
3,568
SqFt
$148
/SqFt
2012
Built
County:
Dakota
Listing courtesy of RE/MAX Professionals
Call Now: (612) 269-8914
Is this the listing for you? We can help make it yours.
(612) 269-8914
19954 Dover Court19954 Dover Court19954 Dover Court19954 Dover Court
Save
Ask
Tour
Hide
Share

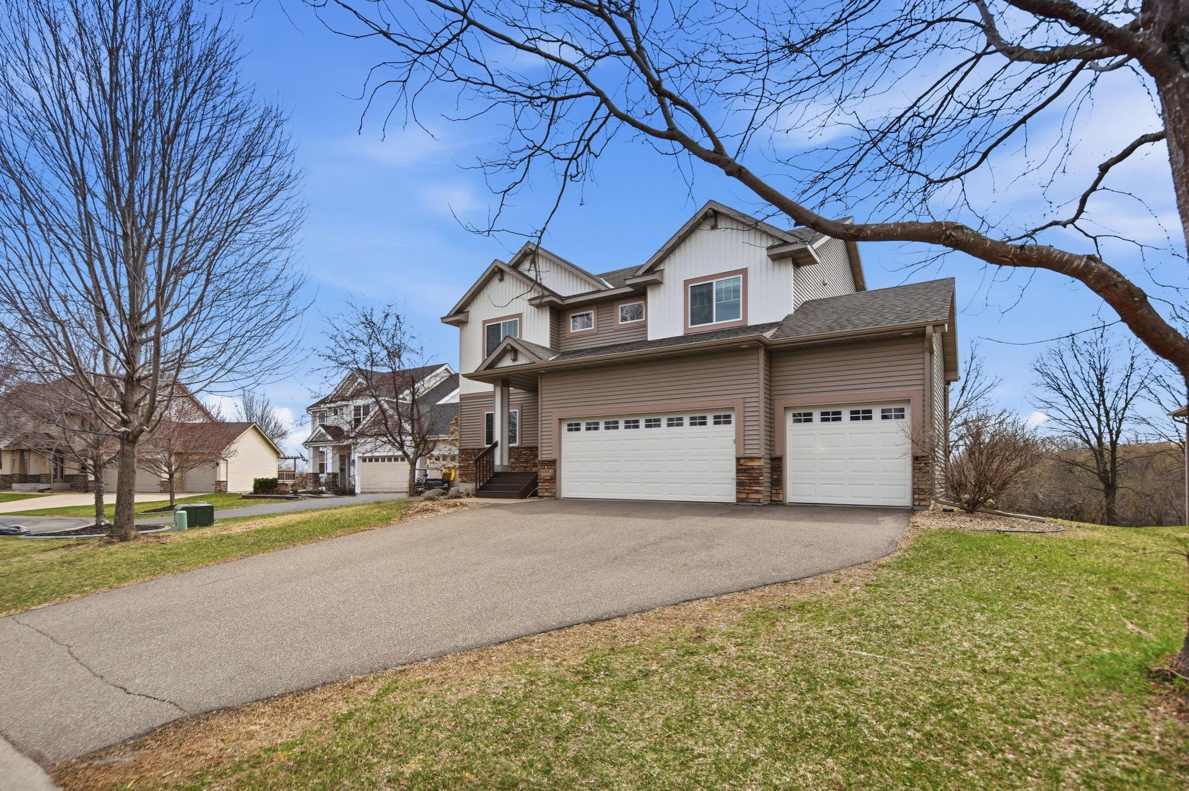
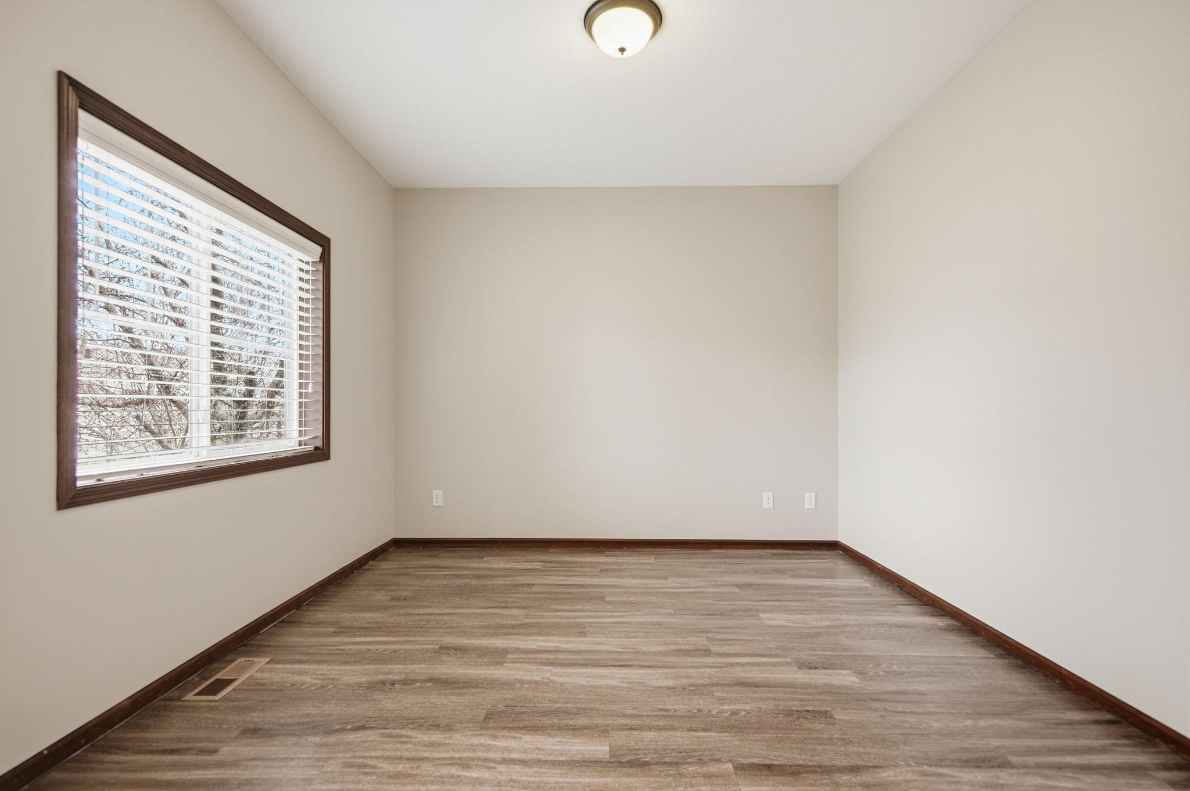
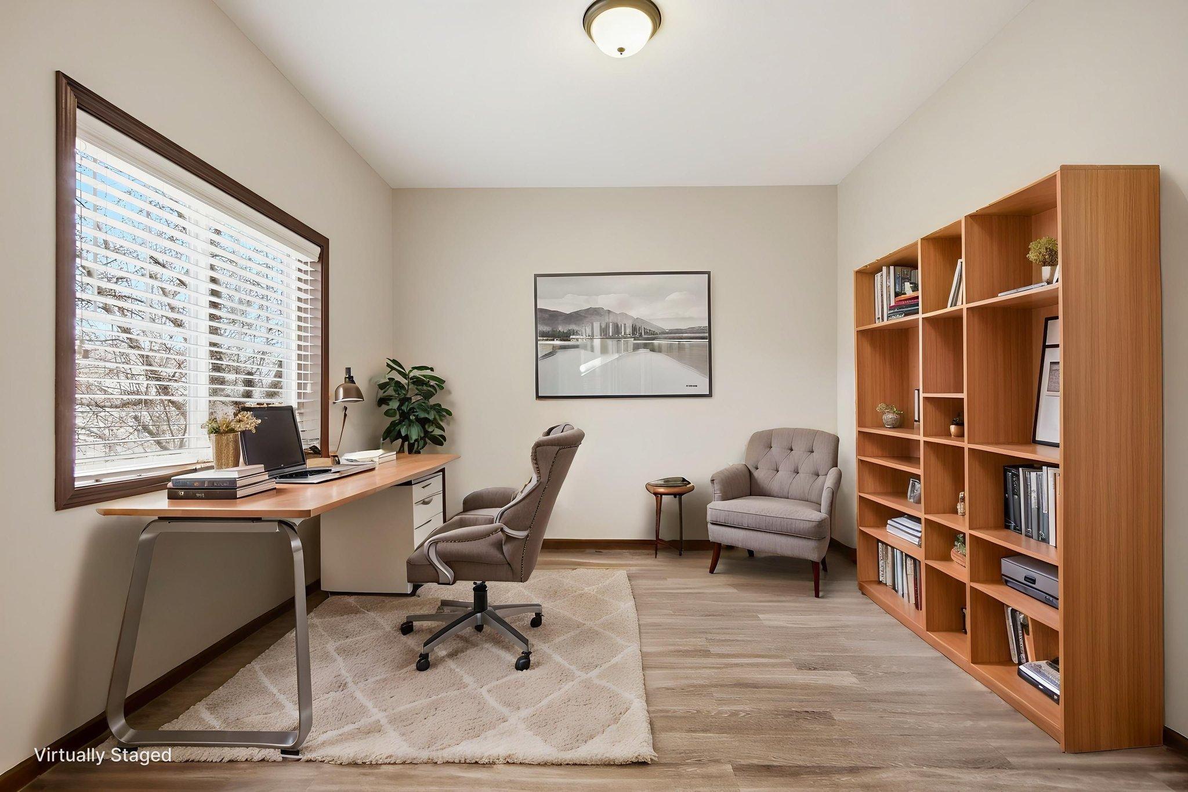
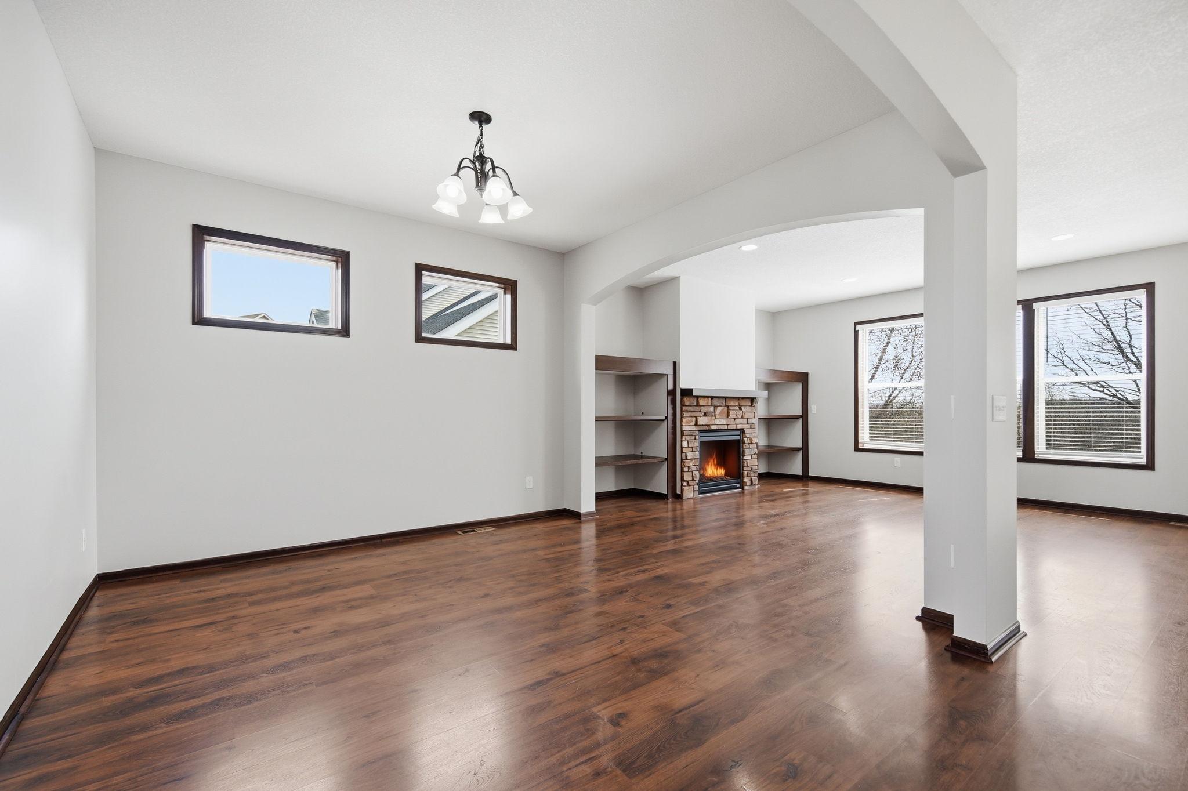
Beautiful home located on a quiet cul-de-sac in a highly desirable neighborhood with access to walking trails and nearby Farmington Preserve Park. This move-in ready property offers a private, fenced backyard with a spacious deck, great views, and plenty of room to relax or entertain. The main level features a functional and inviting layout with a formal dining room, built-ins, mudroom, and a stunning kitchen complete with a center island, granite countertops, and hardwood floors. The open concept design allows for abundant natural light and includes a cozy fireplace, creating a warm and welcoming space. Upstairs, you’ll find 4 bedrooms on one level, along with convenient upper-level laundry and durable LVP flooring. The spacious primary suite includes a walk-in closet and private bath with dual sinks, separate shower, and soaking tub. The finished lower level offers lookout windows, a large family room, additional bedroom, 3/4 bathroom, and a spacious storage room that could easily be used as a home office or flex space. Freshly painted and truly move-in ready, this home combines comfort, style, and location. Enjoy the peaceful setting with easy access to parks, trails, and everyday conveniences.

Save
Ask
Tour
Hide
Share
Listing Snapshot
Price 
$527,900
Days On Site 
97 Days
Bedrooms 
5
Inside Area (SqFt) 
3,568 sqft
Total Baths 
4
Full Baths 
2
Partial Baths 
2
Lot Size 
0.21 Acres
Year Built 
2012
MLS® Number 
7054040
Status 
Active
Property Tax 
$7,968
HOA/Condo/Coop Fees 
N/A
Sq Ft Source 
N/A
Friends & Family
Recent Activity
2 days agoListing updated with changes from the MLS®
a week agoPrice changed to $527,900
3 months agoListing first seen on site
General Features
Acres 
0.21
Attached Garage 
Yes
Garage 
Yes
Garage Spaces 
3
Land Lease 
No
Levels 
Two
Number Of Stories 
2
Parking 
AsphaltGarage Door OpenerAttached
Property Sub Type 
Single Family Residence
Sewer 
Public Sewer
SqFt Above 
2771
SqFt Below 
797
SqFt Total 
3752
Water Source 
Public
Zoning 
Residential-Single Family
Interior Features
Appliances 
DishwasherDisposalDryerHumidifierMicrowaveRangeRefrigeratorWasher
Basement 
FinishedFullConcreteSump PumpDaylight
Cooling 
Ceiling Fan(s)Central Air
Fireplace 
Yes
Fireplace Features 
GasLiving RoomStone
Fireplaces 
1
Flooring 
Hardwood
Heating 
Natural GasForced AirFireplace(s)
Interior 
Eat-in KitchenVaulted Ceiling(s)Walk-In Closet(s)
Bedroom 
Dimensions - 16x16Level - Upper
Bedroom 2 
Dimensions - 14x13Level - Upper
Bedroom 3 
Dimensions - 13x13Level - Upper
Bedroom 4 
Dimensions - 13x13Level - Upper
Deck 
Dimensions - 16.5x16Level - Main
Dining Room 
Dimensions - 12x12Level - Main
Exercise Room 
Dimensions - 10.5x13Level - Basement
Family Room 
Dimensions - 12x12Level - Main
Kitchen 
Dimensions - 15x11Level - Main
Living Room 
Dimensions - 12x12Level - Main
Study 
Dimensions - 12x12Level - Main
Save
Ask
Tour
Hide
Share
Exterior Features
Construction Details 
StoneMetal SidingVinyl Siding
Fencing 
FencedFullWood
Lot Features 
Cul-De-Sac
Patio And Porch 
DeckPorch
Road Frontage 
City Street
Roof 
Asphalt
Community Features
Roads 
Paved
School District 
192 - Farmington
Township 
Farmington
Schools
School District
192 - Farmington
Elementary School
Unknown
Middle School
Unknown
High School
Unknown
Listing courtesy of RE/MAX Professionals


Listing information is provided by Participants of the Northstar MLS. IDX information is provided exclusively for personal, non-commercial use, and may not be used for any purpose other than to identify prospective properties consumers may be interested in purchasing. Information is deemed reliable but not guaranteed. Copyright 2026, Northstar MLS.
Last checked: 2026-07-23 12:03 AM UTC

Neighborhood & Commute
Source: Walkscore
Save
Ask
Tour
Hide
Share