Save
Ask
Tour
Hide
Share
$400,000
16 Days On Site

7106 Calumet Court
Savage, MN 55378

For Sale|Townhouse|Active
4
Beds
4
Total Baths
1
Full Bath
3
Partial Baths
2,216
SqFt
$181
/SqFt
2019
Built
Subdivision:
Calumet Oaks Condos Cic #1159
County:
Scott
Listing courtesy of Keller Williams Realty Integrity Lakes
Call Now: (612) 269-8914
Is this the listing for you? We can help make it yours.
(612) 269-8914
7106 Calumet Court7106 Calumet Court7106 Calumet Court7106 Calumet Court
Save
Ask
Tour
Hide
Share

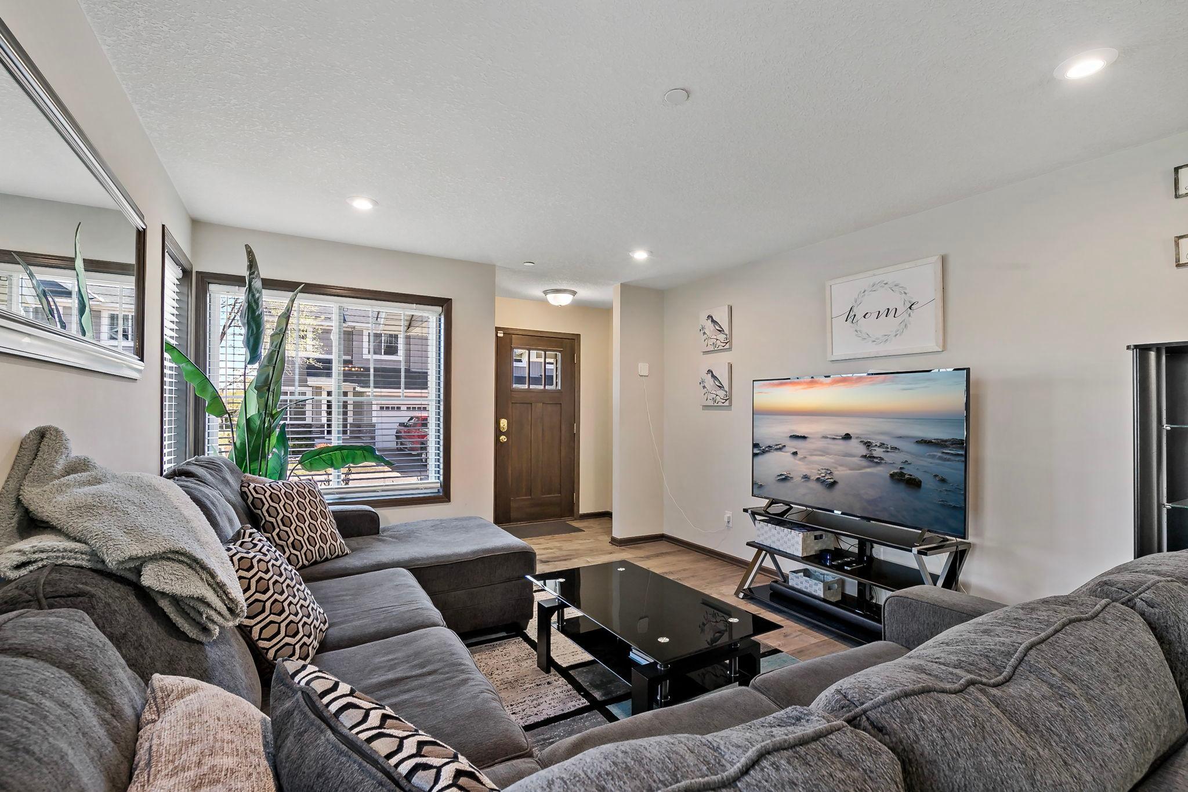
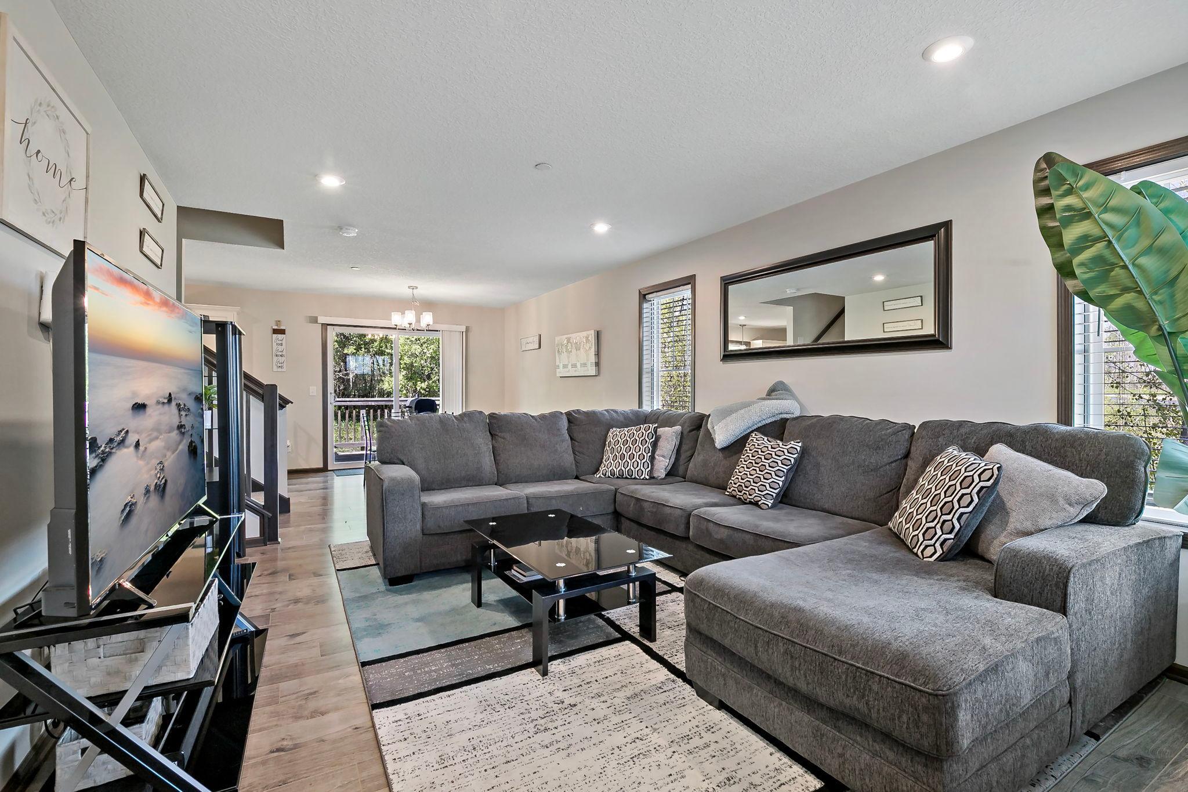
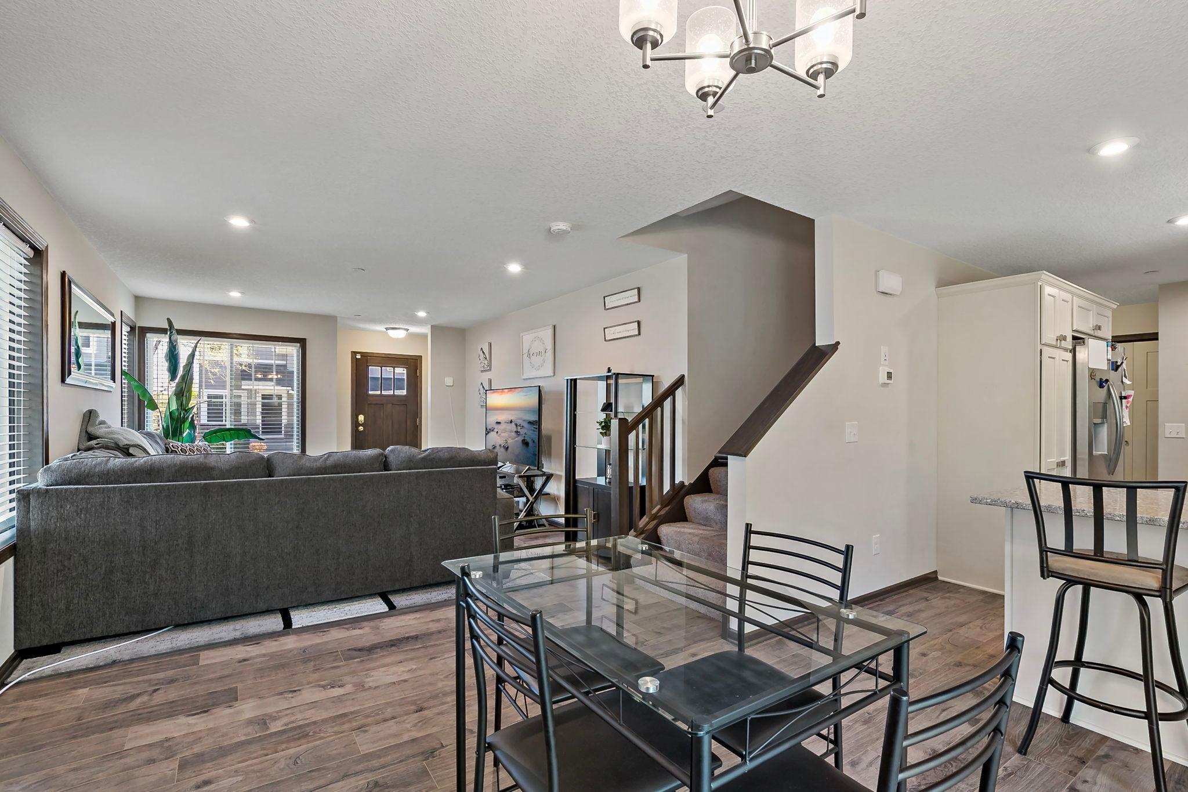
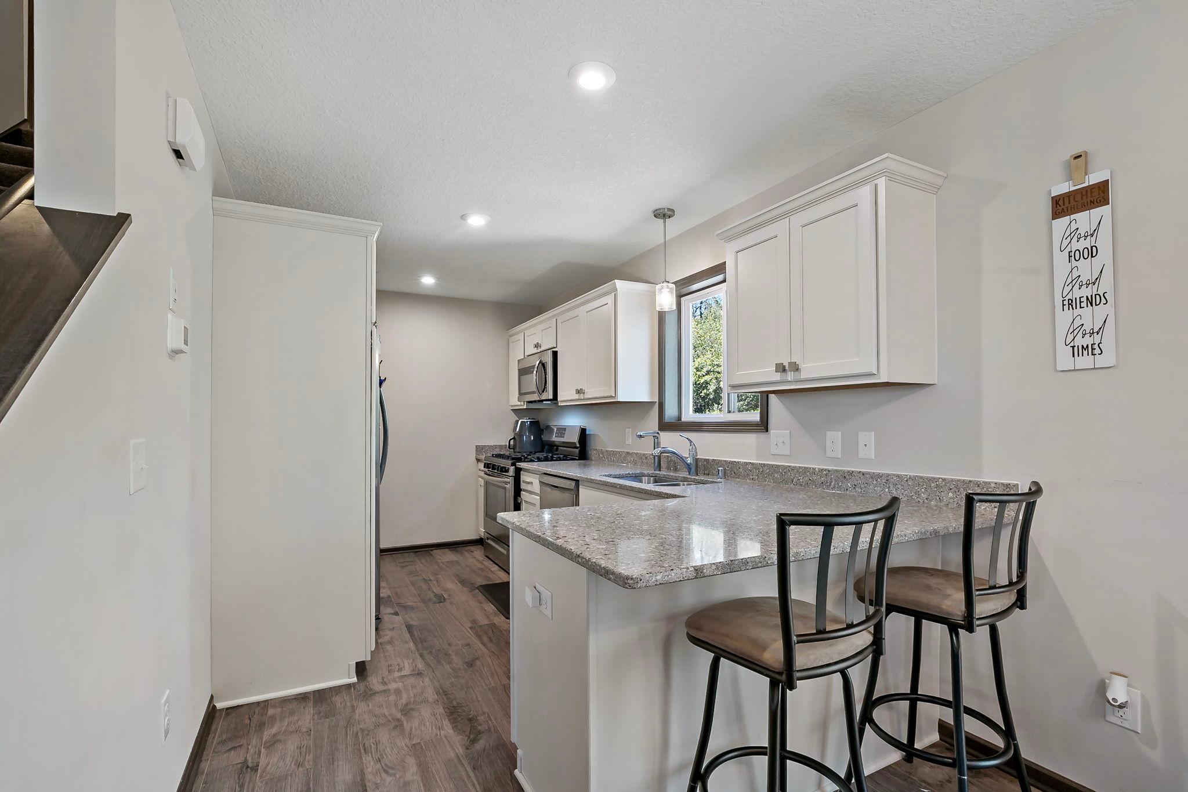
Welcome home to this spacious end-unit townhome in Savage! Offering 4 bedrooms, 4 bathrooms, and a functional two-story layout, this home combines comfort, space, and convenience. The main level features an open and inviting living area filled with natural light, a well-appointed kitchen with ample cabinetry and prep space, and easy access to dining and entertaining areas. Upstairs, you’ll find generously sized bedrooms including a private primary suite complete with its own bathroom and walk-in closet. The finished lower level provides additional living space perfect for a family room, guest suite, home office, or recreation area. Enjoy the added privacy and extra windows that come with an end-unit location, along with low-maintenance townhome living close to parks, trails, shopping, dining, and convenient access to major roadways. A wonderful opportunity to enjoy space and flexibility in a desirable Savage neighborhood!

Save
Ask
Tour
Hide
Share
Listing Snapshot
Price 
$400,000
Days On Site 
16 Days
Bedrooms 
4
Inside Area (SqFt) 
2,216 sqft
Total Baths 
4
Full Baths 
1
Partial Baths 
3
Lot Size 
0.03 Acres
Year Built 
2019
MLS® Number 
7054189
Status 
Active
Property Tax 
$3,982
HOA/Condo/Coop Fees 
$459 monthly
Sq Ft Source 
N/A
Friends & Family
Recent Activity
3 days agoListing updated with changes from the MLS®
2 weeks agoStatus changed to Active
2 weeks agoListing first seen on site
General Features
Acres 
0.03
Attached Garage 
Yes
Garage 
Yes
Garage Spaces 
2
Land Lease 
No
Levels 
Two
Number Of Stories 
2
Parking 
AsphaltGarage Door OpenerAttached
Property Sub Type 
Townhouse
Sewer 
Public Sewer
SqFt Above 
1591
SqFt Below 
625
SqFt Total 
2240
Water Source 
Public
Zoning 
Residential-Single Family
Interior Features
Appliances 
DishwasherDisposalDryerENERGY STAR Qualified AppliancesGas Water HeaterMicrowaveRangeRefrigeratorStainless Steel Appliance(s)WasherWater Softener Owned
Basement 
FinishedFullSump Pump
Cooling 
Central Air
Electric 
Circuit Breakers200+ Amp Service
Heating 
Natural GasForced Air
Interior 
Breakfast BarWalk-In Closet(s)
Laundry Features 
Gas Dryer HookupLaundry ClosetIn UnitUpper LevelWasher Hookup
Bathroom 
Dimensions - 9x5Level - Upper
Bedroom 
Dimensions - 13x13Level - Upper
Bedroom 2 
Dimensions - 12x11Level - Upper
Bedroom 3 
Dimensions - 14x10Level - Upper
Bedroom 4 
Dimensions - 12x12Level - Basement
Deck 
Dimensions - 10x9Level - Main
Dining Room 
Dimensions - 12x11Level - Main
Family Room 
Dimensions - 21x13Level - Basement
Kitchen 
Dimensions - 18x12Level - Main
Living Room 
Dimensions - 15x12Level - Main
Loft 
Dimensions - 13x8Level - Upper
Primary Bathroom 
Dimensions - 8x8Level - Upper
Walk-In Closet 
Dimensions - 9x8Level - Upper
Save
Ask
Tour
Hide
Share
Exterior Features
Construction Details 
StoneVinyl Siding
Patio And Porch 
Deck
Roof 
Asphalt
Community Features
Association Dues 
459
HOA Fee Frequency 
Monthly
Roads 
Paved
School District 
719 - Prior Lake-Savage Area Schools
Township 
Savage
Schools
School District
719 - Prior Lake-Savage Area Schools
Elementary School
Unknown
Middle School
Unknown
High School
Unknown
Listing courtesy of Keller Williams Realty Integrity Lakes


Listing information is provided by Participants of the Northstar MLS. IDX information is provided exclusively for personal, non-commercial use, and may not be used for any purpose other than to identify prospective properties consumers may be interested in purchasing. Information is deemed reliable but not guaranteed. Copyright 2026, Northstar MLS.
Last checked: 2026-05-30 06:29 PM UTC

Neighborhood & Commute
Source: Walkscore
Save
Ask
Tour
Hide
Share