Save
Ask
Tour
Hide
Share
$725,000
38 Days On Site

20391 Greengate Court
Lakeville, MN 55044

For Sale|Single Family Residence|Active
5
Beds
5
Total Baths
4
Full Baths
1
Partial Bath
4,013
SqFt
$181
/SqFt
2020
Built
Subdivision:
Aspen Grove Second Add
County:
Dakota
Listing courtesy of RE/MAX Results
Call Now: (612) 269-8914
Is this the listing for you? We can help make it yours.
(612) 269-8914
Upcoming Open Houses
Sun, May 31, 12:00 PM - 2:00 PM
20391 Greengate Court20391 Greengate Court20391 Greengate Court20391 Greengate Court
Save
Ask
Tour
Hide
Share

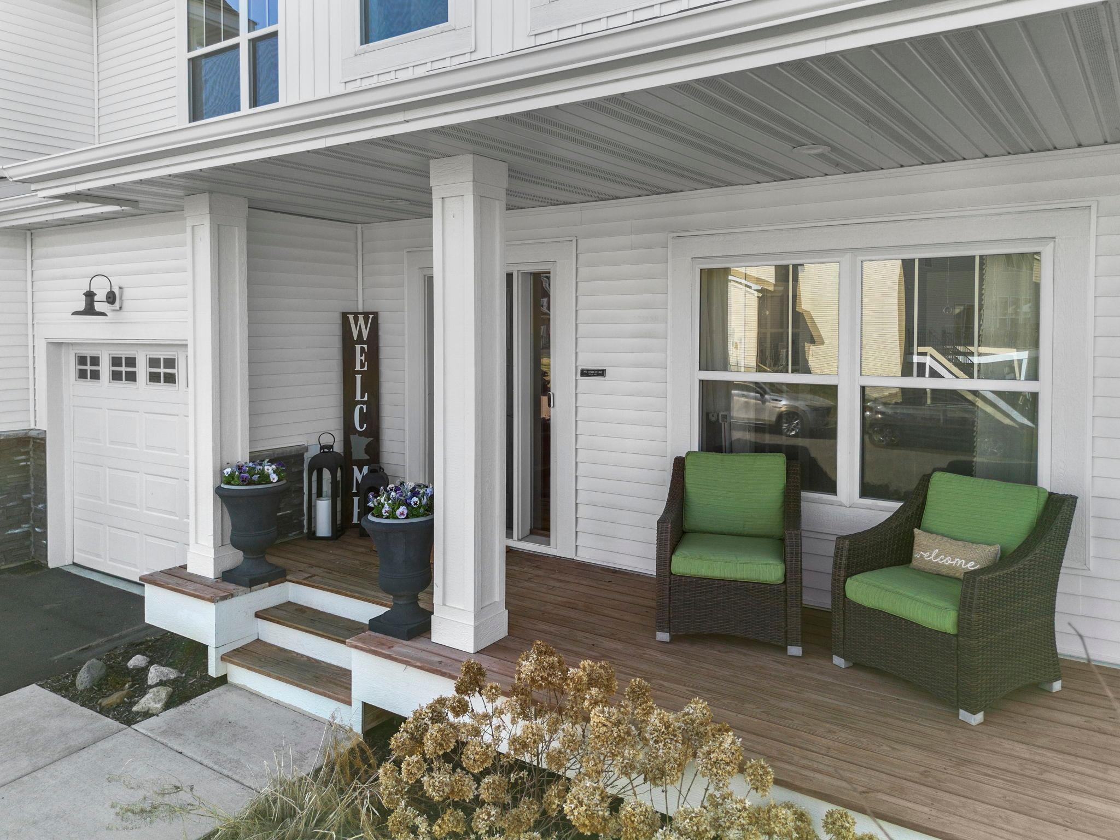
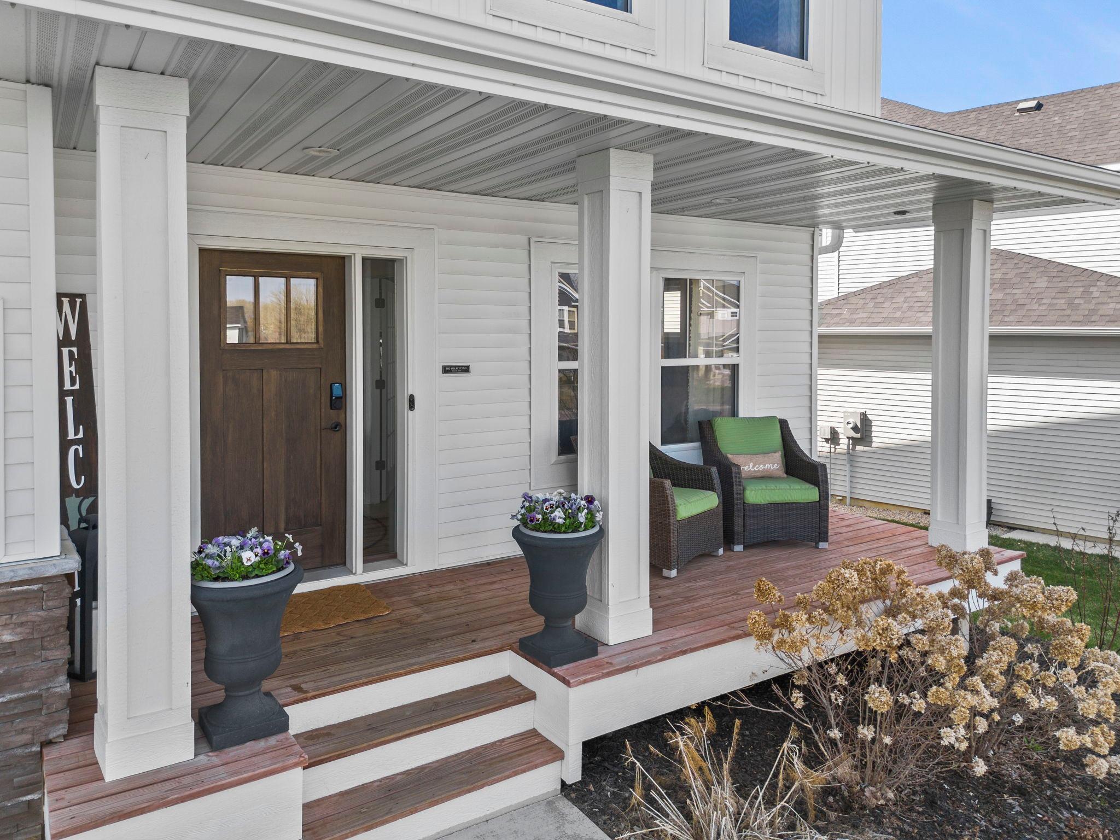
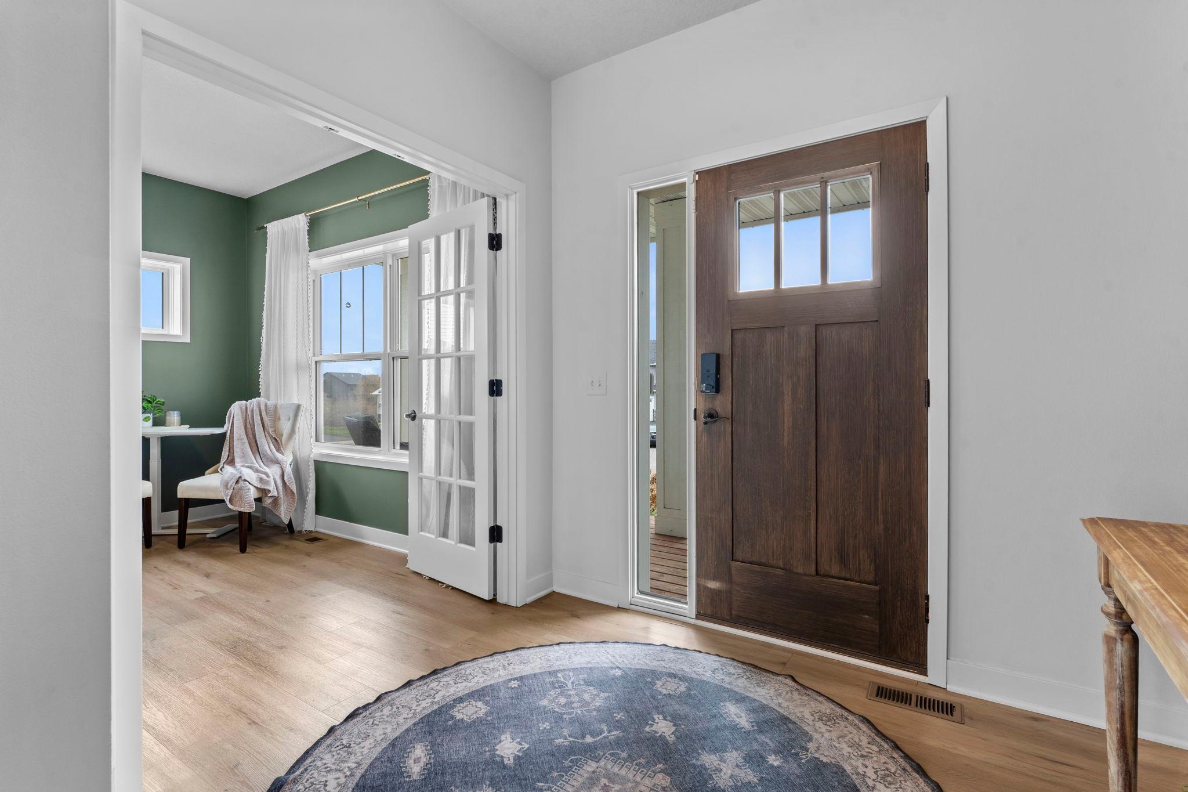
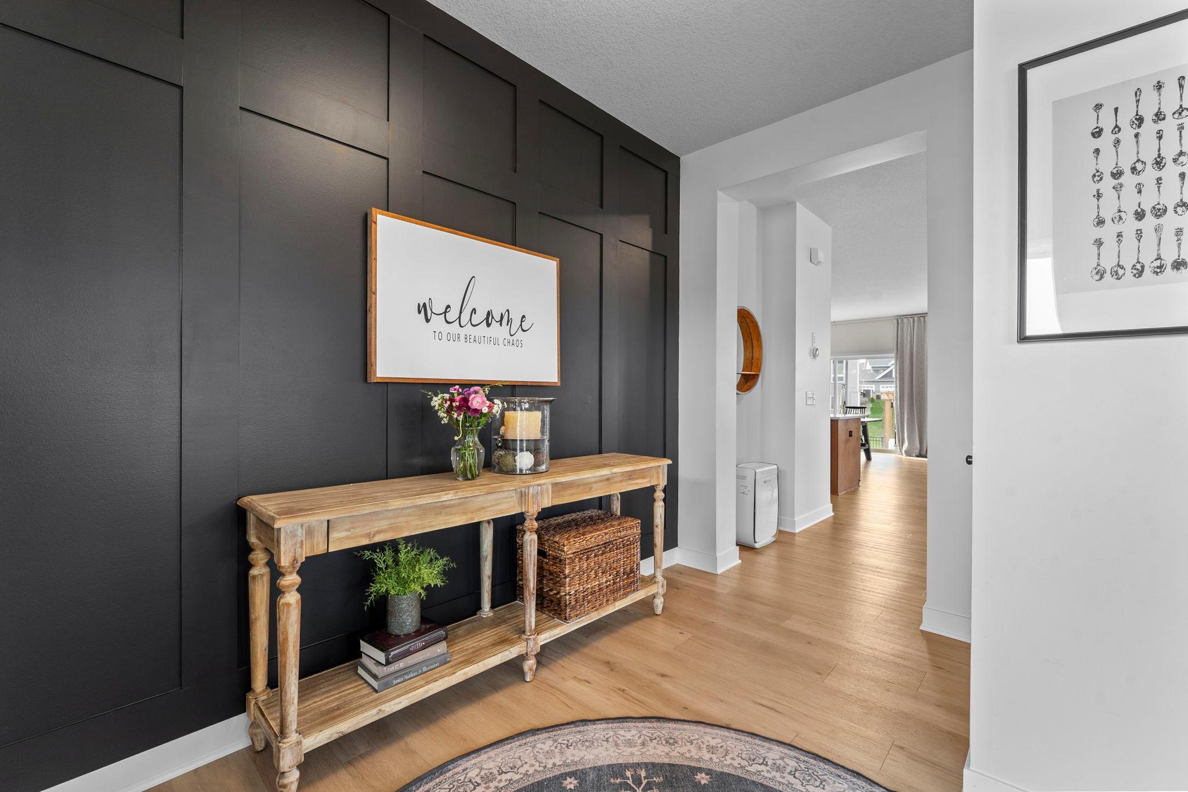
20391 Greengate Ct offers the finish and functionality of a custom home without the wait or the compromises of new construction, over $150,000 in upgrades, nothing left to do but move in. Structural improvements include a bumped-out dining room, enlarged sliding door, and added windows throughout for natural light new builds charge a premium for. The kitchen features double wall ovens, gas cooktop, oversized refrigerator/freezer, upgraded backsplash, and a large walk-in pantry open to the living area with gas fireplace. Luxury vinyl plank flooring throughout ($70K, 2024), designer accent walls, custom mudroom storage, and blackout shades in every bedroom included. Upstairs offers a primary suite, separate en-suite for guests or extended family, two bedrooms with Jack and Jill bath, a versatile loft, and upper-level laundry with washer and dryer included. The finished basement features a conforming bedroom, 3/4 bath, wet bar, and projector/surround sound pre-wiring, perfect for movie nights or multigenerational living. Outside enjoy professional landscaping by Tangletown Gardens, a paver patio with retaining walls ($20K), black aluminum fencing ($14K), in-ground trampoline, irrigation, and permanent holiday lighting. Three-car garage. Family-friendly cul-de-sac in the Lakeville School District near East Community Park. Welcome home!

Save
Ask
Tour
Hide
Share
Listing Snapshot
Price 
$725,000
Days On Site 
38 Days
Bedrooms 
5
Inside Area (SqFt) 
4,013 sqft
Total Baths 
5
Full Baths 
4
Partial Baths 
1
Lot Size 
0.234 Acres
Year Built 
2020
MLS® Number 
7054486
Status 
Active
Property Tax 
$6,944
HOA/Condo/Coop Fees 
N/A
Sq Ft Source 
N/A
Friends & Family
Recent Activity
3 days agoListing updated with changes from the MLS®
a week agoPrice changed to $725,000
a month agoListing first seen on site
General Features
Acres 
0.234
Attached Garage 
Yes
Foundation 
Concrete Perimeter
Garage 
Yes
Garage Spaces 
3
Land Lease 
No
Levels 
Two
Number Of Stories 
2
Parking 
AsphaltGarage Door OpenerAttached
Property Sub Type 
Single Family Residence
Sewer 
Public Sewer
SqFt Above 
3077
SqFt Below 
936
SqFt Total 
4340
Water Source 
Public
Zoning 
Residential-Single Family
Interior Features
Appliances 
OvenCooktopDishwasherDouble OvenDryerExhaust FanHumidifierMicrowaveRangeRefrigeratorStainless Steel Appliance(s)WasherWater Softener Owned
Basement 
FinishedFullConcreteStorage SpaceSump Pump
Cooling 
Central Air
Electric 
Circuit Breakers200+ Amp Service
Fireplace 
Yes
Fireplace Features 
Family RoomGas
Fireplaces 
1
Heating 
Natural GasForced Air
Laundry Features 
Upper Level
Bedroom 
Dimensions - 13'5" x 17'8"Level - Upper
Bedroom 2 
Dimensions - 14'5" x 12'1"Level - Upper
Bedroom 3 
Dimensions - 13'9" x 18'2"Level - Upper
Bedroom 4 
Dimensions - 12'11" x 13'7"Level - Upper
Bedroom 5 
Dimensions - 14'5" x 13'9"Level - Lower
Dining Room 
Dimensions - 15'2" x 13'Level - Main
Family Room 
Dimensions - 12'8" x 15'5"Level - Upper
Foyer 
Dimensions - 8'6" x 11'2"Level - Main
Kitchen 
Dimensions - 15'2" x 10'6"Level - Main
Laundry 
Dimensions - 5'1" x 10'1"Level - Upper
Office 
Dimensions - 10'4" x 11'6"Level - Main
Recreation Room 
Dimensions - 25'8" x 20'5"Level - Lower
Utility Room 
Dimensions - 19'2" x 15'4"Level - Lower
Save
Ask
Tour
Hide
Share
Exterior Features
Construction Details 
StoneVinyl Siding
Fencing 
Split Rail
Patio And Porch 
Front PorchPatio
Pool Features 
None
Road Frontage 
City Street
Community Features
School District 
194 - Lakeville
Township 
Lakeville
Schools
School District
194 - Lakeville
Elementary School
Unknown
Middle School
Unknown
High School
Unknown
Listing courtesy of RE/MAX Results


Listing information is provided by Participants of the Northstar MLS. IDX information is provided exclusively for personal, non-commercial use, and may not be used for any purpose other than to identify prospective properties consumers may be interested in purchasing. Information is deemed reliable but not guaranteed. Copyright 2026, Northstar MLS.
Last checked: 2026-05-30 12:31 PM UTC

Neighborhood & Commute
Source: Walkscore
Save
Ask
Tour
Hide
Share